- Price: $859,900
- Age: 2004
- Stories: 2
- Size: 2790 sqft
- Bedrooms: 4
- Bathrooms: 3
- Additional Parking: Spaces
- Attached Garage: 2 Spaces
- Cooling: Central Air Conditioning
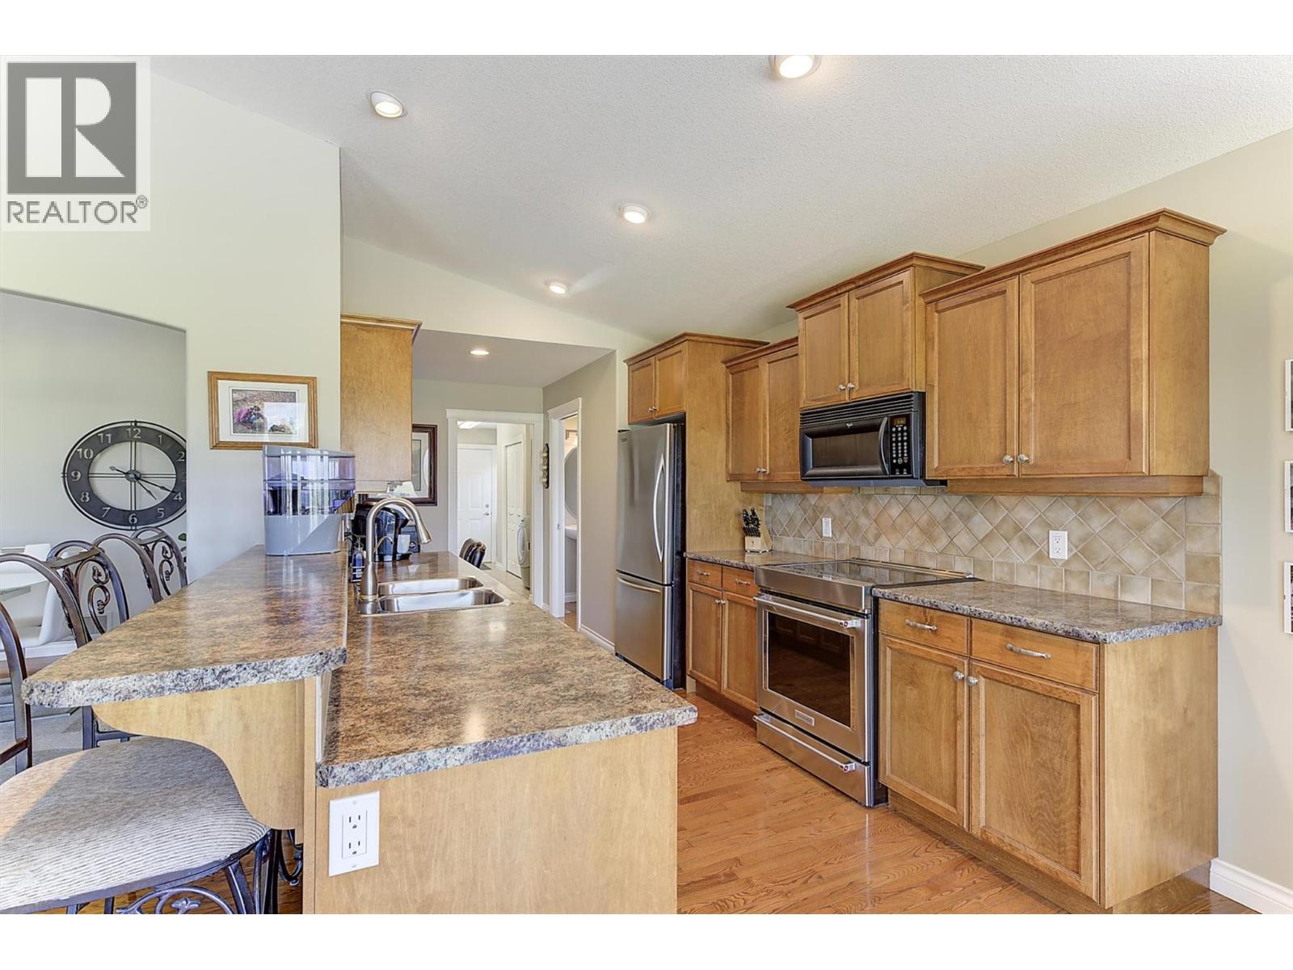
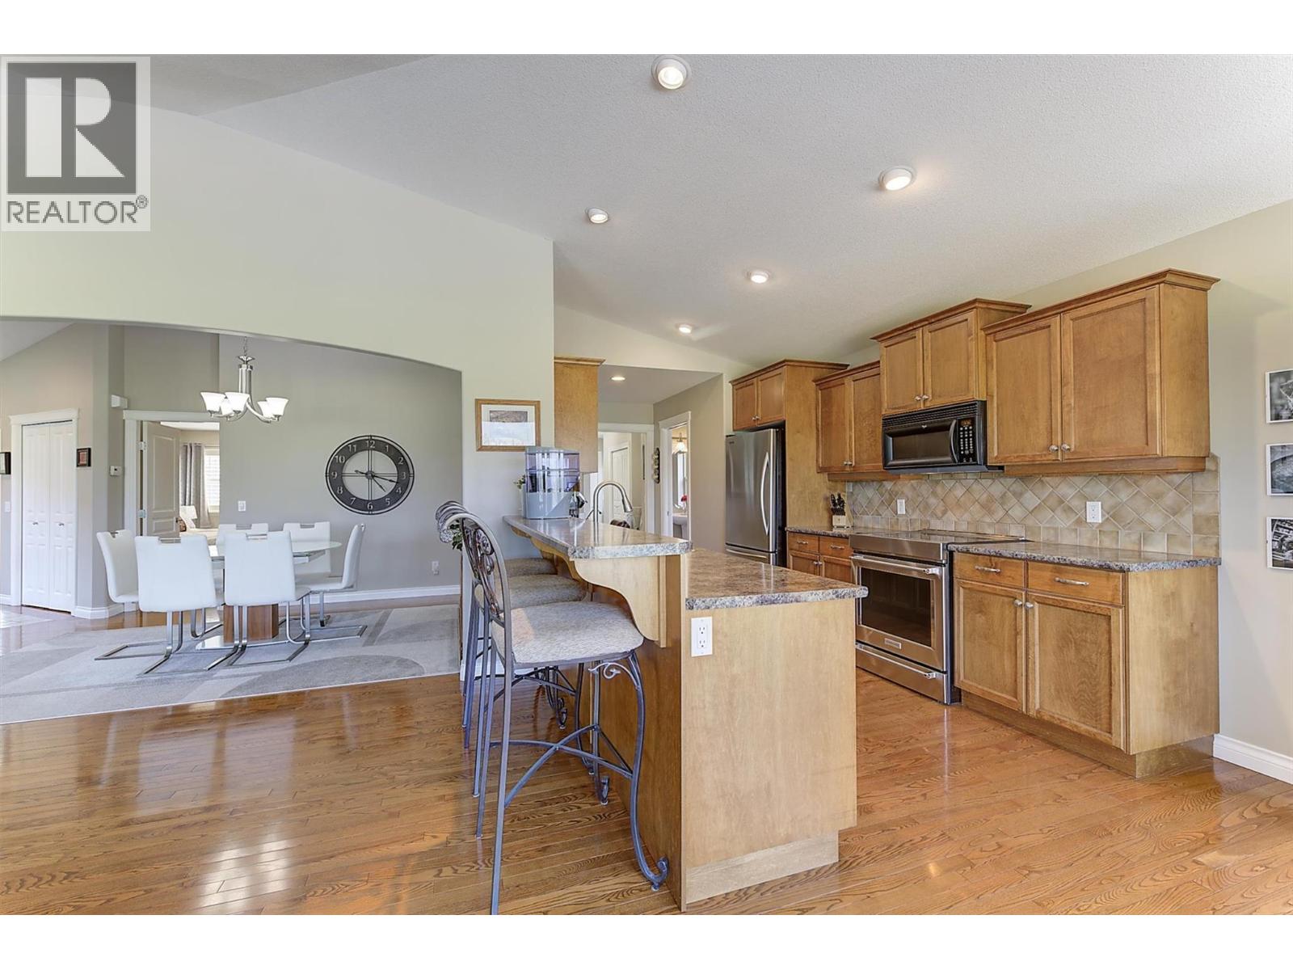
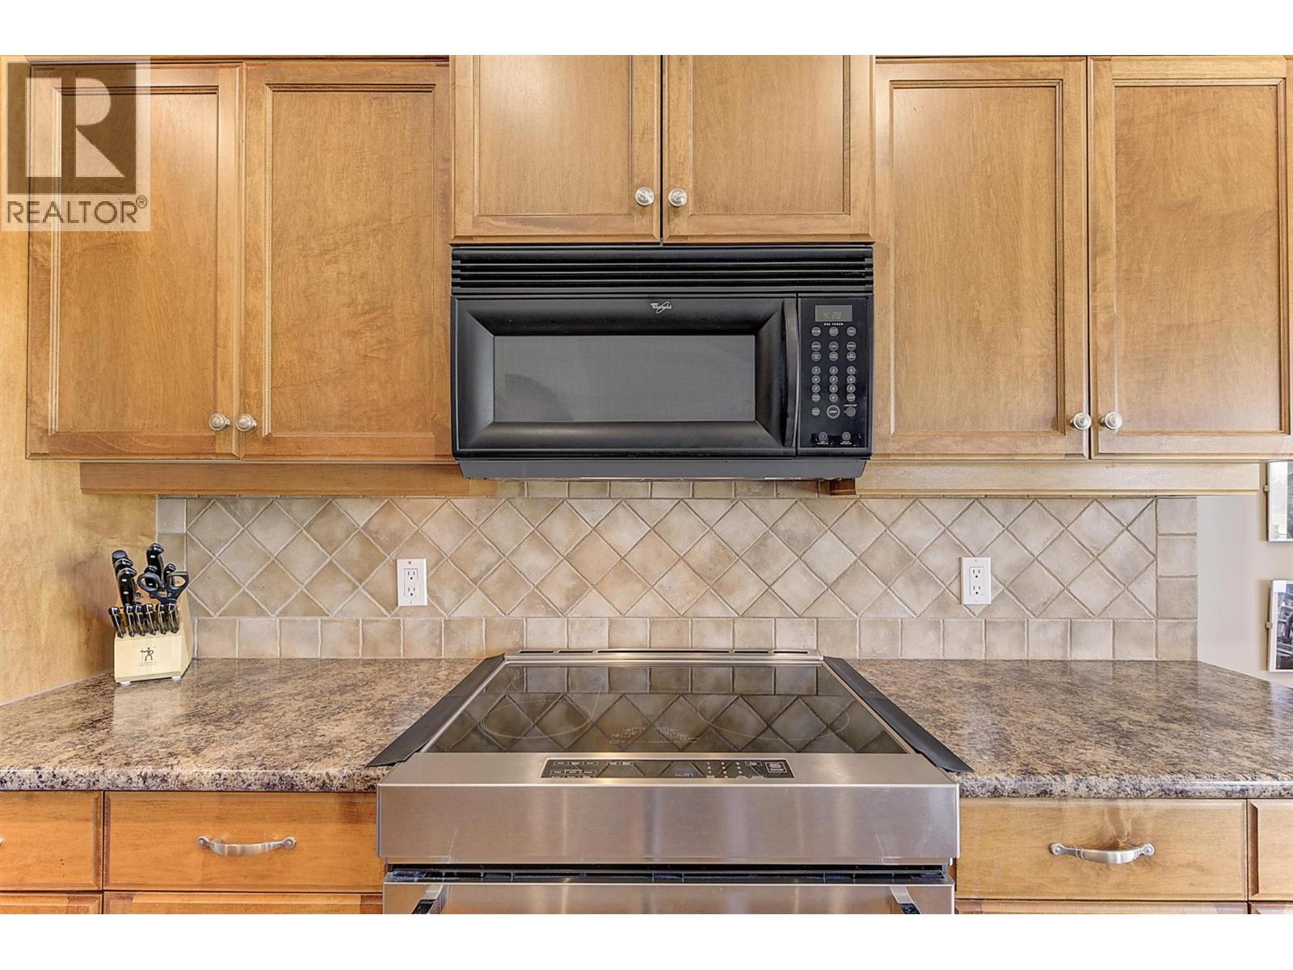
- Appliances: Range, Refrigerator, Dishwasher, Microwave, See remarks, Hood Fan, Washer & Dryer, Water purifier
- Water: Irrigation District
- Sewer: Municipal sewage system
- Listing Office: Royal LePage Kelowna
- MLS#: 10395780
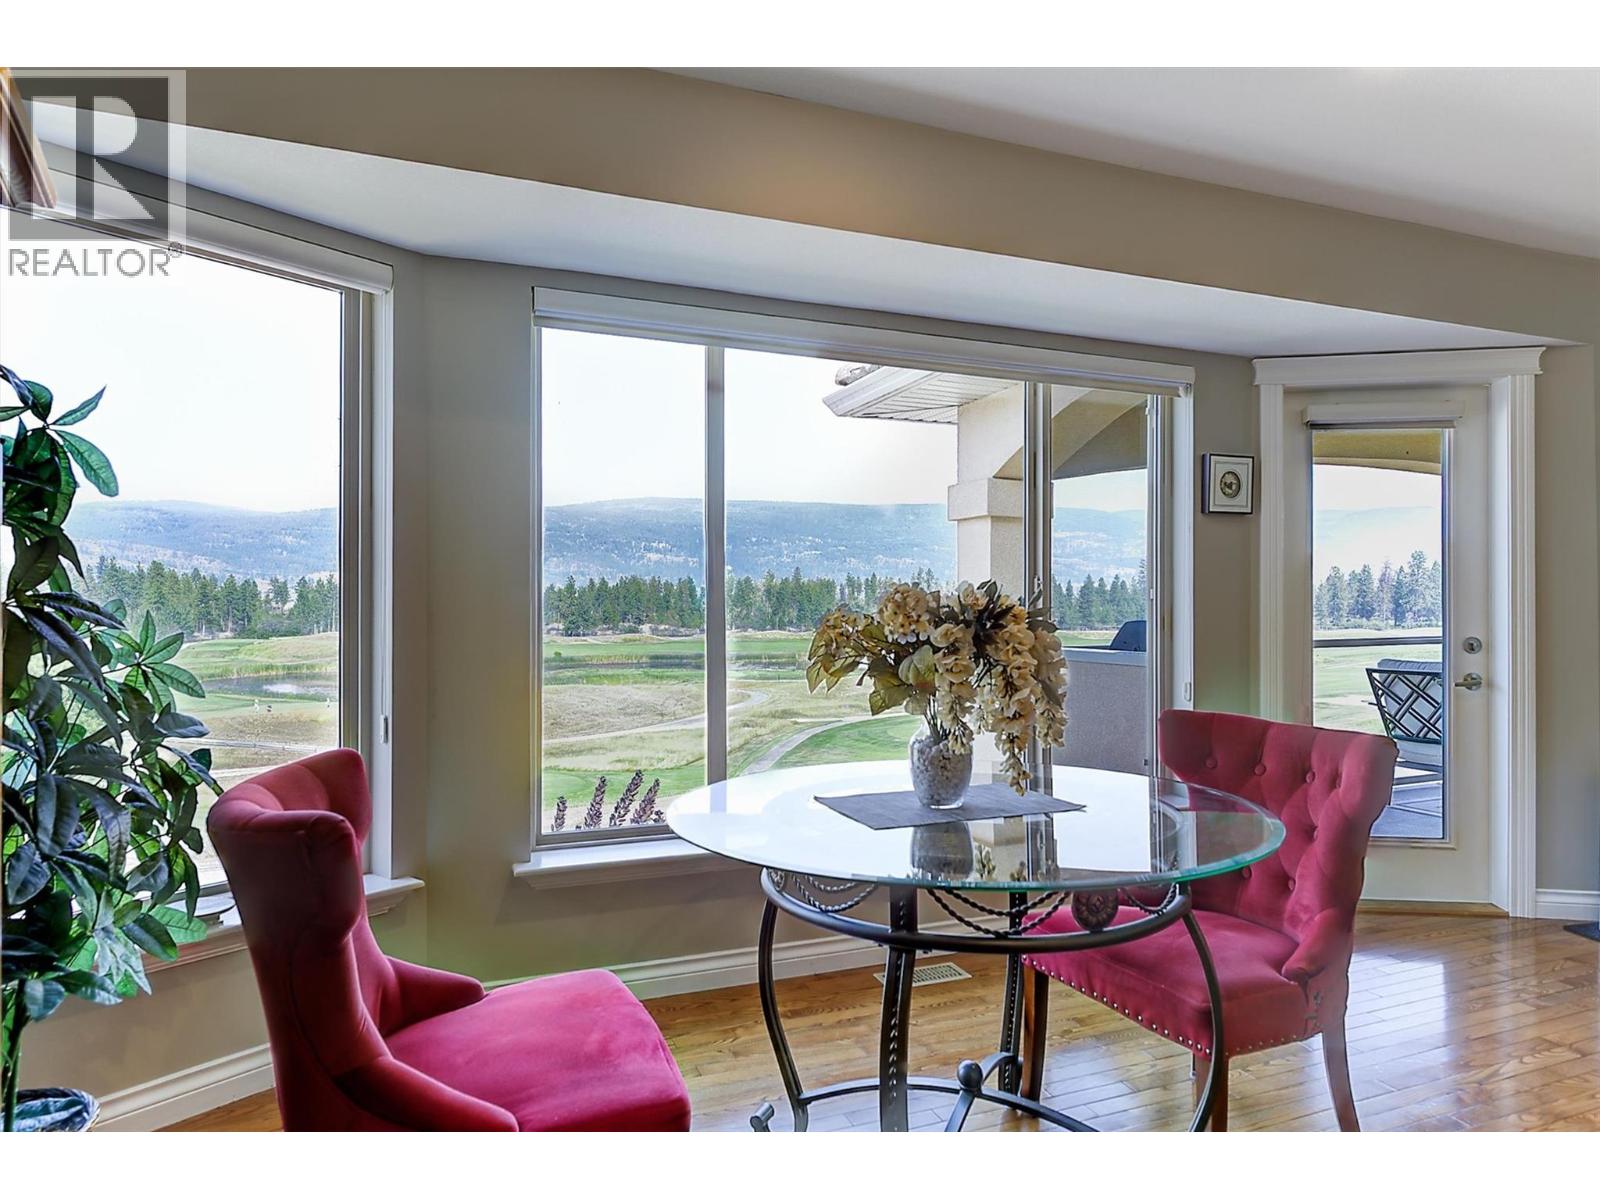
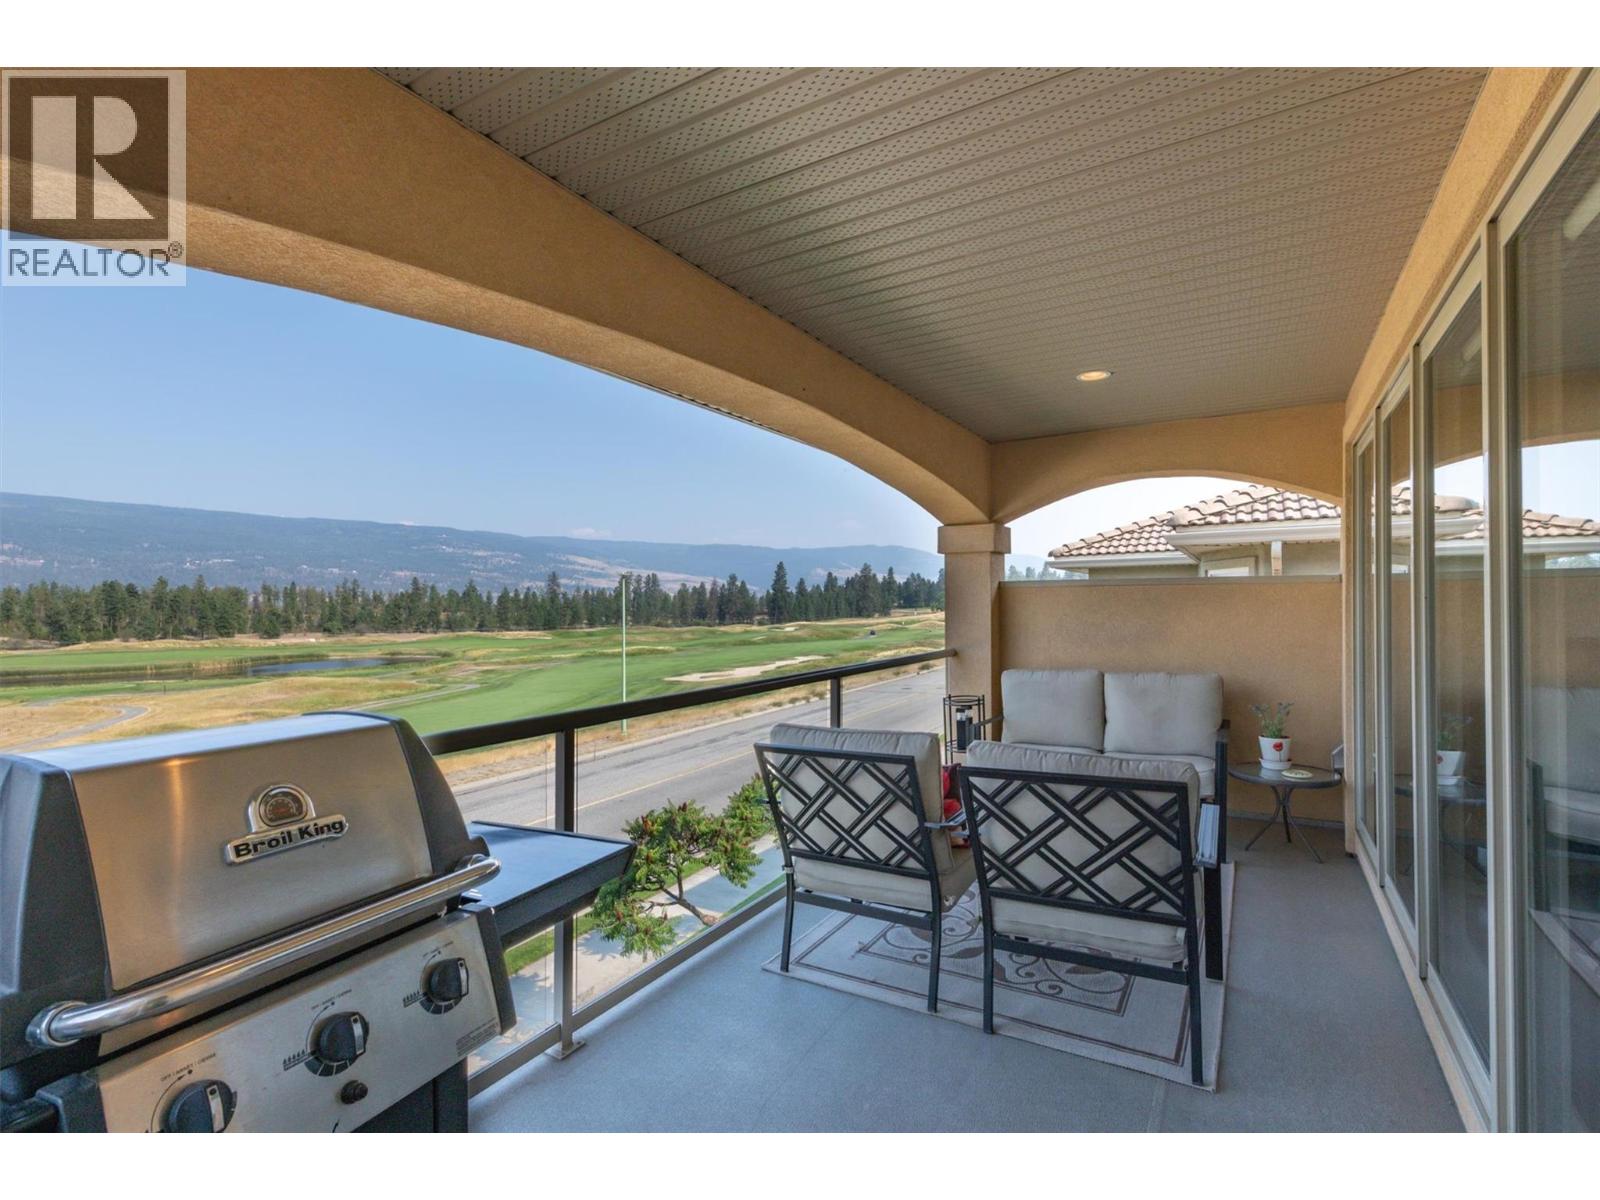
- View: Mountain view, View of water
- Cell: (250) 575 4366
- Office: 250-448-8885
- Email: jaskhun88@gmail.com

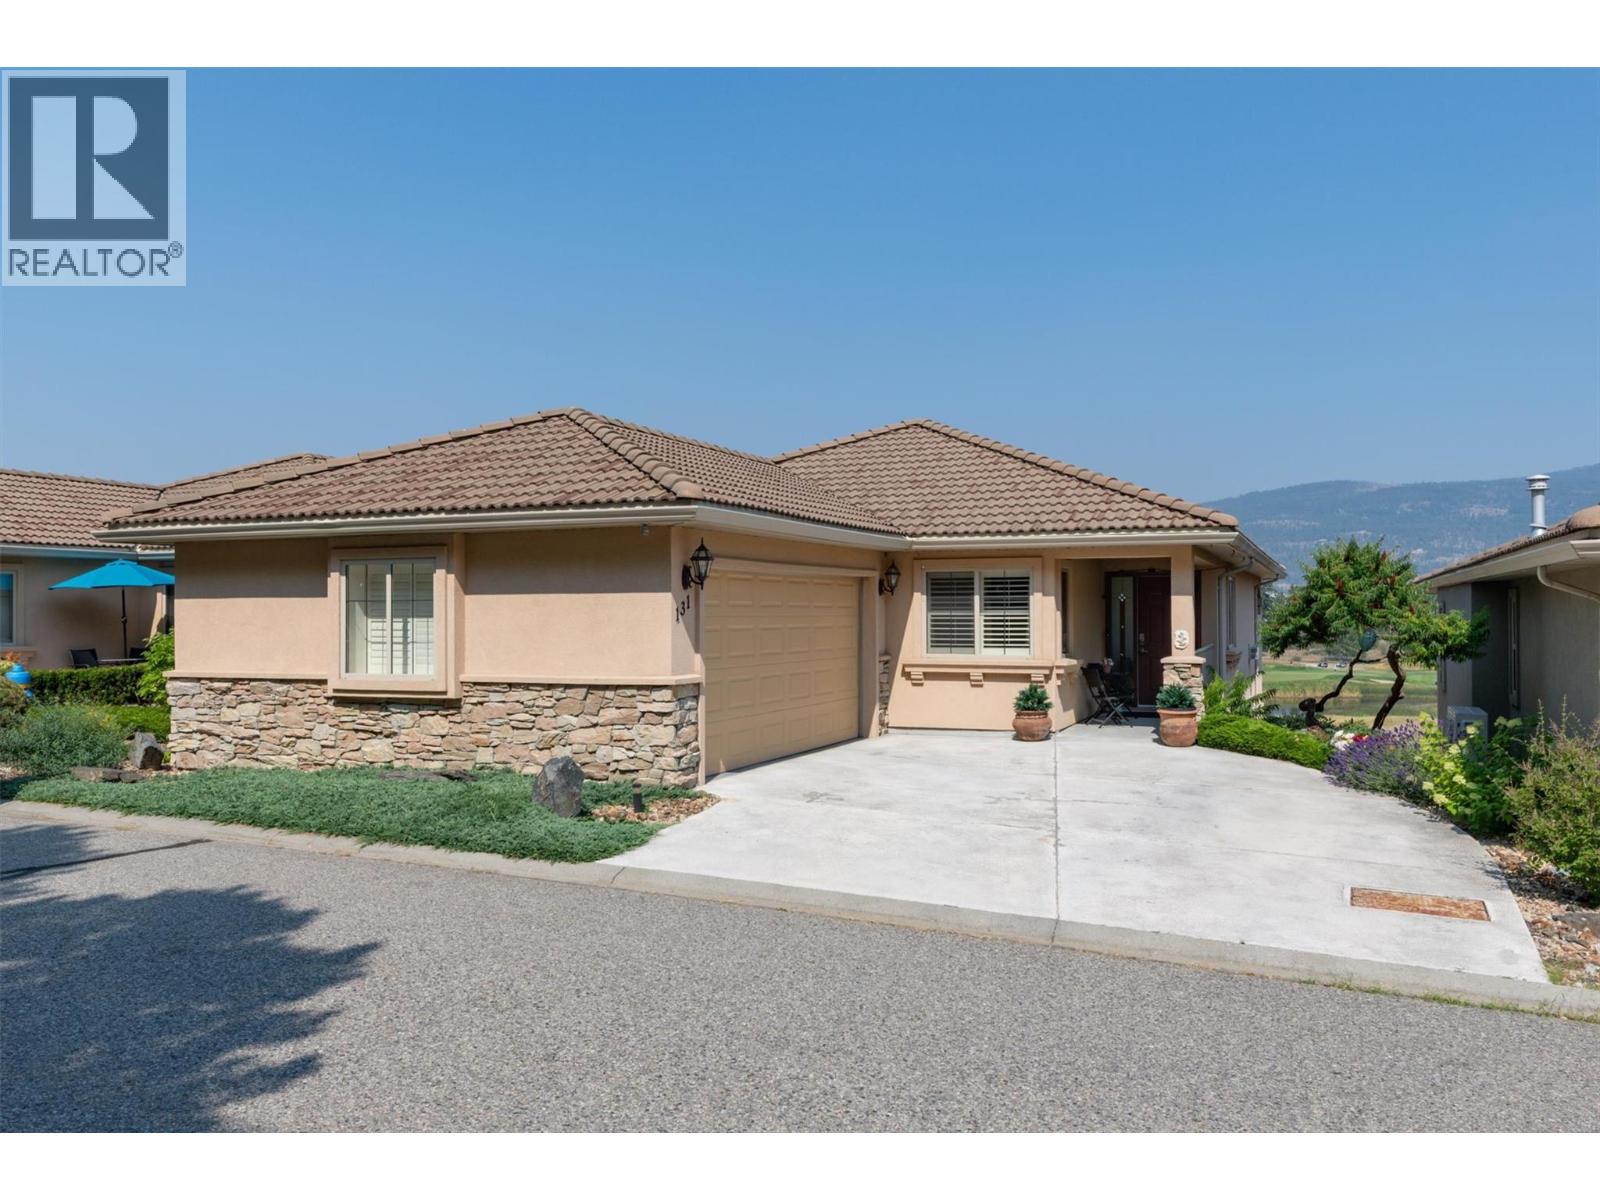
2790 sqft Single Family House
2455 Quail Ridge Boulevard Unit# 131, Kelowna
$859,900
Contact Jas to get more detailed information about this property or set up a viewing.
Contact Jas Cell 250 575 4366
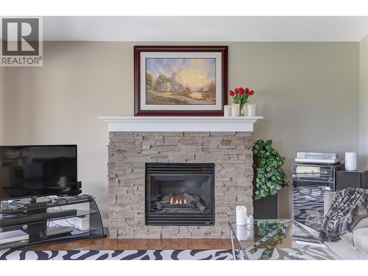
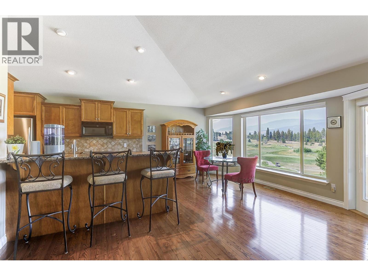
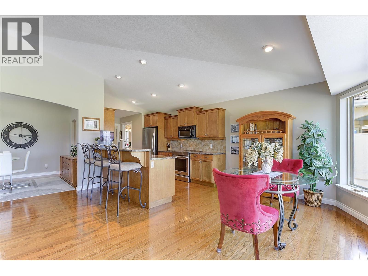
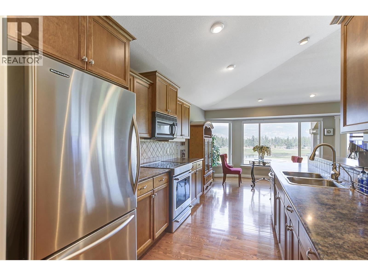
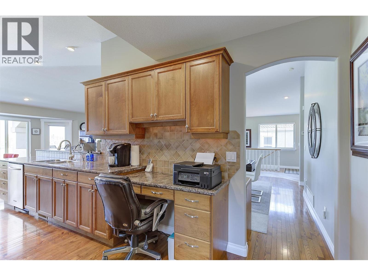
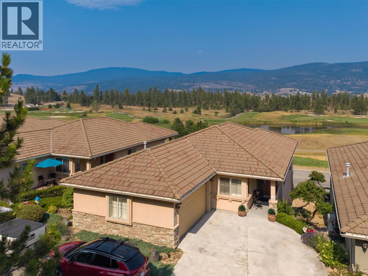
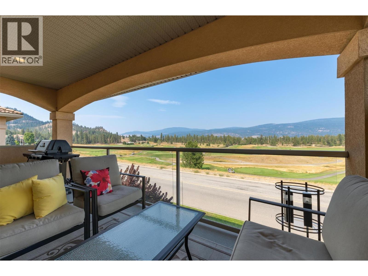
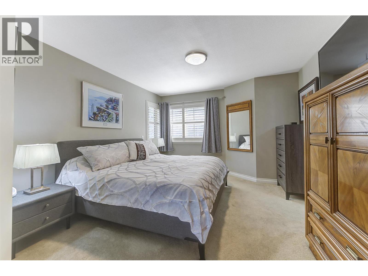
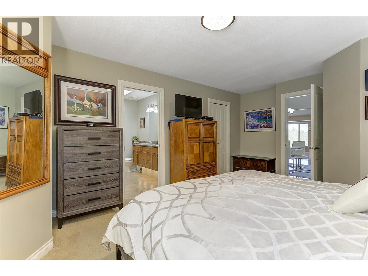
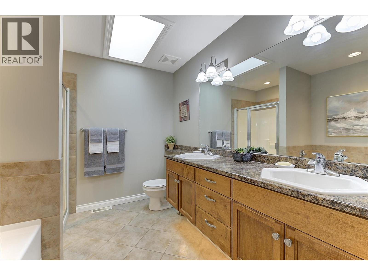
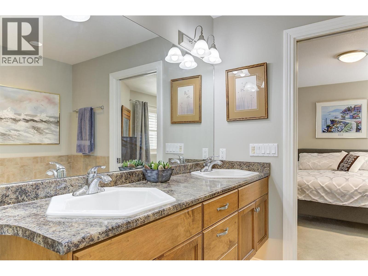
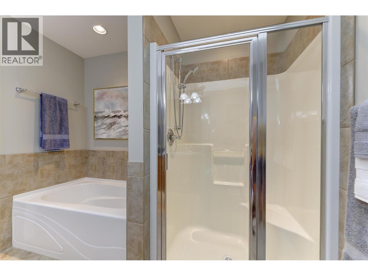
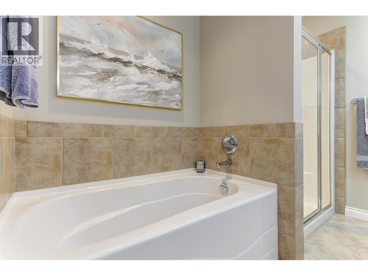
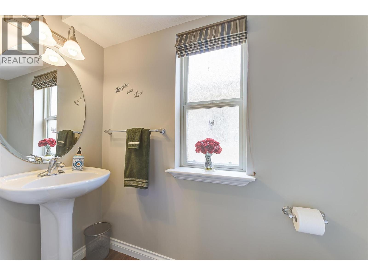
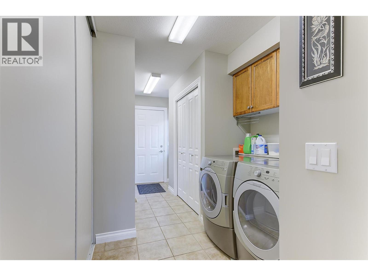
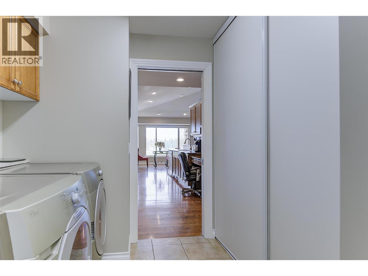
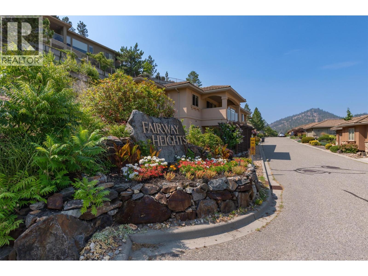
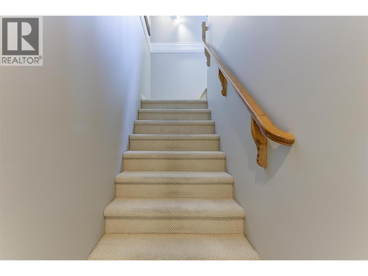
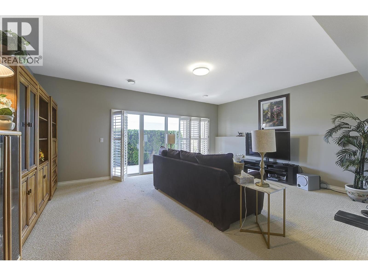
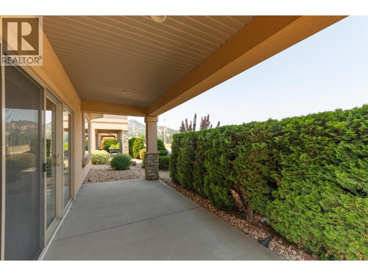
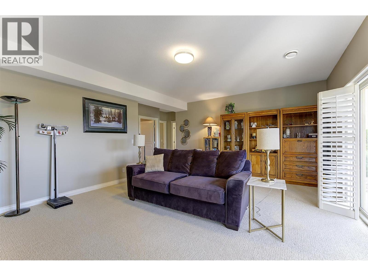
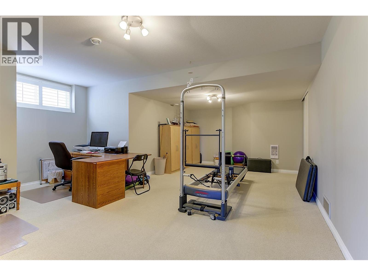
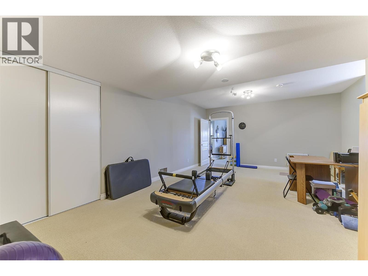
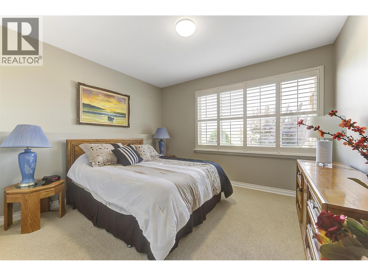
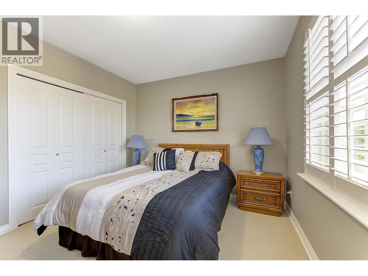
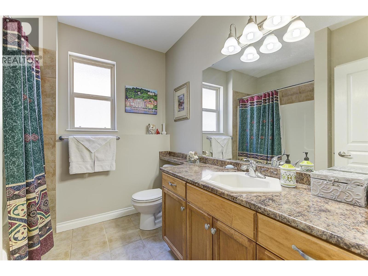
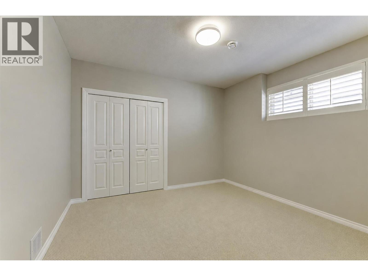
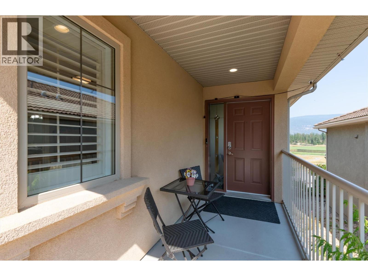
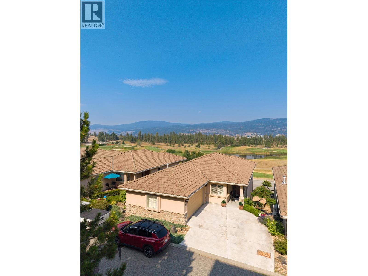
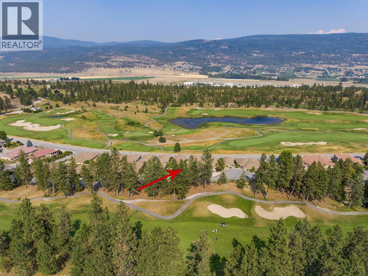
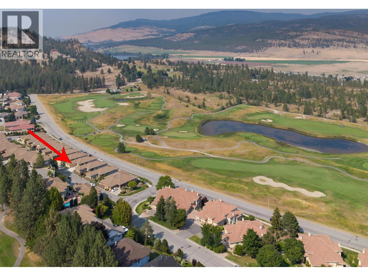
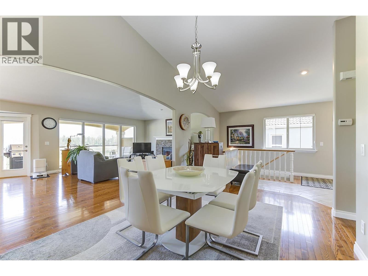
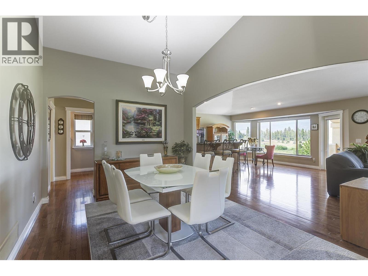
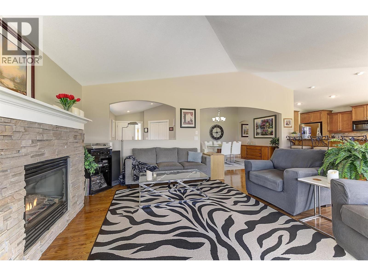
Welcome to Fairway Heights in beautiful Quail Ridge! This meticulously maintained, detached, walk-out rancher, 4 bedroom home is bright, warm and inviting with an open floor plan and stunning views. The Okanagan Golf Club and mountains beyond are right outside your door. Miles of trails and natural green spaces provide endless opportunities for outdoor adventures and being close to the airport and shopping make this a fabulous place to live. This home is a treasure, the main floor welcomes you with wide-open views of the golf courses and beyond, spanning the living room ( featuring a beautiful gas fireplace), dinning room and kitchen (with its own eat in area). The primary suite with ensuite (double vanities & walk-in closet), mud/laundry room and powder room complete this level and are situated at the back of the home. On the walkout, lower level you’ll find 3 more spacious bedrooms for family, guests or home office space and a lovely large family room with a walk-out patio, as well as another full bath. Updates include all new lighting, paint, California Shutters throughout and a new refrigerator and Kitchen-Aid induction oven (2026). Another nice feature is the reverse osmosis system at the kitchen sink. This is a peaceful, community-minded neighbourhood in a beautiful setting. With it’s open layout, primary bedroom on the main and scenic golf course/mountain views, this exceptional home combines quality, functionality and an unbeatable location! (id:6770)




| Lower level | |
| 4pc Bathroom | 8' x 8'' |
| Bedroom | 12'4'' x 11'11'' |
| Bedroom | 13'4'' x 11'10'' |
| Bedroom | 23'7'' x 18'8'' |
| Family room | 18'8'' x 15'4'' |
| Main level | |
| Laundry room | 15'4'' x 7'1'' |
| 2pc Bathroom | 7'9'' x 3'4'' |
| 5pc Ensuite bath | 9'2'' x 8'5'' |
| Primary Bedroom | 17'5'' x 12'3'' |
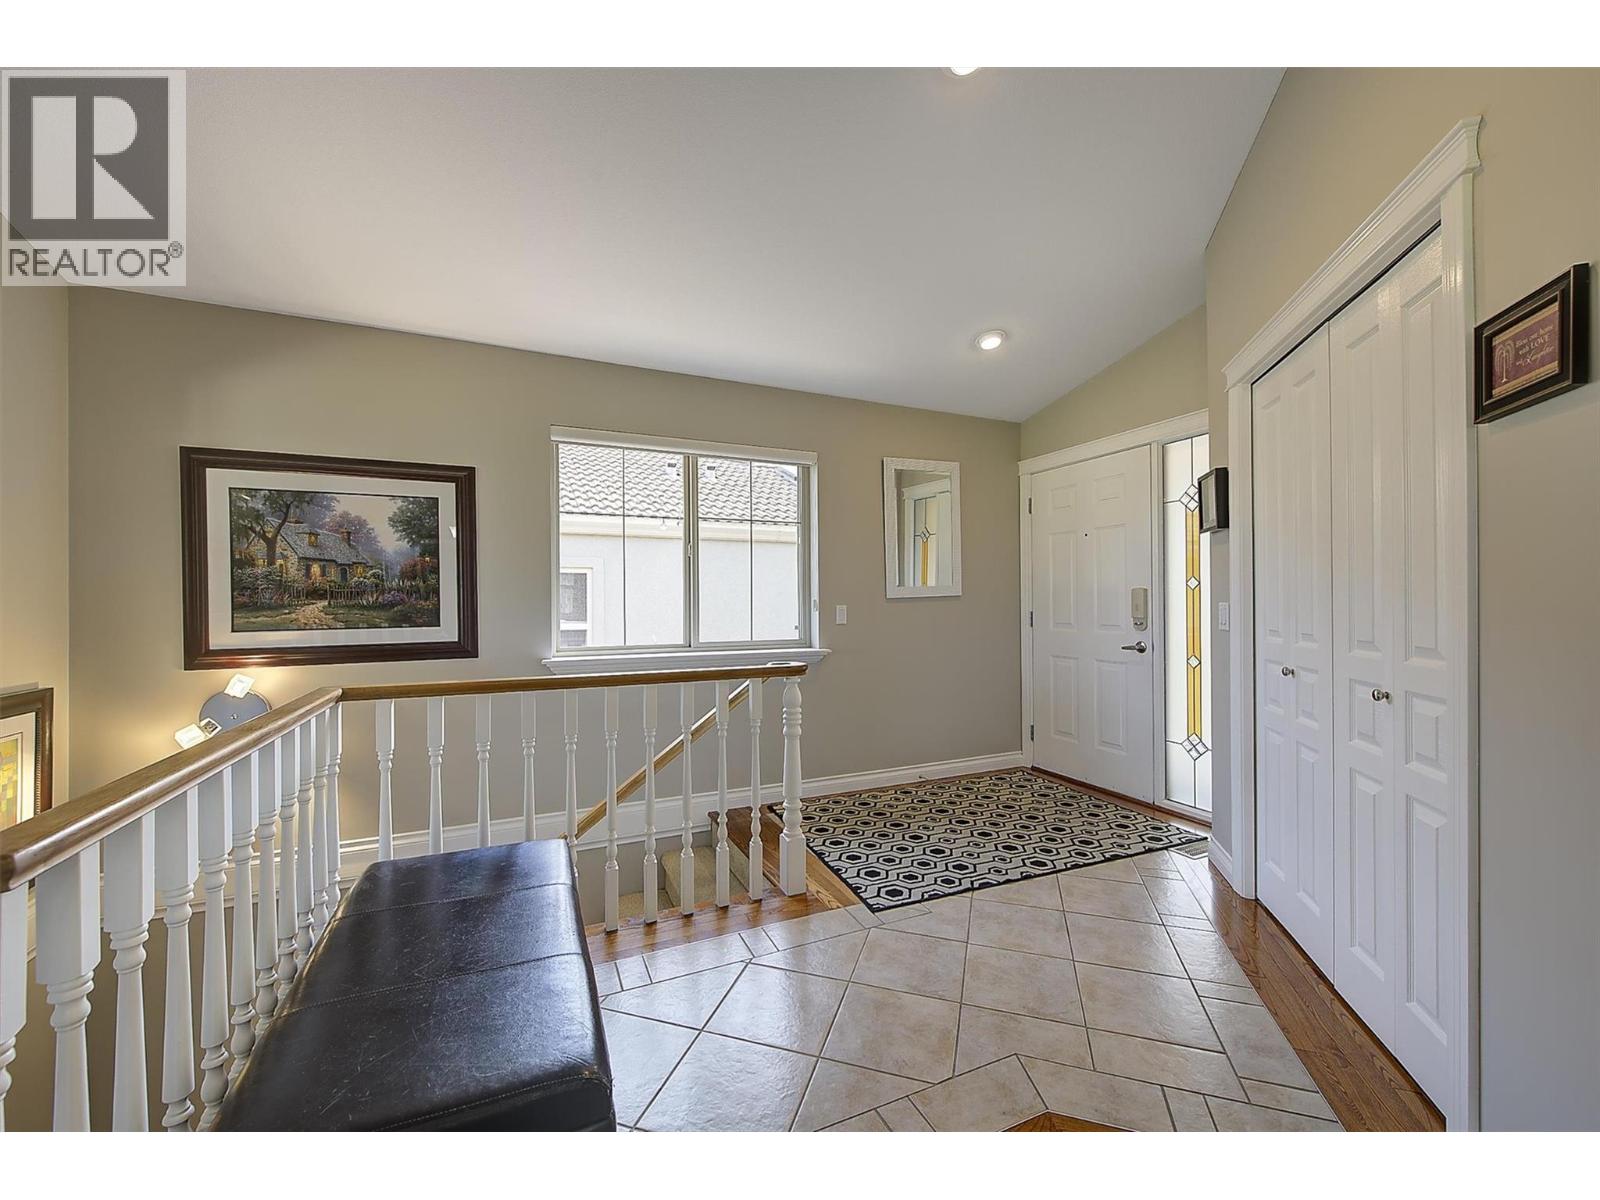
| Foyer | 12'4'' x 9'11'' |
| Dining nook | 16'6'' x 9'8'' |
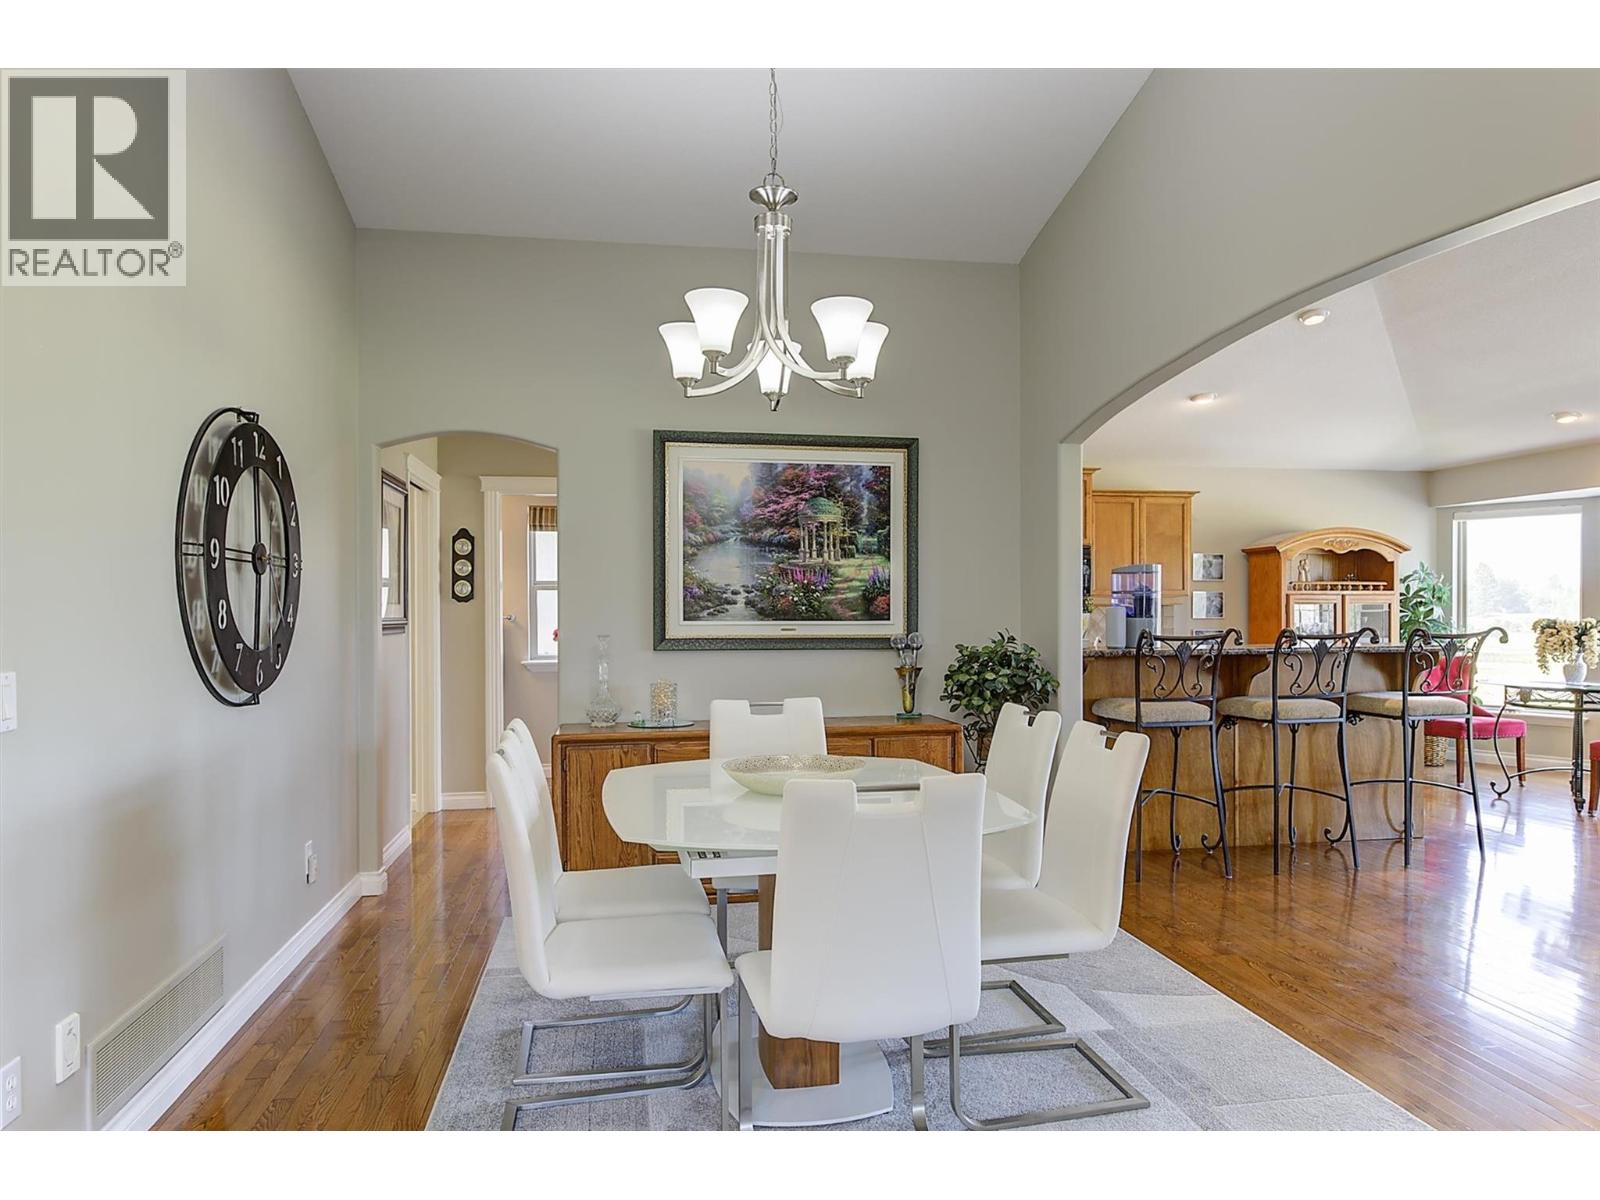
| Dining room | 14'10'' x 11'2'' |
| Living room | 19'1'' x 15'2'' |
| Kitchen | 18'3'' x 13' |
