- Price: $1,495,000
- Age: 1972
- Stories: 1
- Size: 1855 sqft
- Bedrooms: 3
- Bathrooms: 2
- See Remarks: Spaces
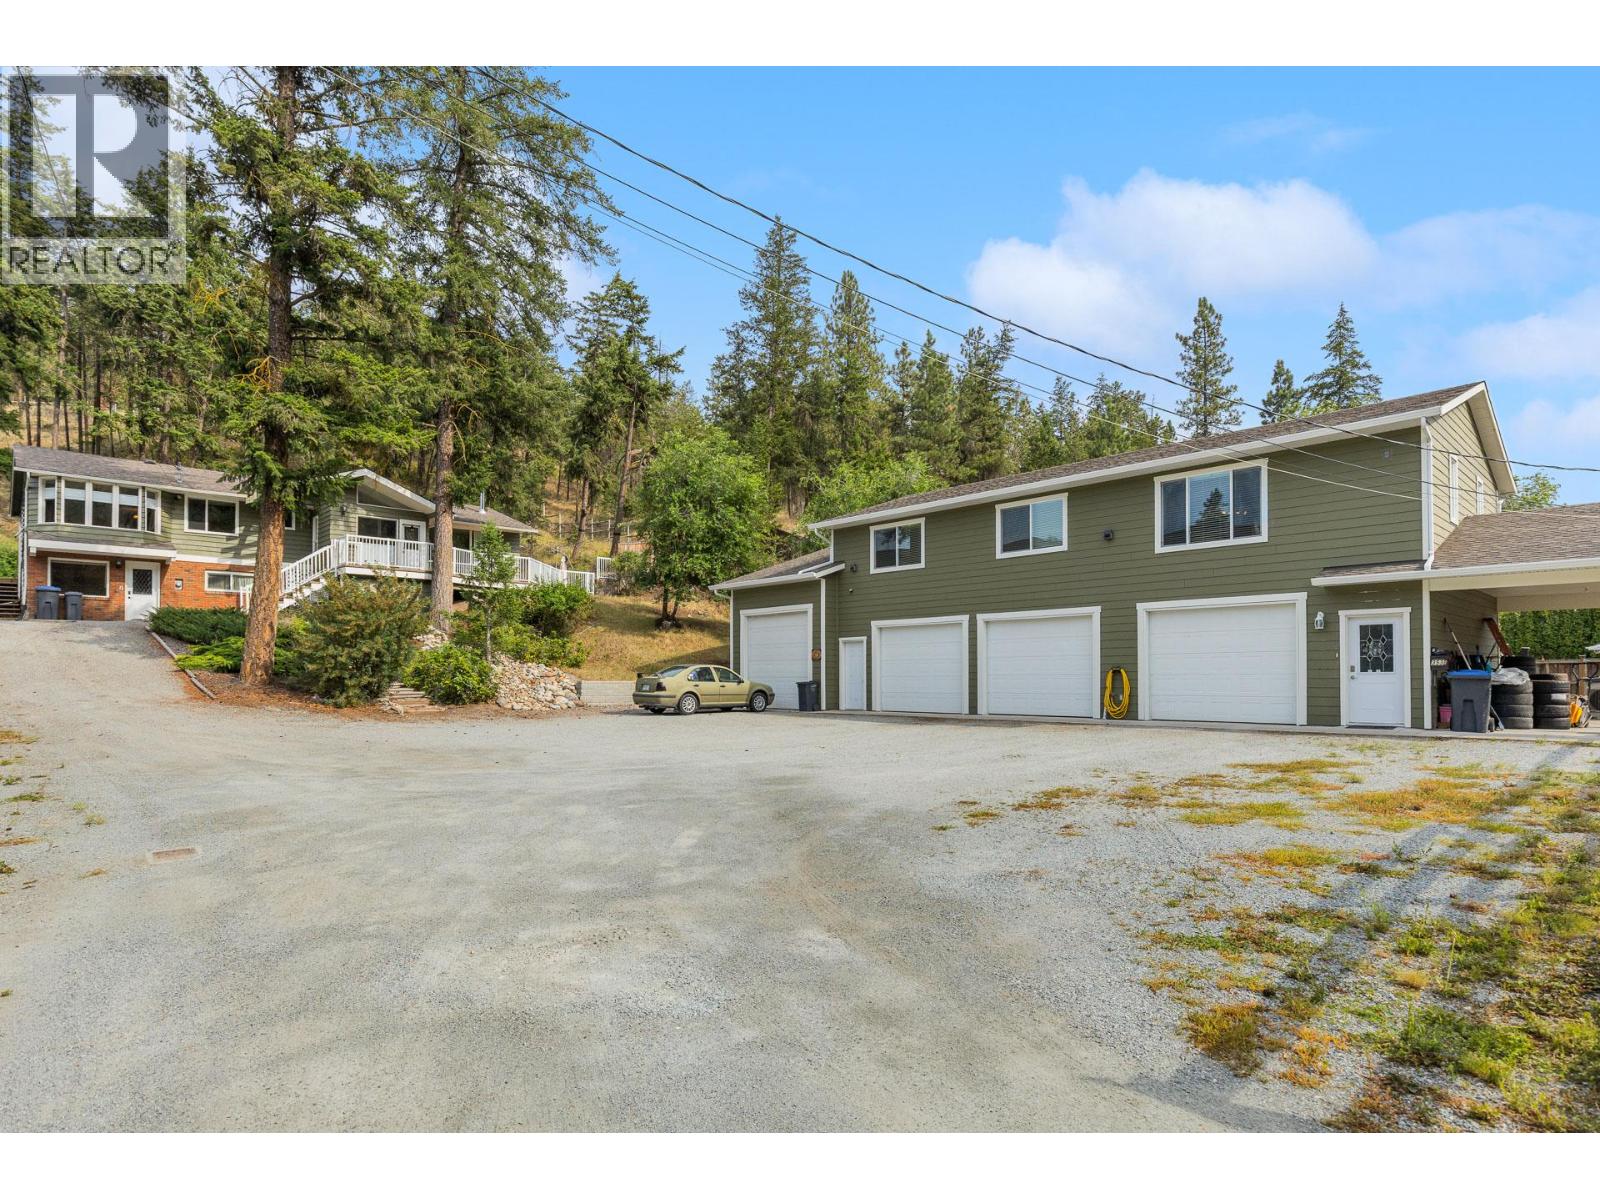
- Detached Garage: 7 Spaces
- RV: 1 Spaces
- Exterior: Wood siding
- Cooling: See Remarks, Wall Unit
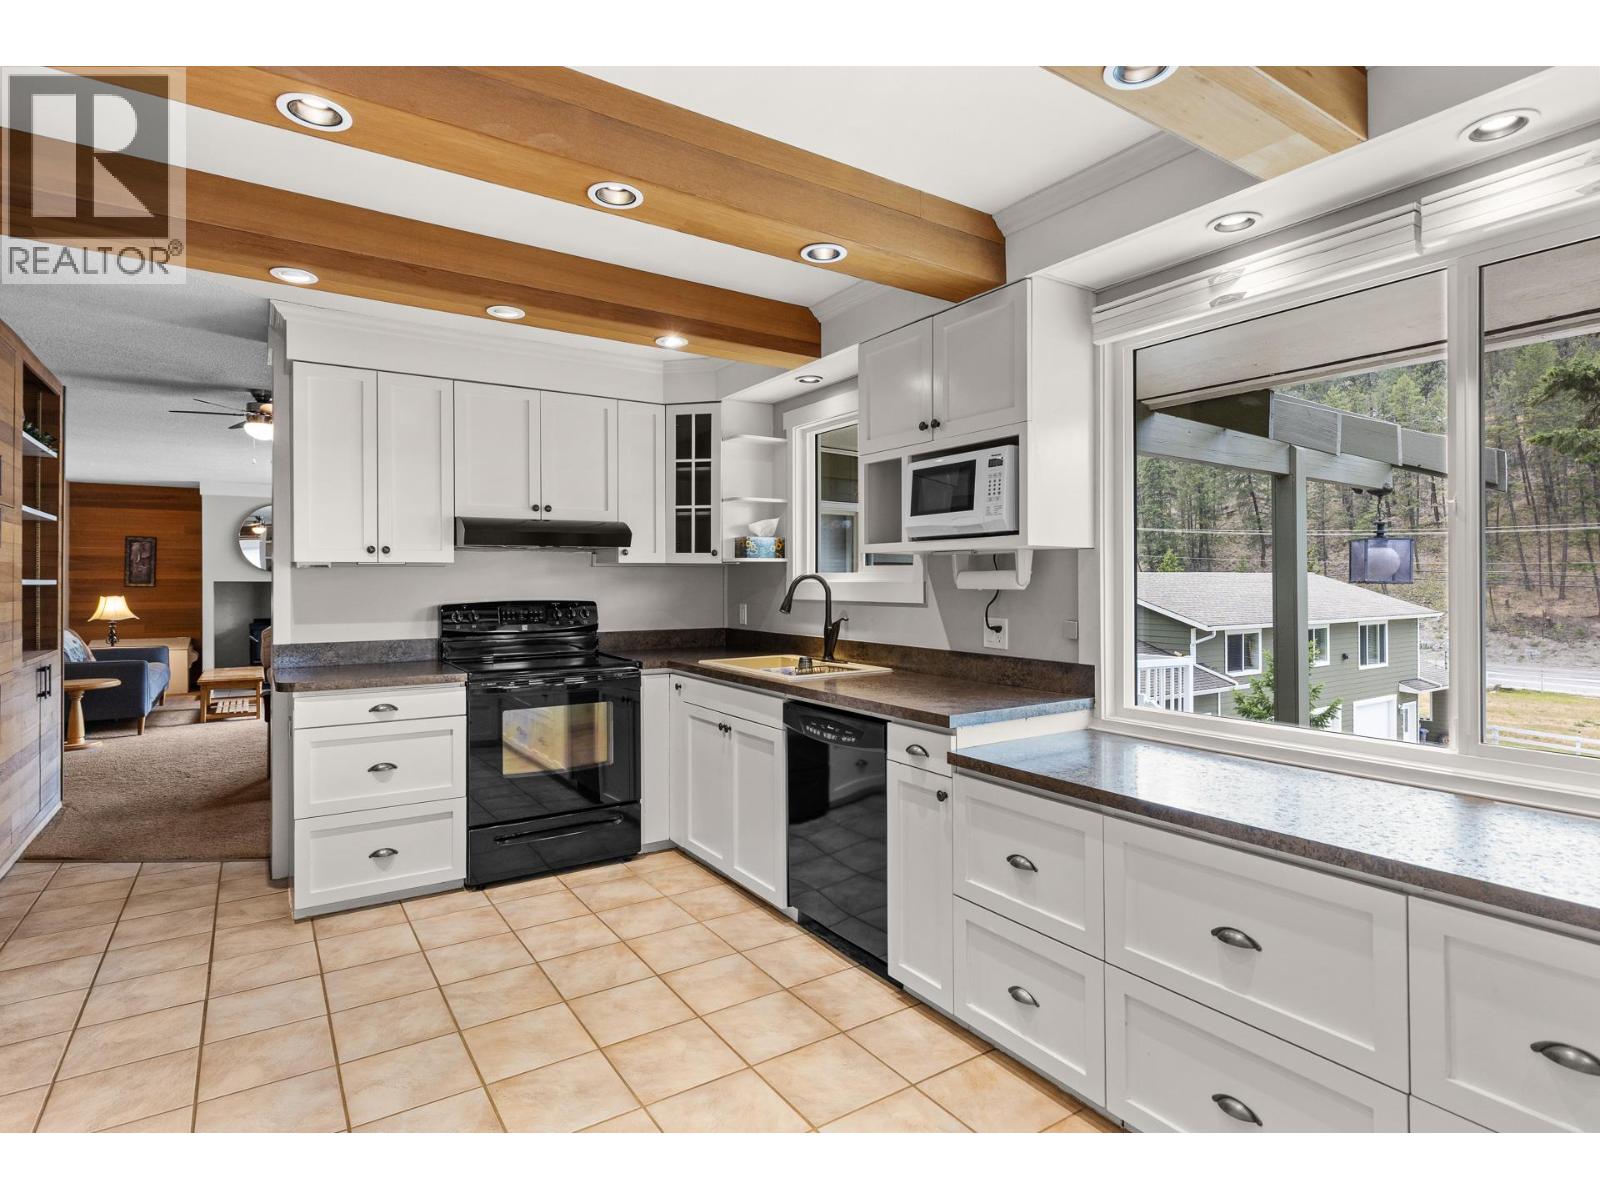
- Appliances: Refrigerator, Dishwasher, Cooktop - Electric, Microwave, Washer & Dryer
- Water: Municipal water
- Sewer: Municipal sewage system
- Listing Office: Oakwyn Realty Okanagan
- MLS#: 10395435
- Cell: (250) 575 4366
- Office: 250-448-8885
- Email: jaskhun88@gmail.com

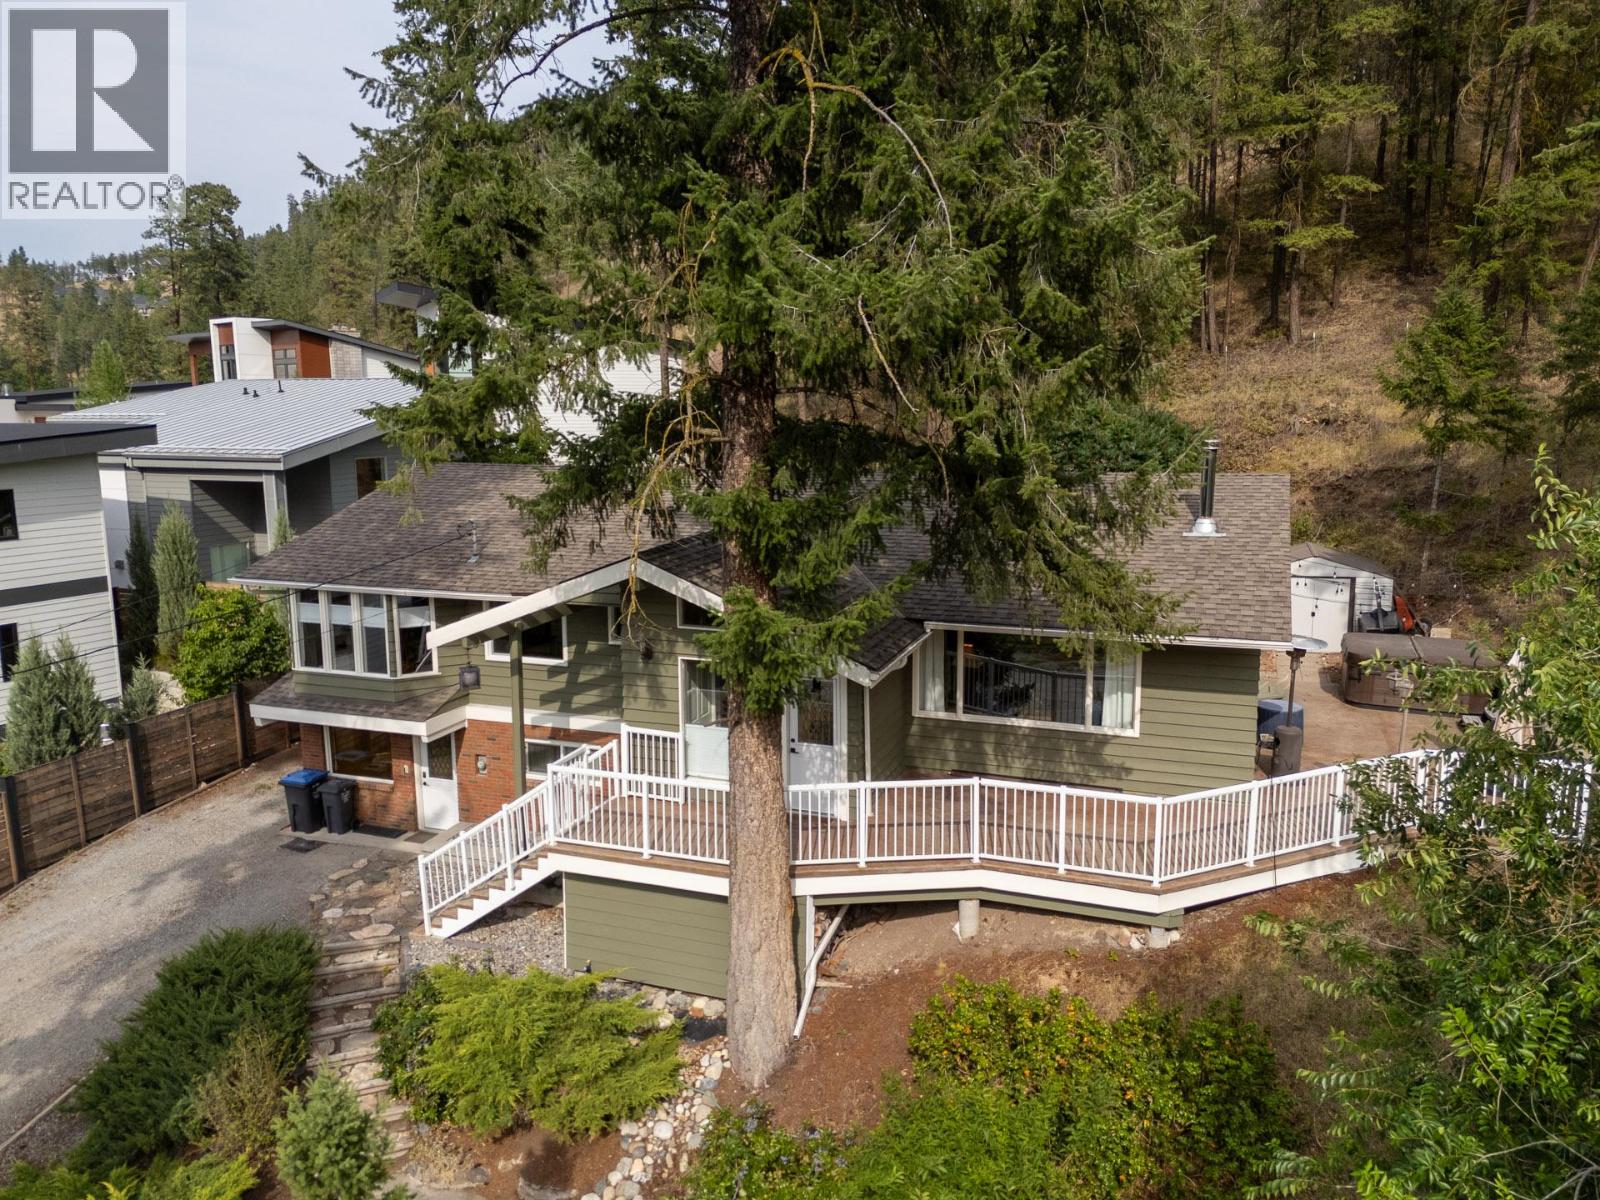
1855 sqft Single Family House
353 Clifton Road S, Kelowna
$1,495,000
Contact Jas to get more detailed information about this property or set up a viewing.
Contact Jas Cell 250 575 4366
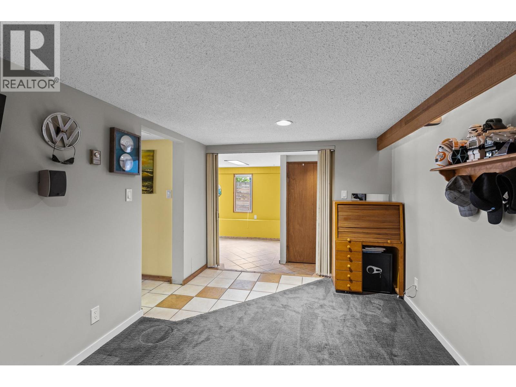
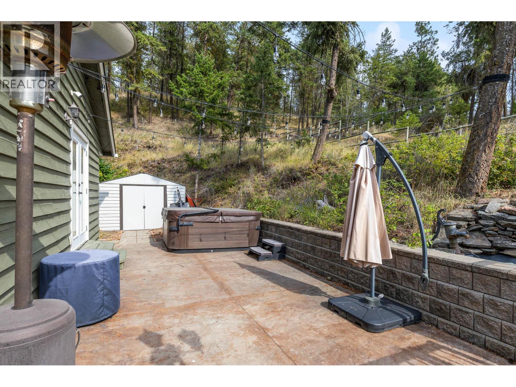
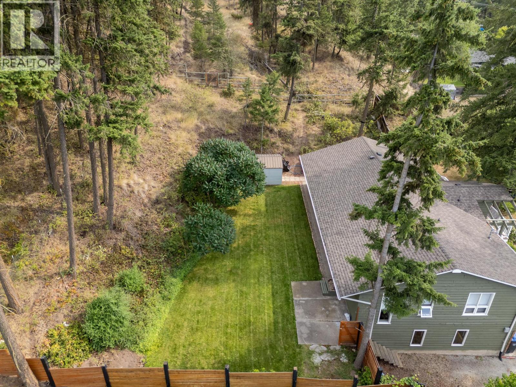
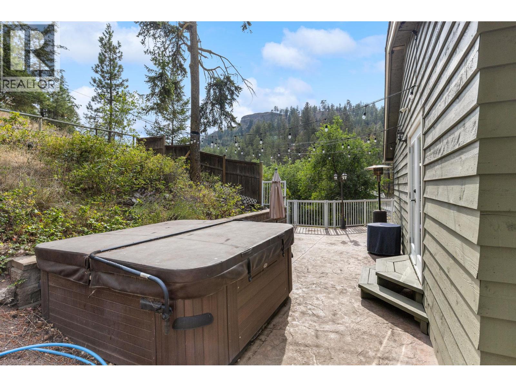
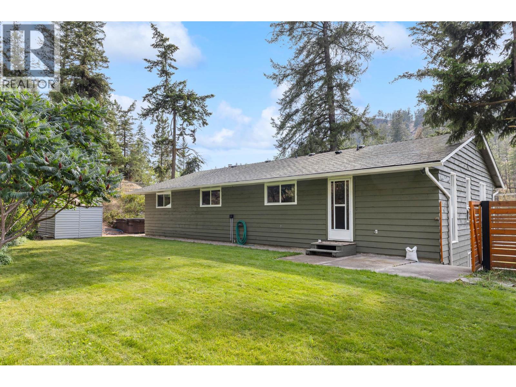
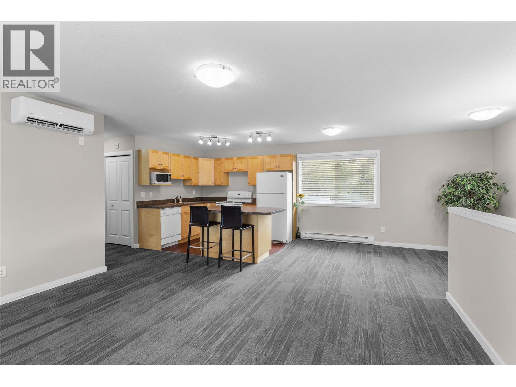
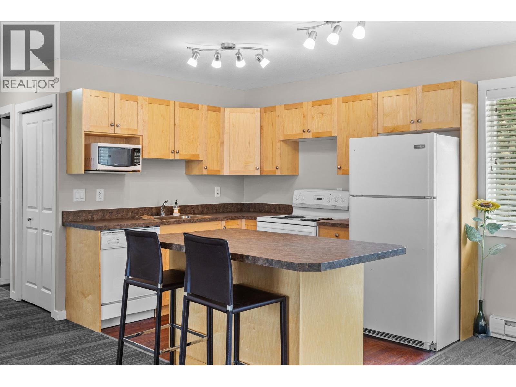
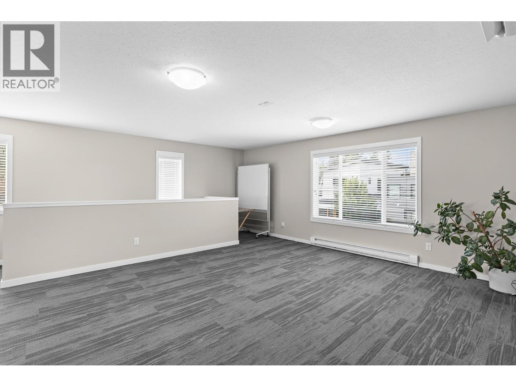
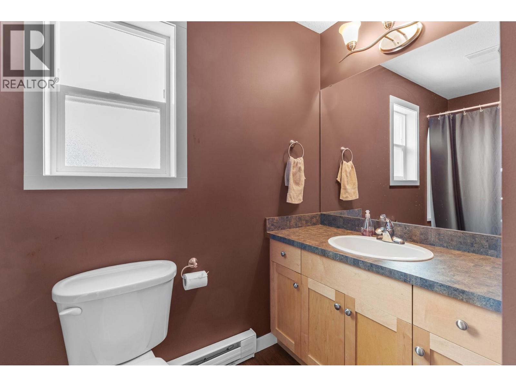
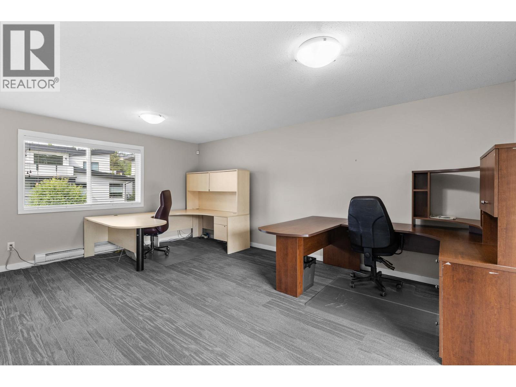
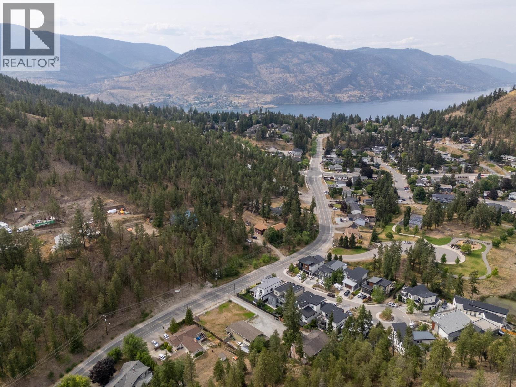
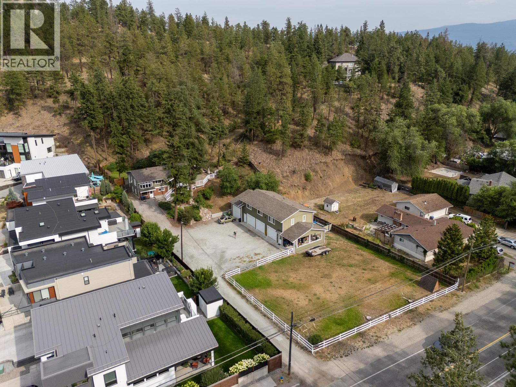
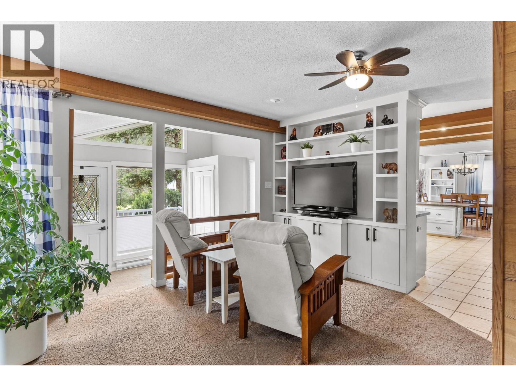
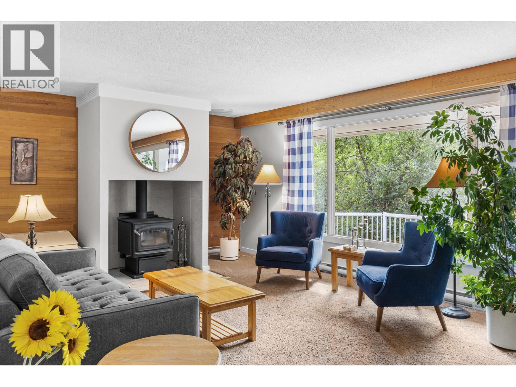
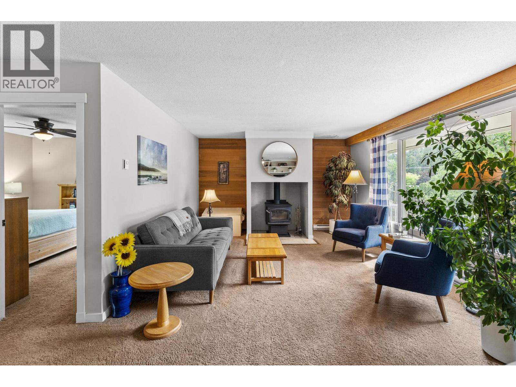
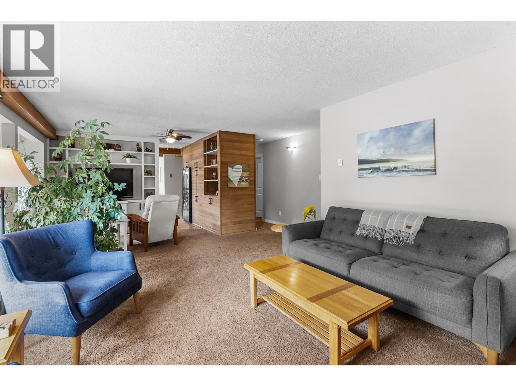
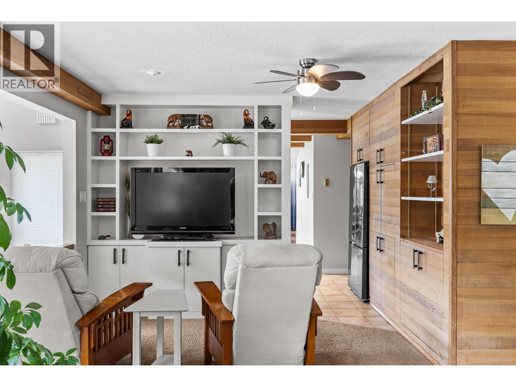
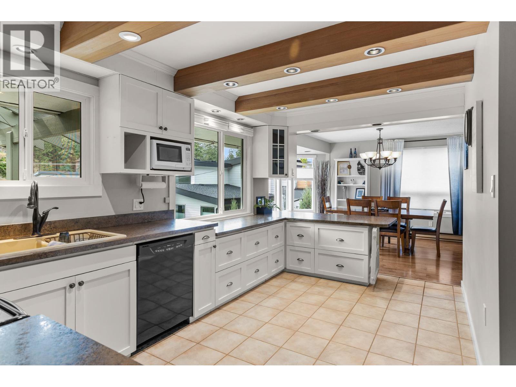
Rarely does a property offer this incredible combination of privacy, versatility and outdoor lifestyle! Backing directly onto Crown Land, this one-of-a-kind property provides immediate access to an extensive network of hiking and mountain biking trails leading all the way to Knox Mountain—your next adventure truly begins from your own backyard. The beautifully maintained home offers a beautiful layout above grade with 3 bedrooms, a dedicated office, spacious living and dining areas, and a lower-level rec room providing flexible space for families or entertaining. A massive detached shop, including a lift is a dream for car enthusiasts, contractors or hobbyists, featuring oversized garage bays plus a beautifully finished 2-bedroom suite above—ideal for extended family, guests, rental income or a home-based business. Enjoy peaceful outdoor living surrounded by nature while remaining just minutes from downtown Kelowna, schools, shopping, restaurants and Okanagan Lake. Properties offering this level of flexibility, income potential, workspace and direct access to Crown Land are exceptionally rare. Whether you're searching for room to grow, space for all your toys, or a true Okanagan lifestyle property unlike any other, 353 Clifton Road South delivers endless possibilities in an unbeatable location (id:6770)
| Lower level | |
| Laundry room | 10'6'' x 11'11'' |
| Other | 9' x 13'10'' |
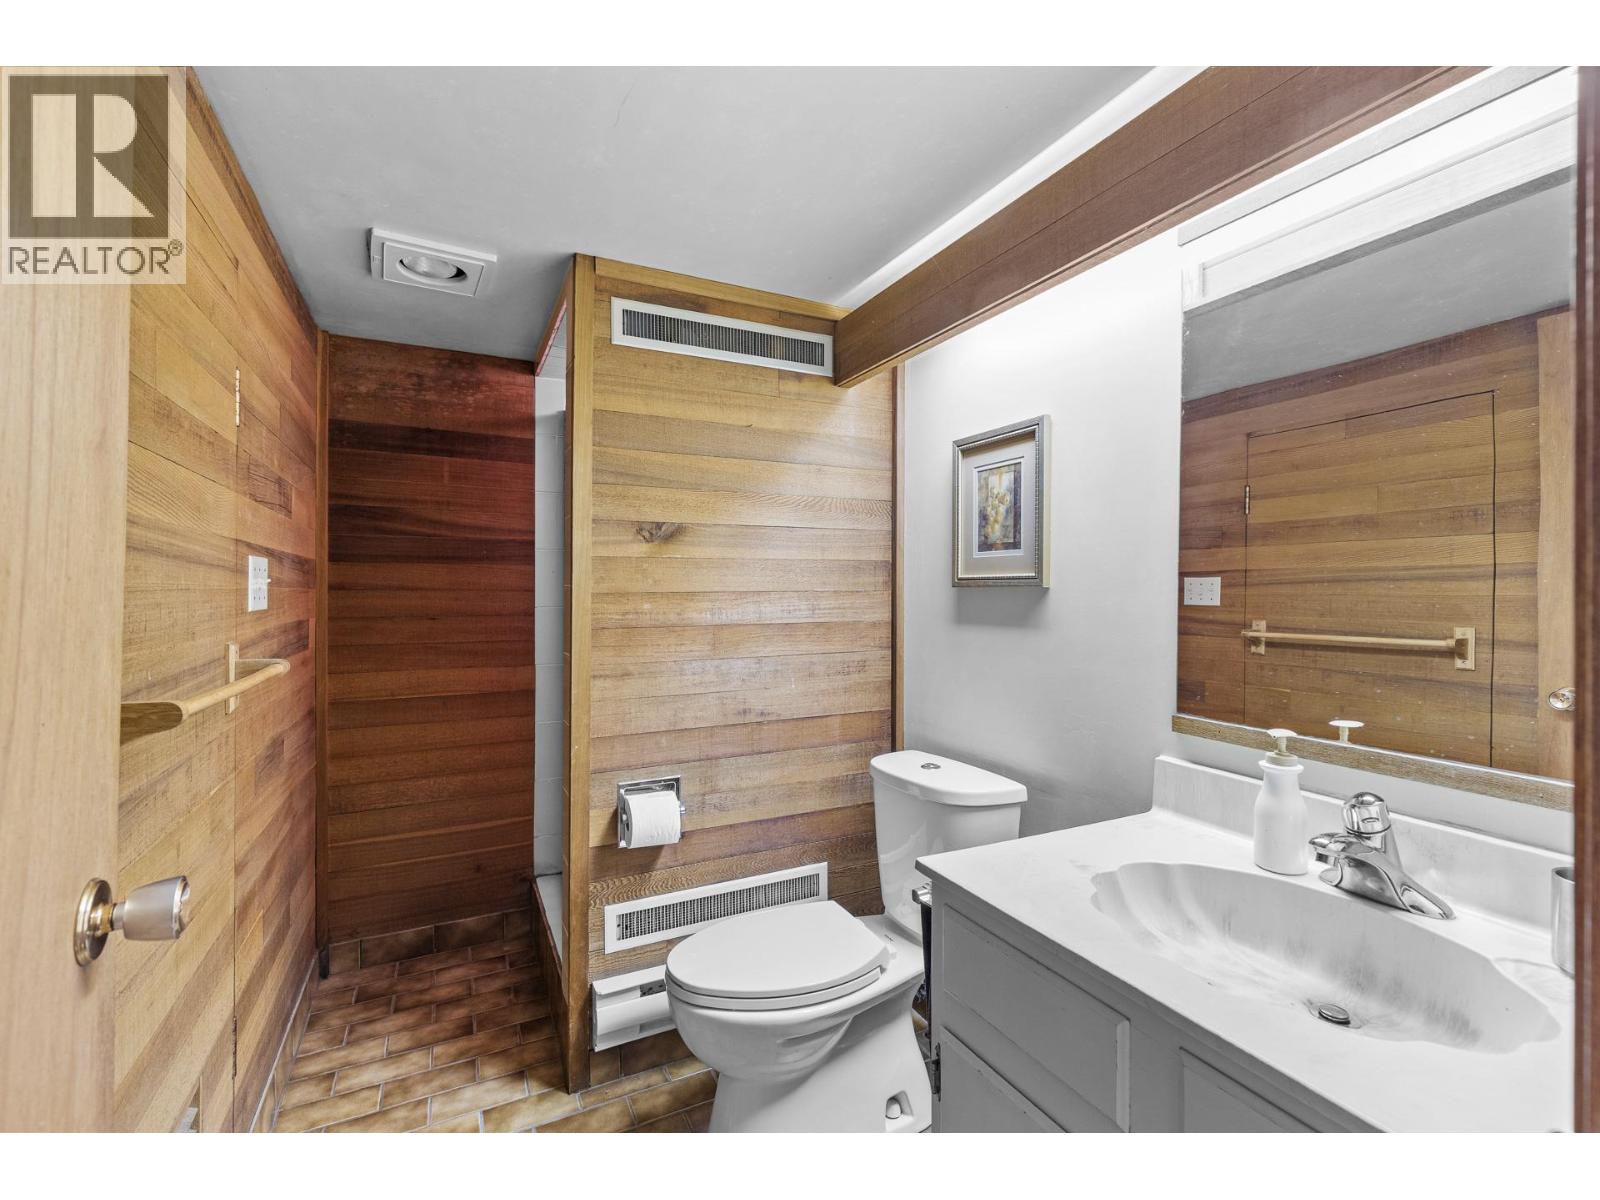
| 3pc Bathroom | 5'1'' x 8'7'' |
| Main level | |
| Office | 7' x 7'10'' |
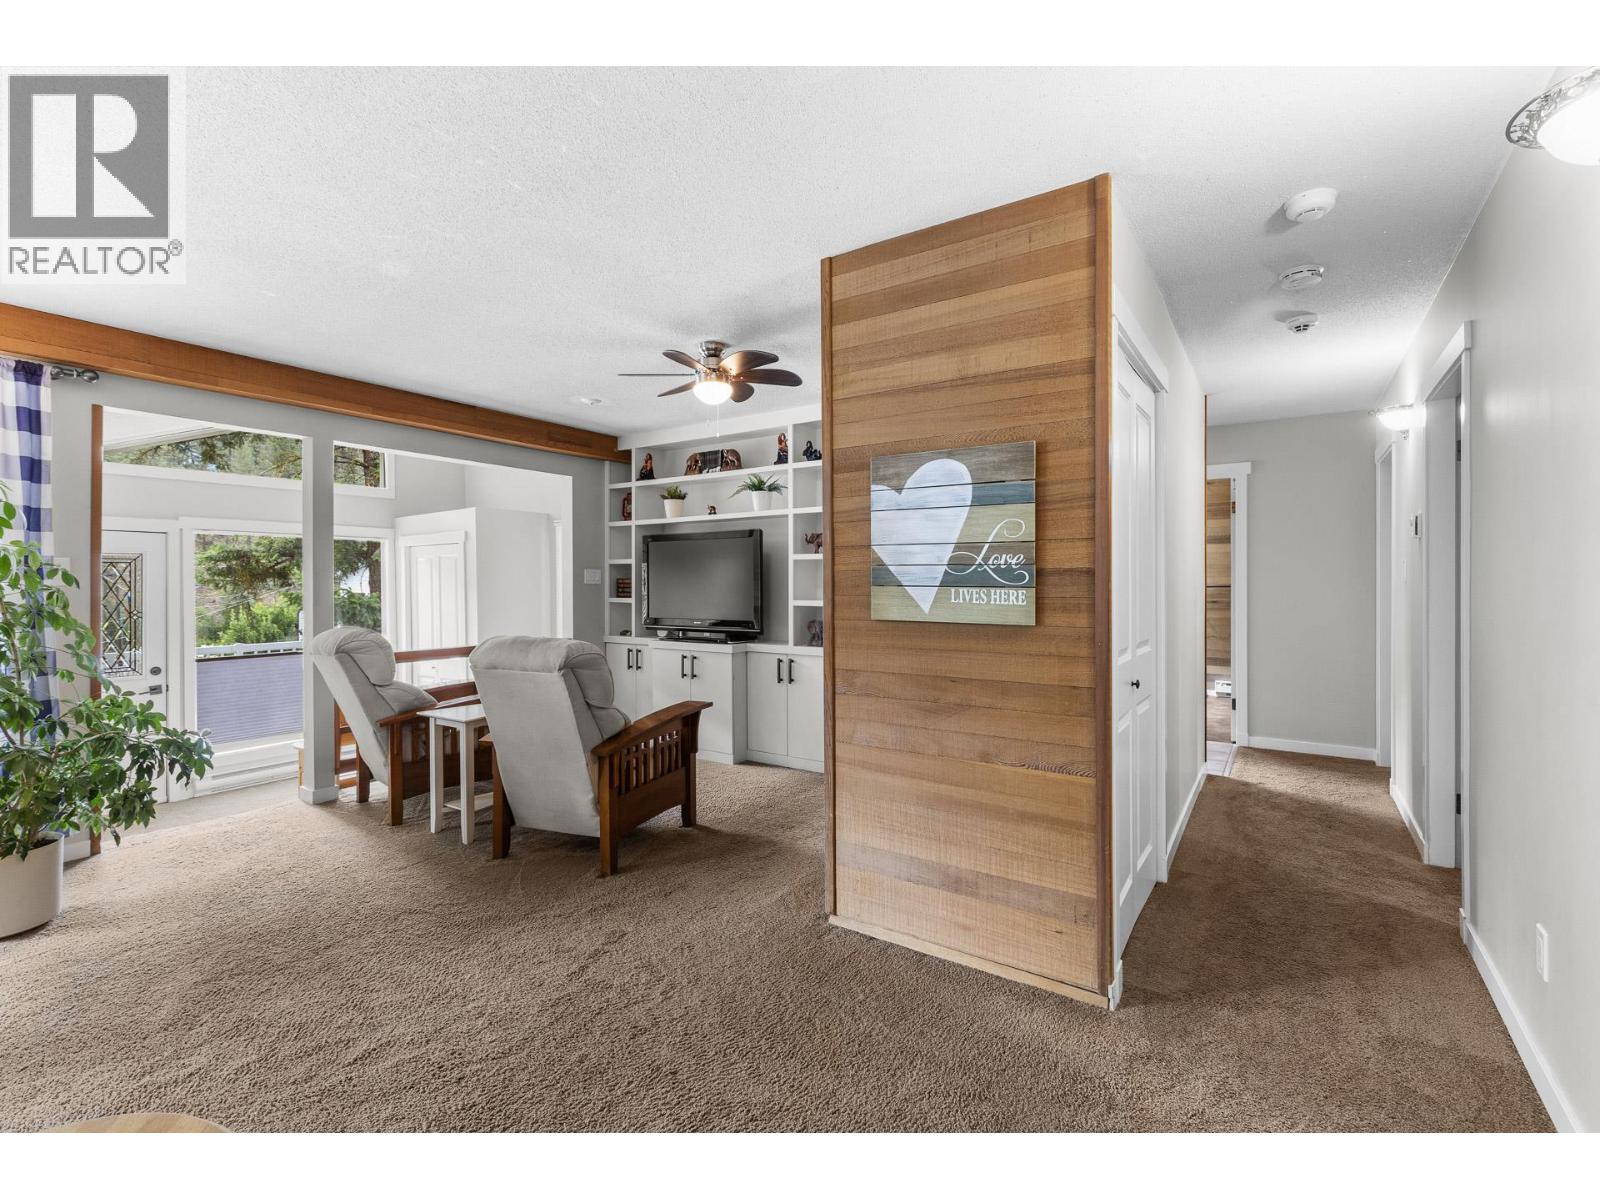
| Living room | 17' x 27' |
| Foyer | 7'7'' x 10'10'' |
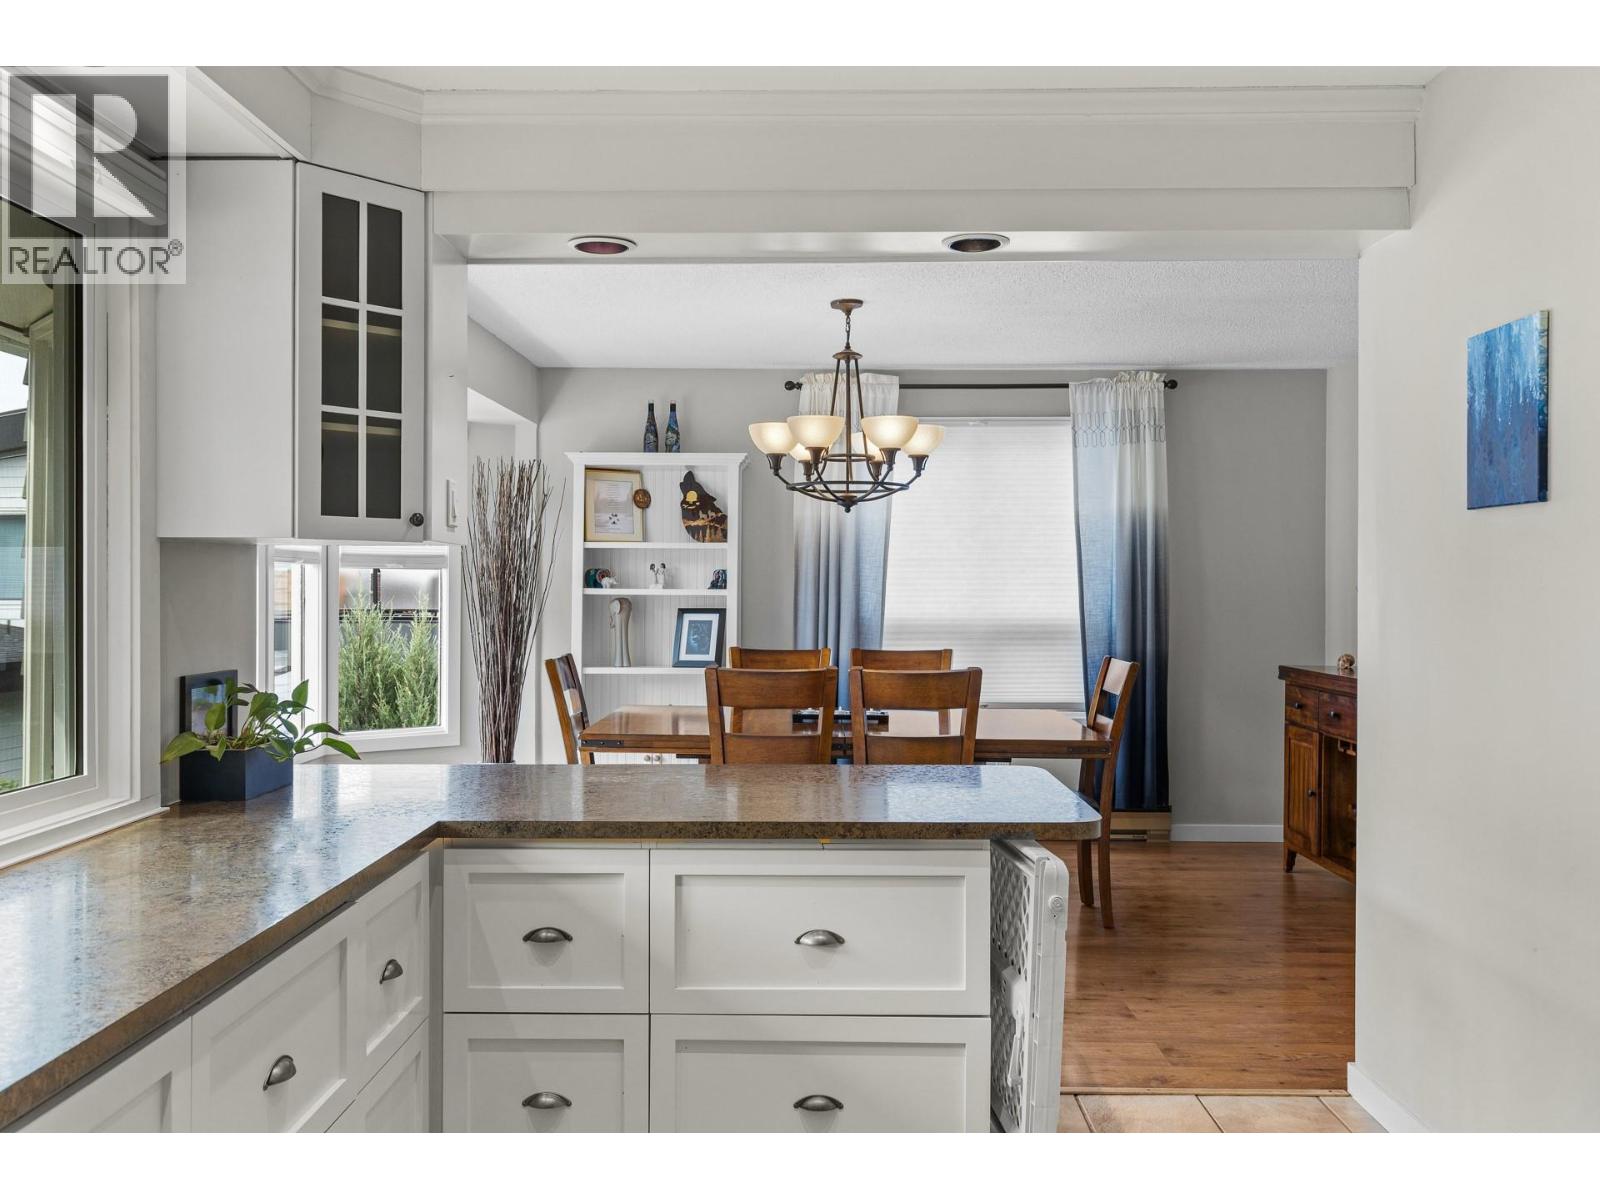
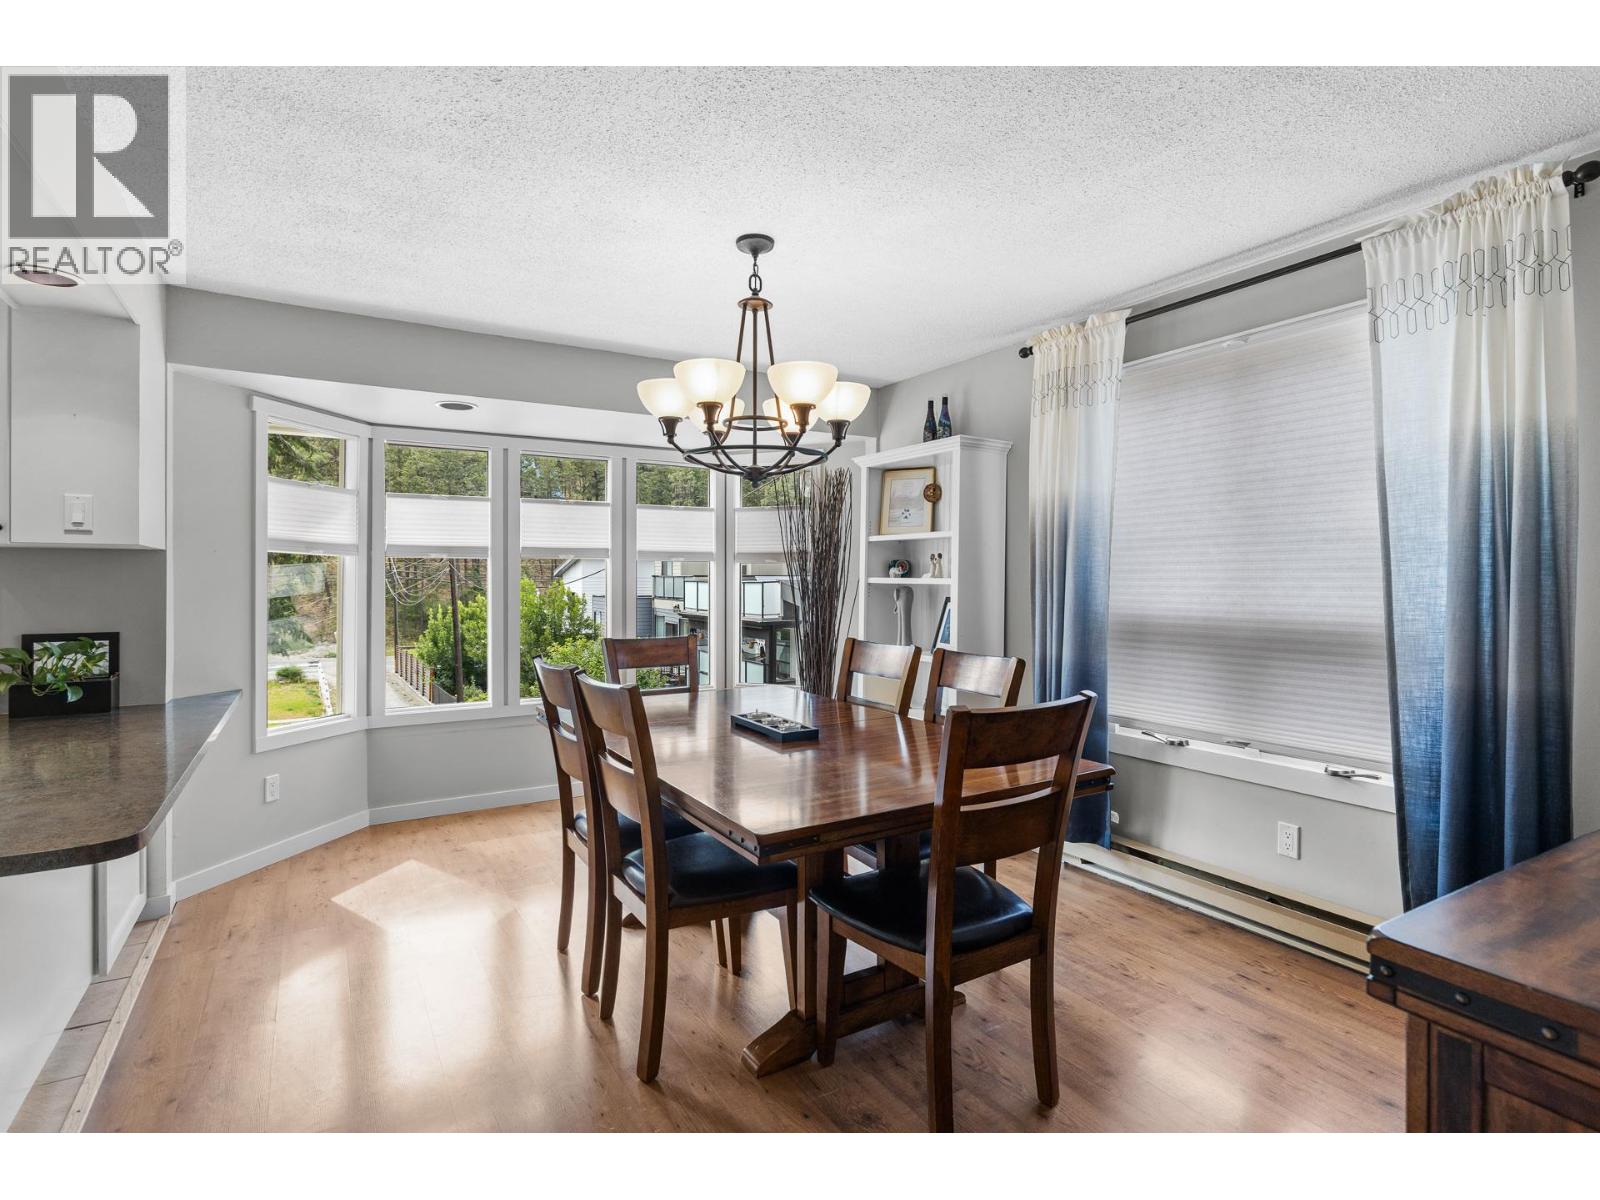
| Dining room | 16' x 11'3'' |
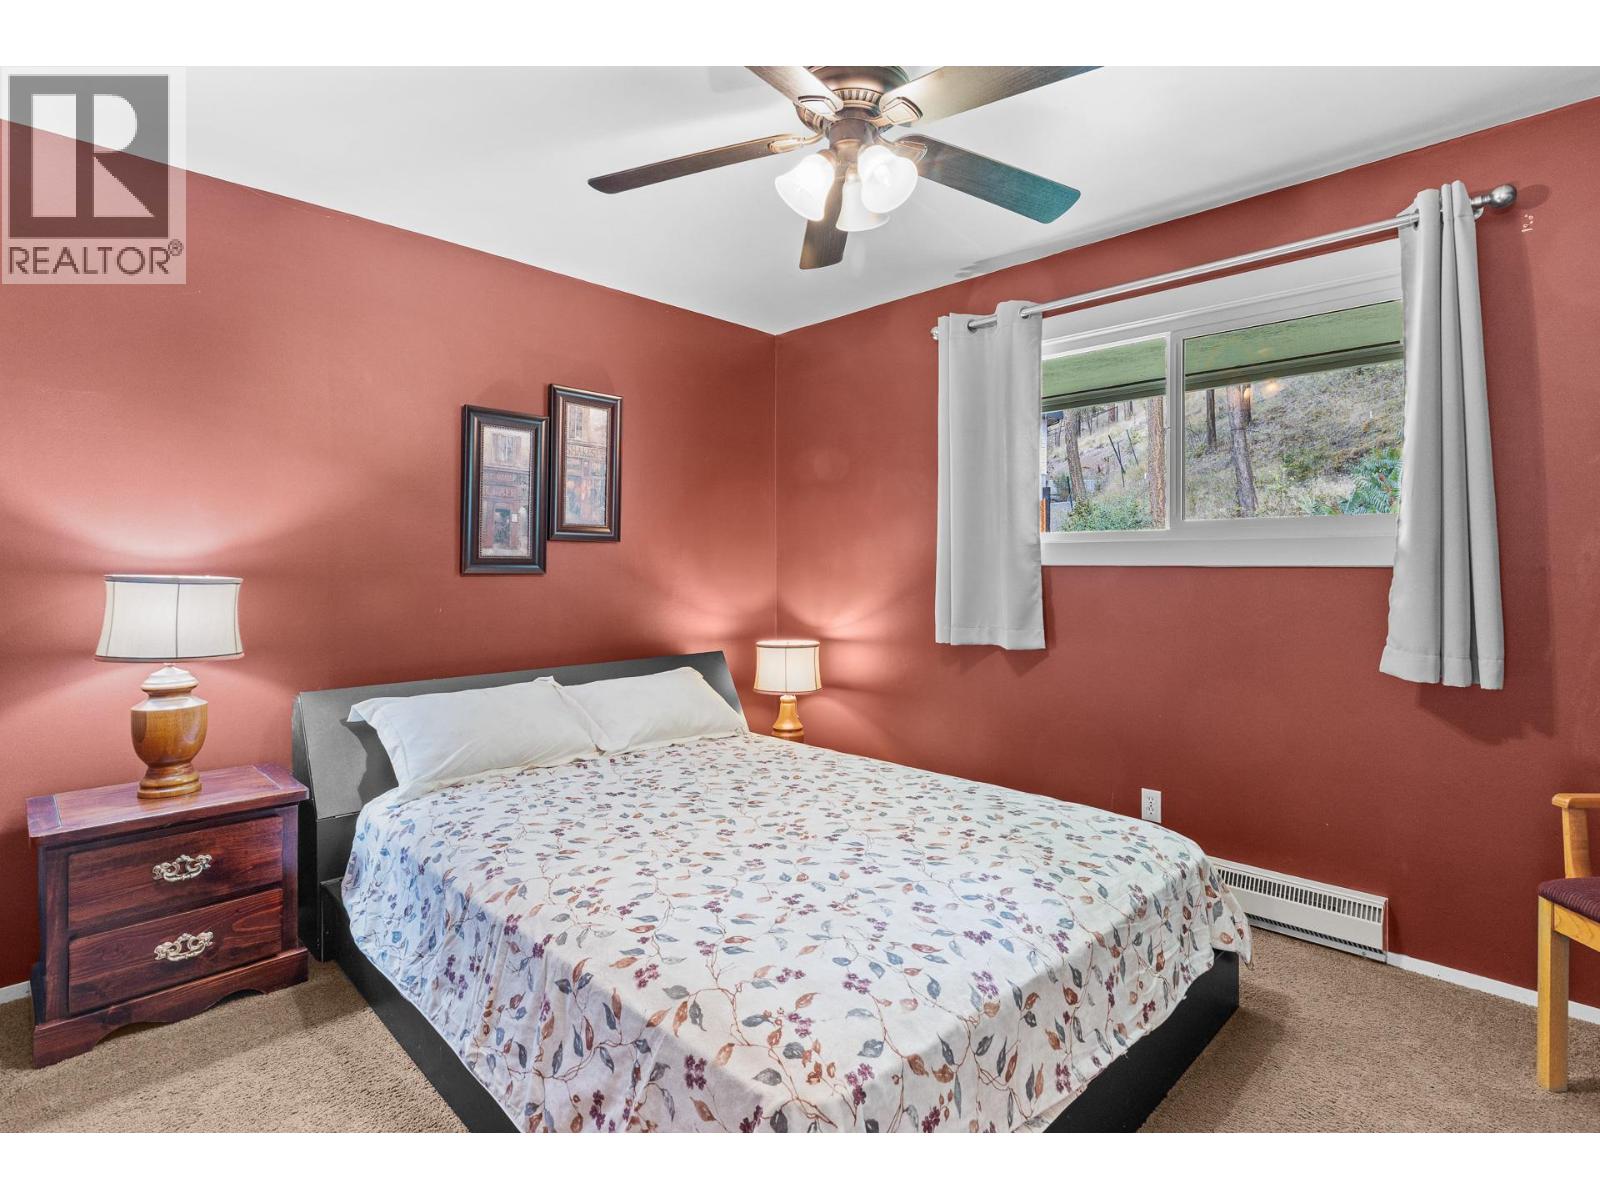
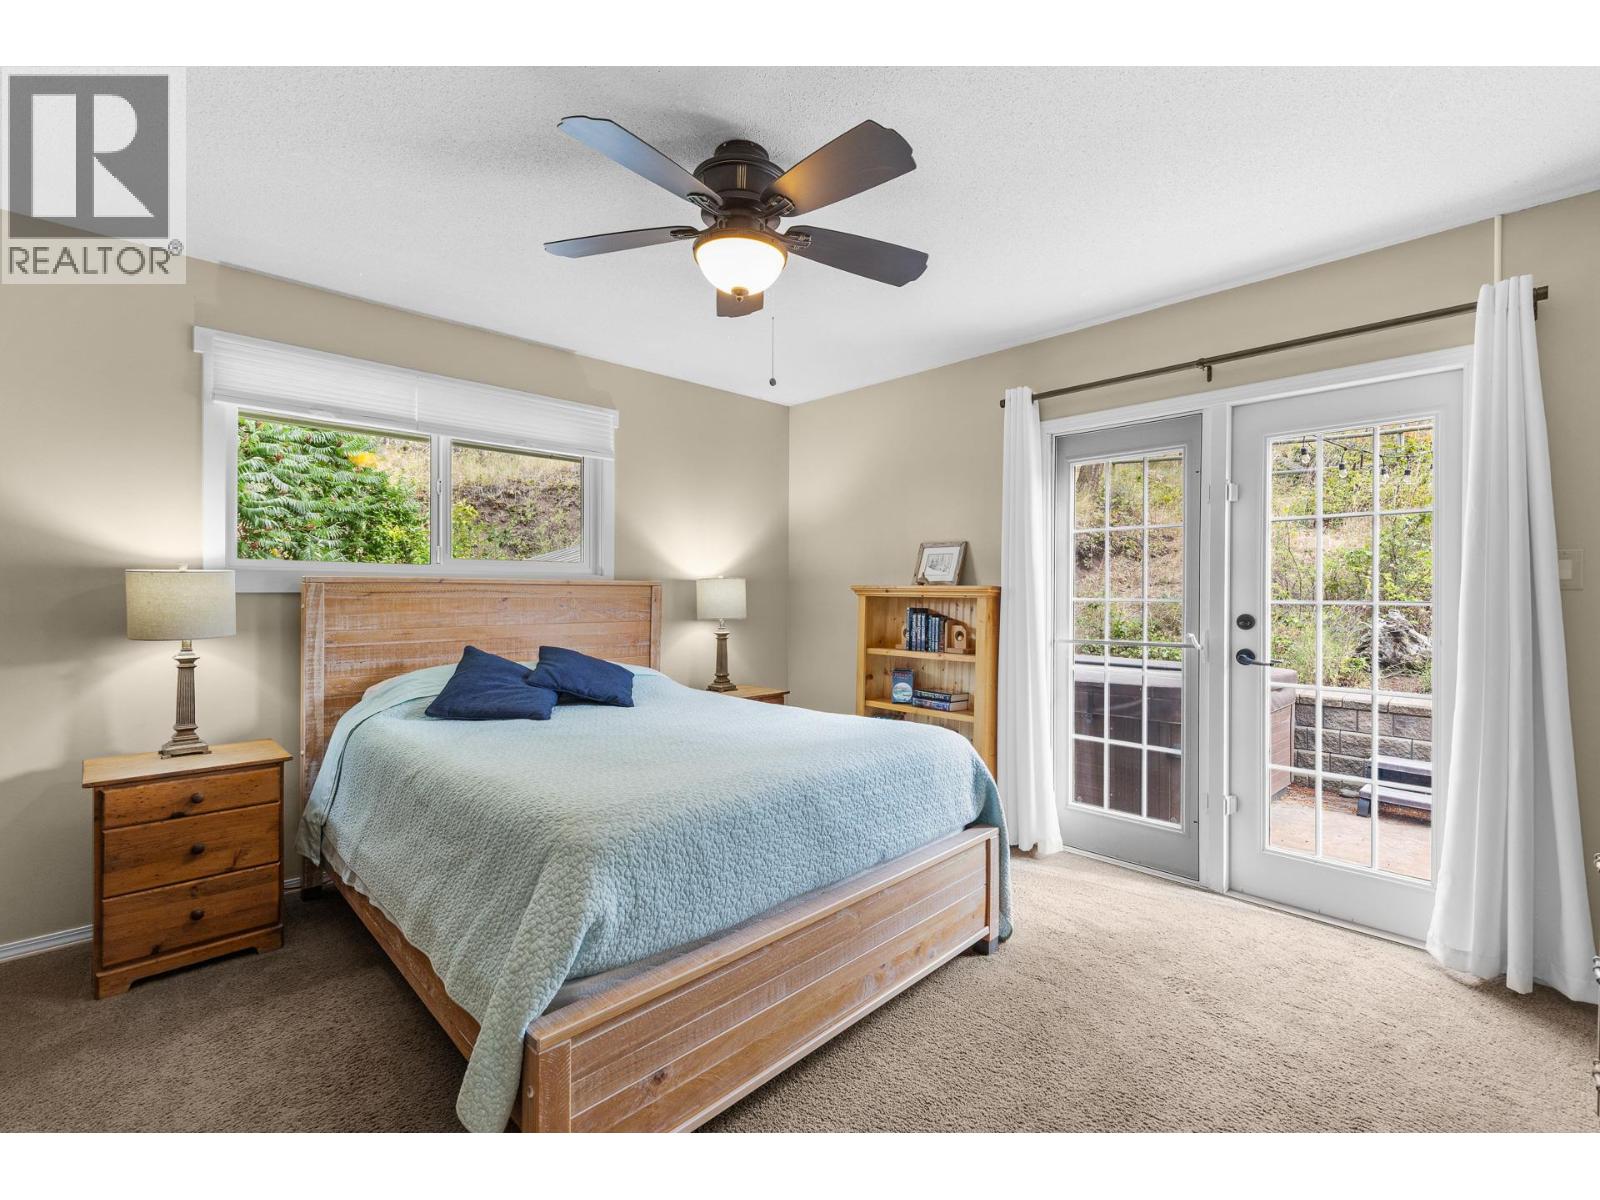
| Bedroom | 9'8'' x 12'2'' |
| Bedroom | 9'9'' x 11'1'' |
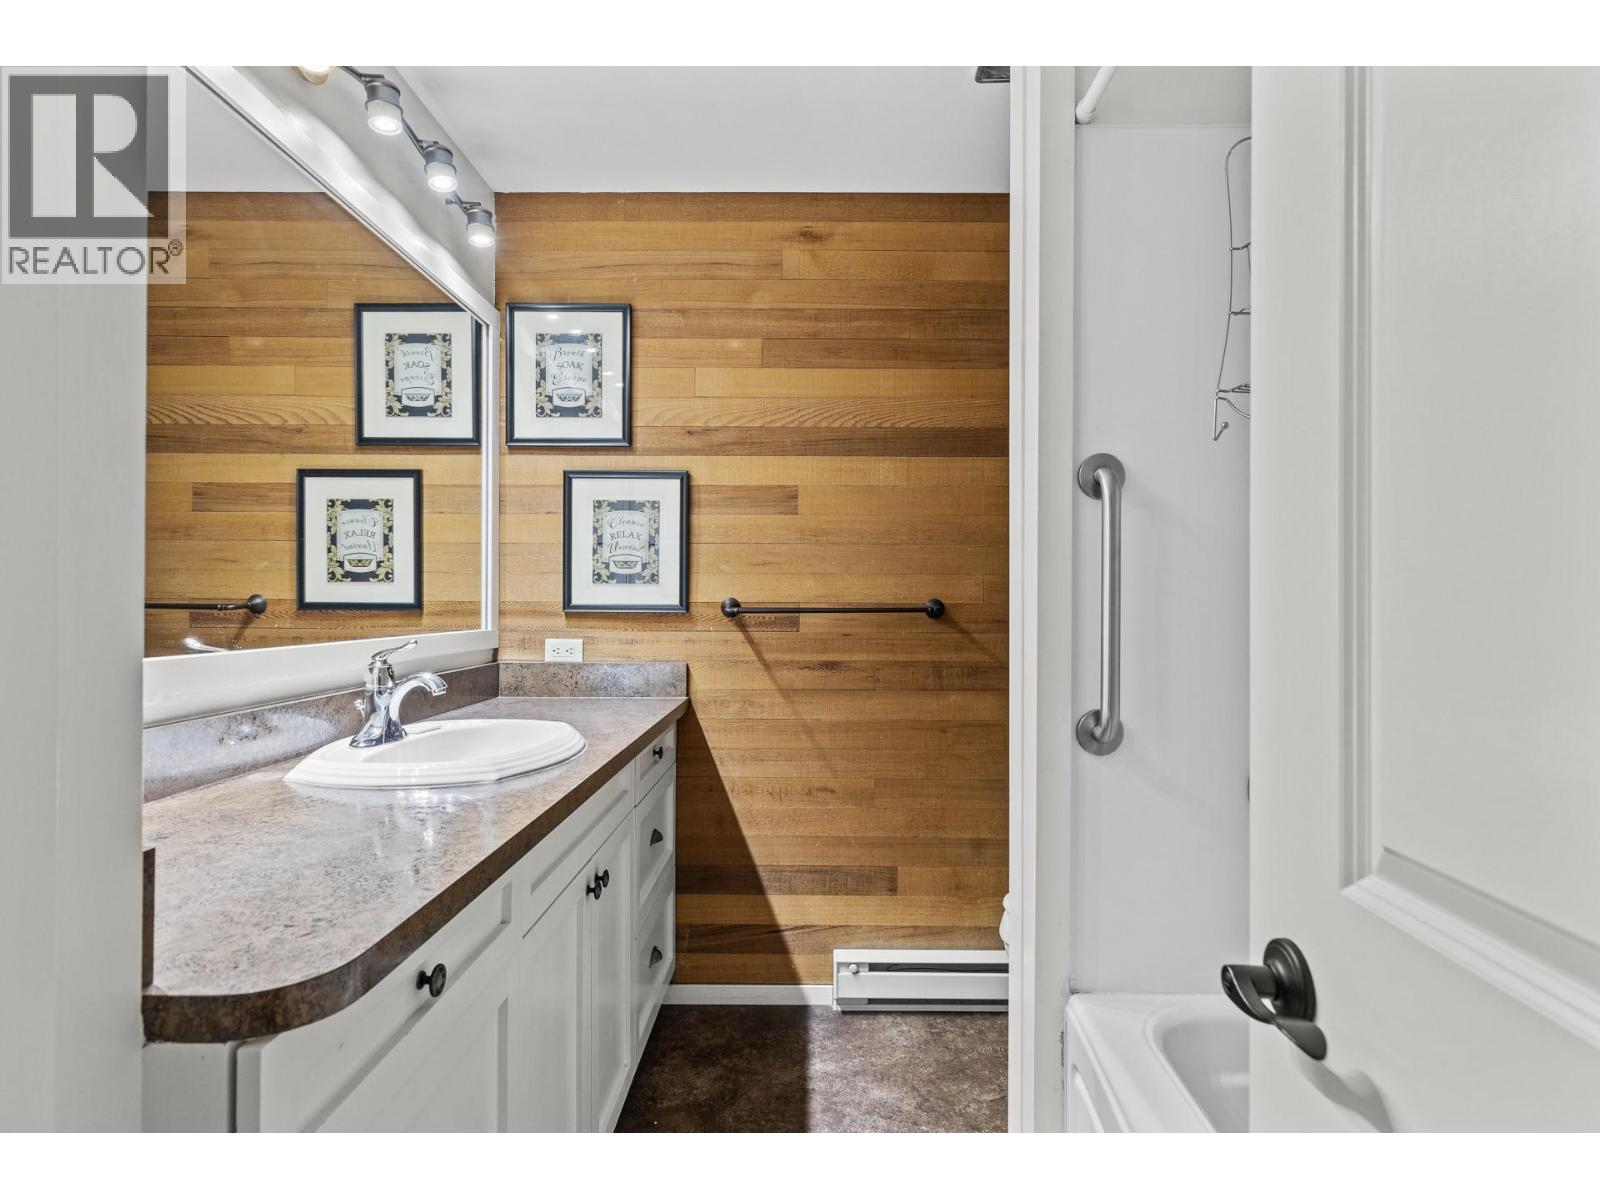
| 4pc Bathroom | 7'2'' x 8'3'' |
| Kitchen | 13'3'' x 18'5'' |
