- Price: $339,000
- Age: 1976
- Stories: 1
- Size: 972 sqft
- Bedrooms: 3
- Bathrooms: 1
- Other: Spaces
- Cooling: Central Air Conditioning
- Water: Municipal water
- Sewer: Septic tank
- Listing Office: Sotheby's International Realty Canada
- MLS#: 10393450
- Landscape Features: Landscaped
- Cell: (250) 575 4366
- Office: 250-448-8885
- Email: jaskhun88@gmail.com

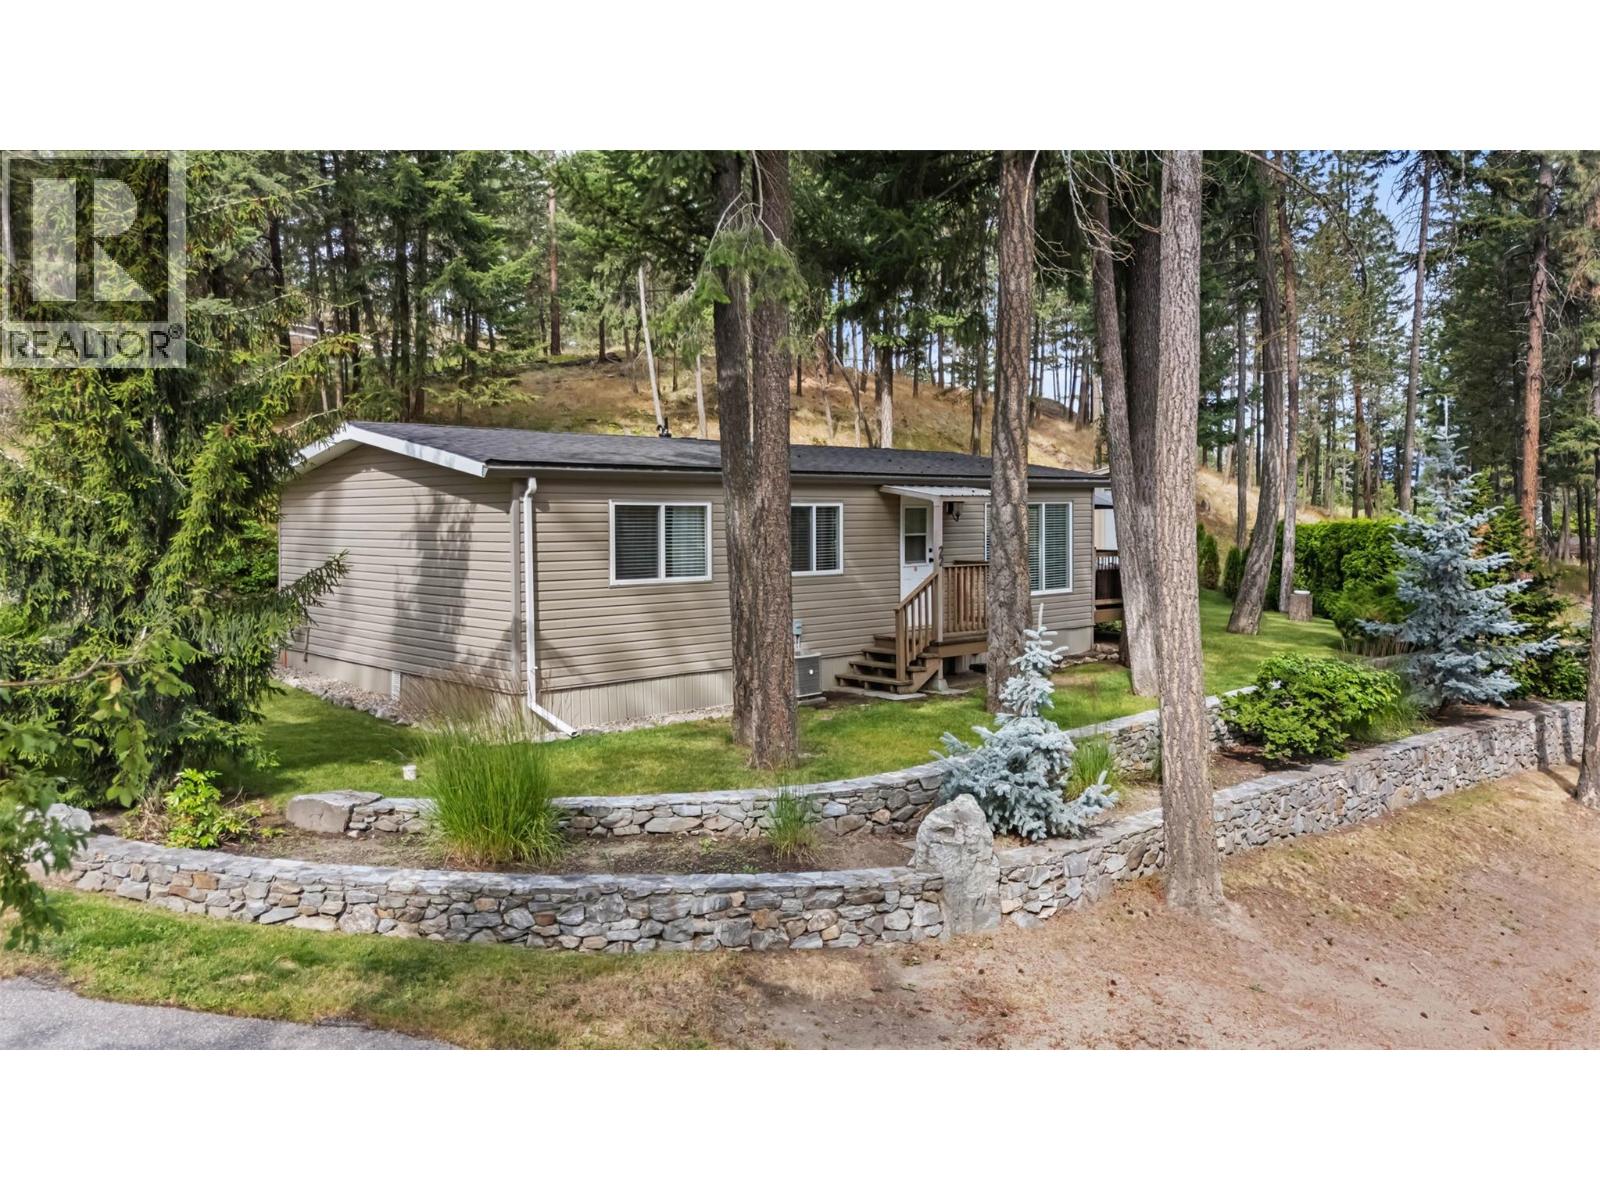
972 sqft Single Family Manufactured Home
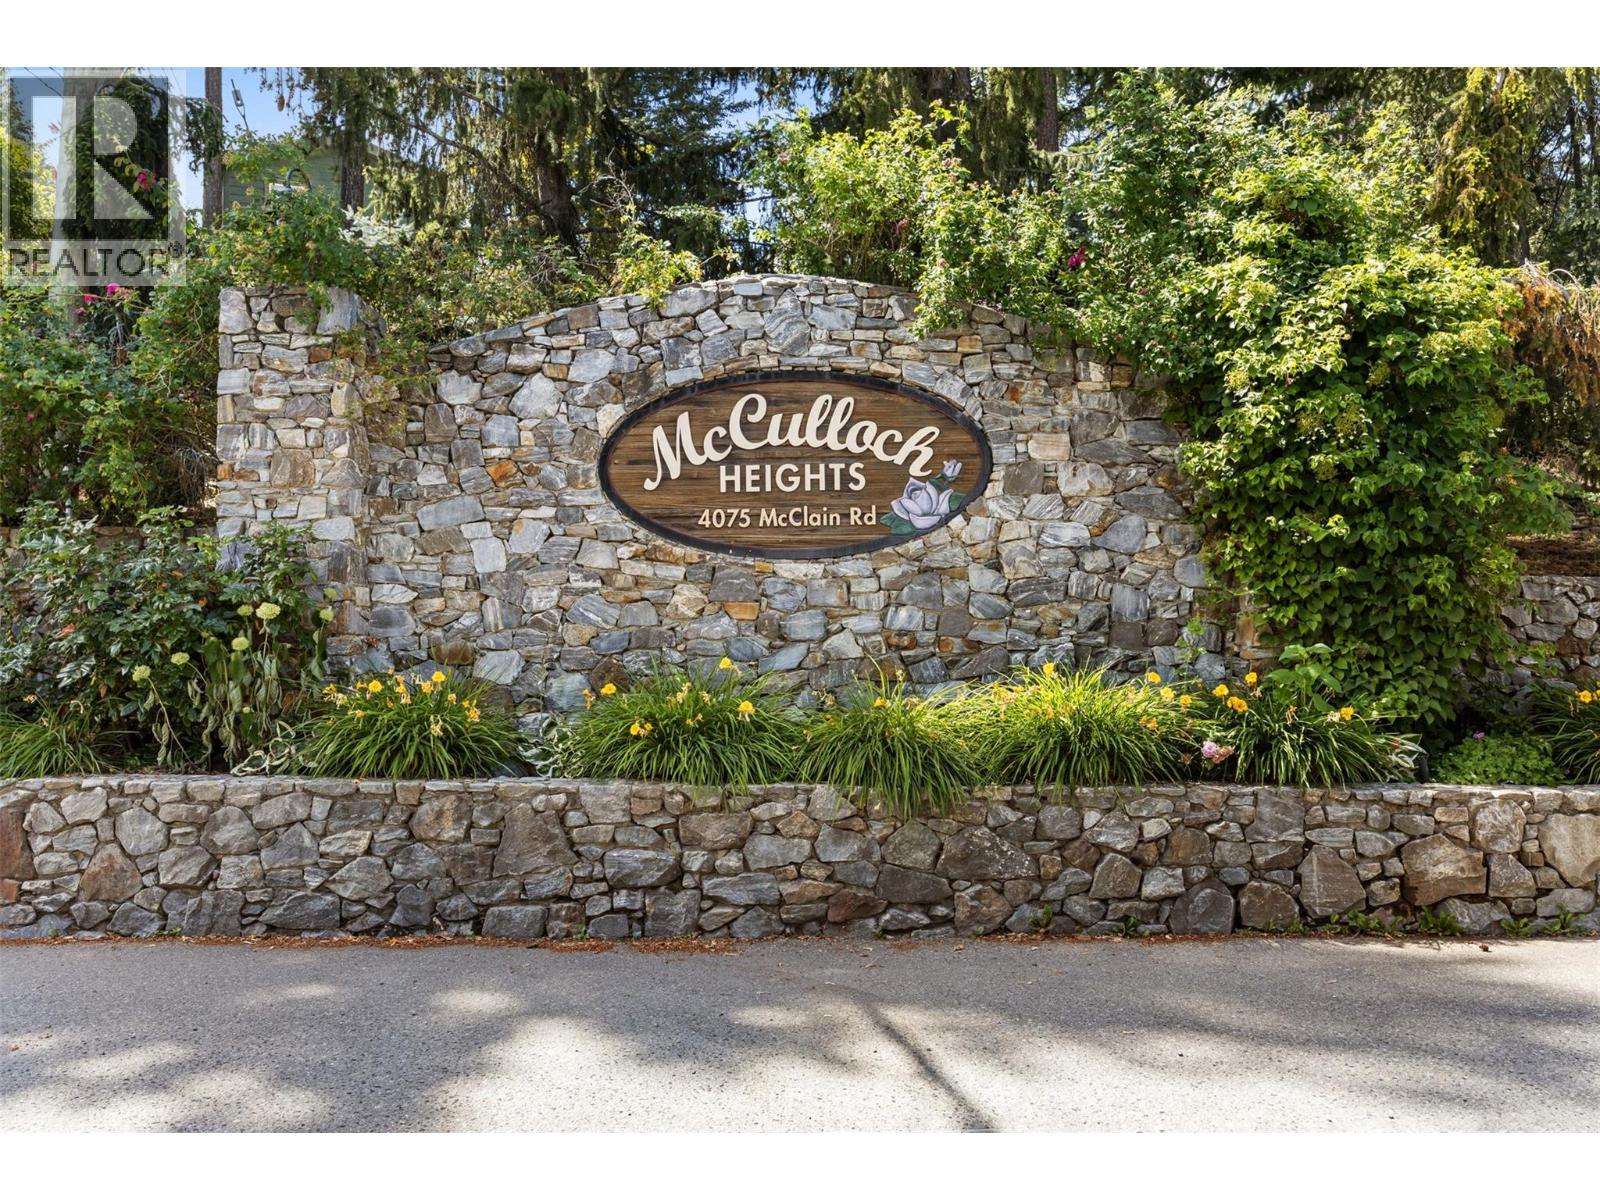
4075 McClain Road Unit# 22, Kelowna
$339,000
Contact Jas to get more detailed information about this property or set up a viewing.
Contact Jas Cell 250 575 4366
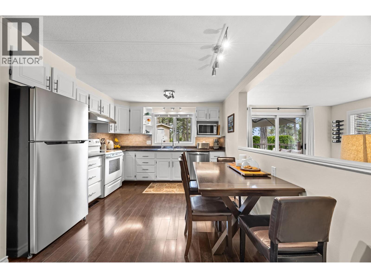
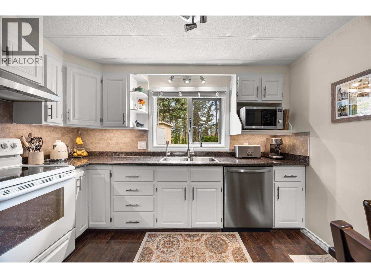
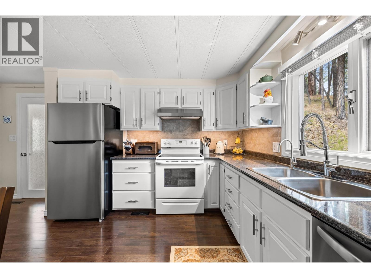
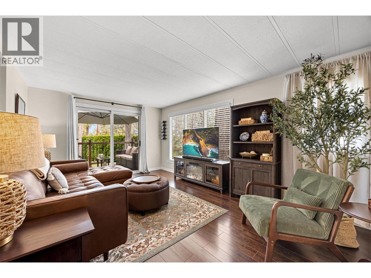
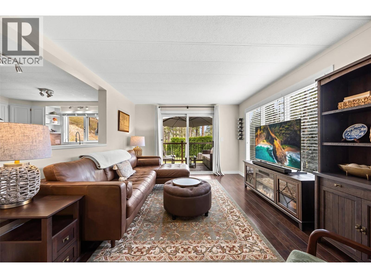
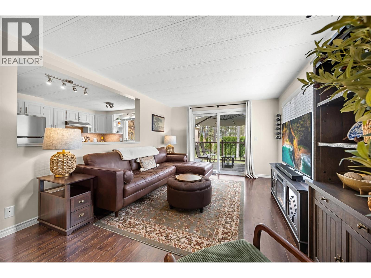
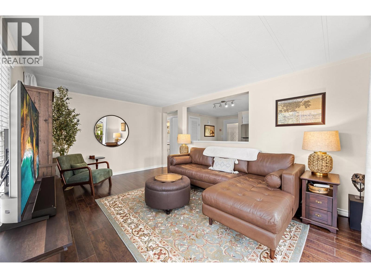
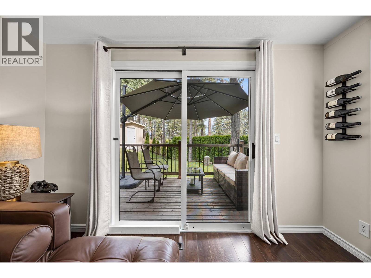
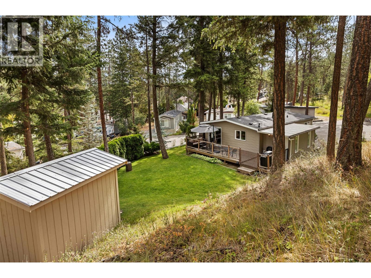
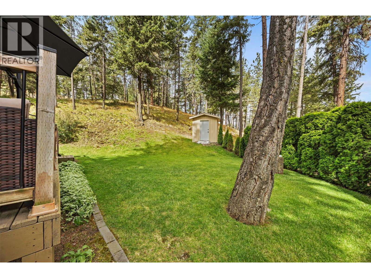
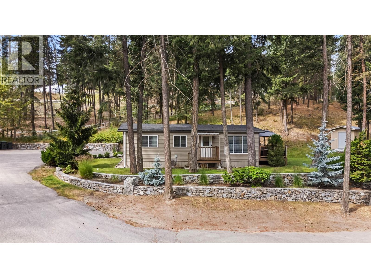
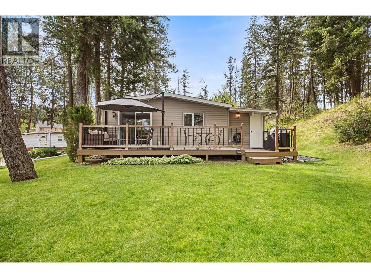
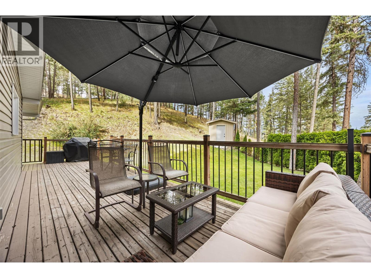
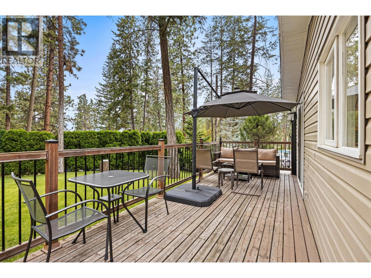
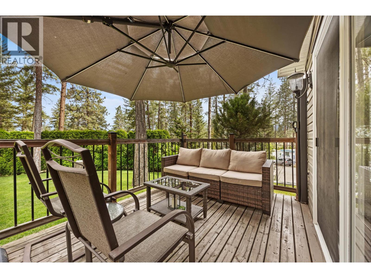
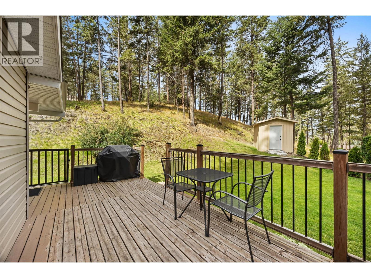
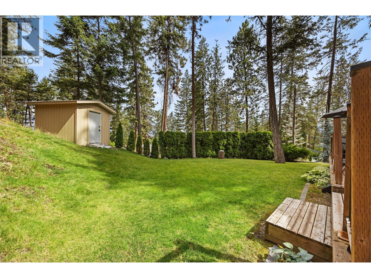
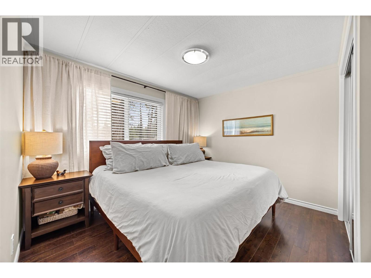
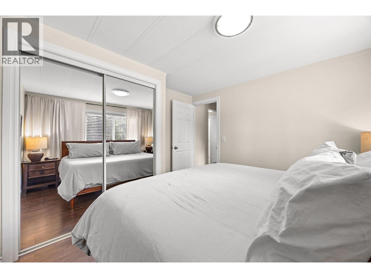
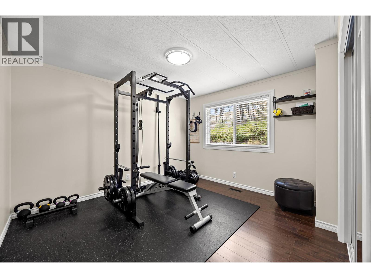
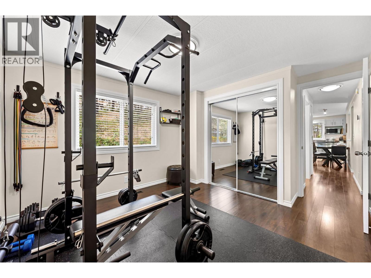
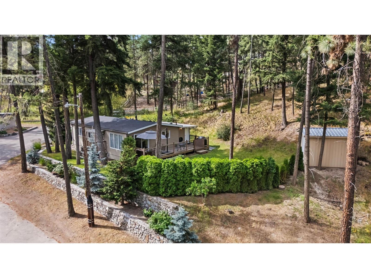
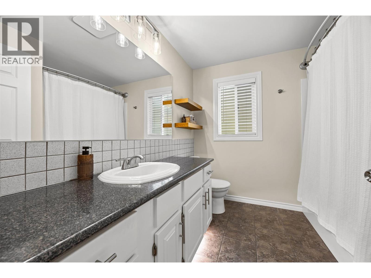
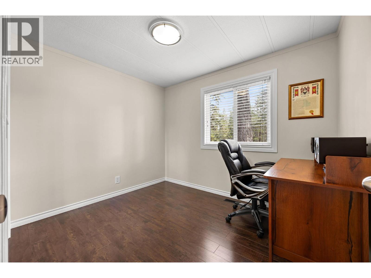
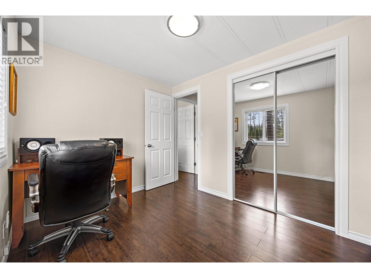
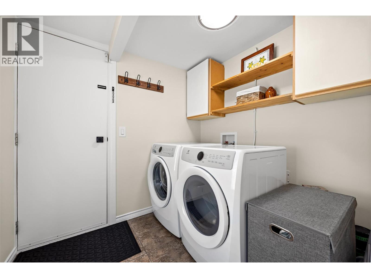
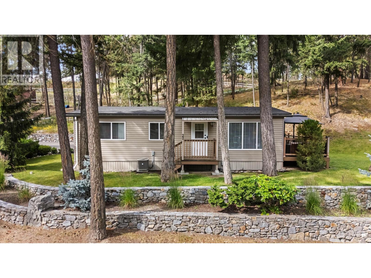
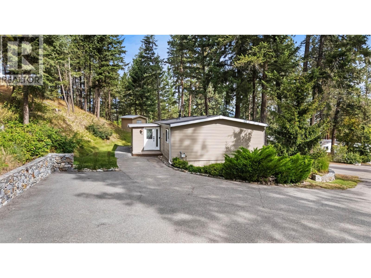
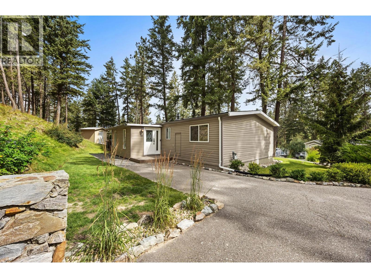
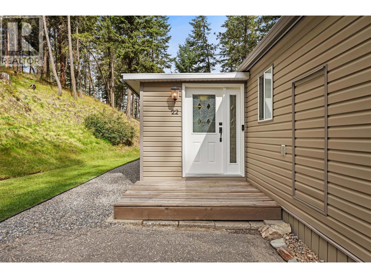
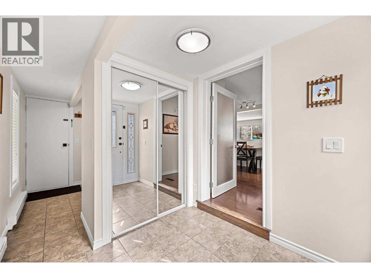
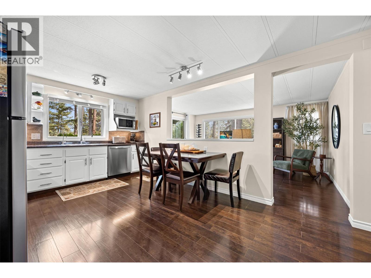
A standout location, exceptional privacy and incredible value! Tucked into one of the most desirable spots in the park and surrounded by green space, this beautifully updated 3-bedroom home offers a peaceful setting that is hard to beat. With just under 1,000 sq. ft. of bright, functional living space, the open-concept layout features an updated kitchen with modern cabinetry, quality appliances, generous counter space and plenty of storage. The spacious living room opens onto a large wraparound deck, perfect for relaxing, entertaining or enjoying the private surroundings. Inside you'll find laminate flooring throughout, a bright 4-piece bathroom, 3 generous bedrooms and a spacious laundry room. Major updates include newer windows, furnace, central A/C, hot water tank, roof, updated water service line to the road and 100-amp electrical service. No Poly-B plumbing! Outside offers a generous yard, ample parking and one of the most private settings in the park. Pad rent is just $525/month; water/sewer $201/quarter. RV and boat parking available. Pets considered on a case-by-case basis, subject to park management approval. (id:6770)
| Main level | |
| Foyer | 6'11'' x 7'2'' |
| Bedroom | 9'9'' x 7'11'' |
| Bedroom | 10'6'' x 11'2'' |
| Full bathroom | 7'8'' x 7'11'' |
| Primary Bedroom | 12'6'' x 11'2'' |
| Living room | 16'4'' x 11'1'' |
| Kitchen | 16'8'' x 11'1'' |
