- Price: $1,079,000
- Age: 1999
- Stories: 2
- Size: 2525 sqft
- Bedrooms: 3
- Bathrooms: 3
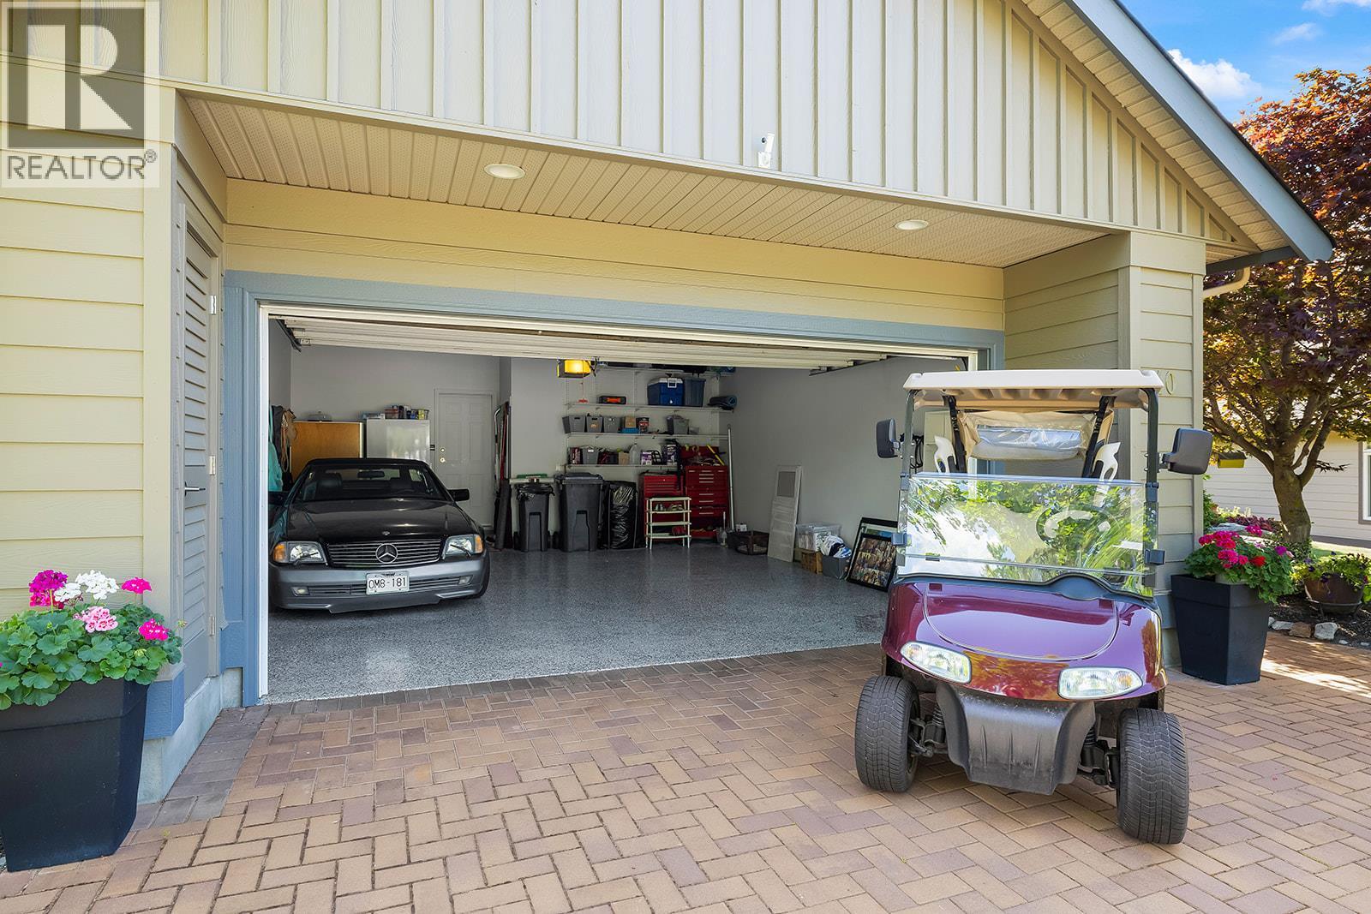
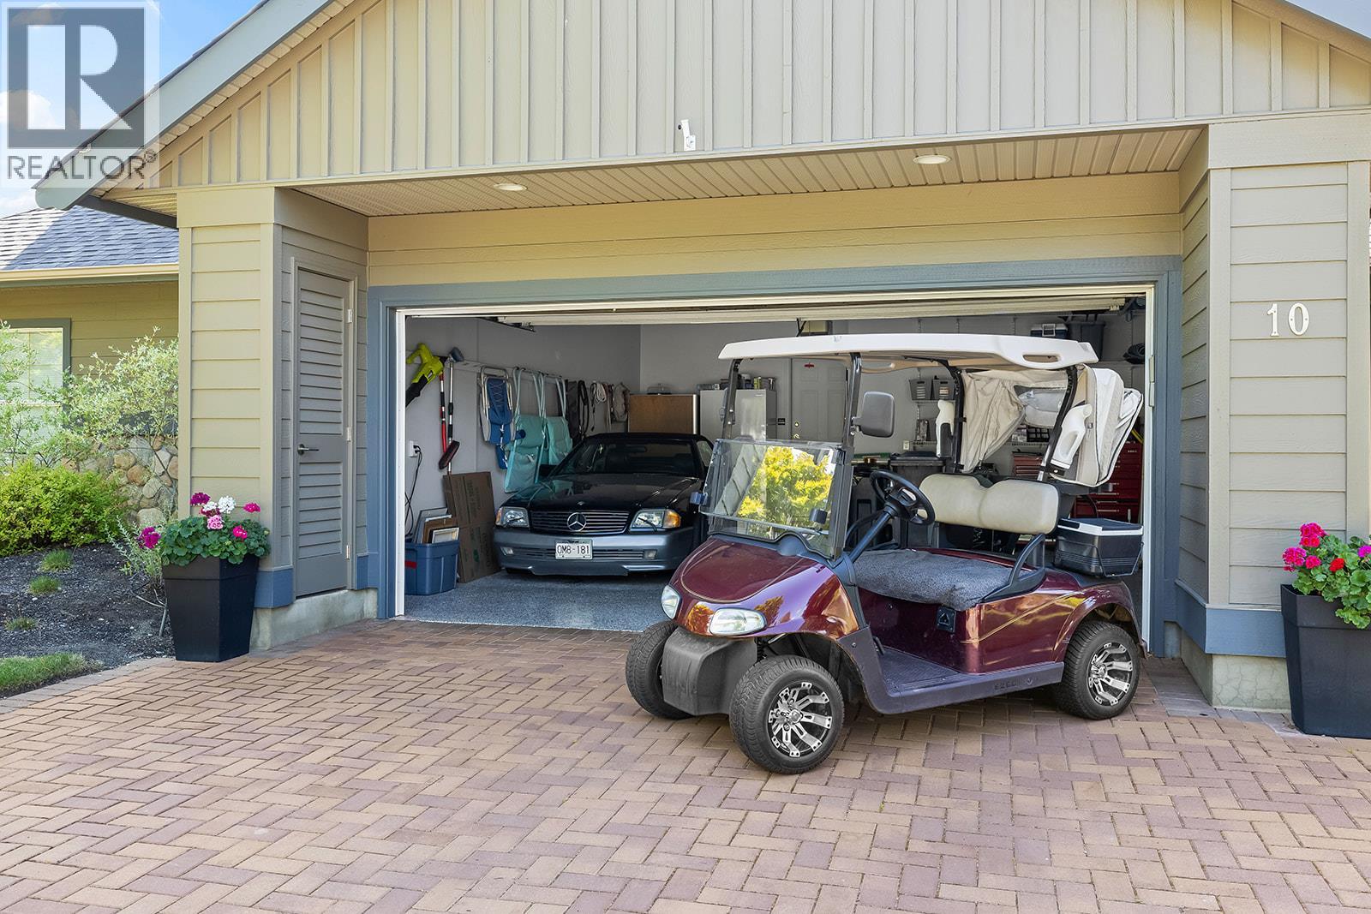
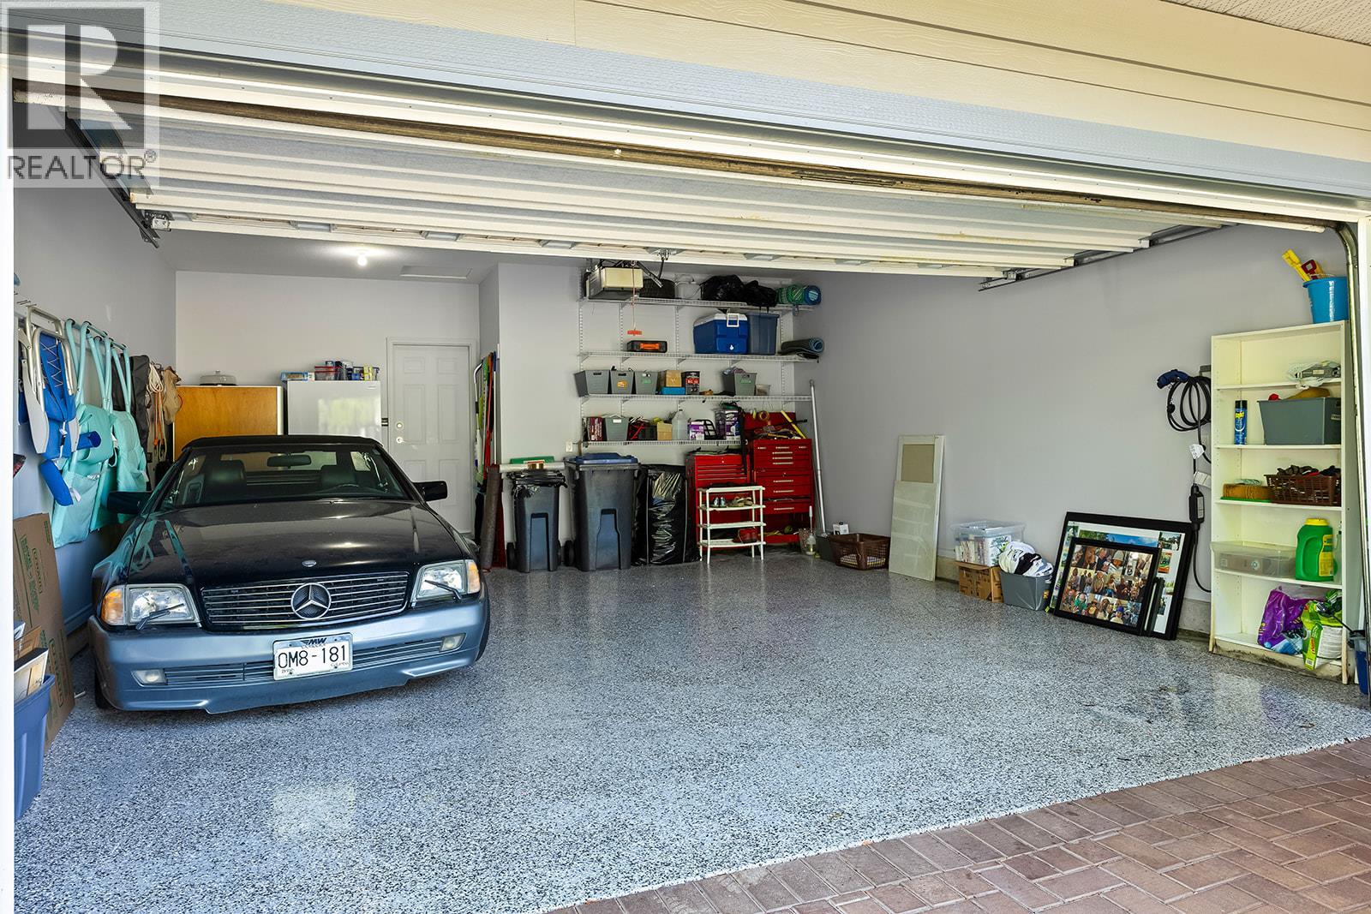
- Attached Garage: 2 Spaces
- Cooling: Central Air Conditioning
- Water: Municipal water
- Sewer: Municipal sewage system
- Listing Office: REMAX Kelowna
- MLS#: 10395342
- Cell: (250) 575 4366
- Office: 250-448-8885
- Email: jaskhun88@gmail.com

2525 sqft Single Family Row / Townhouse
3800 Gallaghers Pinnacle Way Unit# 10, Kelowna
$1,079,000
Contact Jas to get more detailed information about this property or set up a viewing.
Contact Jas Cell 250 575 4366
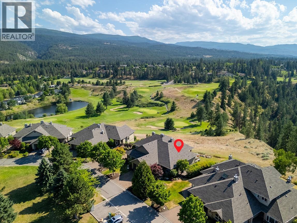
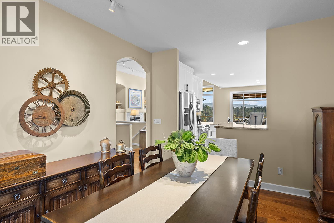
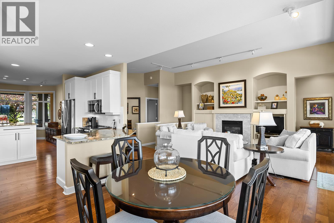
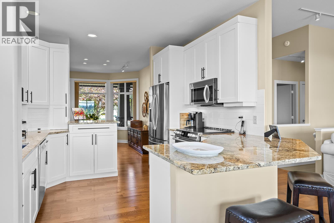
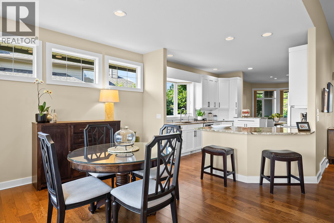
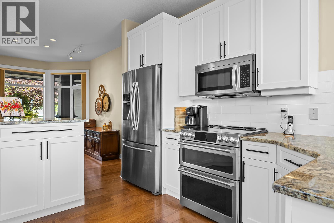
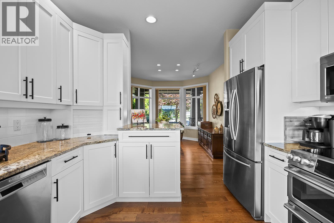
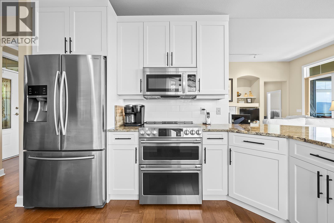
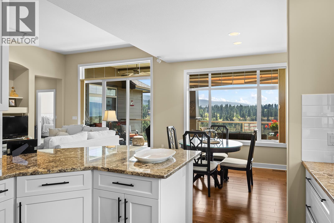
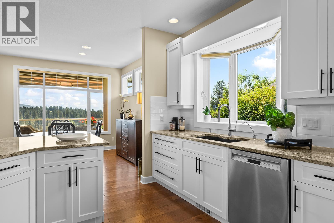
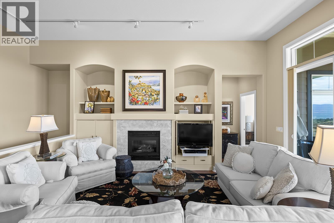
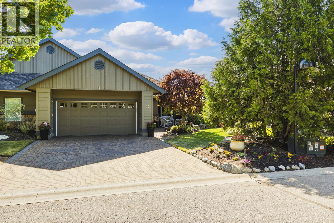
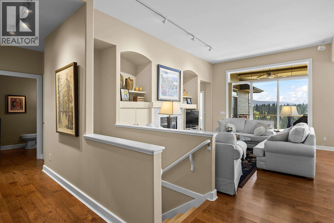
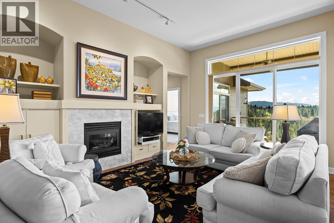
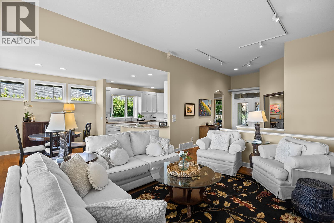
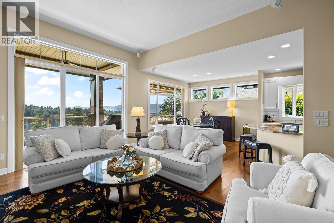
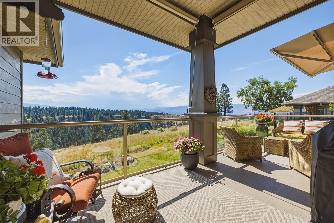
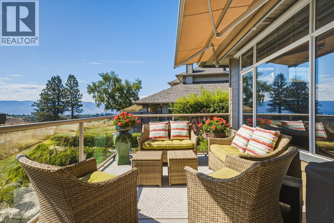
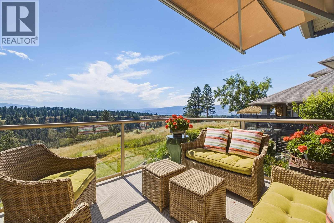
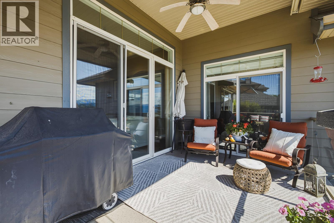
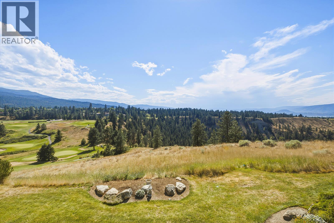
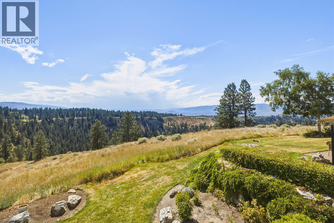
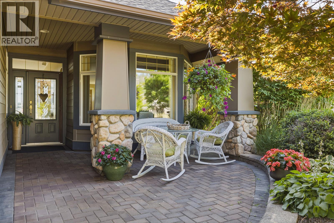
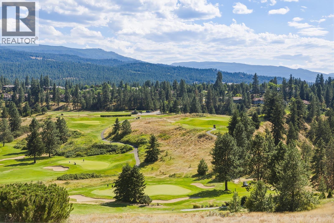
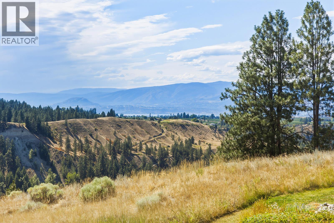
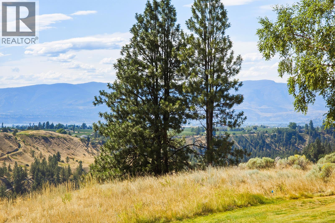
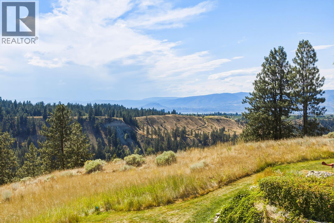
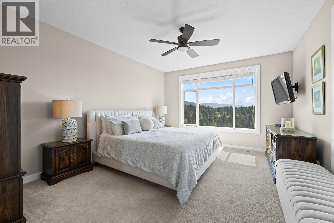
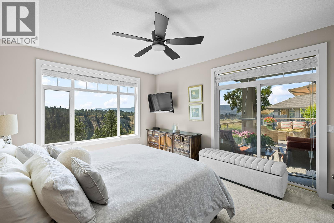
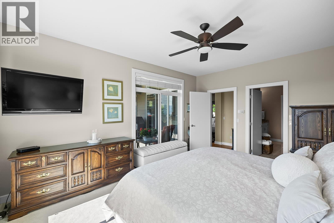
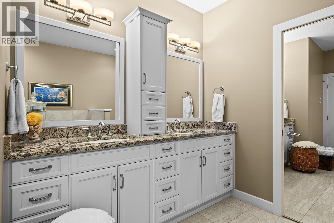
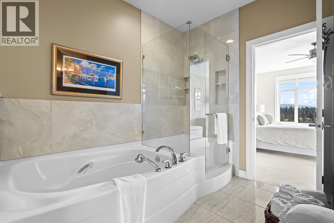
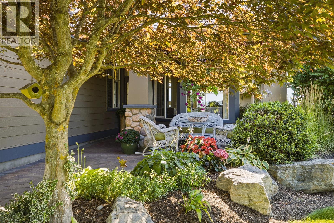
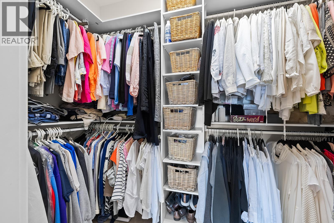
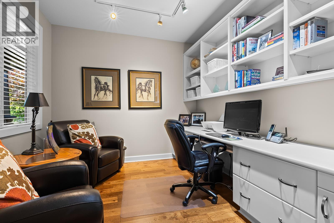
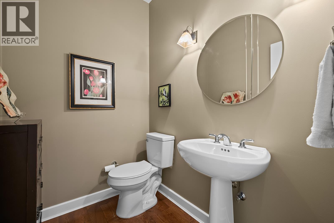
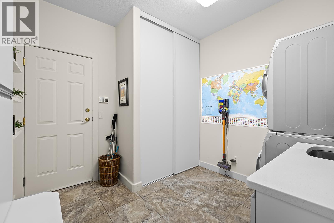
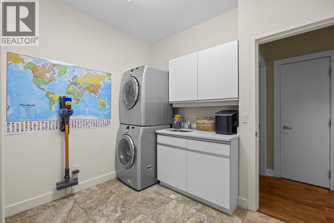
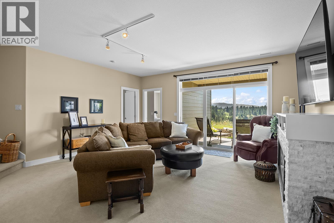
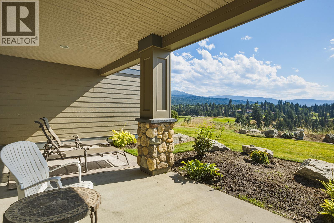
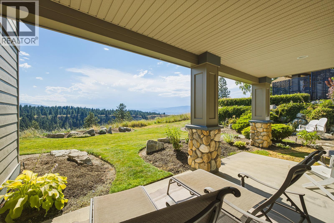
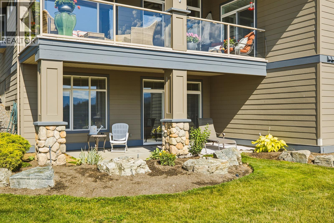
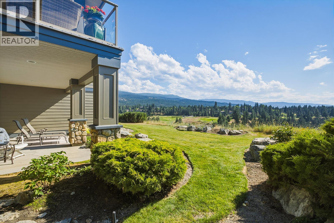
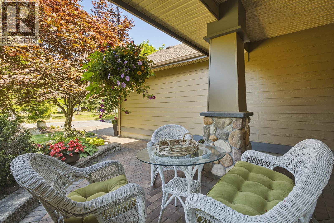
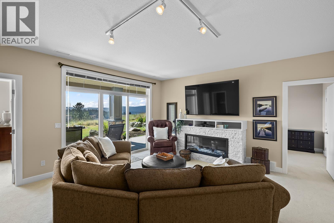
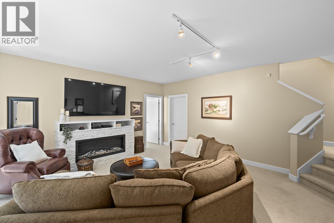
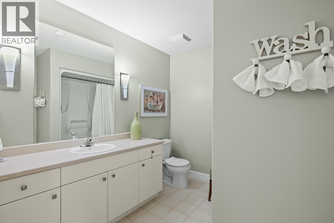
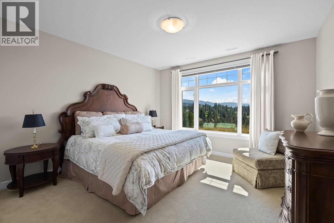
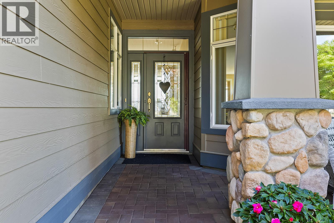
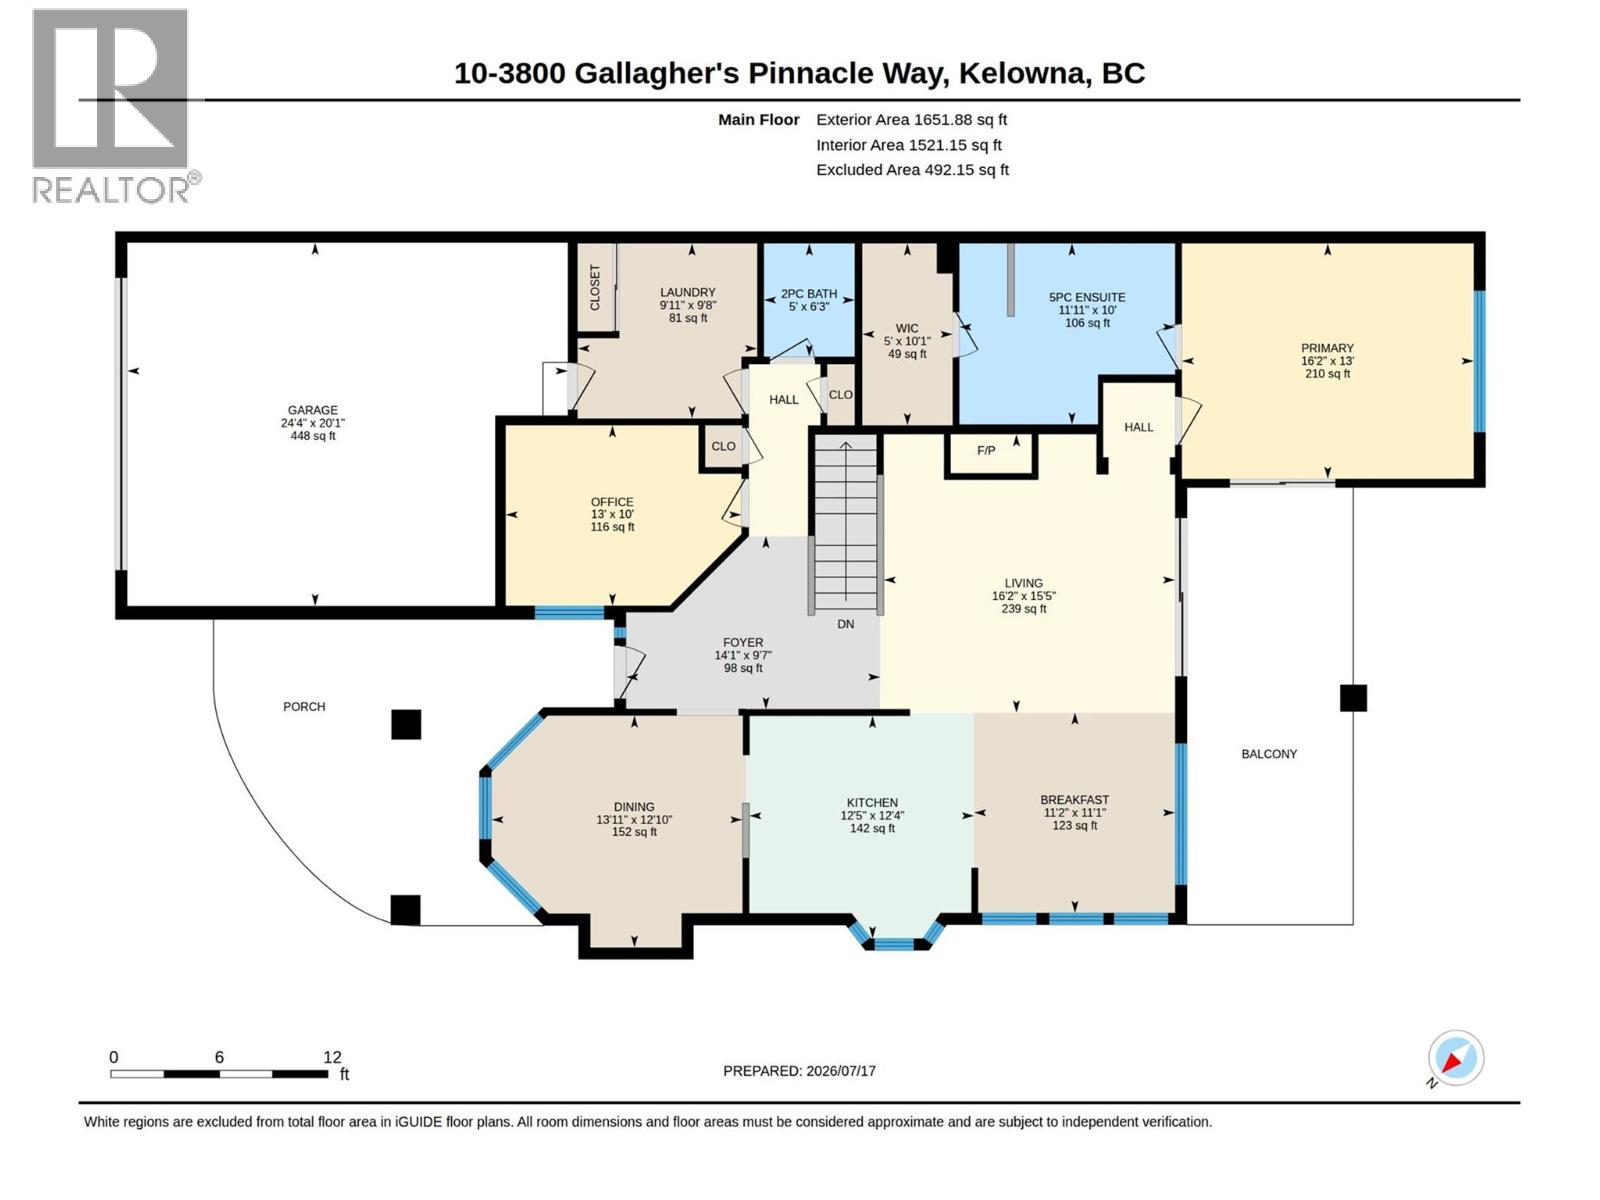
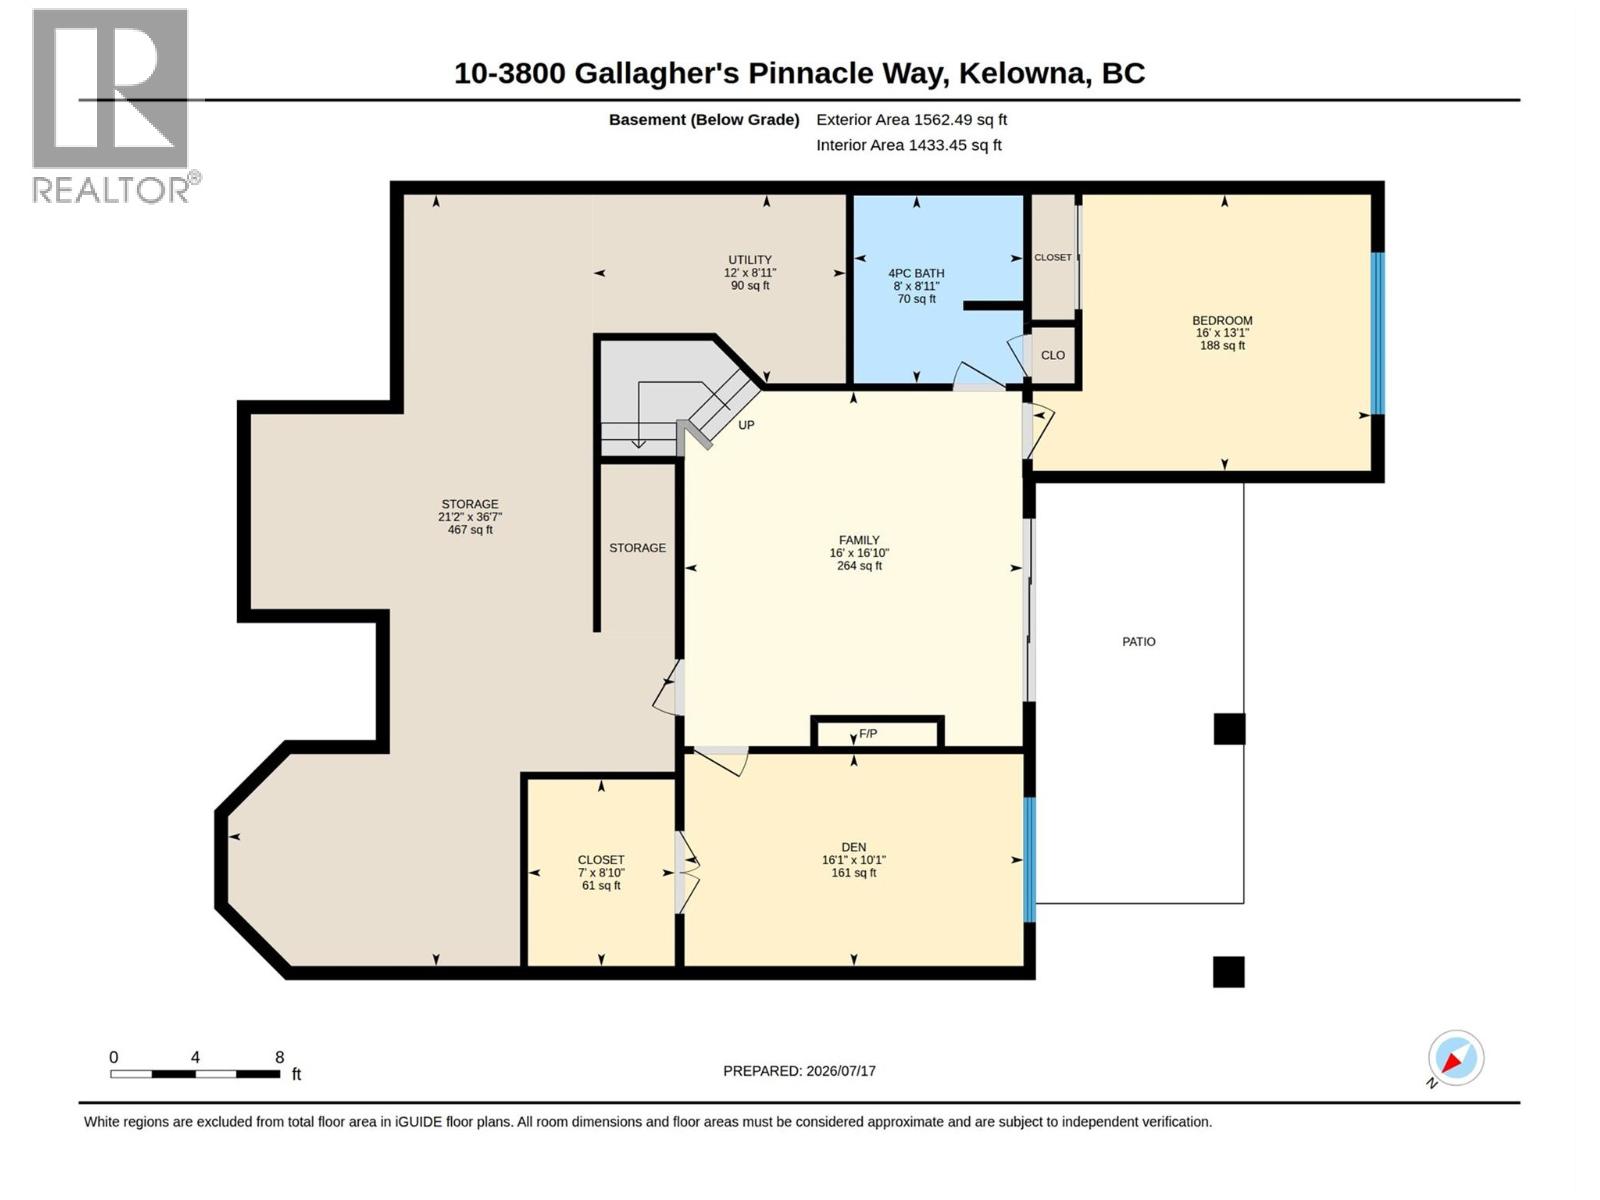
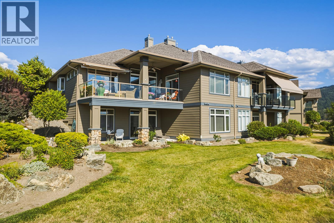
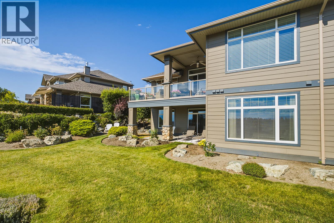
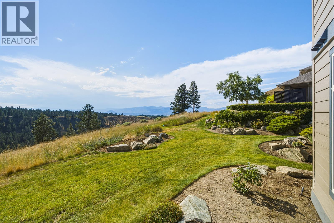
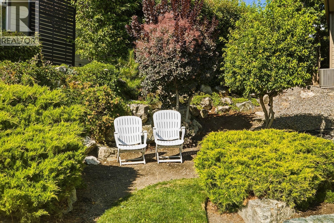
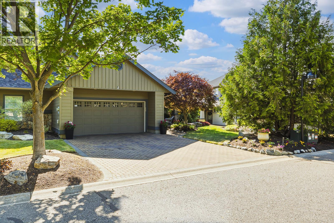
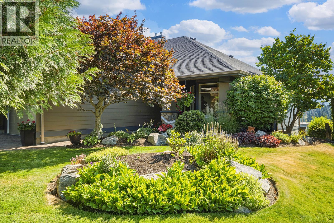
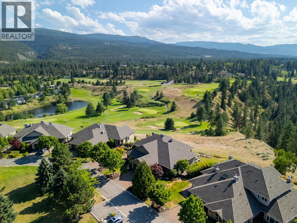
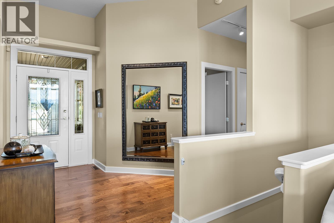
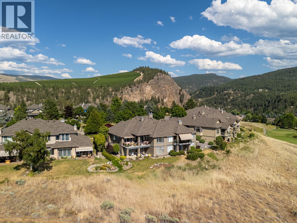
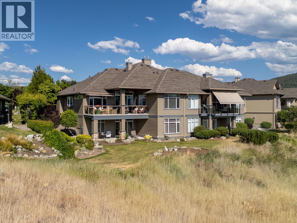
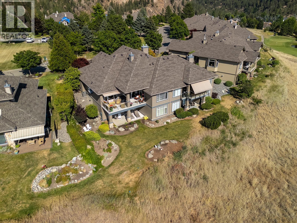
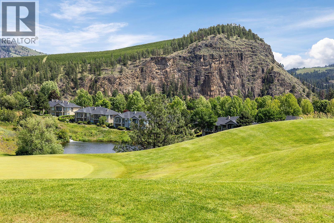
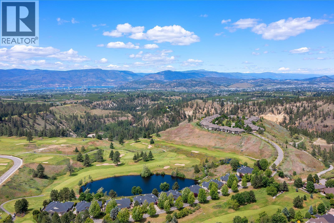
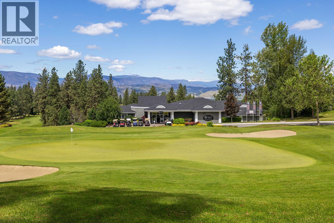
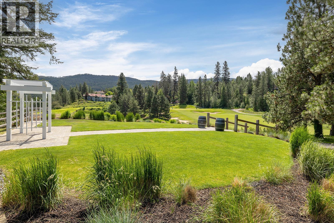
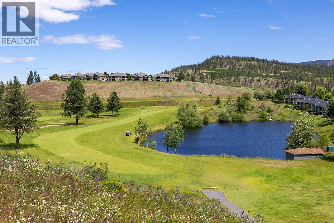
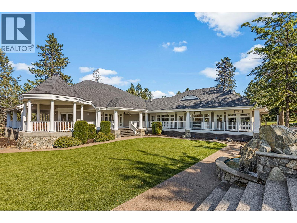
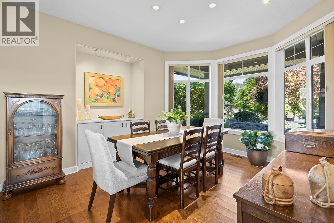
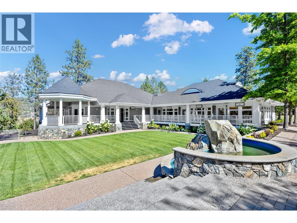
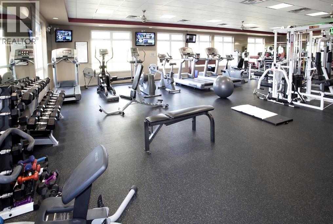
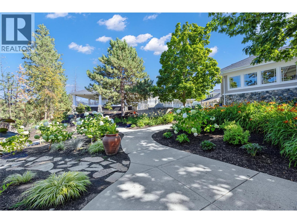
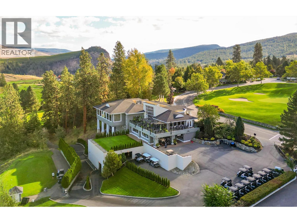
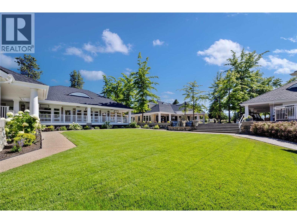
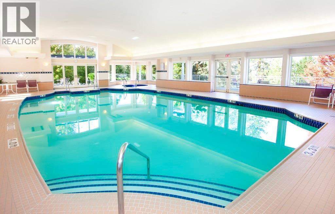
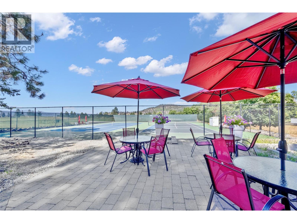
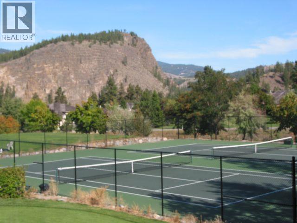
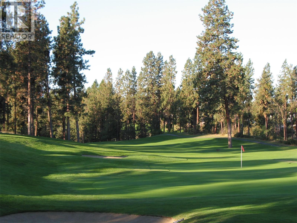
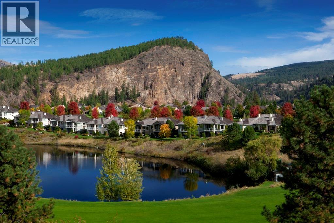
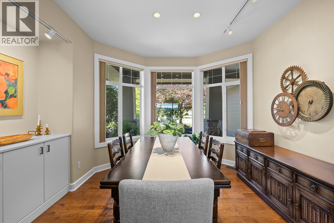
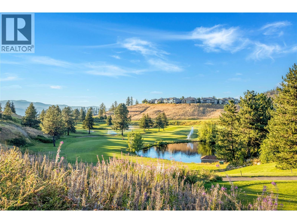
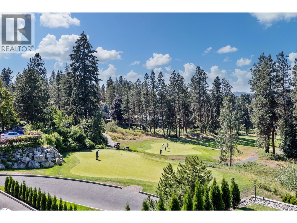
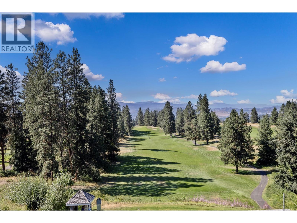
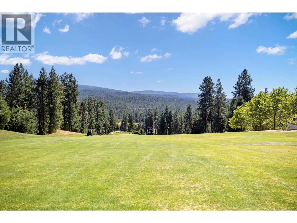
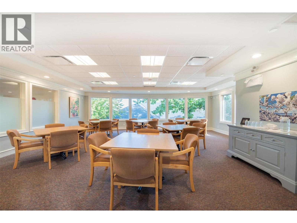
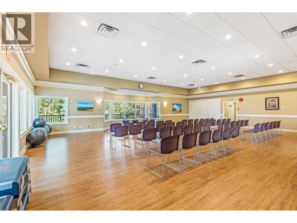
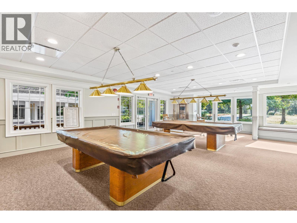
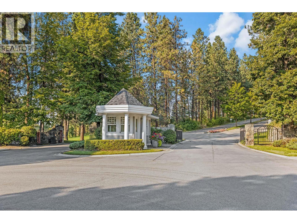
Welcome to #10-3800 Gallaghers Pinnacle! Perfectly positioned to capture sweeping mountain & valley views, this beautifully maintained walkout rancher offers over 2,500 sqft of thoughtfully designed living in the prestigious Gallagher's Canyon community. Step through the charming front patio into the open-concept main floor, where soaring ceilings, expansive windows, and a gas fireplace create a warm, inviting atmosphere. The spacious kitchen features stone countertops, stainless appliances, abundant cabinetry, dine-up seating + a dining room with bay windows. Step out onto the partially covered back deck and take in the stunning, unobstructed mountain & valley views. The main level also features an office, powder room, laundry/mudroom with a sink and additional storage, and a king-sized primary retreat with direct deck access, a spa-inspired 5-piece ensuite, and a walk-in closet. The walkout lower level offers a spacious rec room with a second gas fireplace, patio access, 2 additional bedrooms, full bathroom, and an expansive storage room. Complete with an attached double garage, this exceptional home offers the unmatched Gallagher's Canyon lifestyle, where residents enjoy resort-style amenities including a pool, fitness centre, tennis courts, woodworking shop, endless scenic walking trails, and so much more - all within one of Kelowna's most sought-after communities. Resort-style living has never felt so effortless! (id:6770)

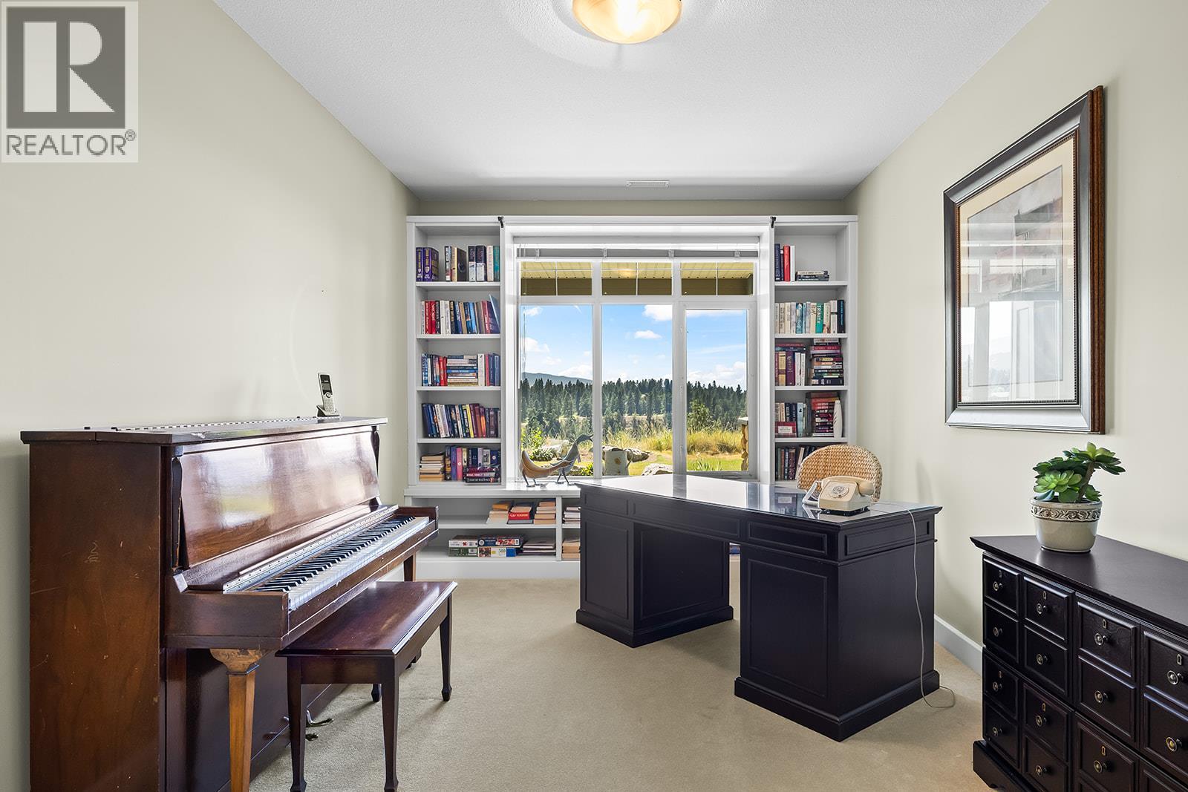
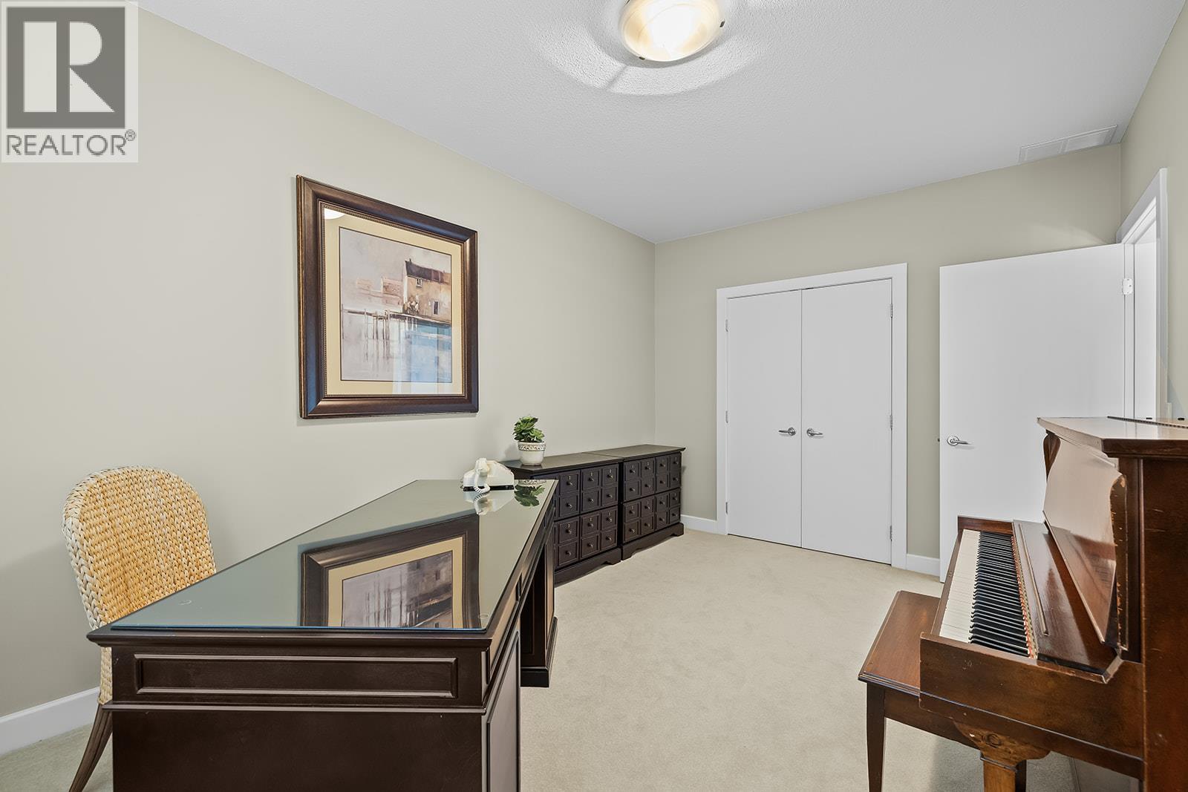
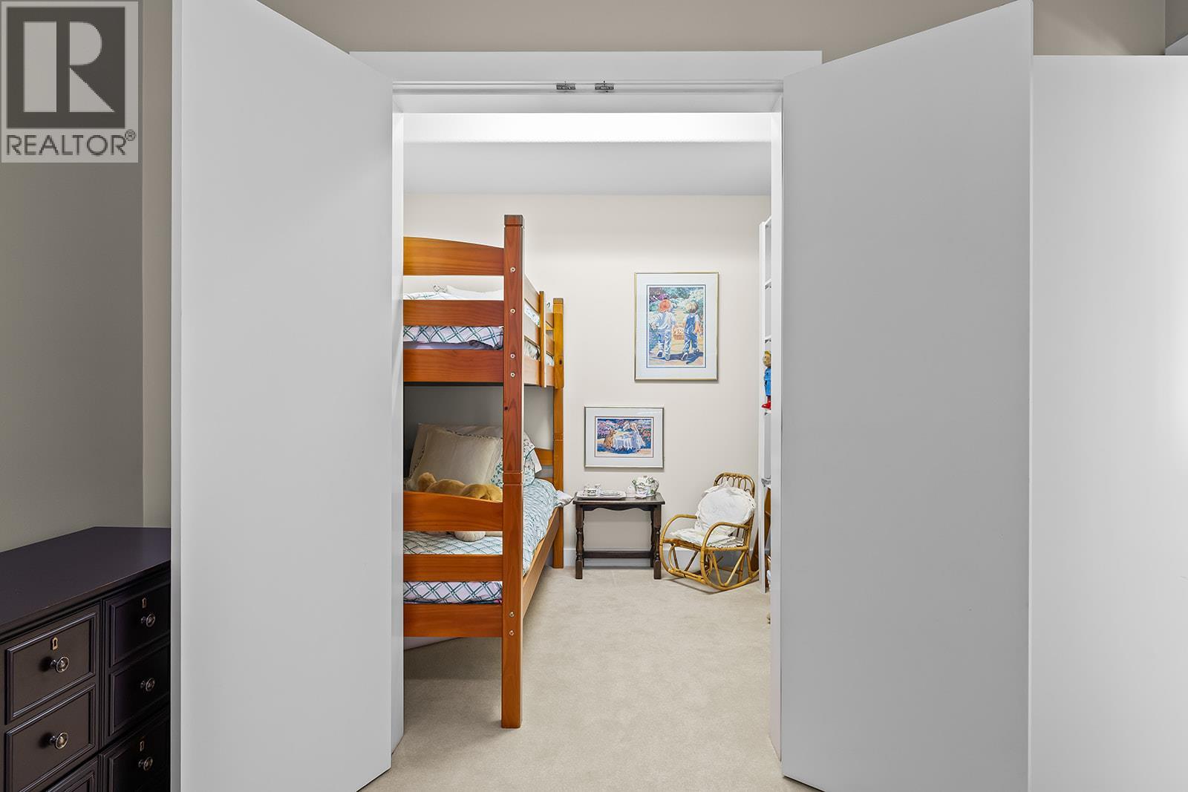
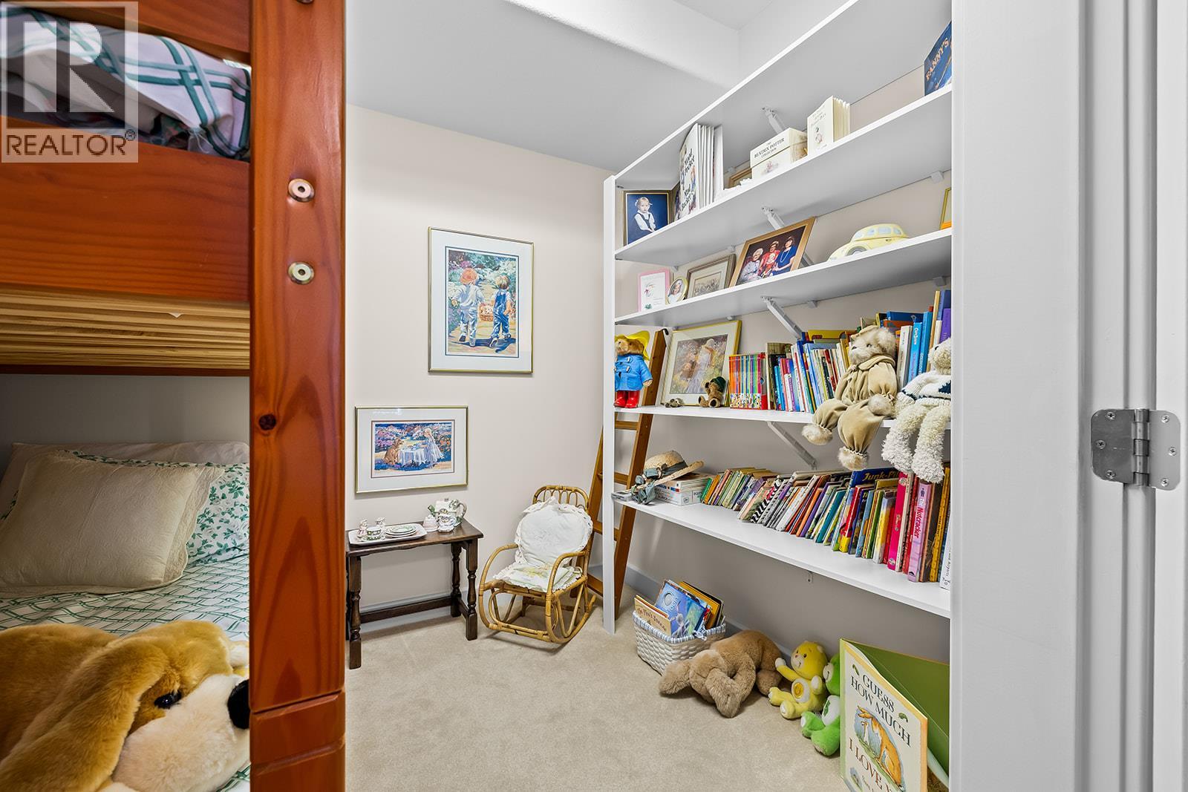
| Basement | |
| Storage | 36'7'' x 21'1'' |
| 4pc Bathroom | 8'11'' x 8'0'' |
| Bedroom | 13'1'' x 16'0'' |
| Other | 8'10'' x 7'0'' |
| Bedroom | 16'1'' x 10'1'' |
| Family room | 16'10'' x 16'0'' |
| Main level | |
| Foyer | 9'7'' x 14'1'' |
| Laundry room | 9'8'' x 9'11'' |
| Den | 10'0'' x 13'0'' |
| Other | 10'1'' x 5'0'' |
| 5pc Ensuite bath | 10'0'' x 11'11'' |
| Primary Bedroom | 13'0'' x 16'2'' |
| Living room | 15'5'' x 16'2'' |
| Dining nook | 11'1'' x 11'2'' |
| Dining room | 12'10'' x 13'11'' |
| Kitchen | 12'4'' x 12'5'' |
