- Price: $799,000
- Age: 2020
- Stories: 2
- Size: 1466 sqft
- Bedrooms: 3
- Bathrooms: 3
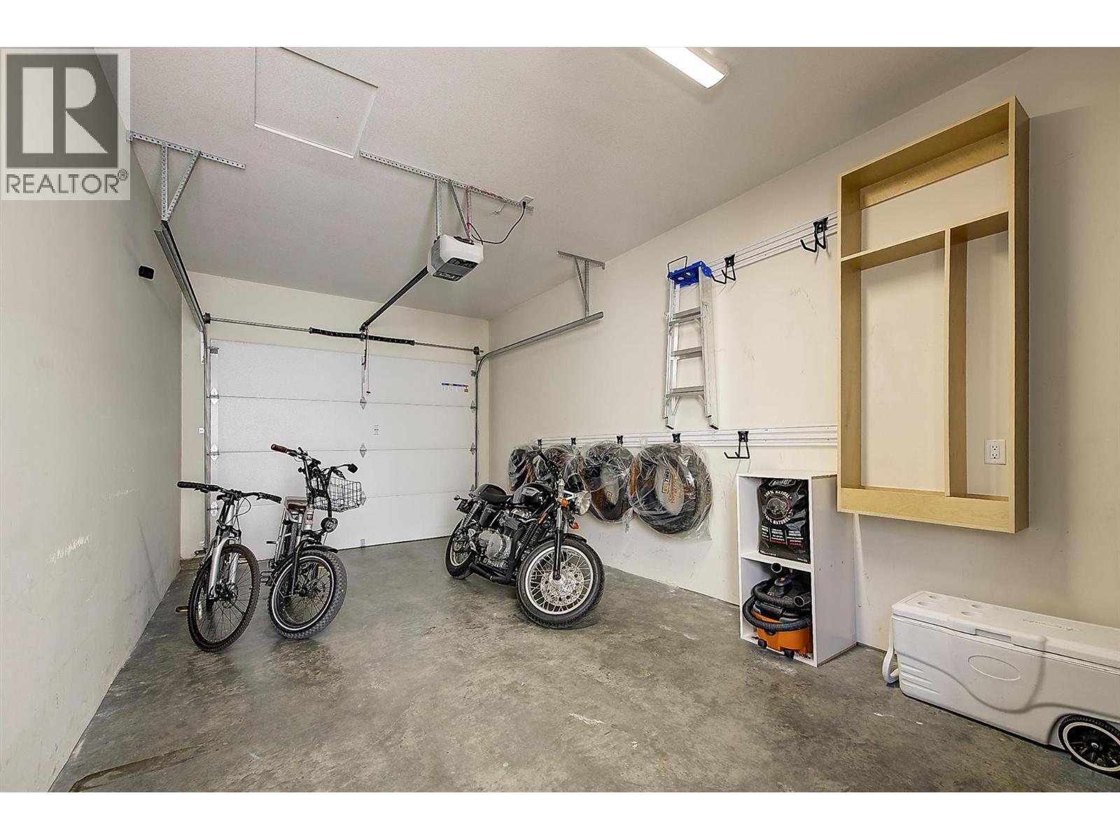
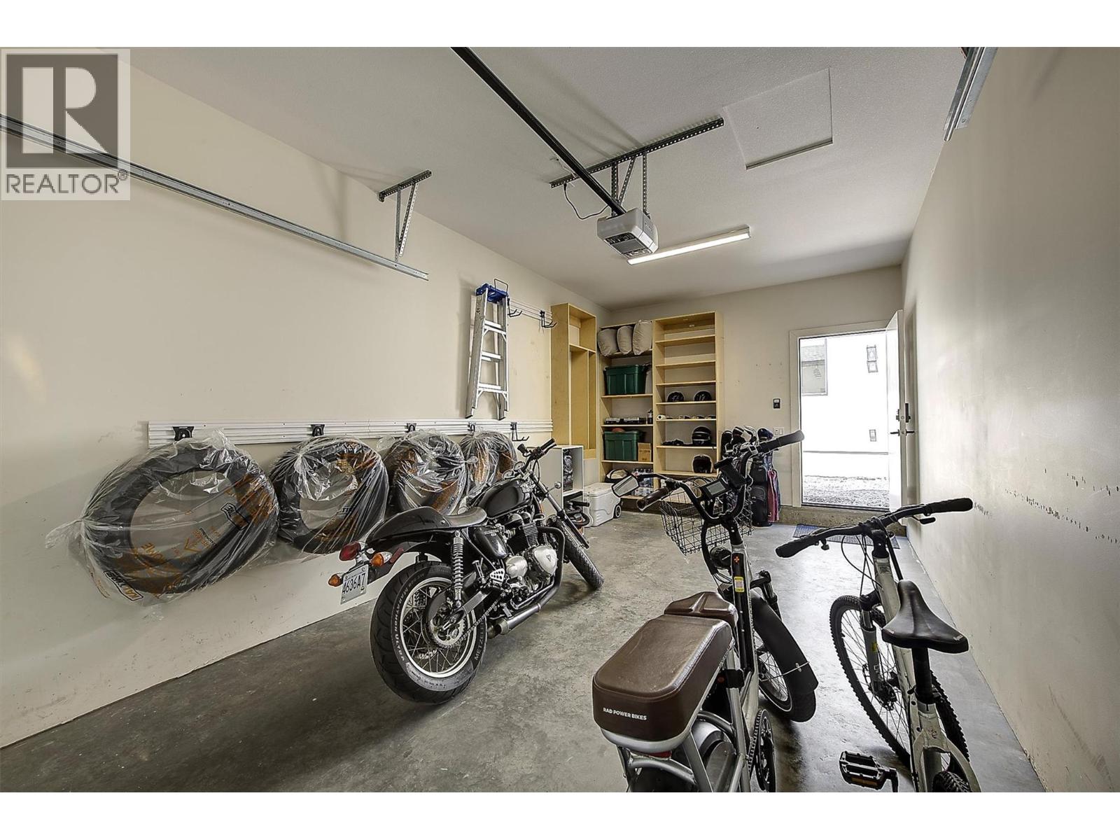
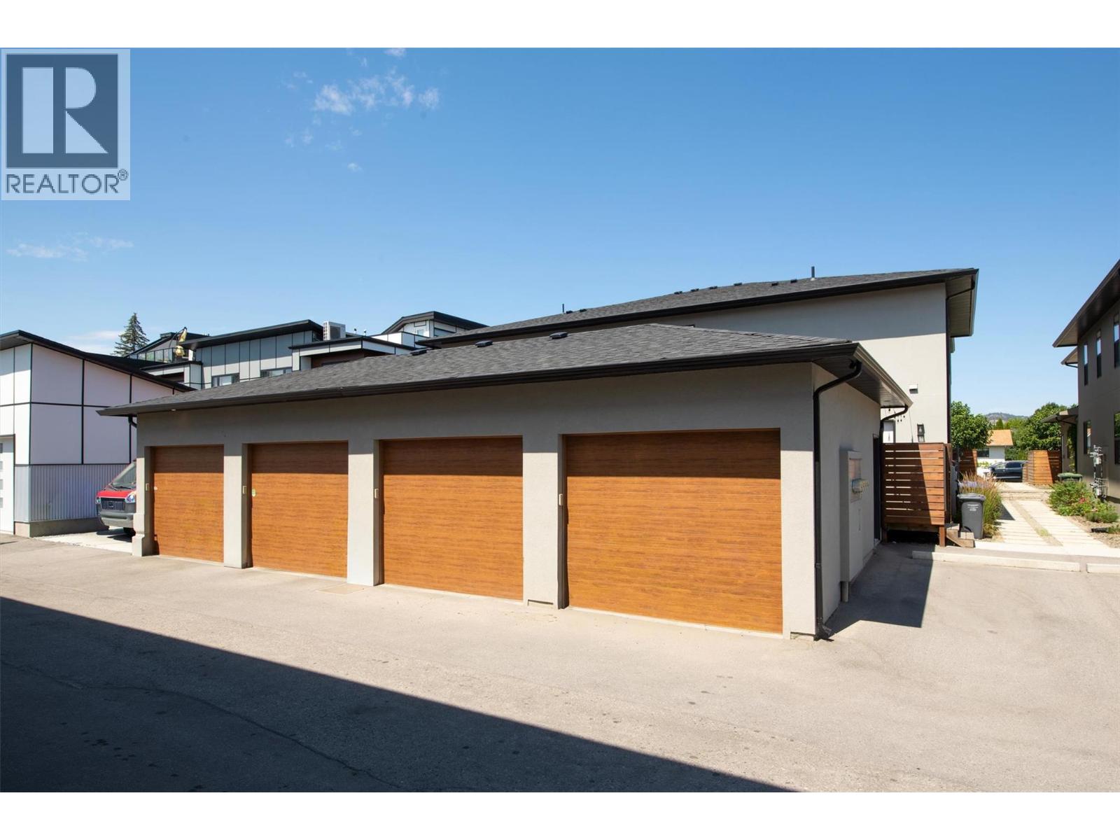
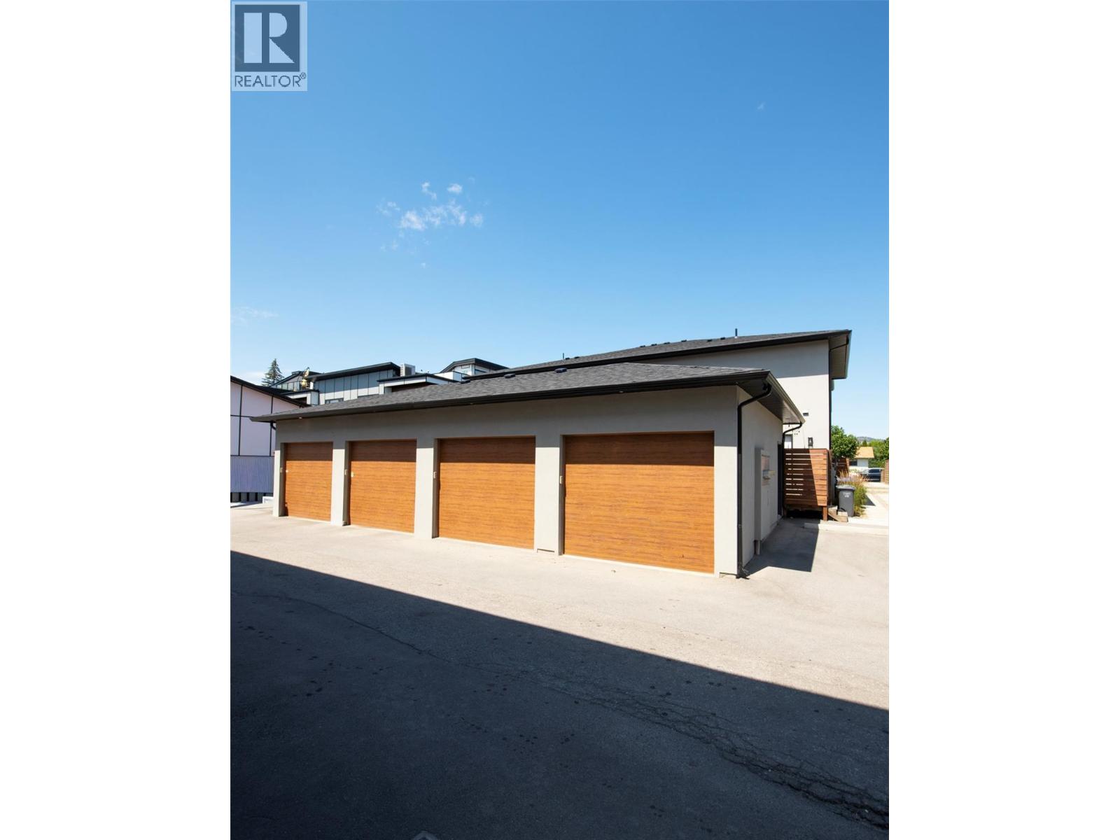
- Detached Garage: 1 Spaces
- Cooling: Central Air Conditioning
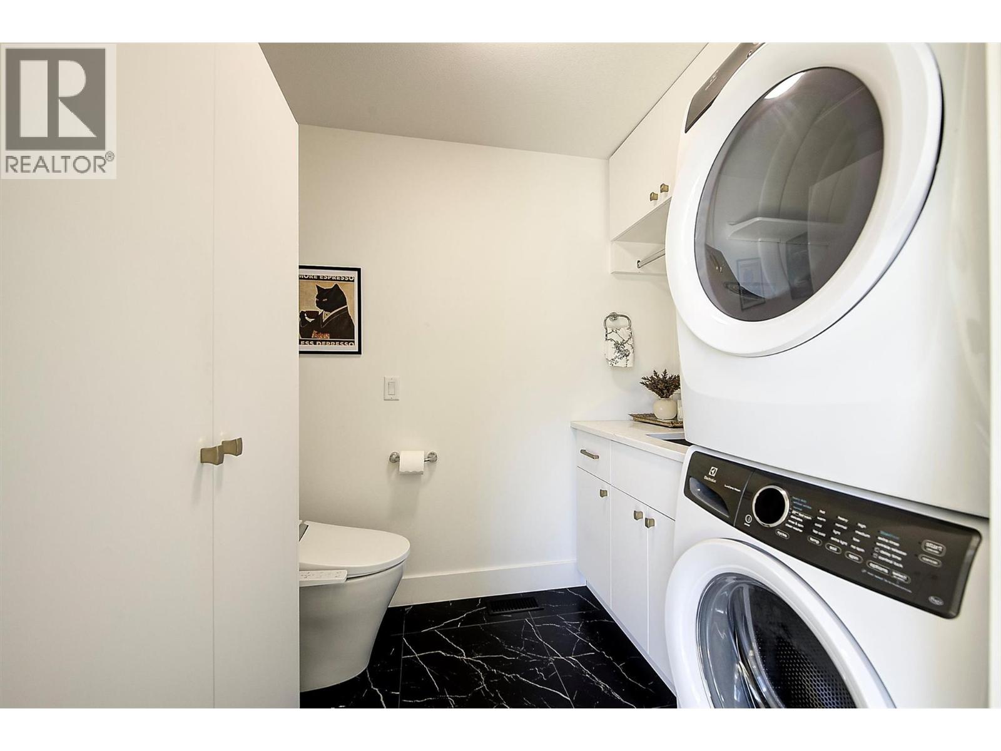
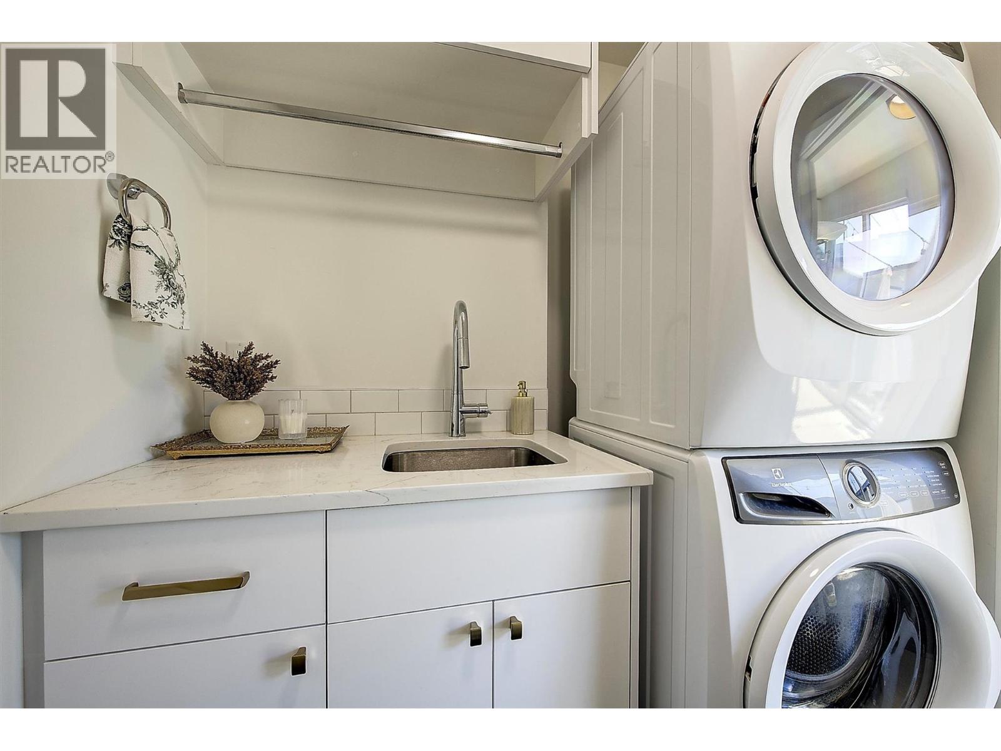
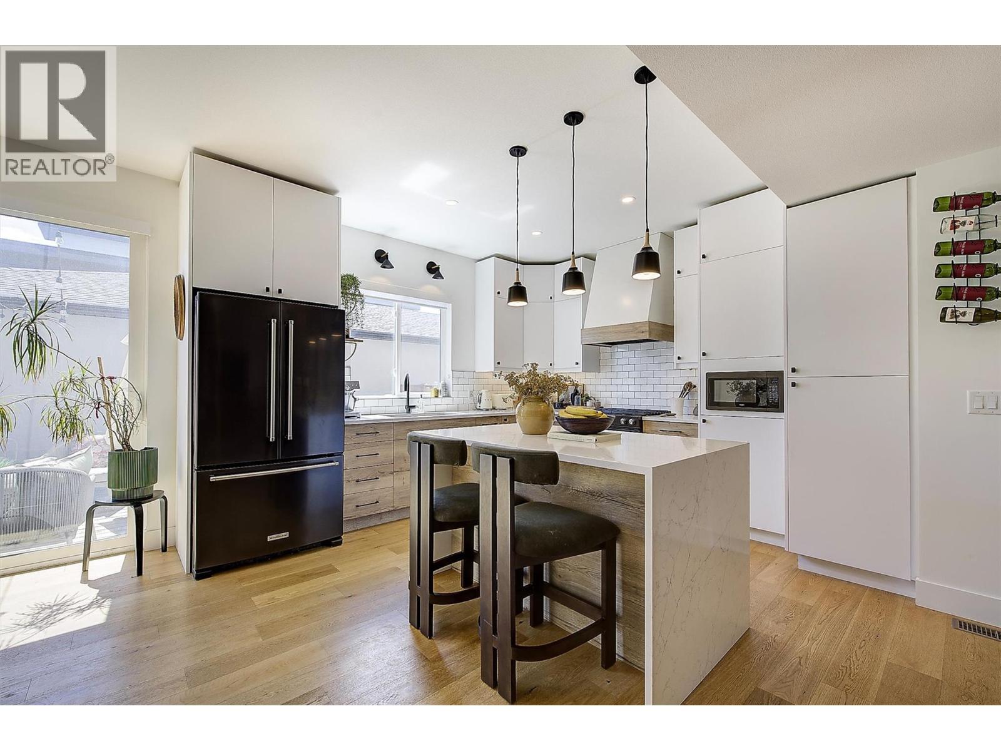
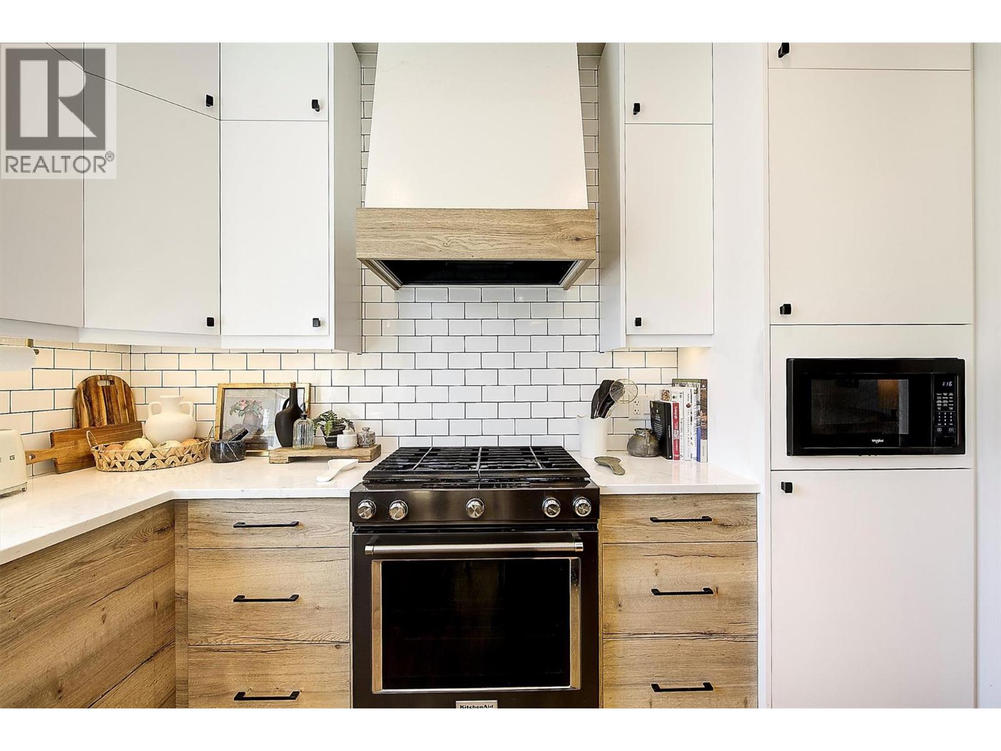
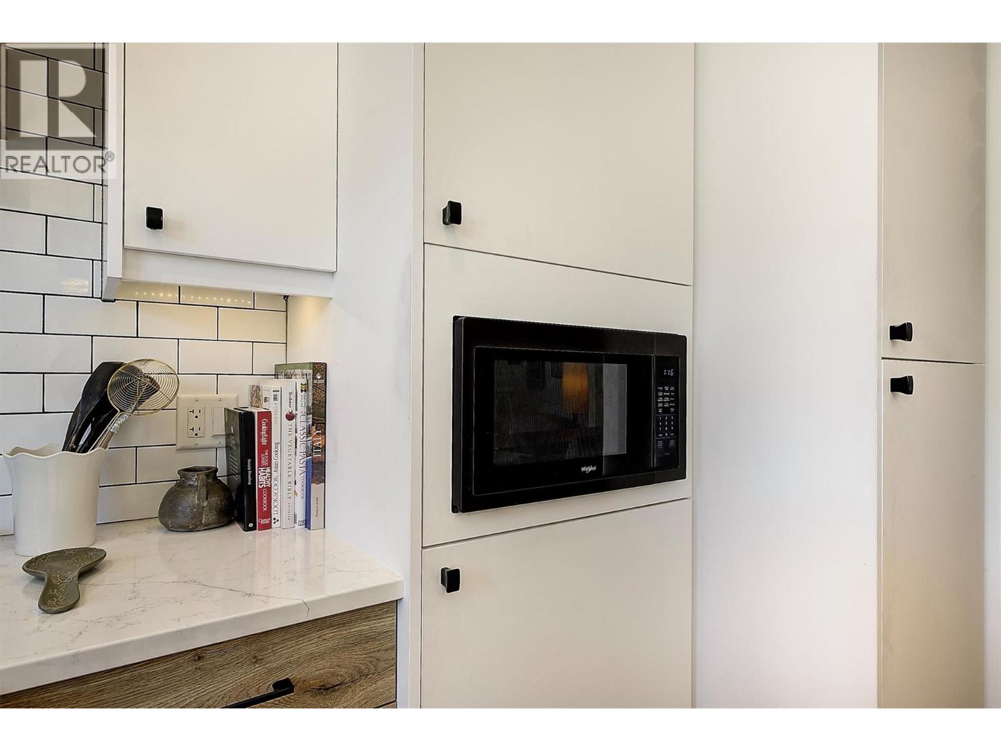
- Appliances: Refrigerator, Dishwasher, Range - Gas, Microwave, Hood Fan, Washer & Dryer
- Water: Municipal water
- Sewer: Municipal sewage system
- Flooring: Hardwood
- Listing Office: eXp Realty (Kelowna)
- MLS#: 10394619
- Fencing: Fence
- Cell: (250) 575 4366
- Office: 250-448-8885
- Email: jaskhun88@gmail.com

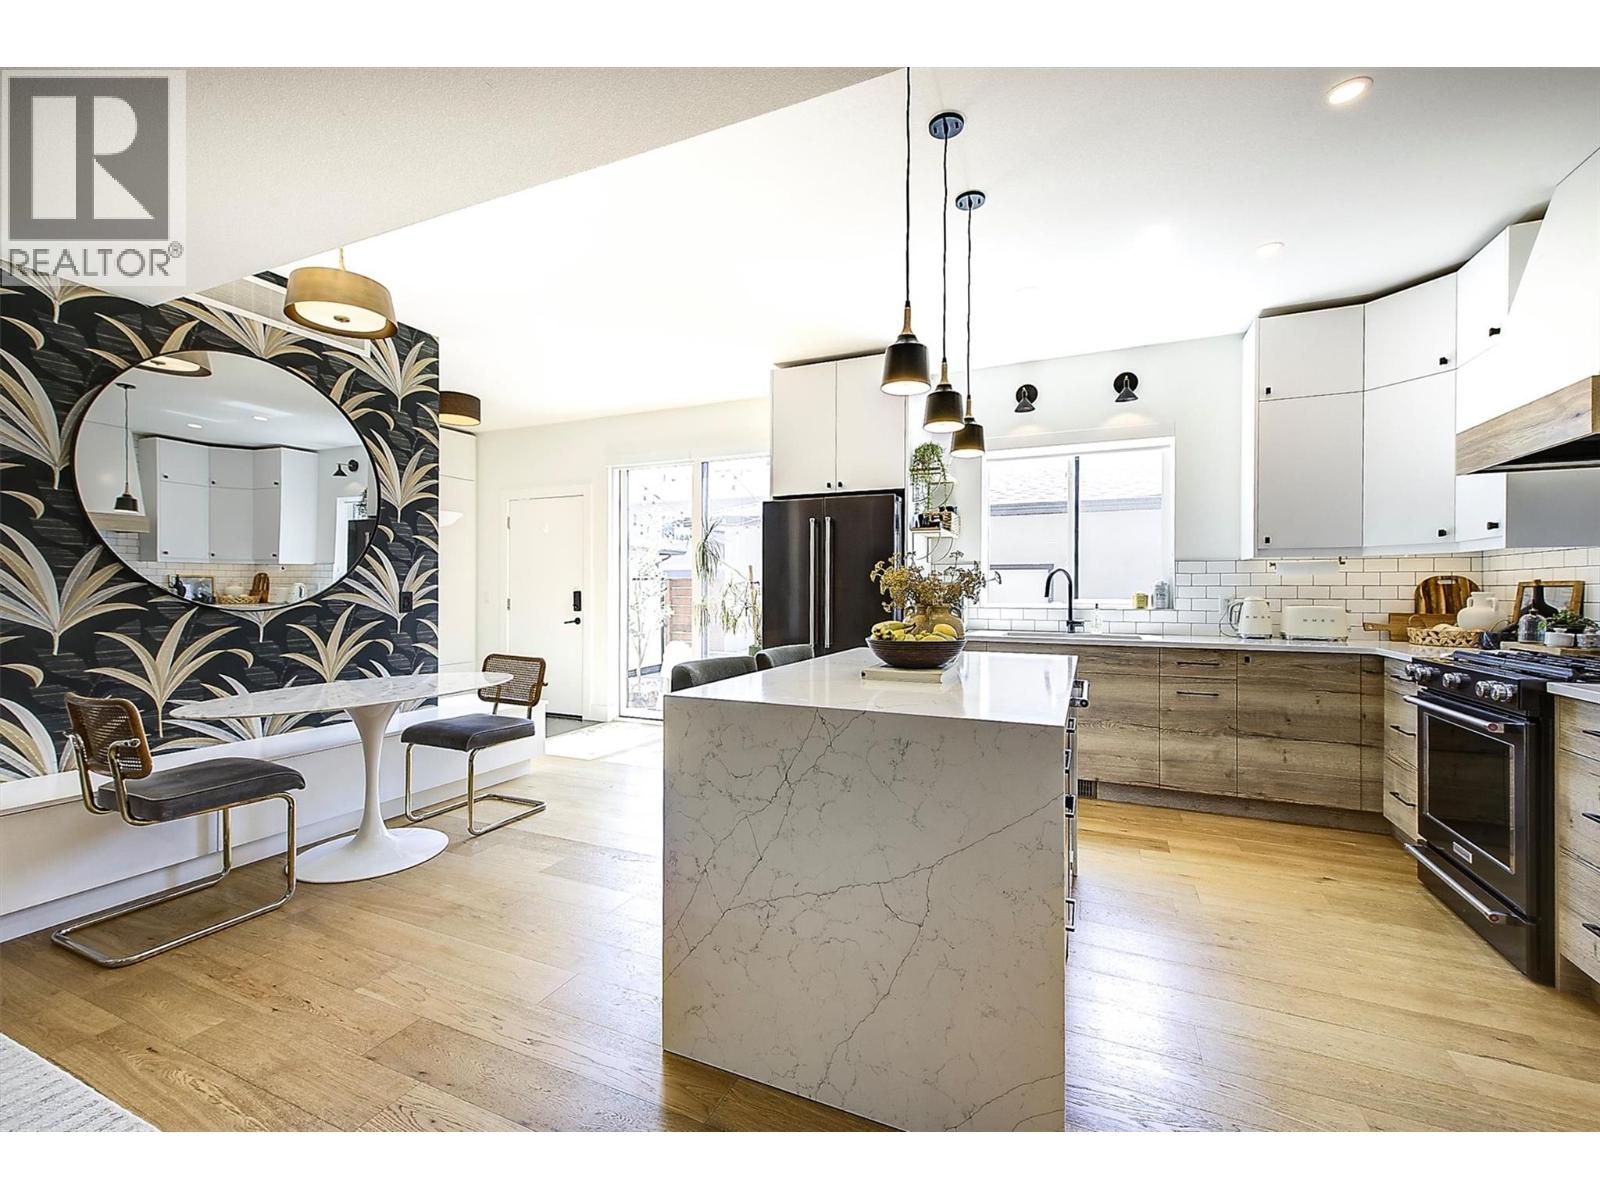
1466 sqft Single Family Row / Townhouse
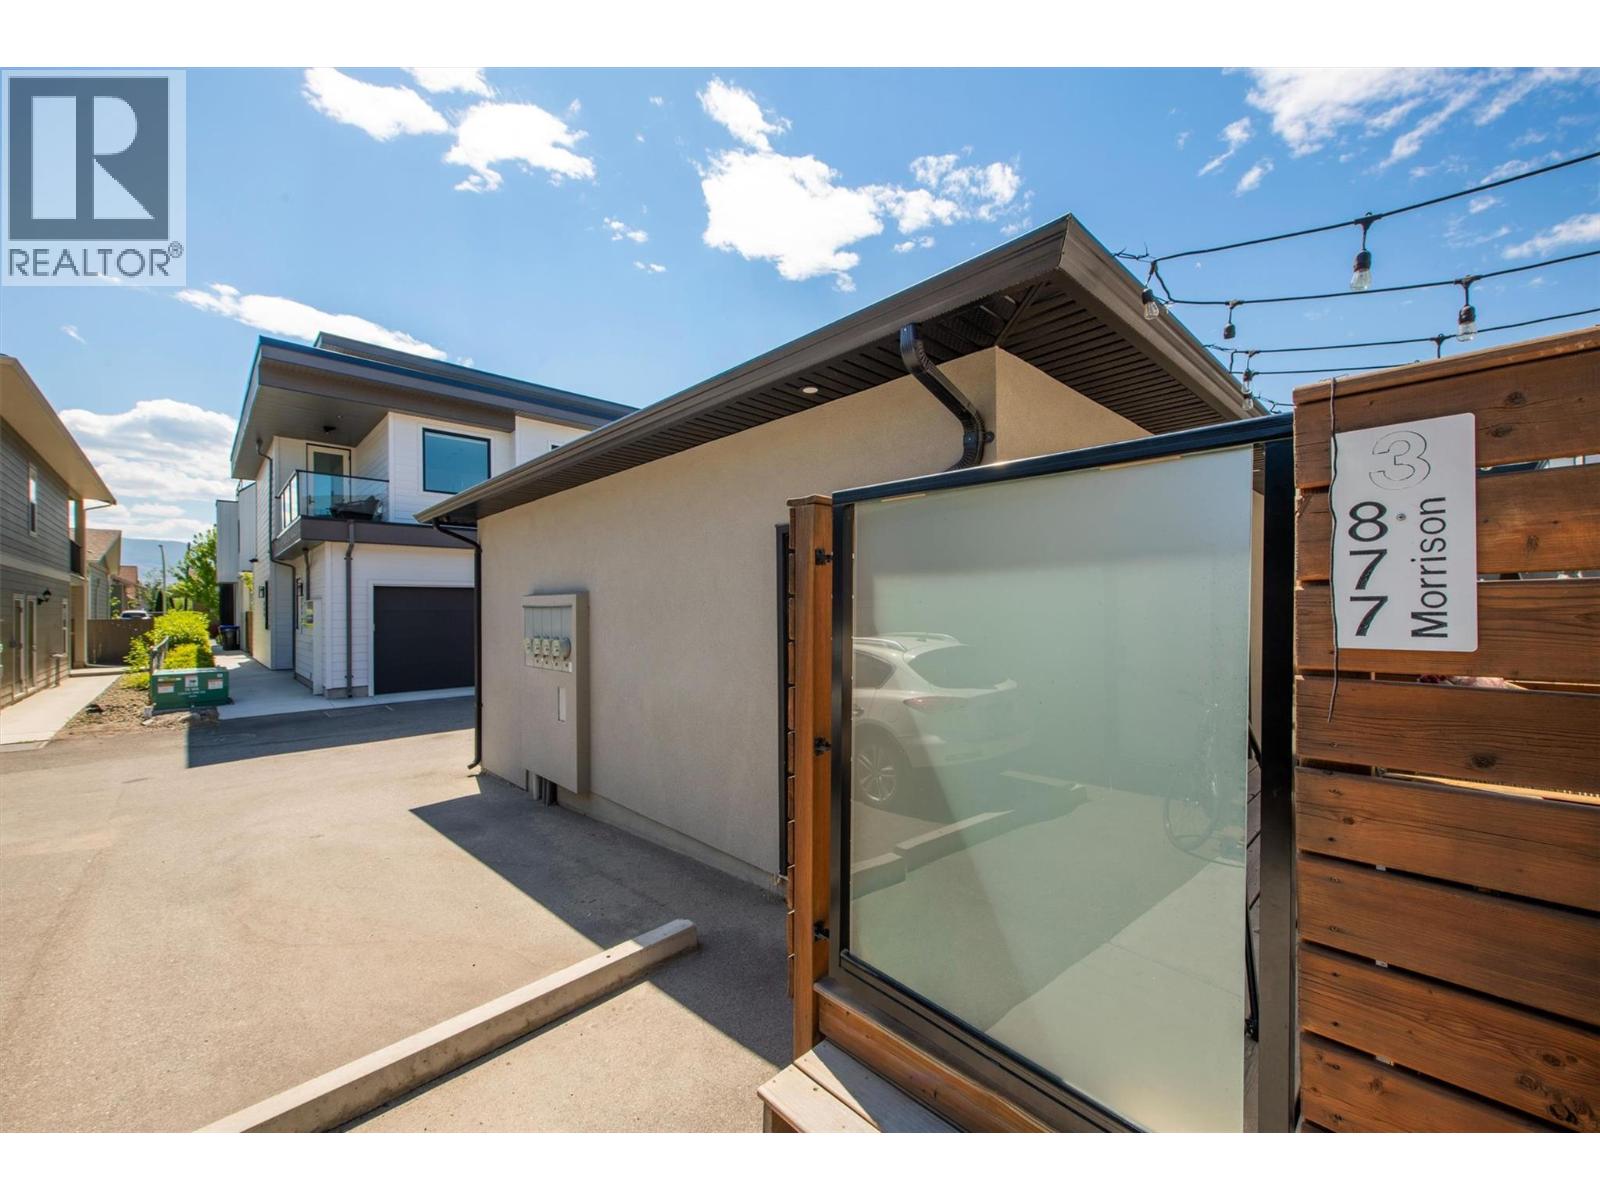
877 Morrison Avenue Unit# 3, Kelowna
$799,000
Contact Jas to get more detailed information about this property or set up a viewing.
Contact Jas Cell 250 575 4366
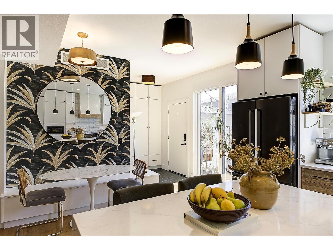
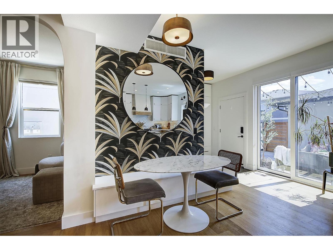
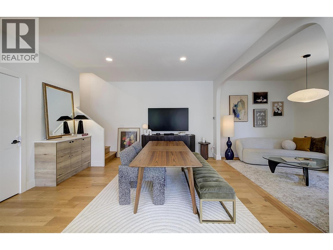
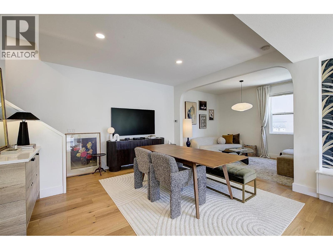
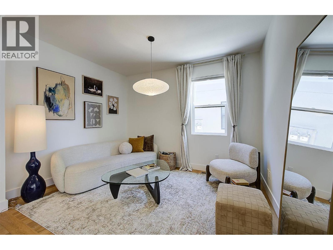
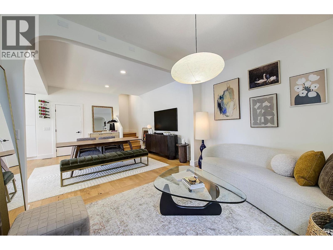
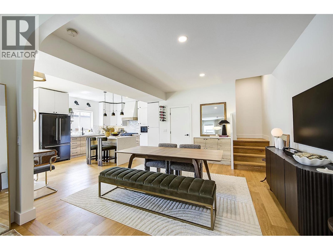
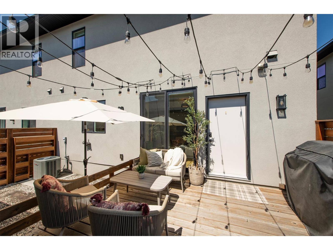
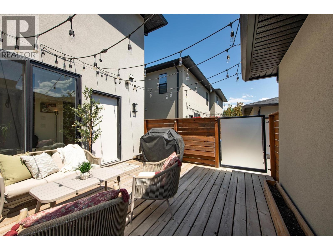
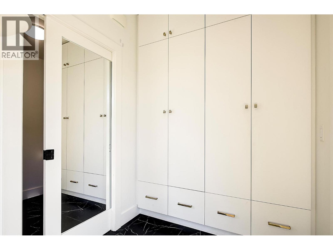
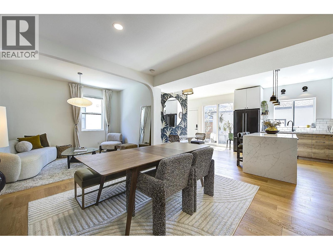
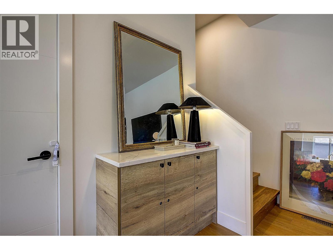
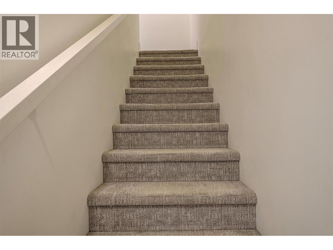
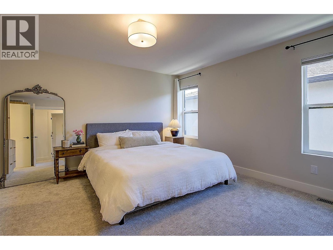
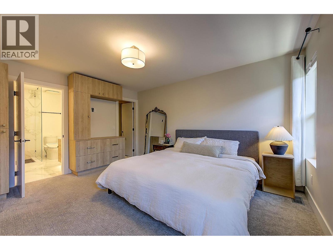
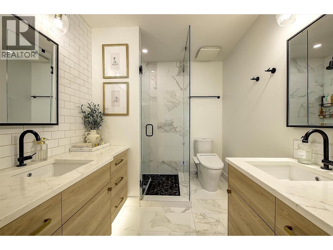
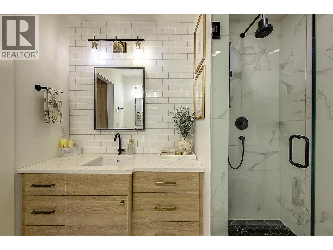
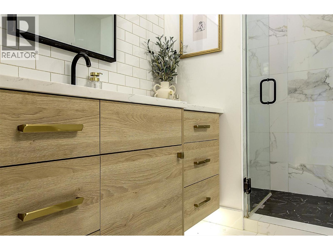
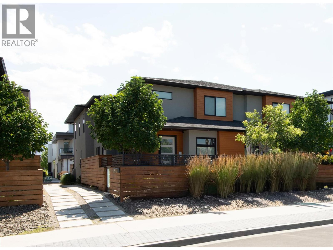
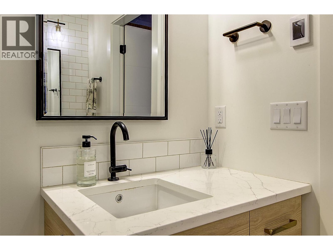
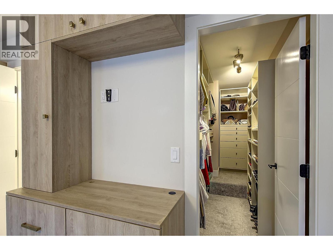
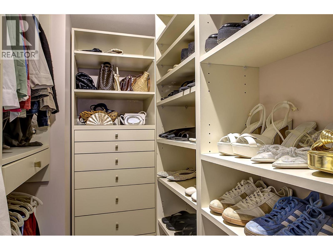
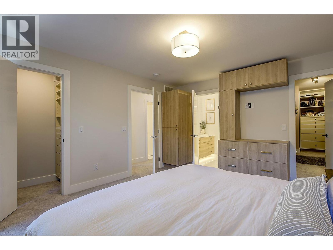
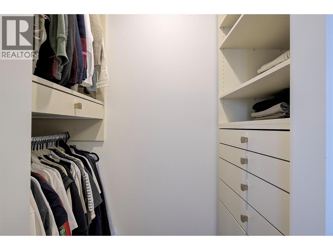
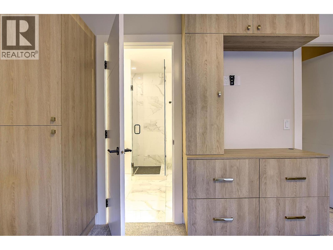
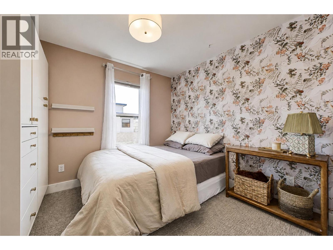
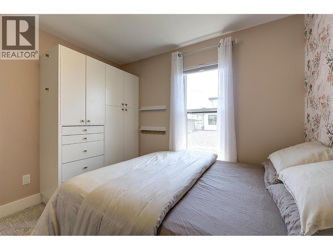
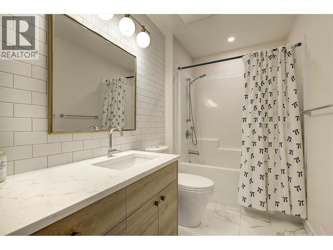
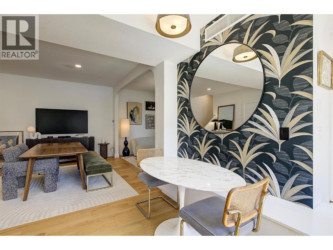
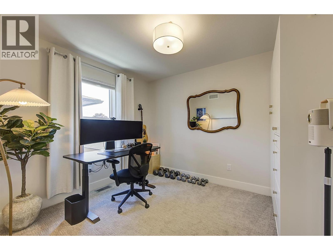
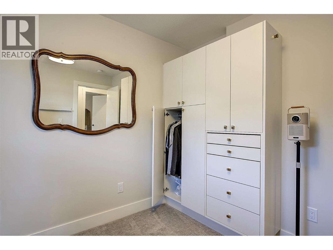
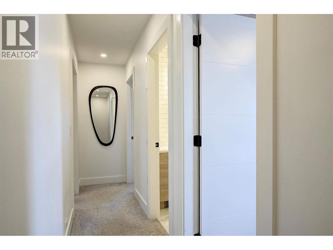
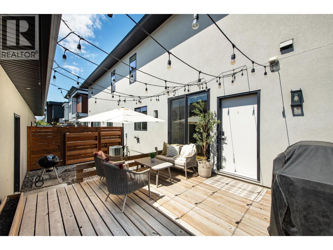
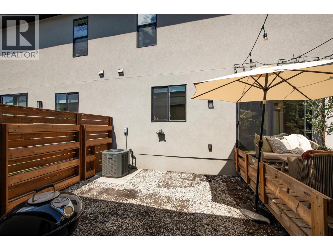
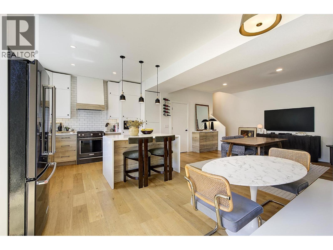
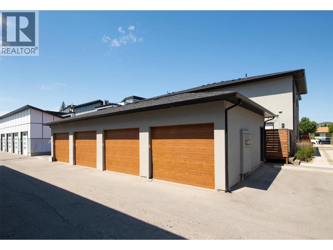
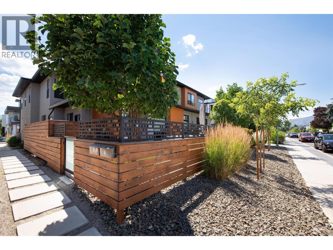
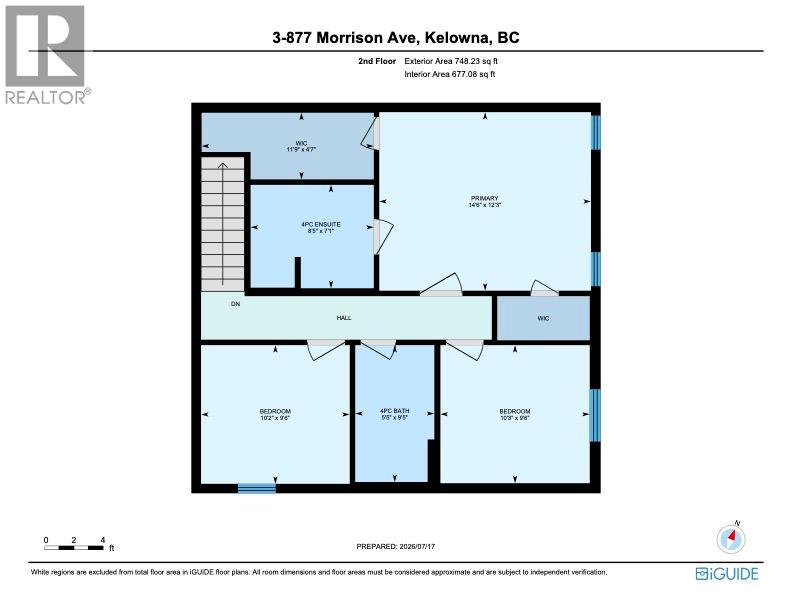
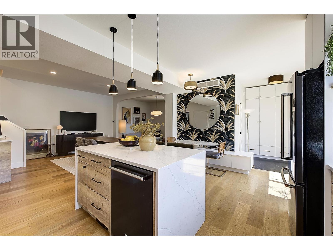
Thoughtfully designed with functionality and style in mind, this beautifully updated home offers a seamless blend of custom craftsmanship and everyday living. From custom storage solutions throughout to high-end finishes and carefully considered details, every inch of this home has been designed to maximize space and comfort. The open-concept main floor creates a warm and inviting space for entertaining, with the flexibility to easily convert back into a fourth bedroom if desired. The chef-inspired kitchen is the heart of the home, featuring a stunning waterfall quartz island, gas range, under-cabinet lighting, and exceptional storage. Upstairs, the spacious primary retreat easily accommodates a king-size bed and offers a spa-like ensuite with dual sinks, heated floors, and custom built-ins, while two additional bedrooms and a full bathroom provide plenty of space for family, guests, or a home office. Enjoy the outdoors on the sunny south-facing deck and private garden, perfect for summer gatherings. With a garage, additional parking stall, and an easily accessible crawl space offering even more storage, this home truly delivers on function without compromising style. Located in sought-after South Kelowna, you’re just minutes from the beach, Kelowna General Hospital, and the cafes, boutiques, and restaurants of Pandosy Village. (id:6770)
| Main level | |
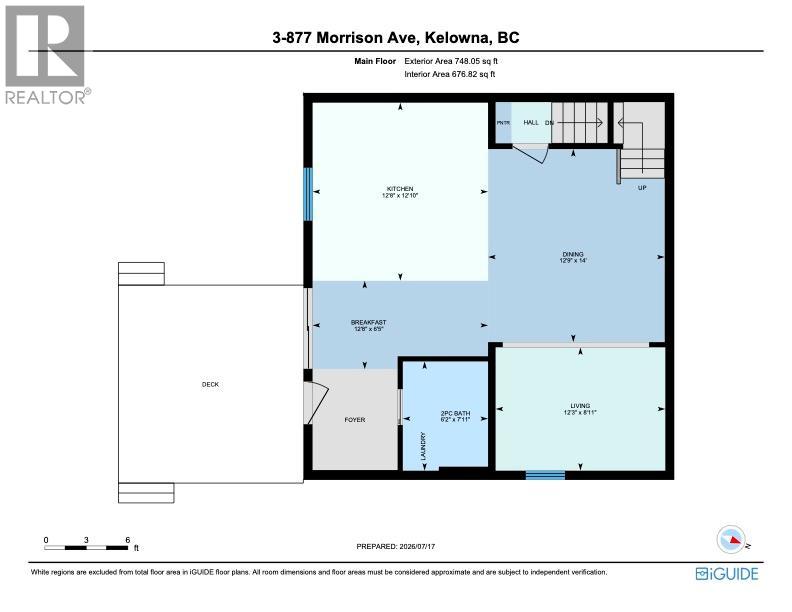
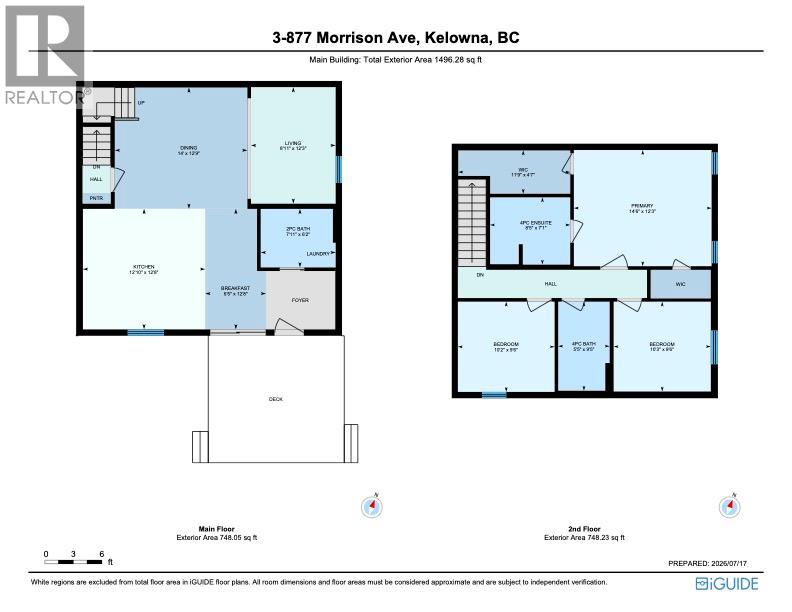
| Living room | 8'11'' x 12'3'' |
| Dining nook | 6'5'' x 12'8'' |
| Dining room | 14' x 12'9'' |
| Kitchen | 12'10'' x 12'8'' |
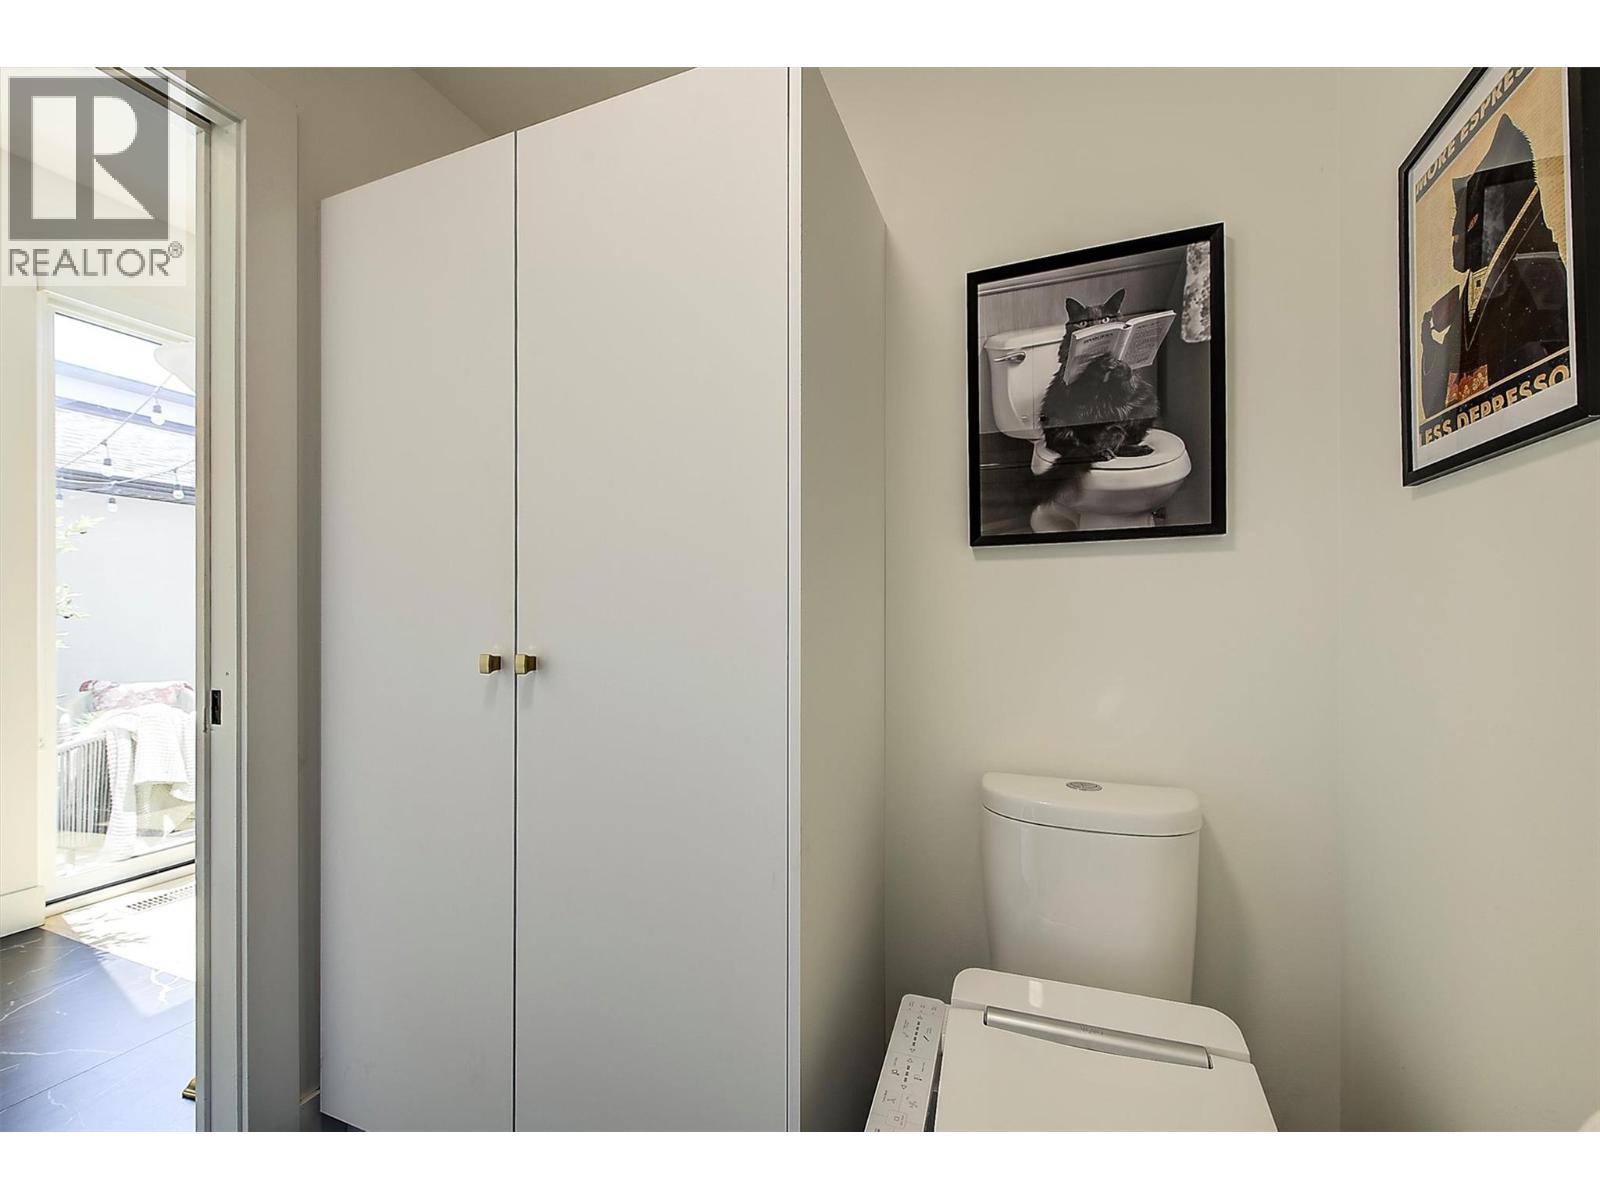
| 2pc Bathroom | 7'11'' x 6'2'' |
| Second level | |
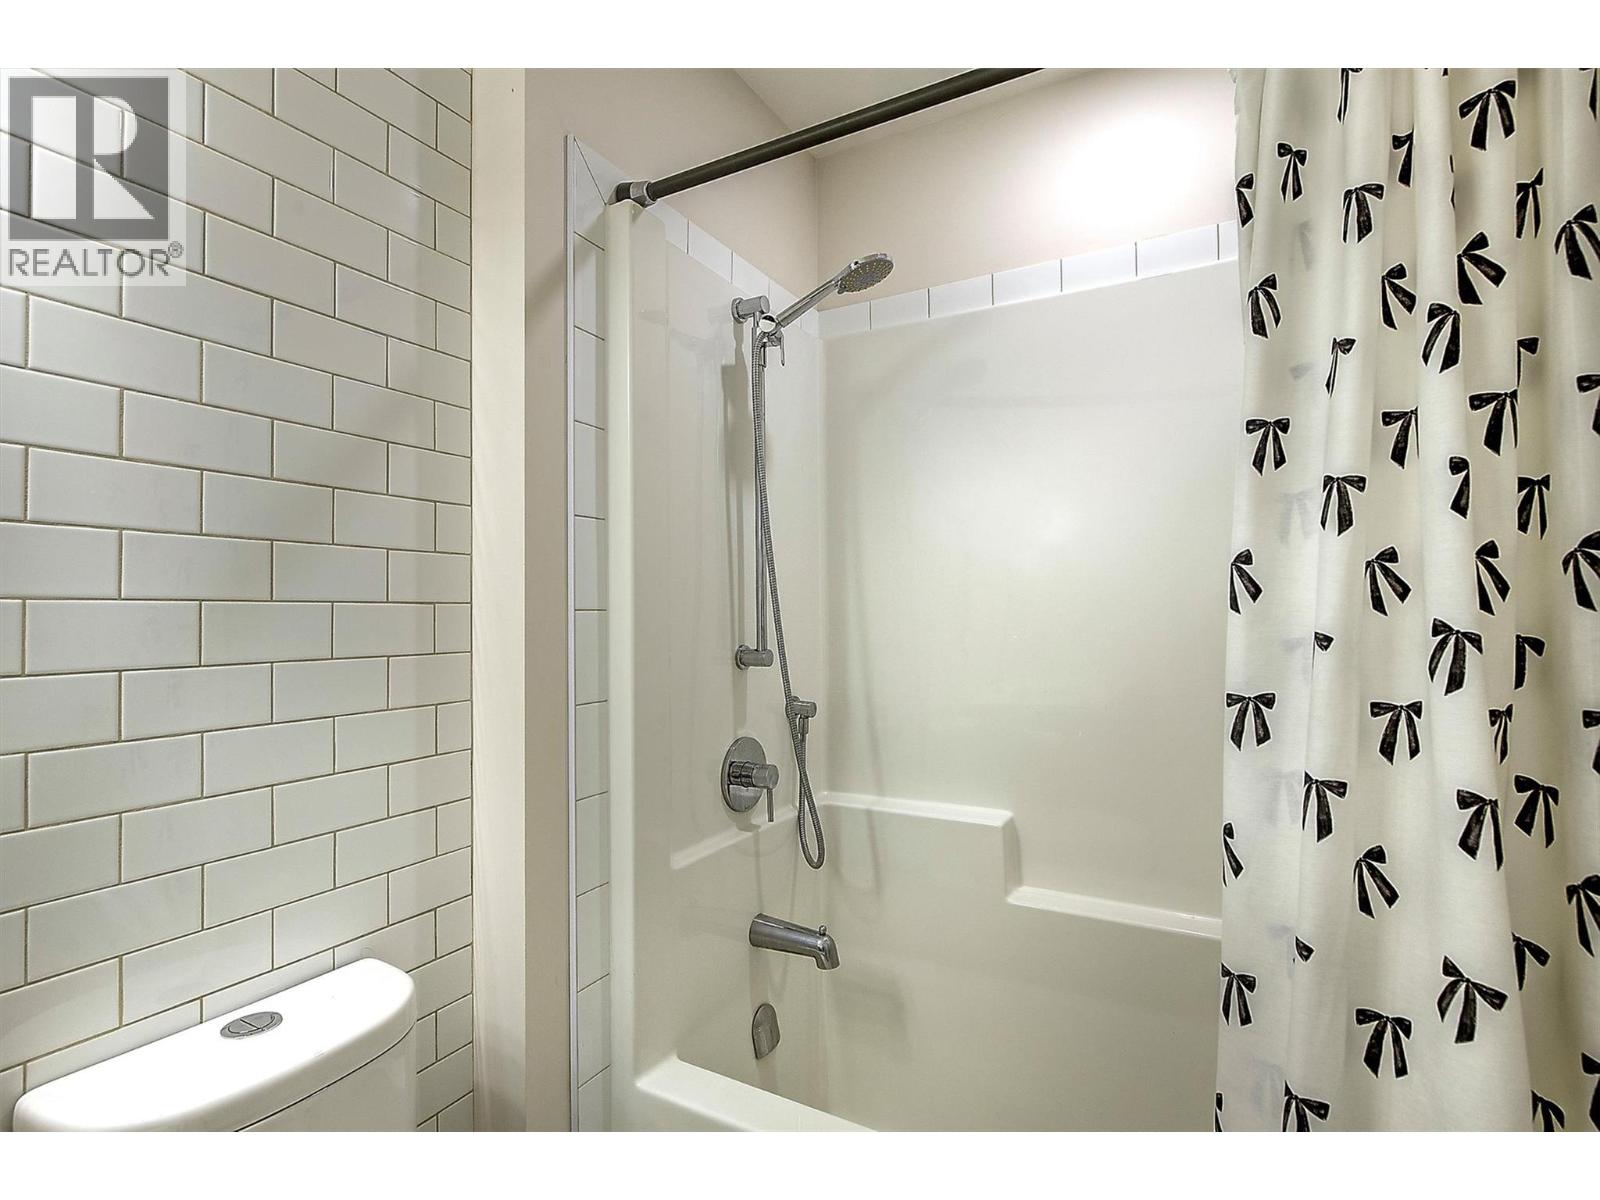
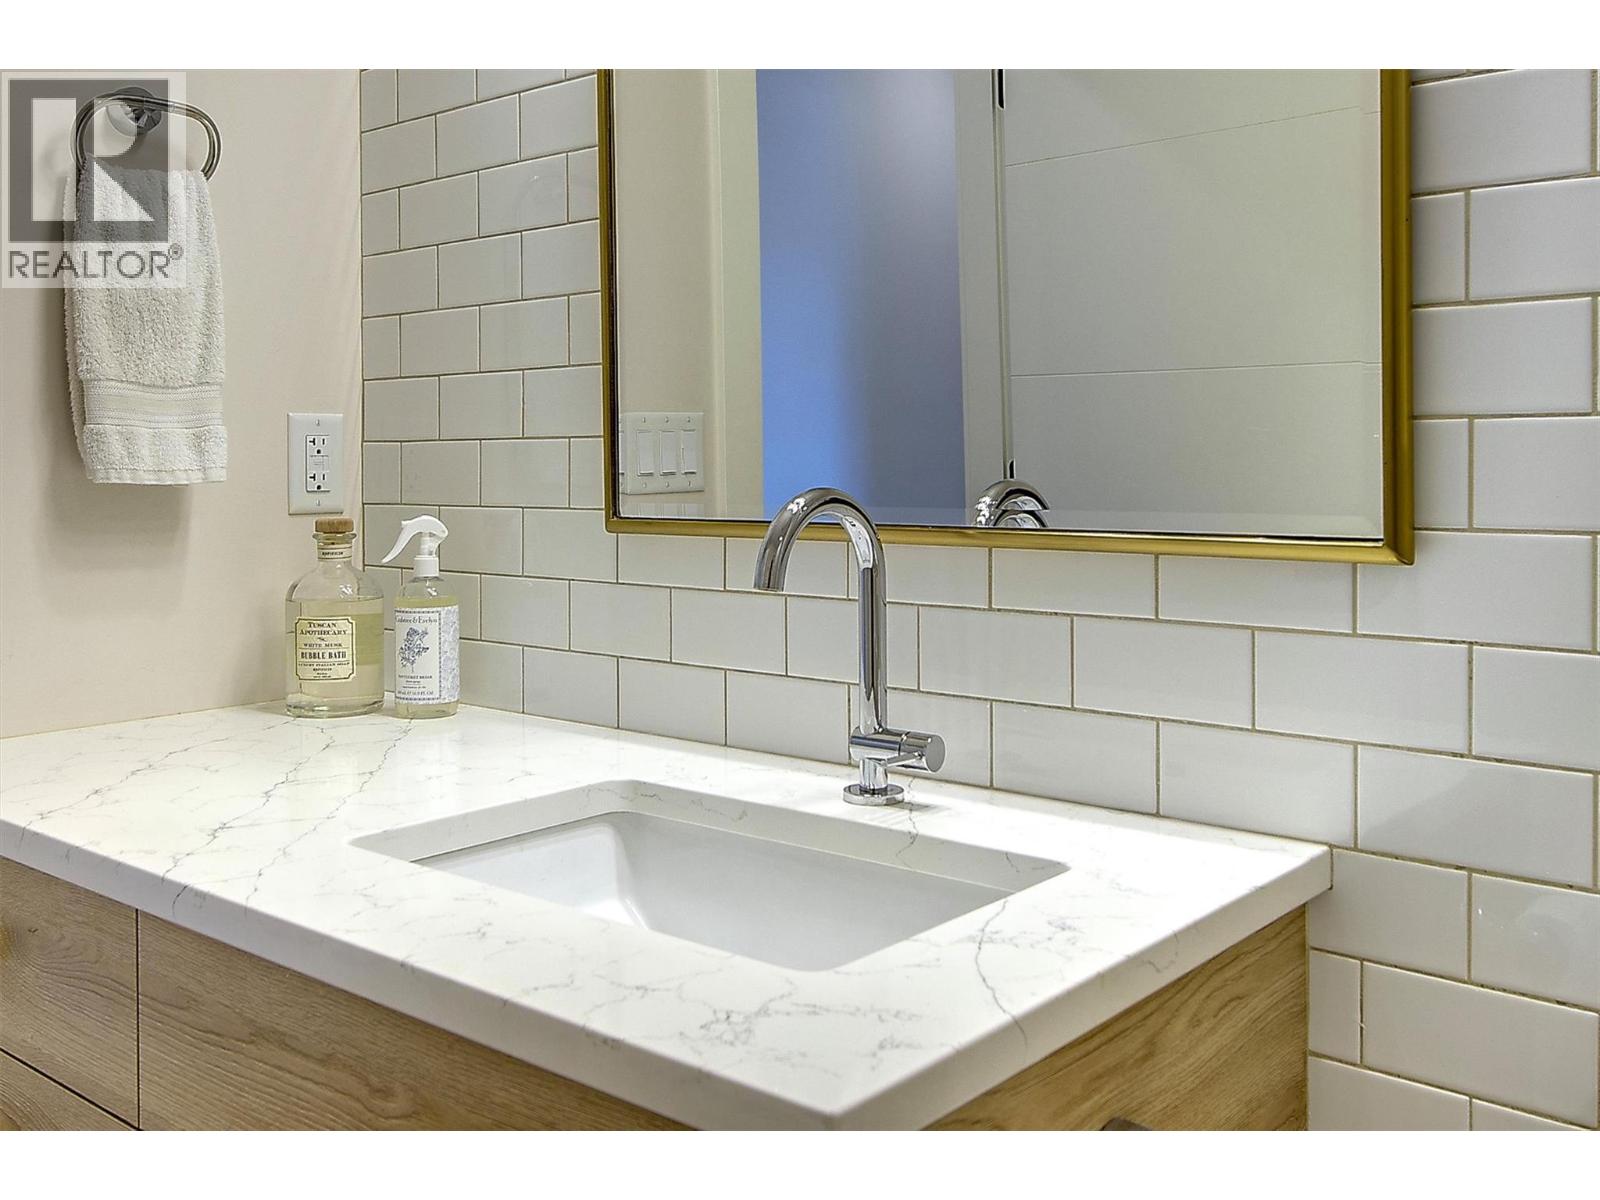
| 4pc Bathroom | 5'5'' x 9'5'' |
| 4pc Ensuite bath | 8'5'' x 7'1'' |
| Bedroom | 10'3'' x 9'6'' |
| Bedroom | 10'2'' x 9'6'' |
| Primary Bedroom | 14'6'' x 12'3'' |
