- Price: $1,175,000
- Age: 2021
- Stories: 1
- Size: 1394 sqft
- Bedrooms: 3
- Bathrooms: 3
- Underground: Spaces
- Cooling: Central Air Conditioning
- Water: Municipal water
- Sewer: Municipal sewage system
- Listing Office: Coldwell Banker Horizon Realty
- MLS#: 10394999
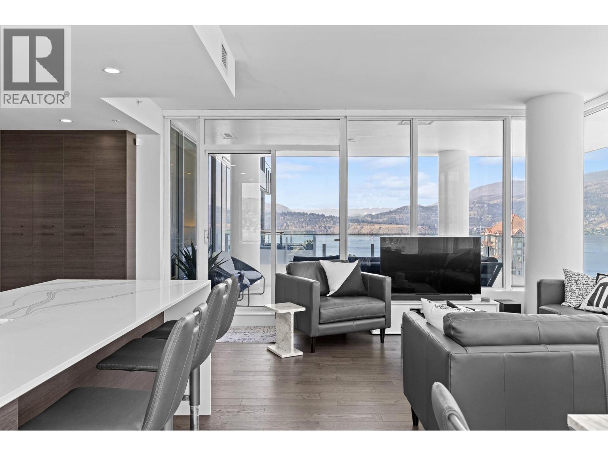
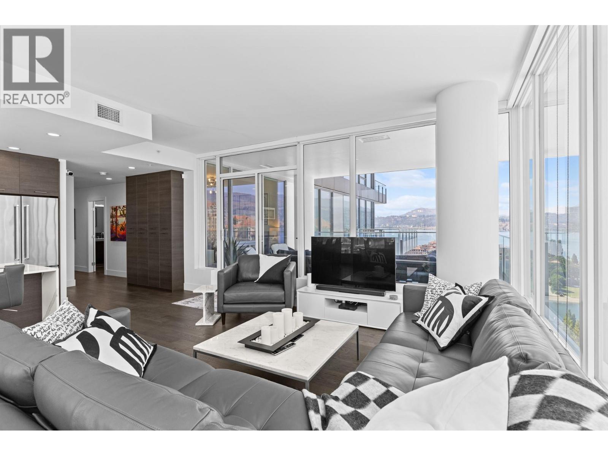
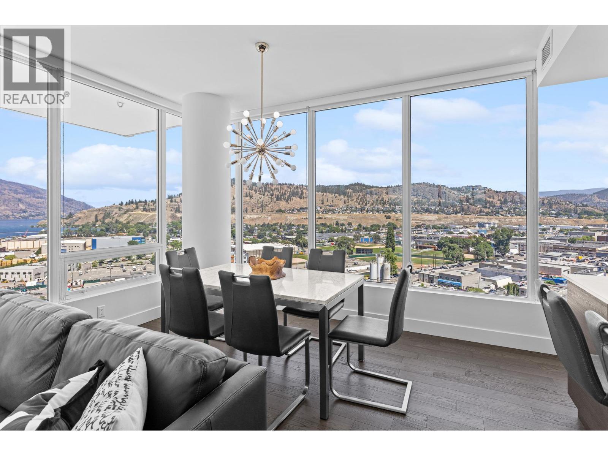
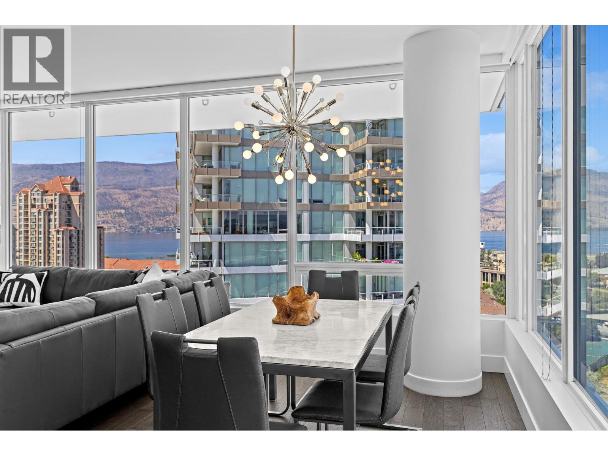
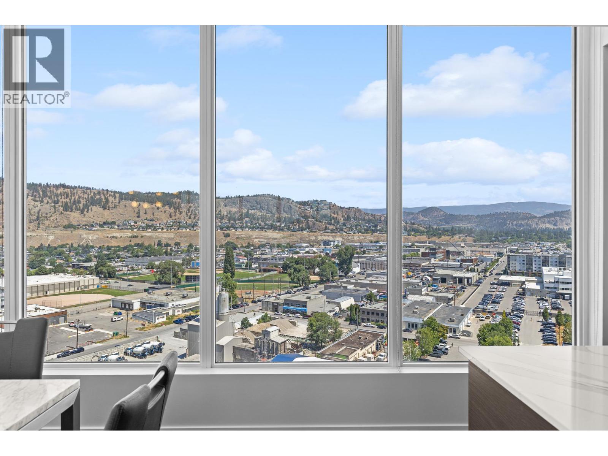
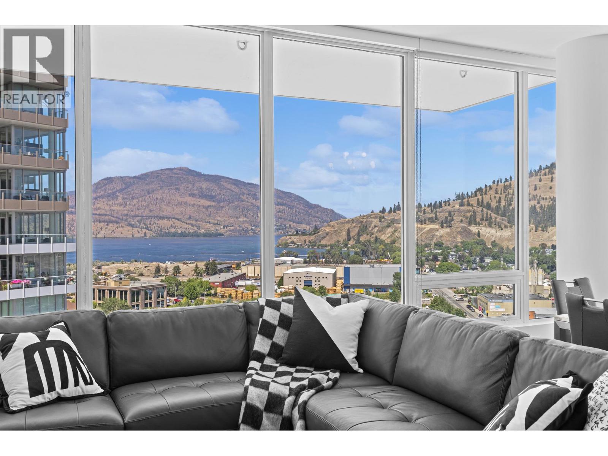
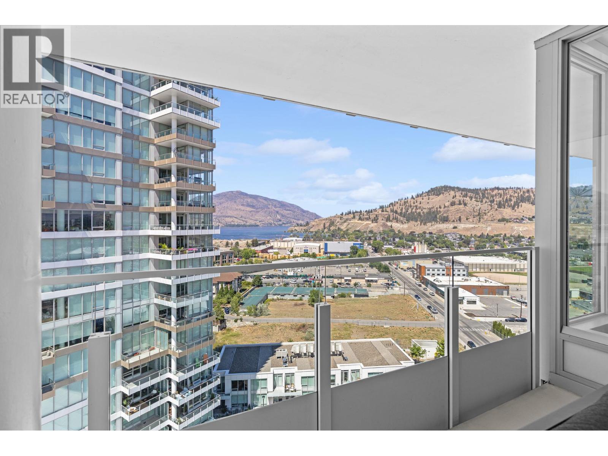
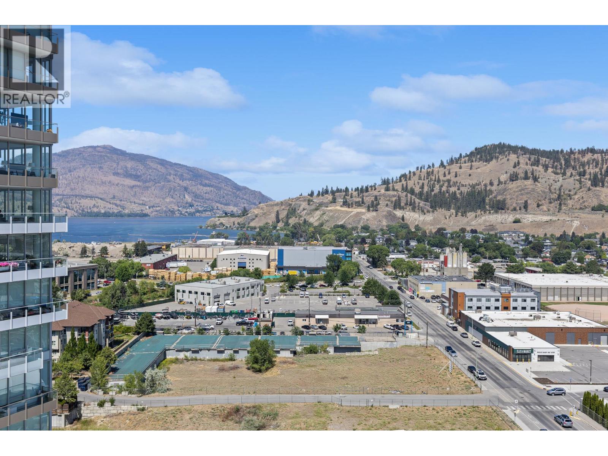
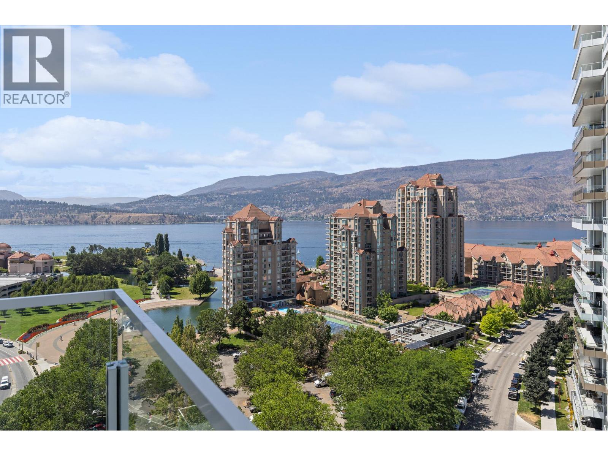
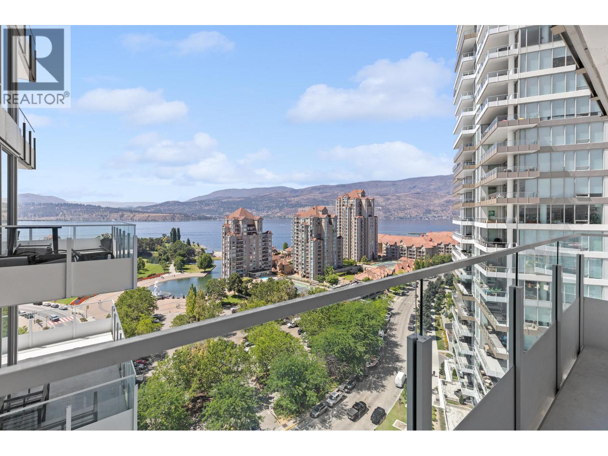
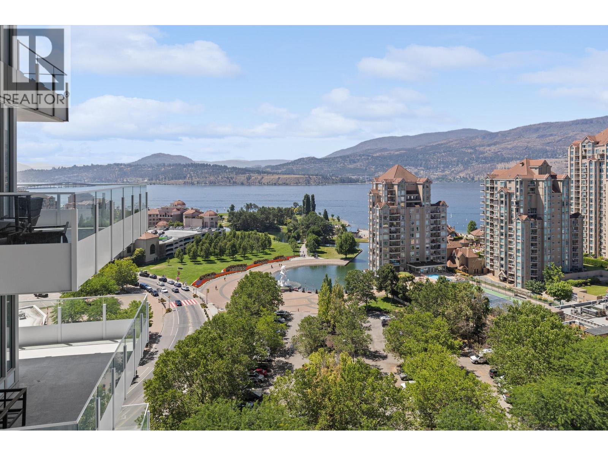
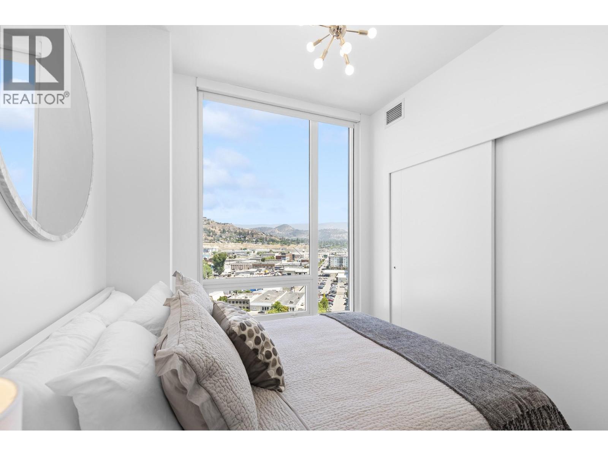
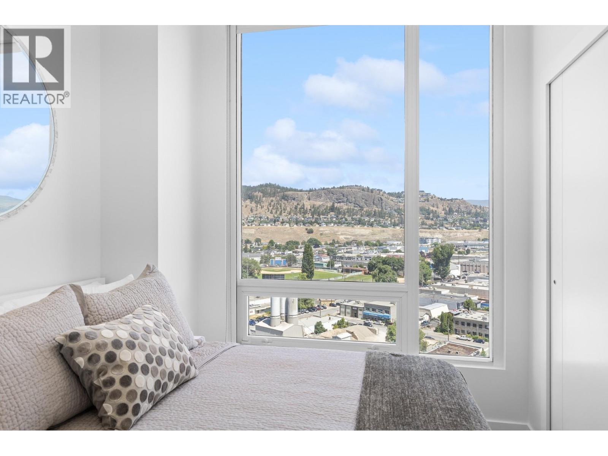
- View: City view, Lake view, Mountain view, Valley view, View of water, View (panoramic)
- Cell: (250) 575 4366
- Office: 250-448-8885
- Email: jaskhun88@gmail.com

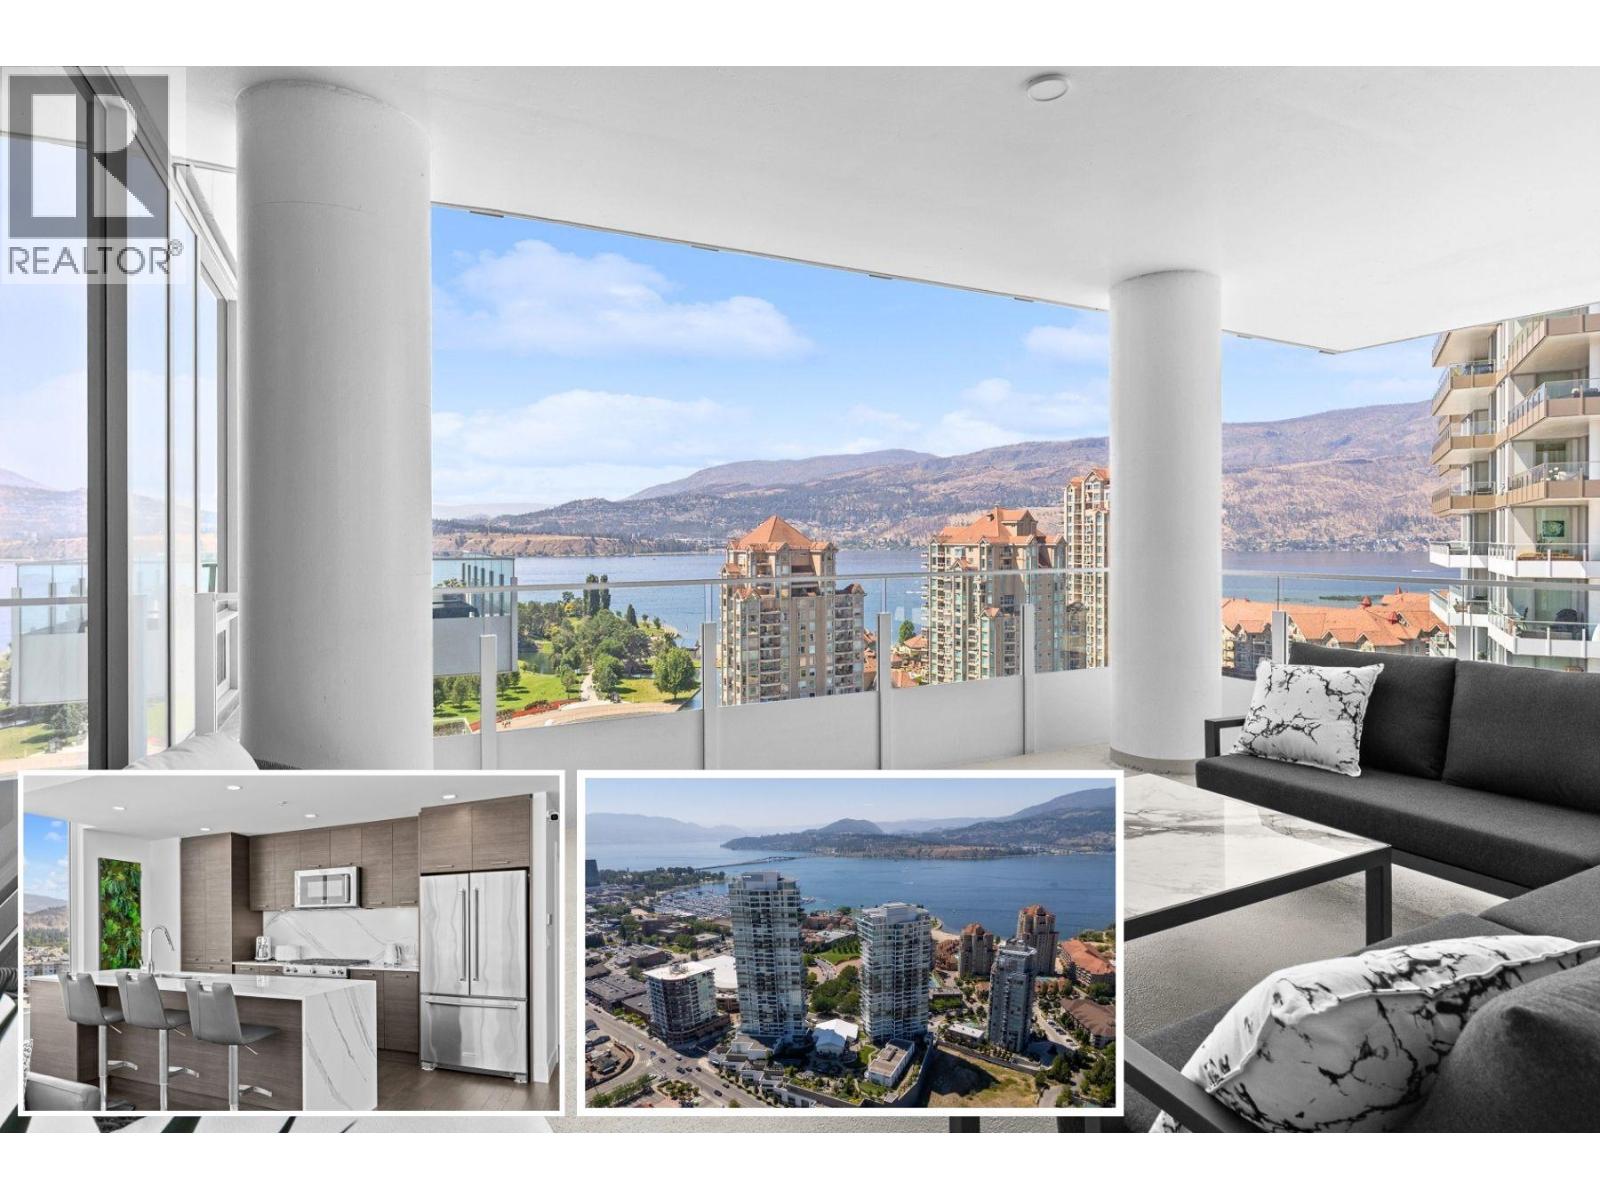
1394 sqft Single Family Apartment
1191 Sunset Drive Unit# 1506, Kelowna
$1,175,000
Contact Jas to get more detailed information about this property or set up a viewing.
Contact Jas Cell 250 575 4366
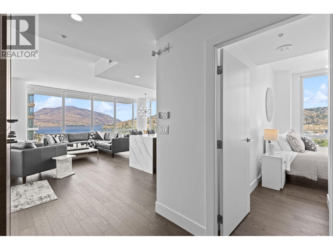
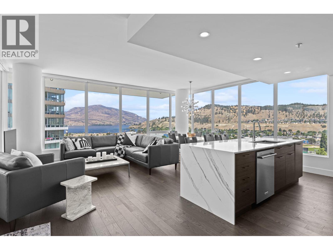
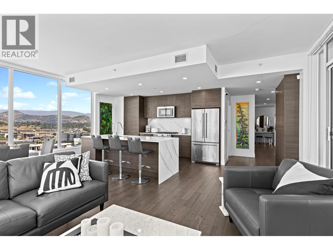
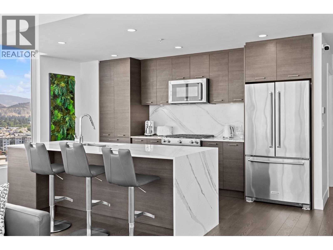
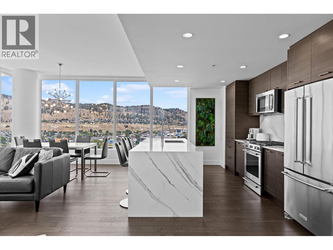
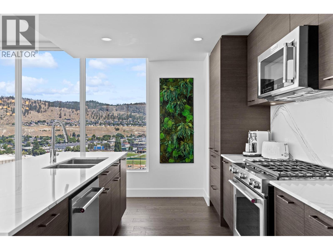
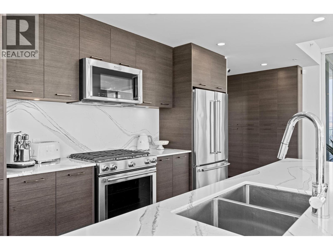
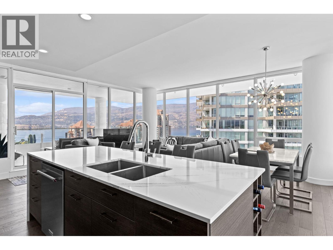
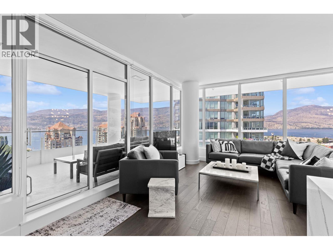
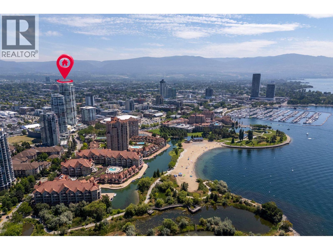
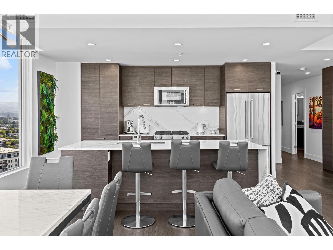
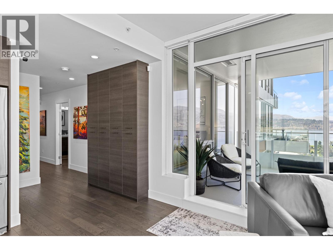
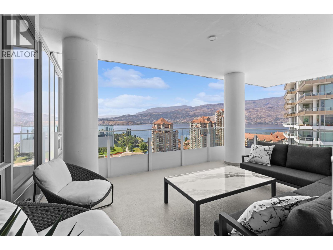
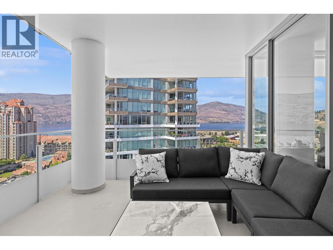
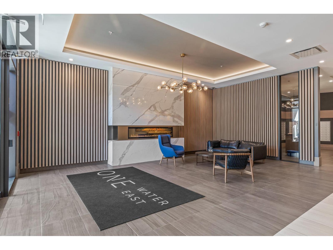
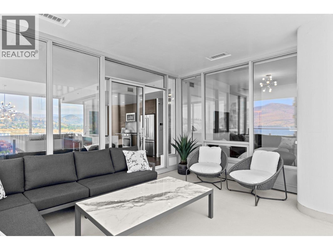
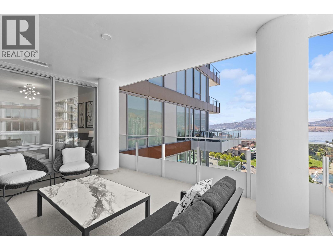
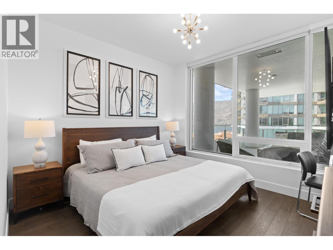
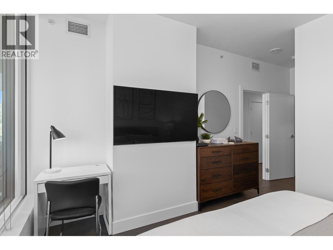
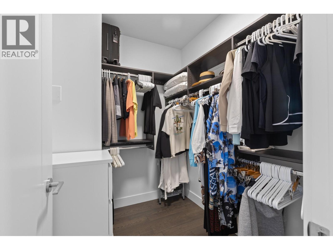
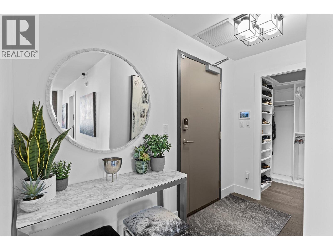
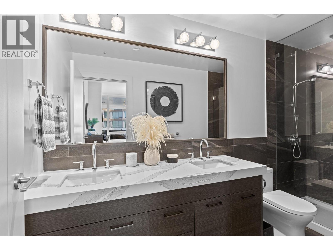
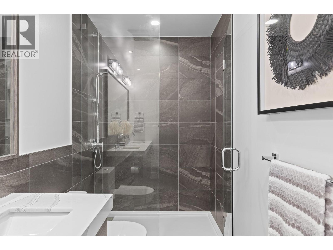
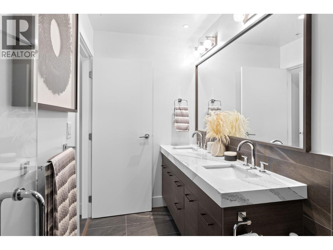
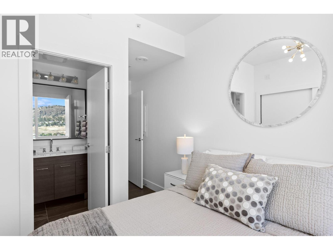
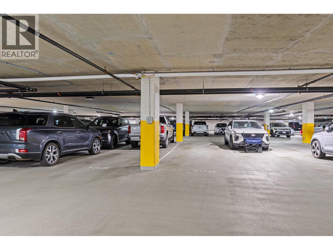
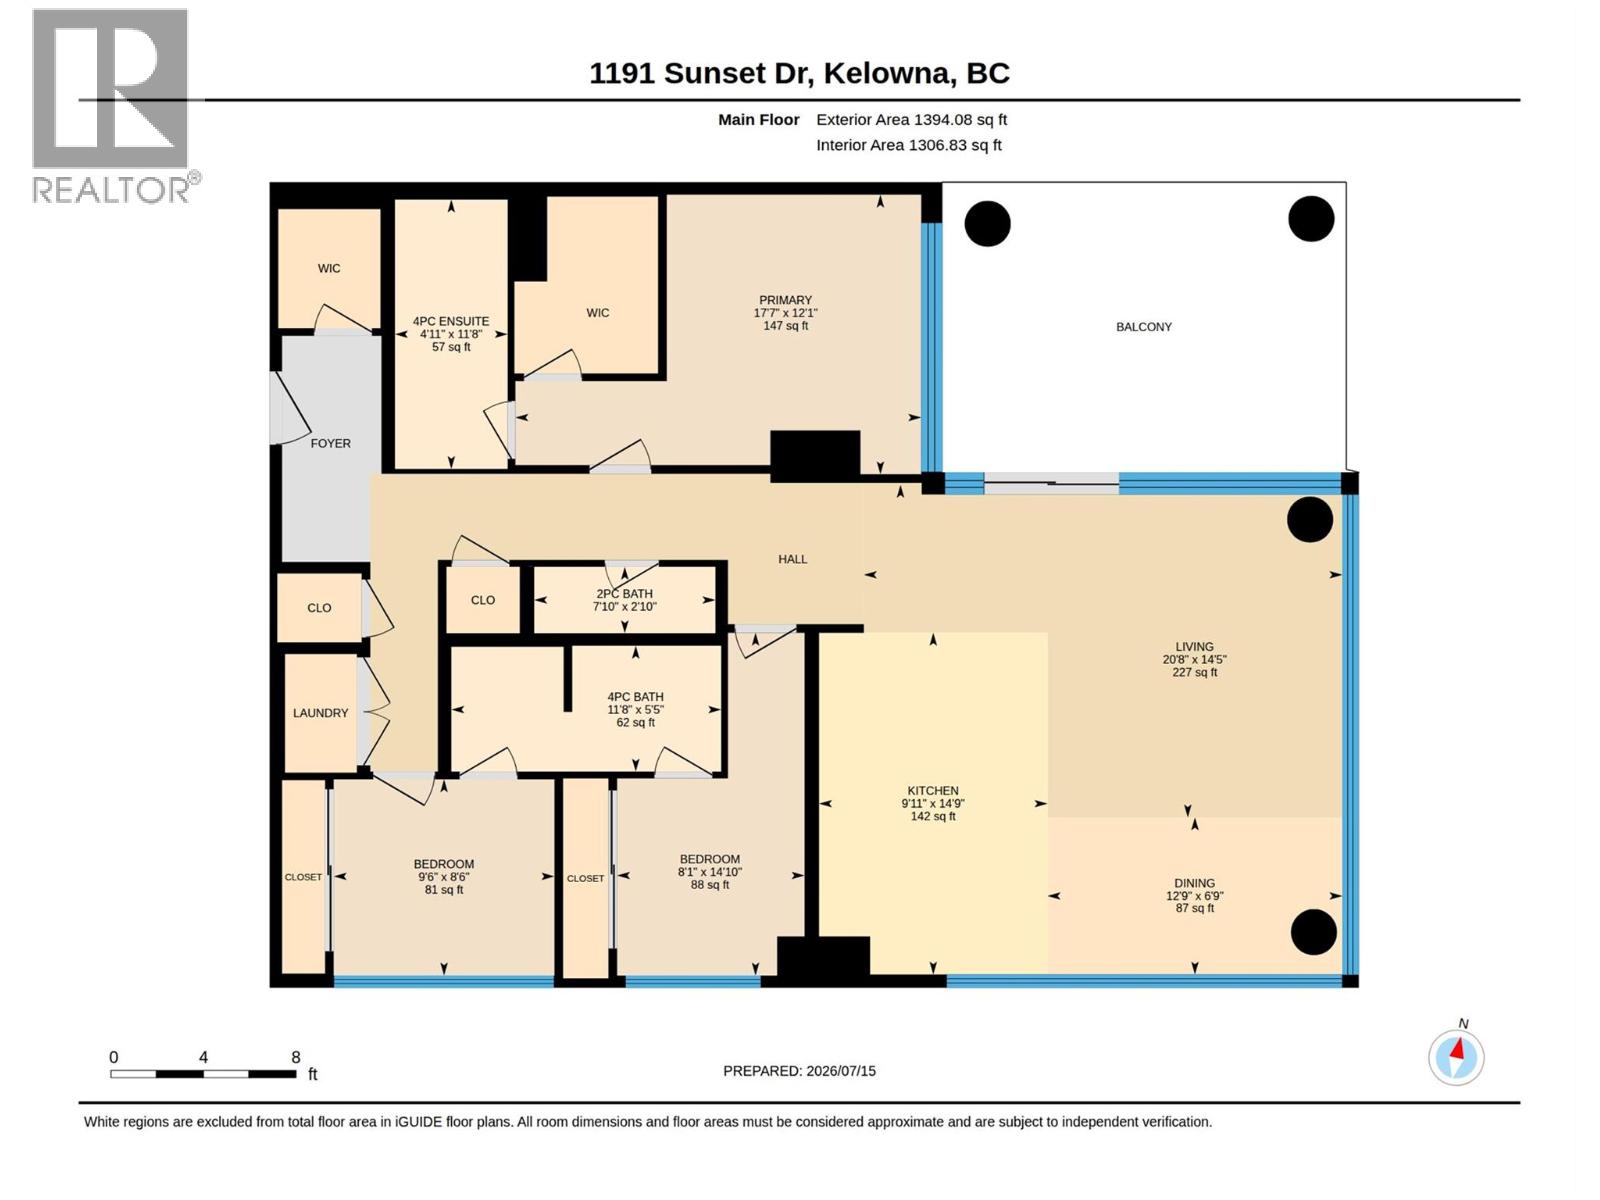
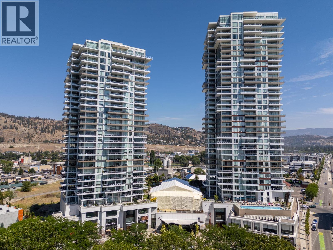
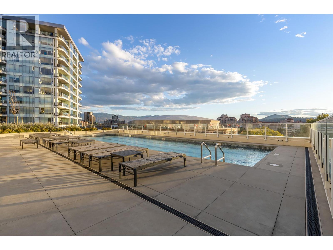
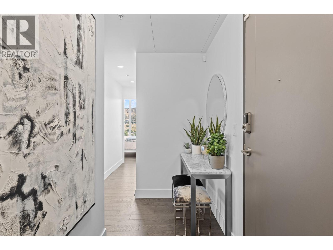
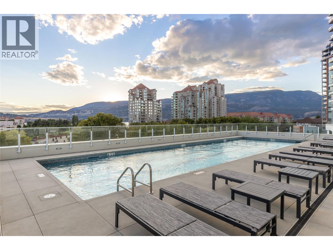
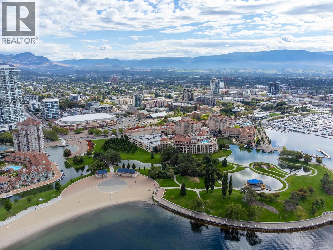
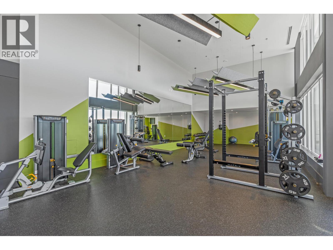
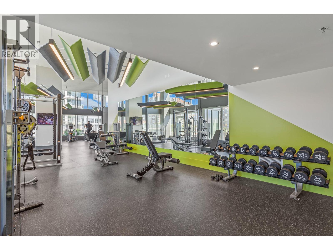
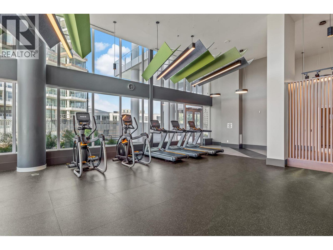
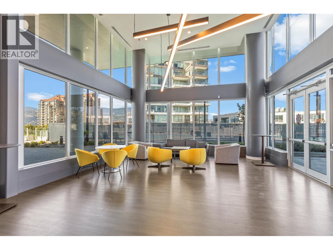
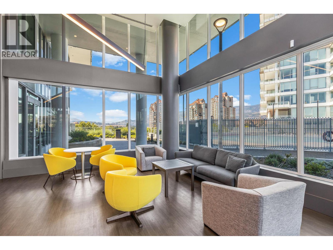
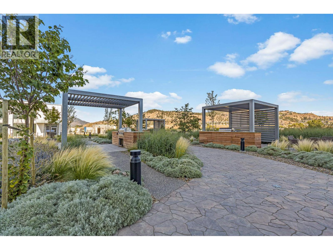
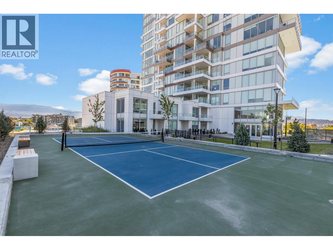
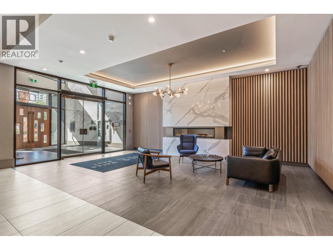
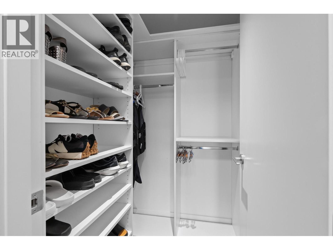
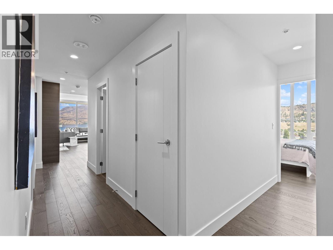
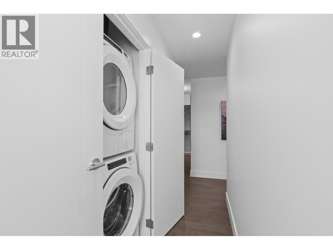
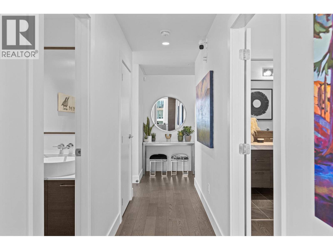
Experience luxury living at ONE Water Street. Perched on the 15th floor in the EAST TOWER, this upgraded residence offers lake views, a spacious covered balcony, over $55,000 in premium upgrades, and two full, secure underground parking stalls. Designed with comfort and functionality in mind, the spacious primary suite easily accommodates a king-sized bed, while the two additional bedrooms, each with queen beds, share a convenient Jack-and-Jill bathroom. A large mudroom with custom built-in cabinetry adds convenience, and the home features the sought-after premium developer upgrade package, complemented by custom millwork and quality finishes throughout. Lightly enjoyed by its original owners as an occasional second home, this residence has seen minimal use and presents in near-new condition. The covered balcony offers shelter from the wind and sun. As an added bonus, the home may also be purchased fully furnished, creating a rare turnkey opportunity. Ask for details and furnished pricing. Residents of ONE Water Street enjoy resort-style amenities, including outdoor pools, a hot tub, fitness centre, yoga studio, pickleball court, guest suites, a business centre, and landscaped outdoor gathering spaces. Located just steps from Okanagan Lake, the waterfront promenade, restaurants, shopping, breweries, entertainment, and Kelowna's vibrant downtown. Strata $989.46/month. Click 3D Tour link for more details. (id:6770)
| Main level | |
| 4pc Bathroom | 5'5'' x 11'8'' |
| Bedroom | 14'10'' x 8'1'' |
| 4pc Ensuite bath | 11'8'' x 4'11'' |
| Primary Bedroom | 12'1'' x 17'7'' |
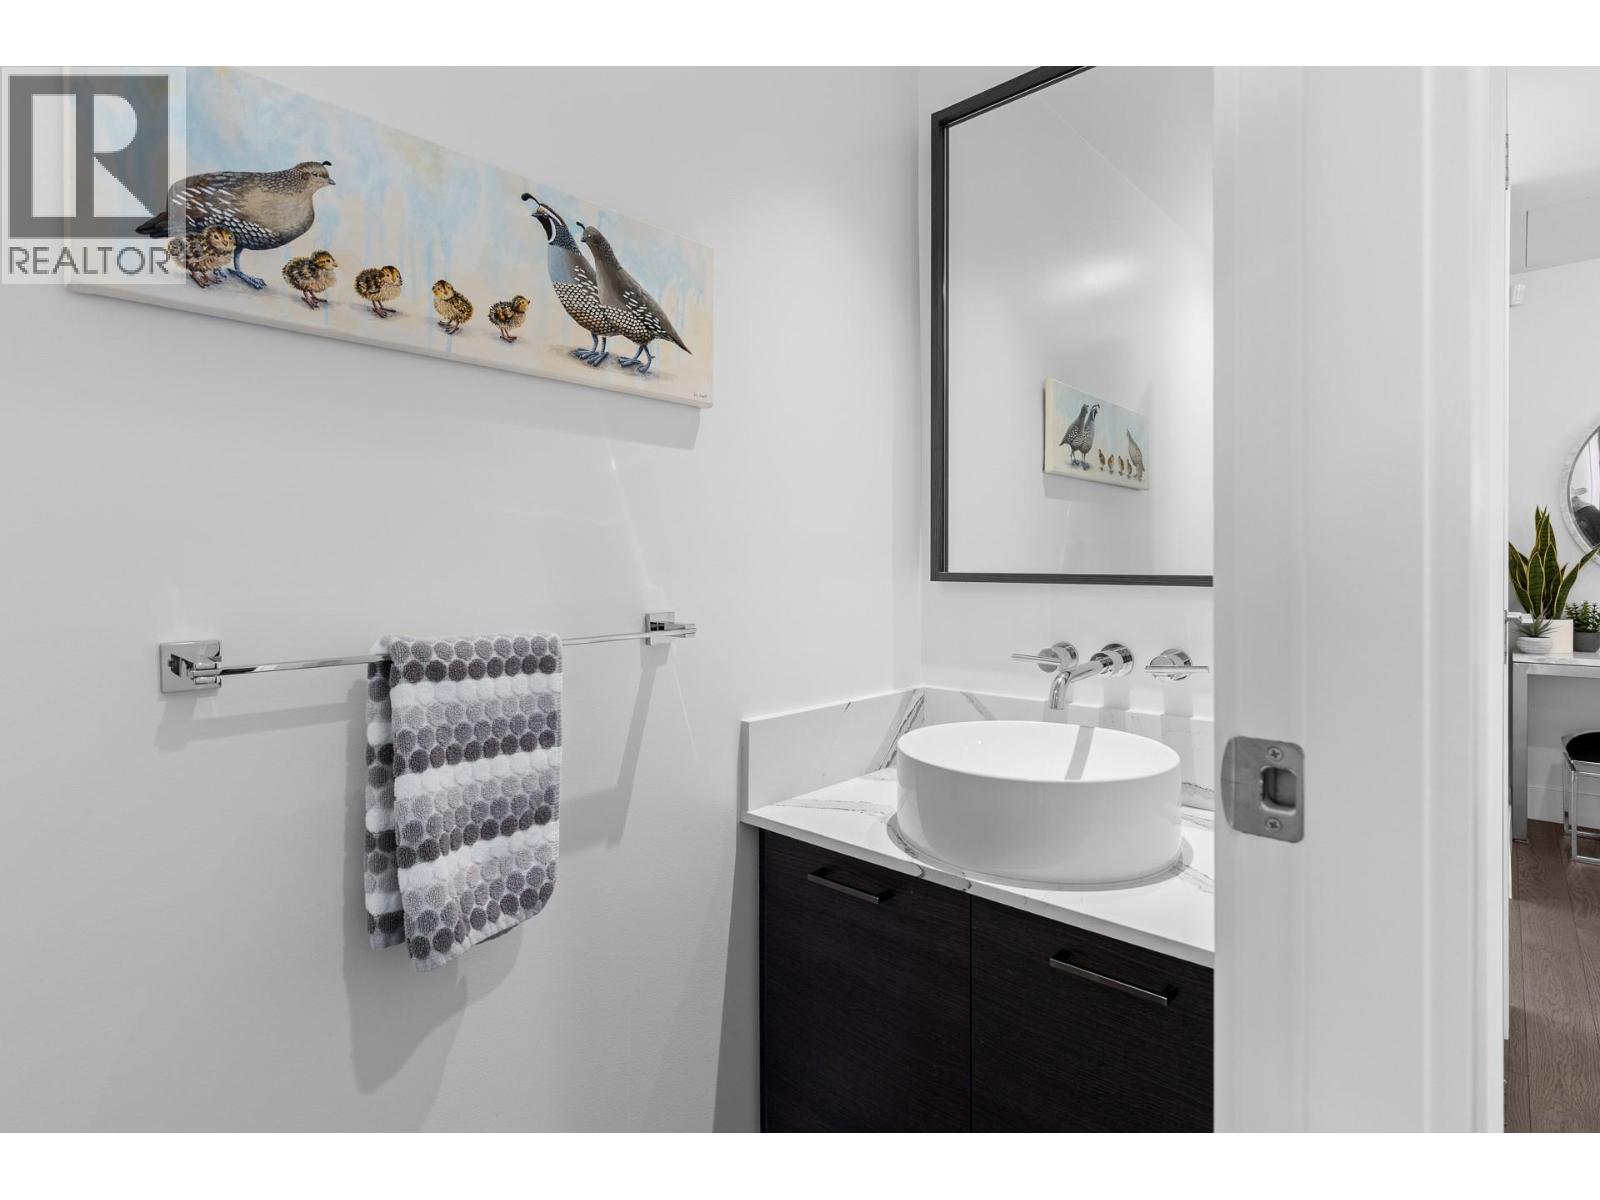
| 2pc Bathroom | 2'10'' x 7'10'' |
| Kitchen | 14'9'' x 9'11'' |
| Dining room | 6'9'' x 12'9'' |
| Living room | 14'5'' x 20'8'' |
