- Price: $624,900
- Age: 2008
- Stories: 2
- Size: 1436 sqft
- Bedrooms: 2
- Bathrooms: 2
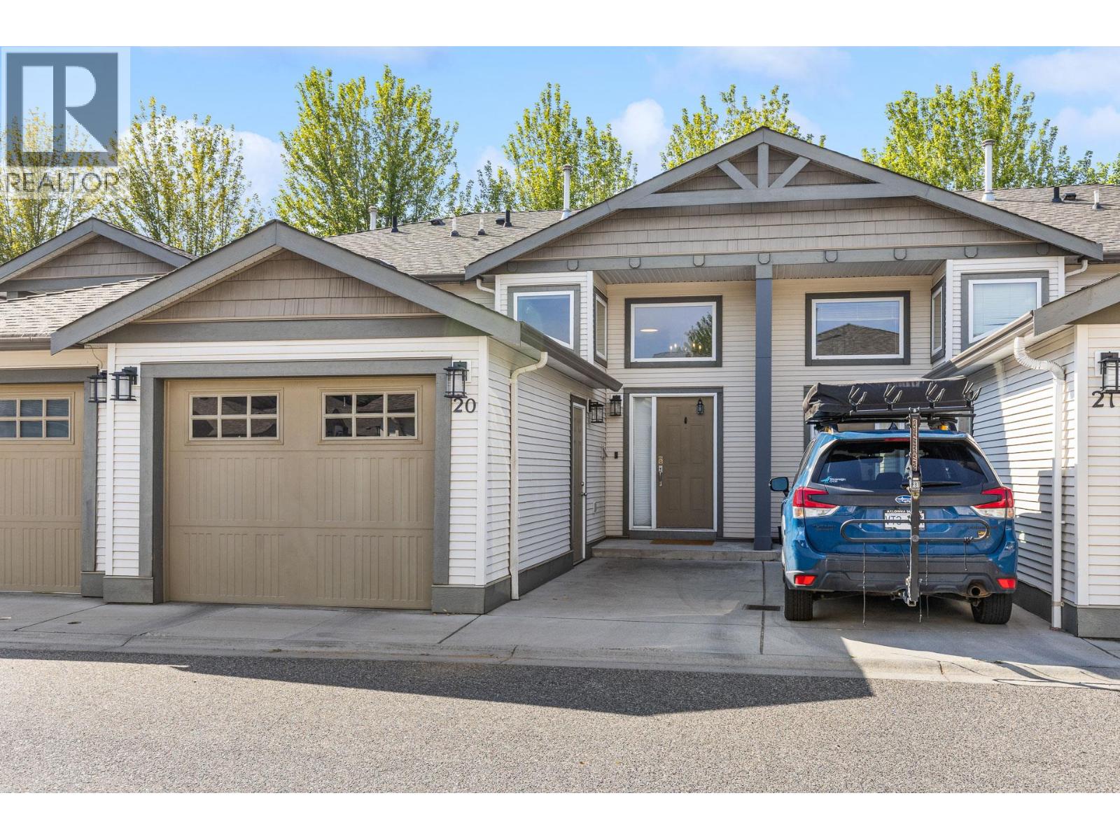
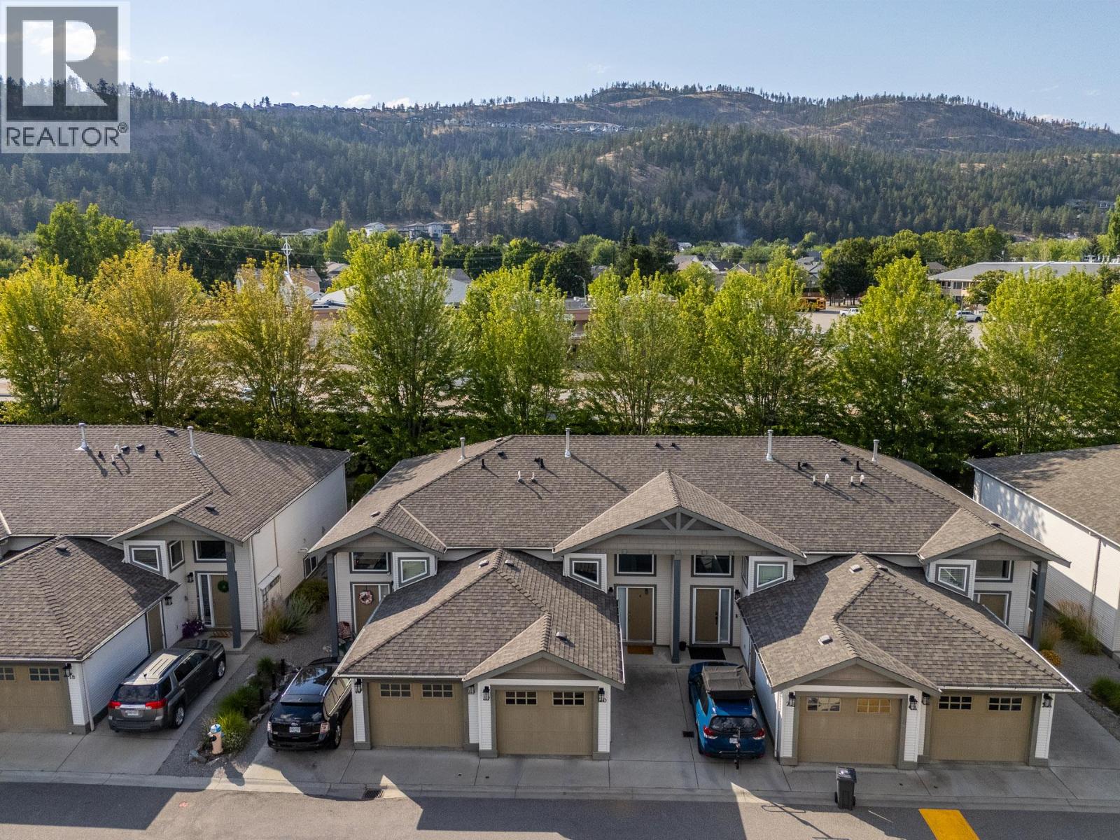
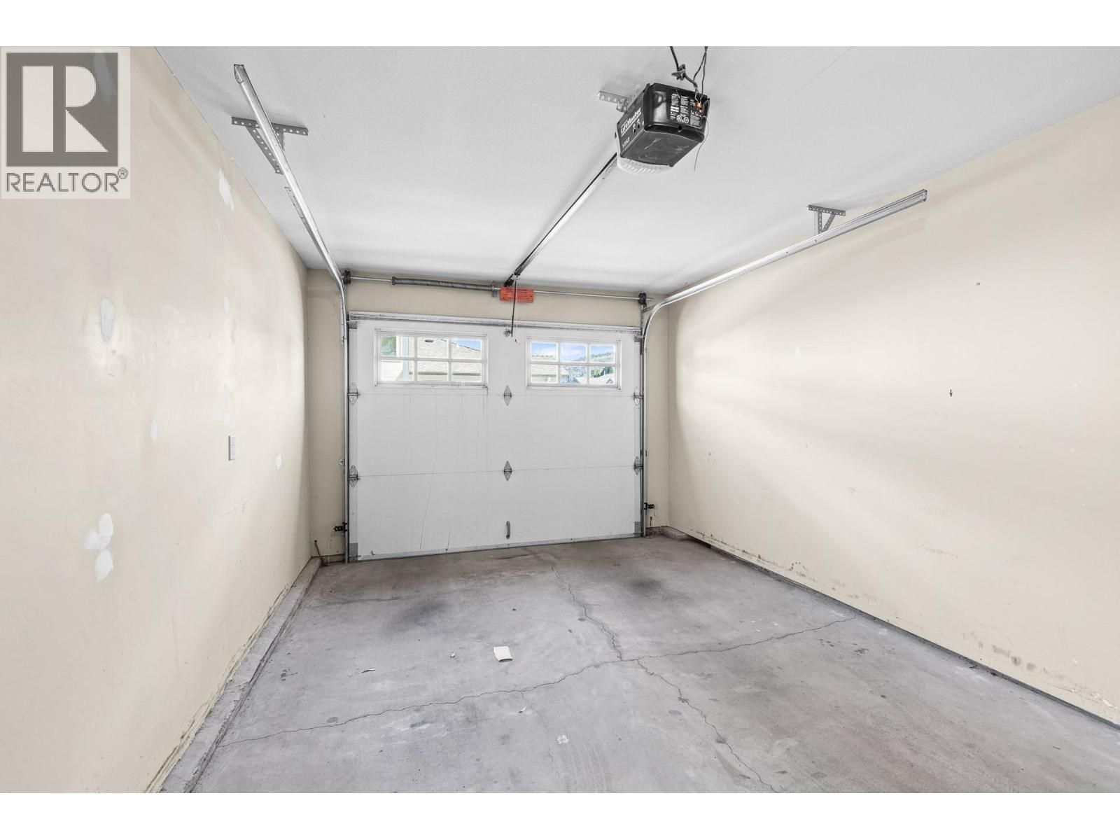
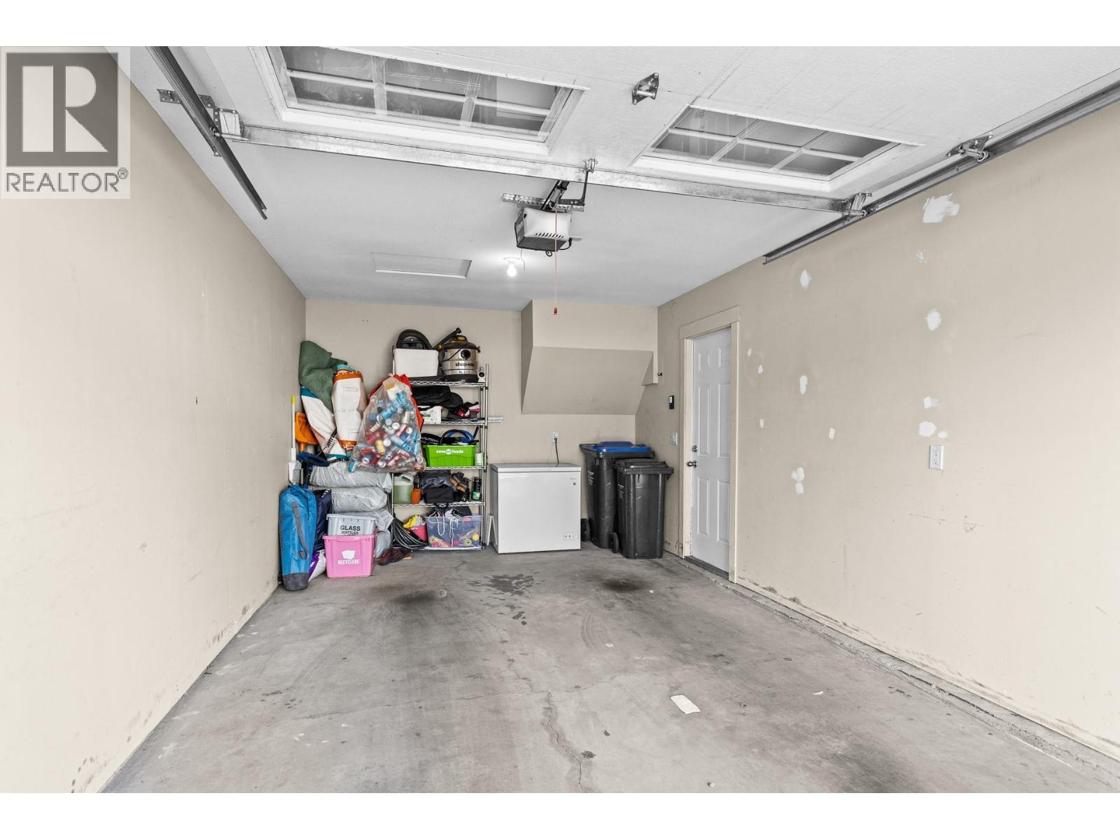
- Attached Garage: 1 Spaces
- Exterior: Vinyl siding
- Cooling: Central Air Conditioning
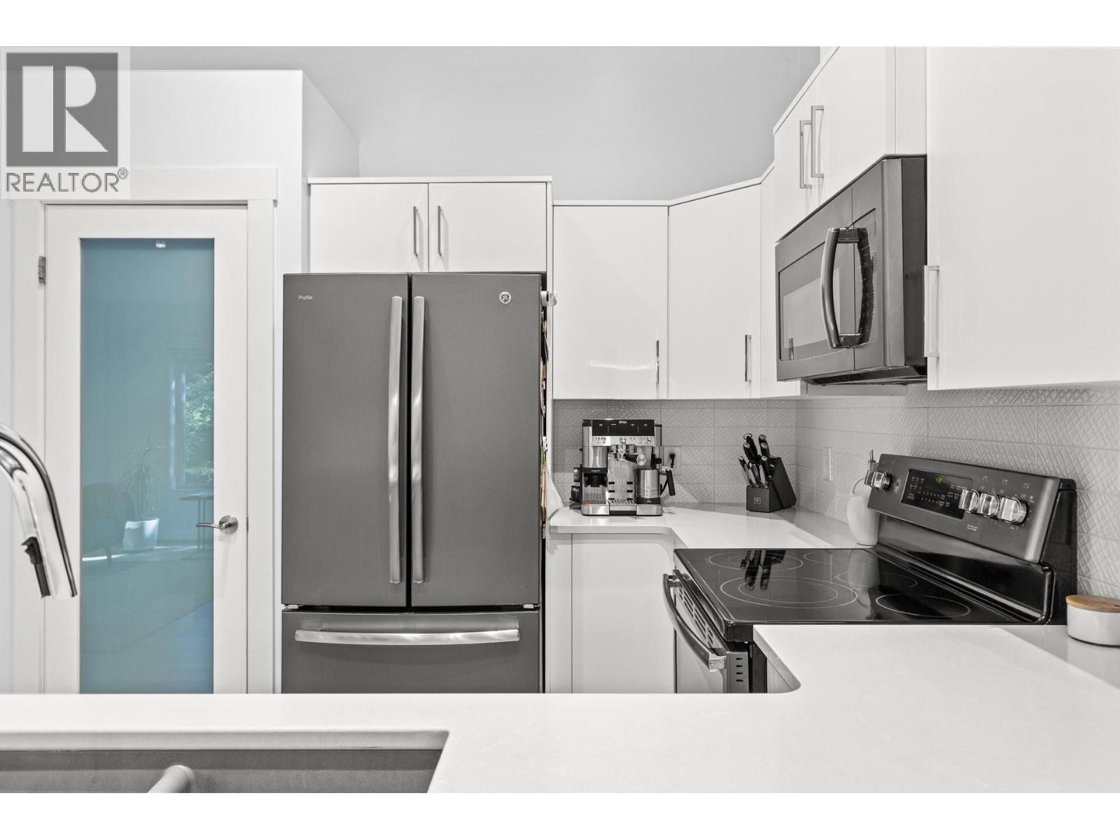
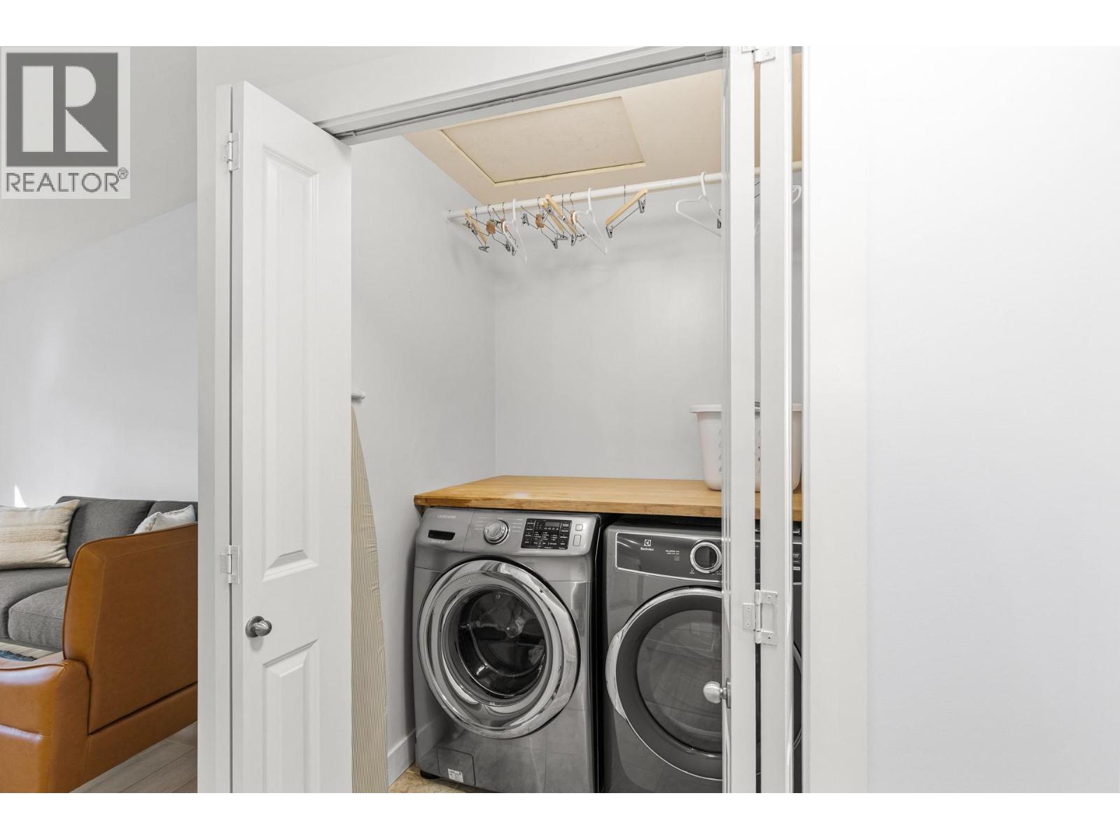
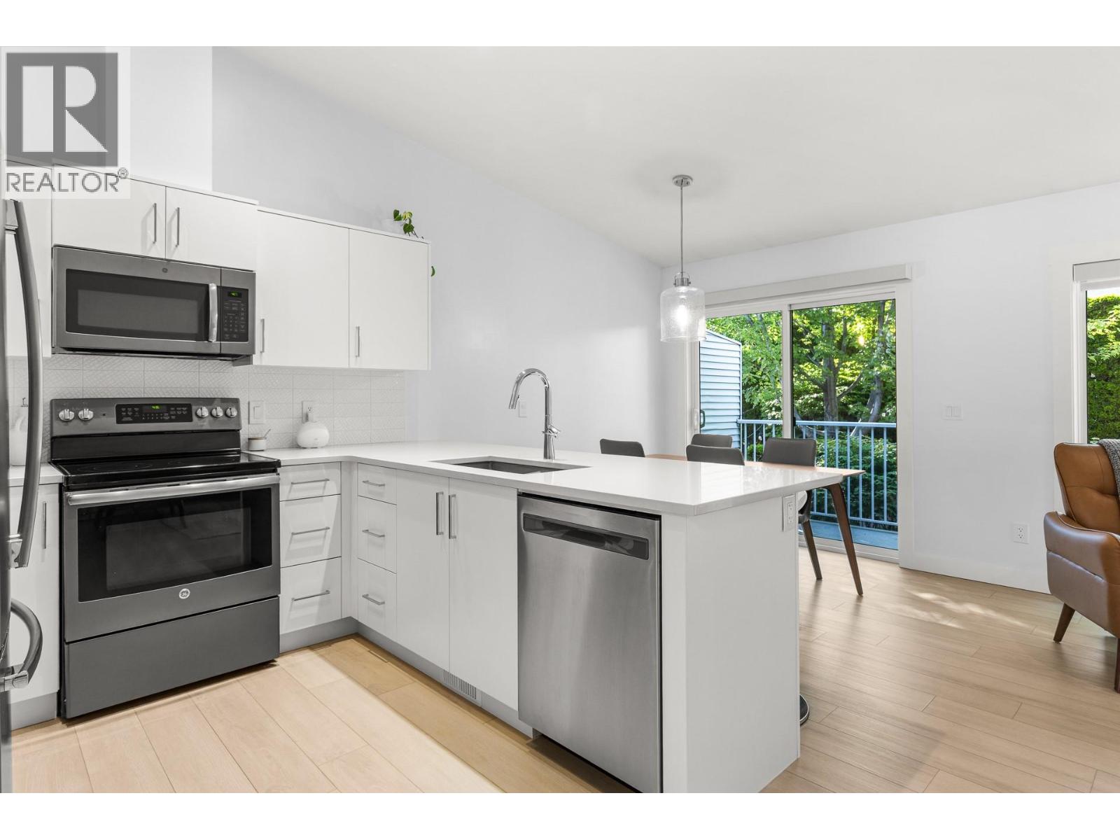
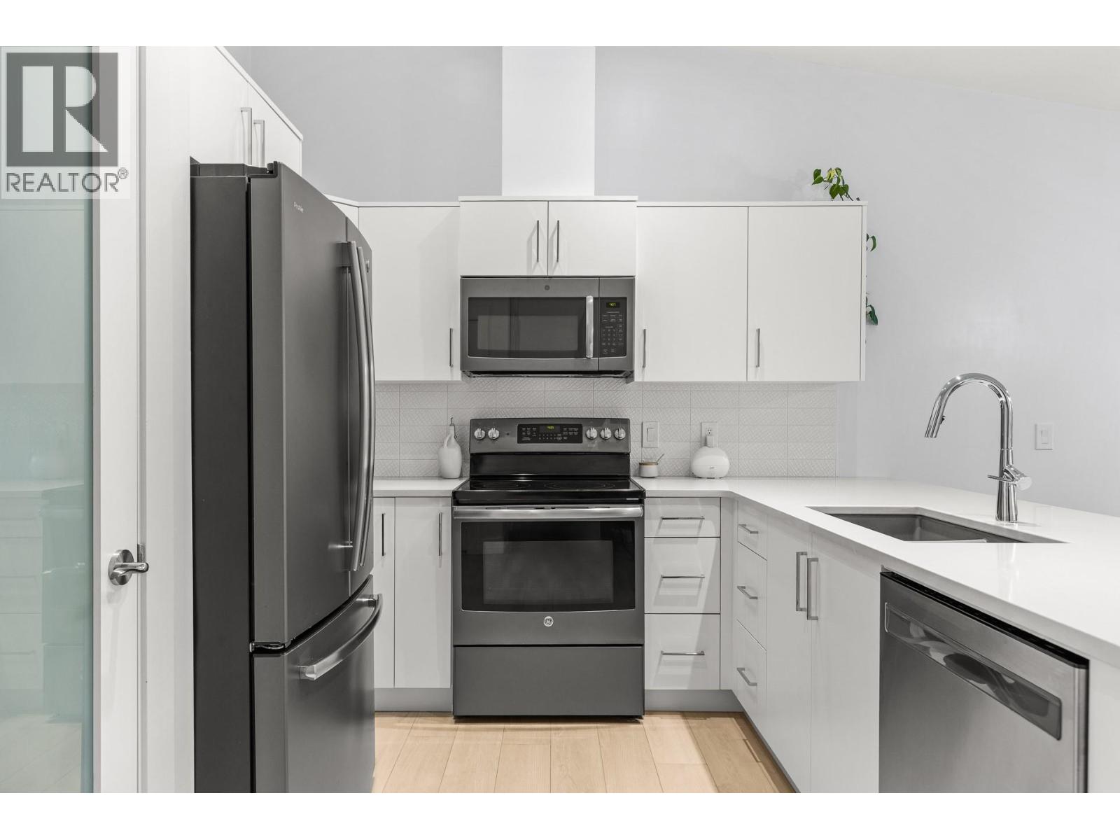
- Appliances: Refrigerator, Dishwasher, Dryer, Range - Electric, Microwave, Washer
- Water: Irrigation District
- Sewer: Municipal sewage system
- Flooring: Tile, Vinyl
- Listing Office: Coldwell Banker Horizon Realty
- MLS#: 10394946
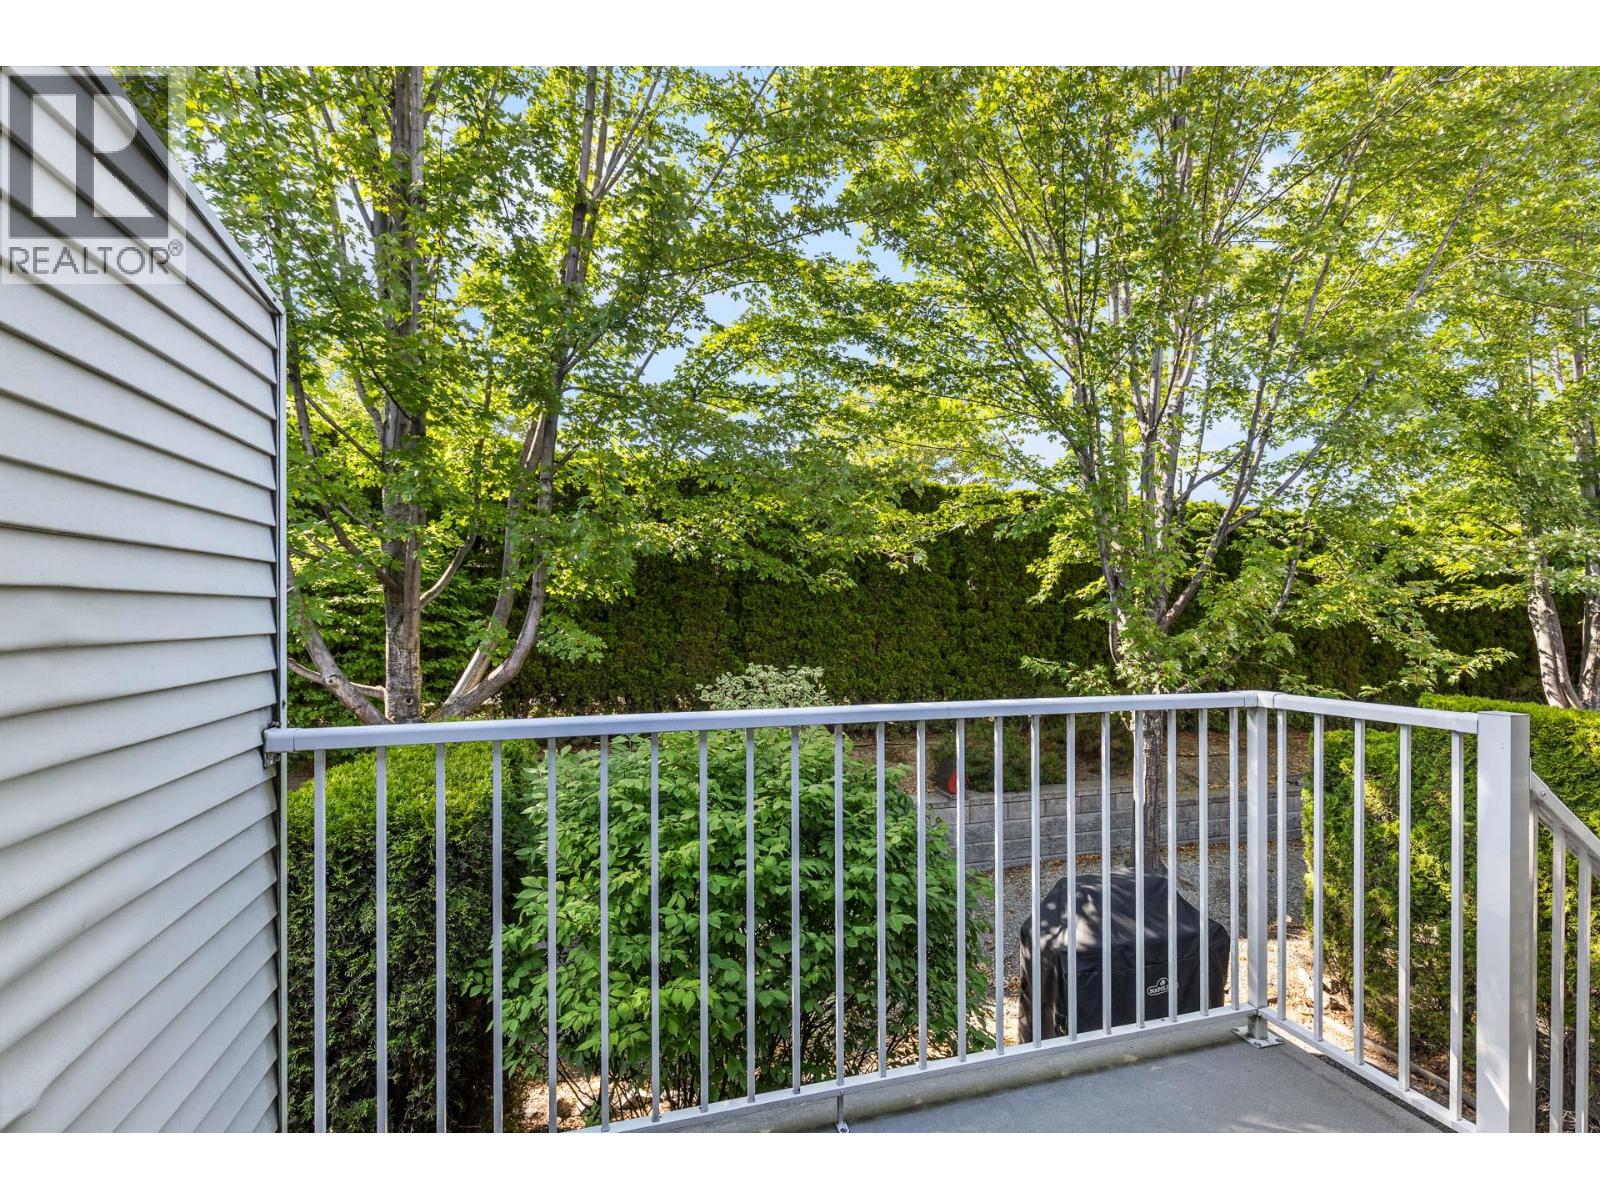
- Landscape Features: Underground sprinkler
- Cell: (250) 575 4366
- Office: 250-448-8885
- Email: jaskhun88@gmail.com

1436 sqft Single Family Row / Townhouse
225 Glen Park Drive Unit# 20, Kelowna
$624,900
Contact Jas to get more detailed information about this property or set up a viewing.
Contact Jas Cell 250 575 4366
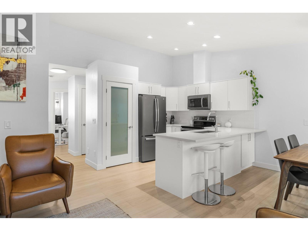
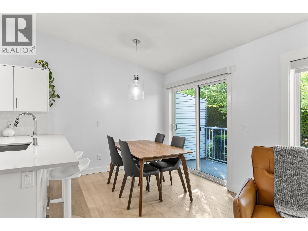
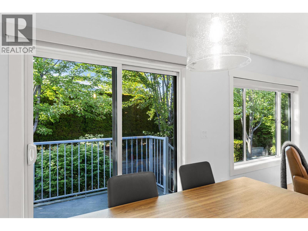
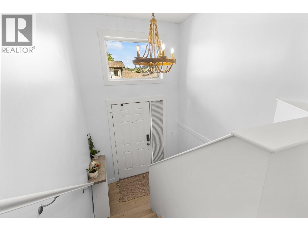
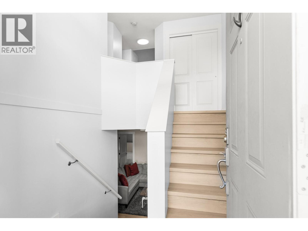
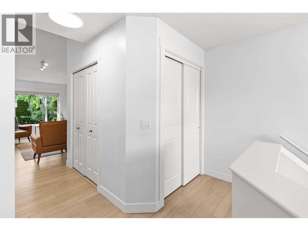
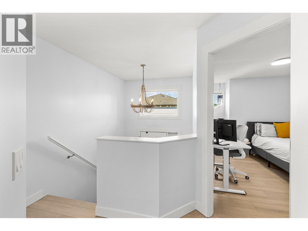
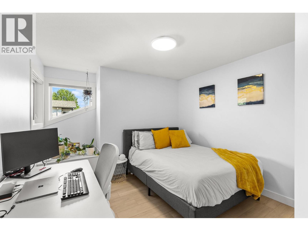
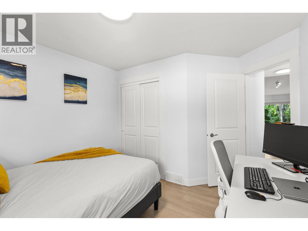
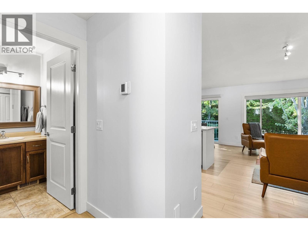
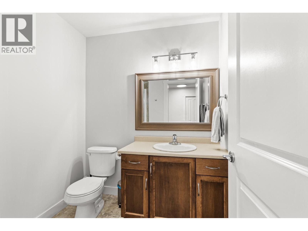
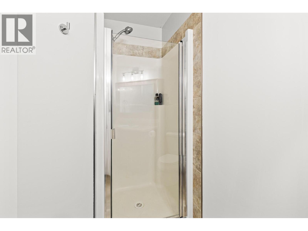
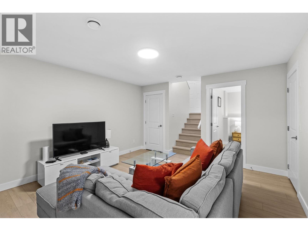
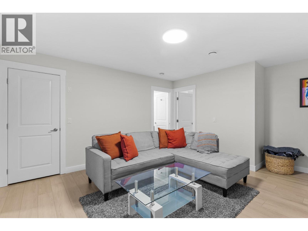
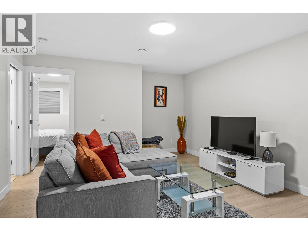
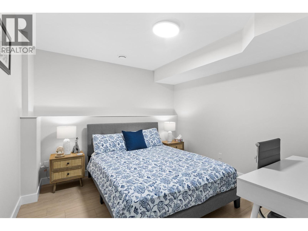
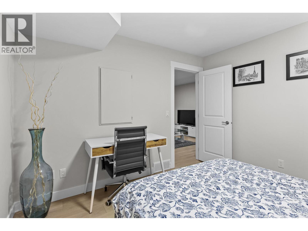
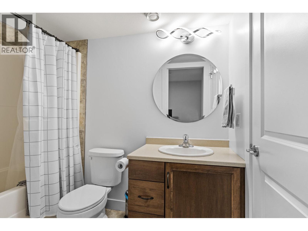
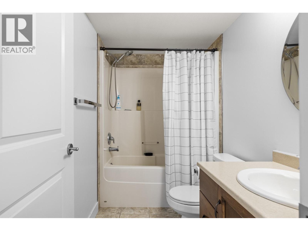
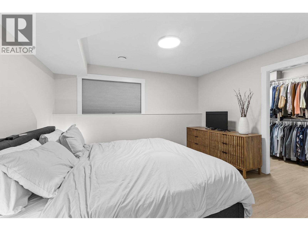
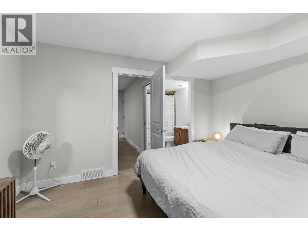
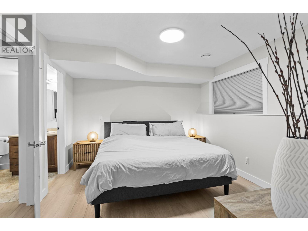
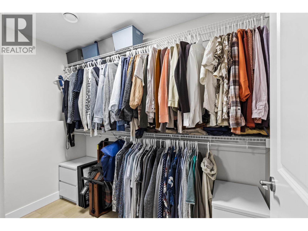
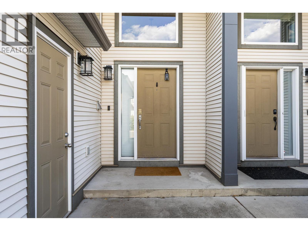
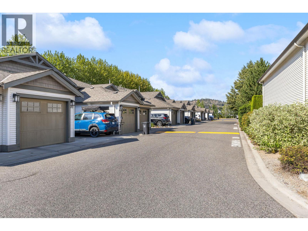
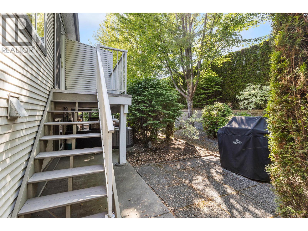
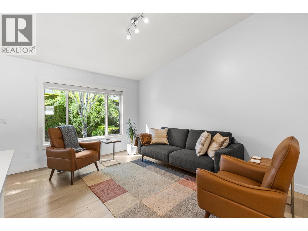
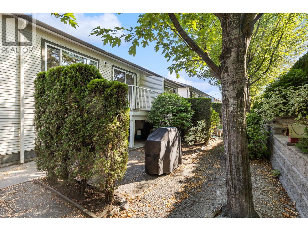
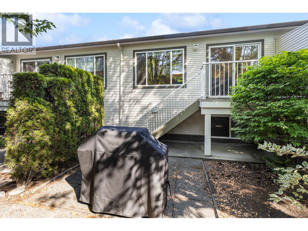
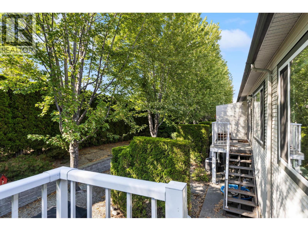
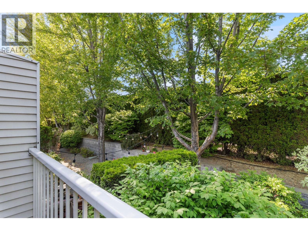
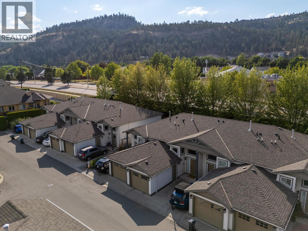
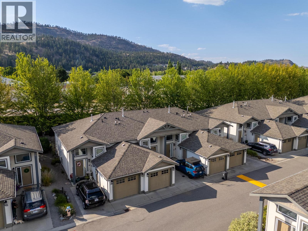
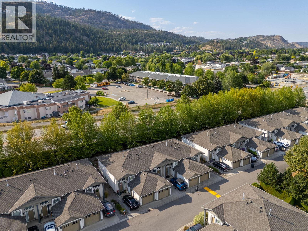
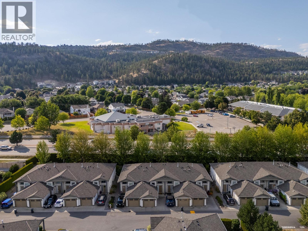
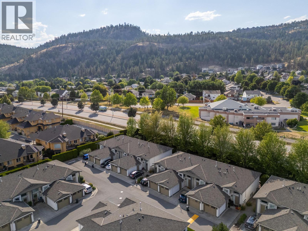
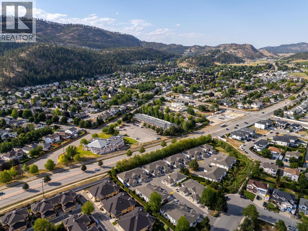
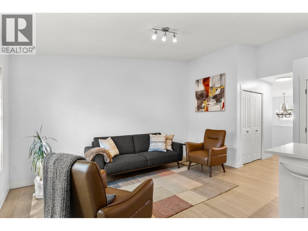
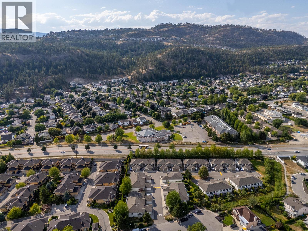
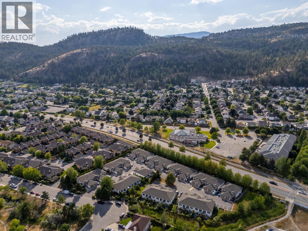
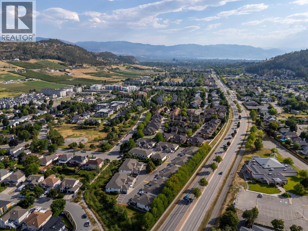
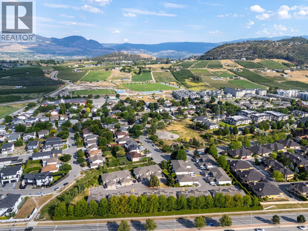
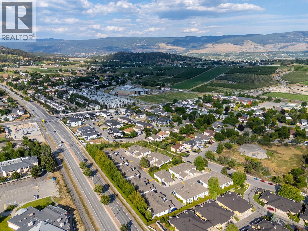
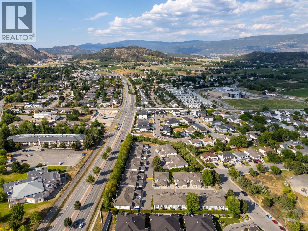
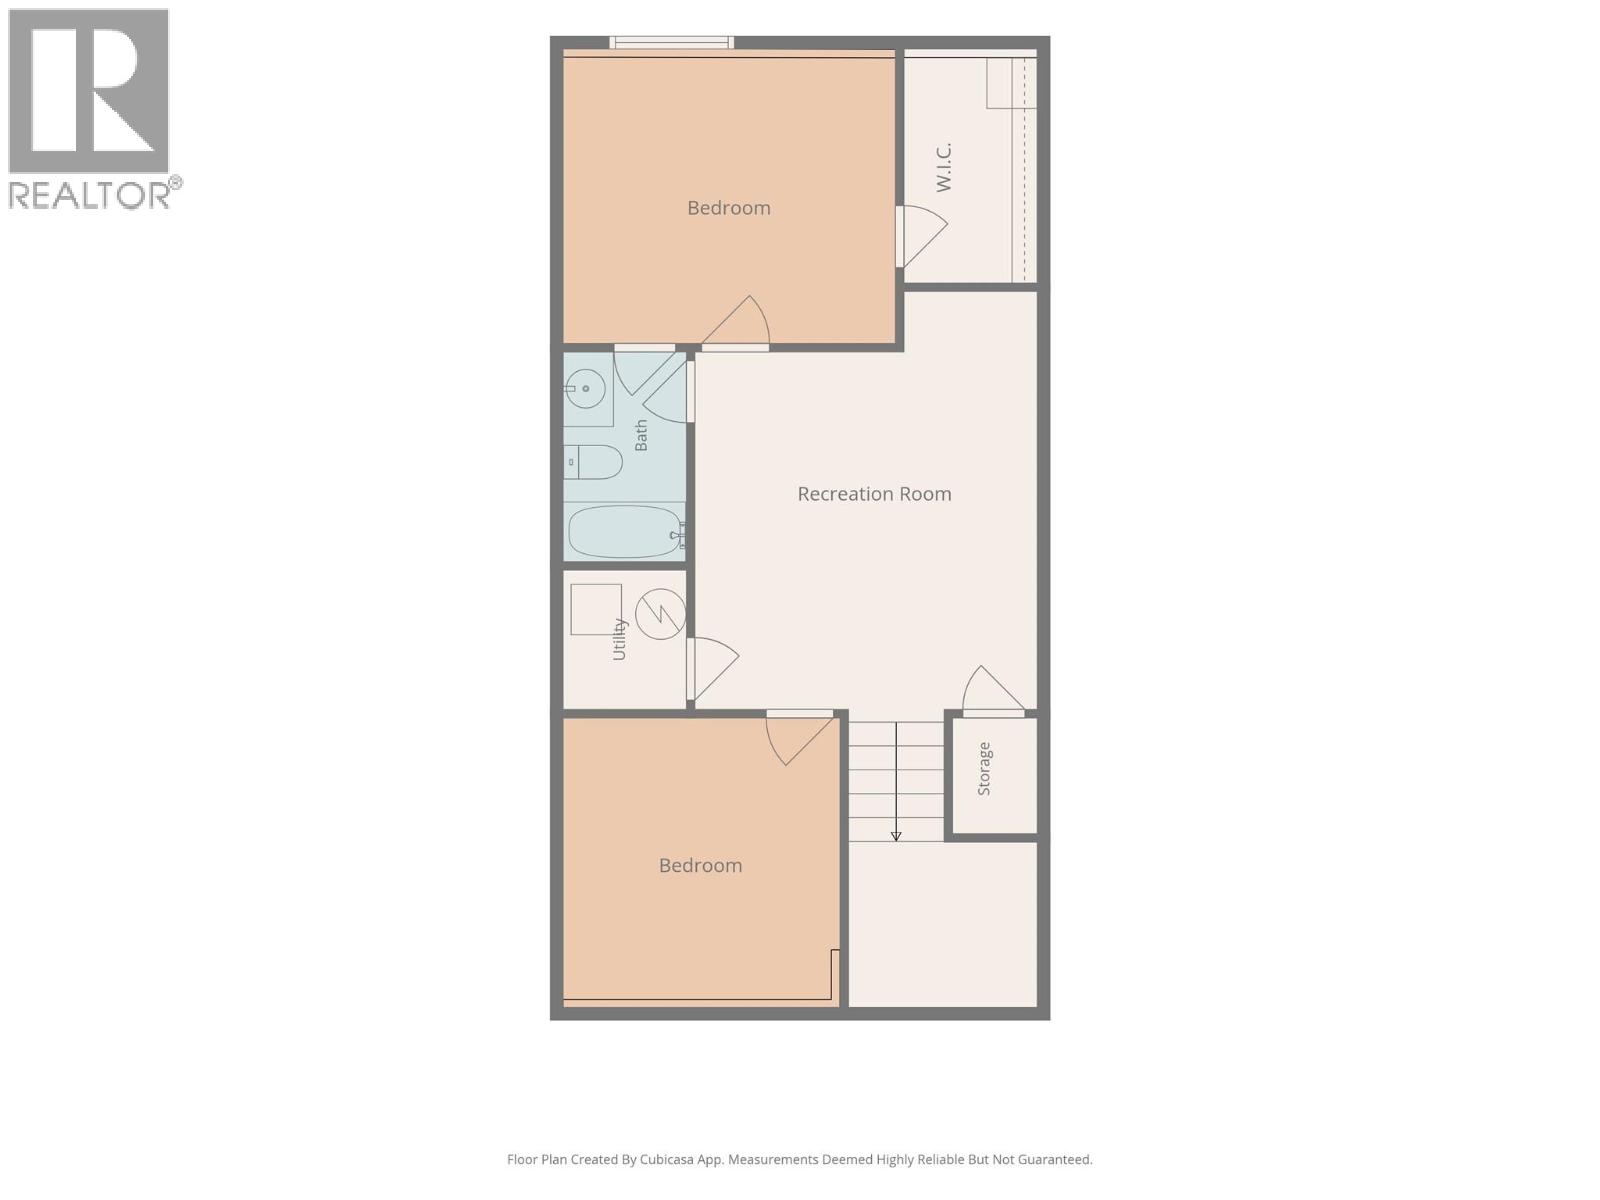
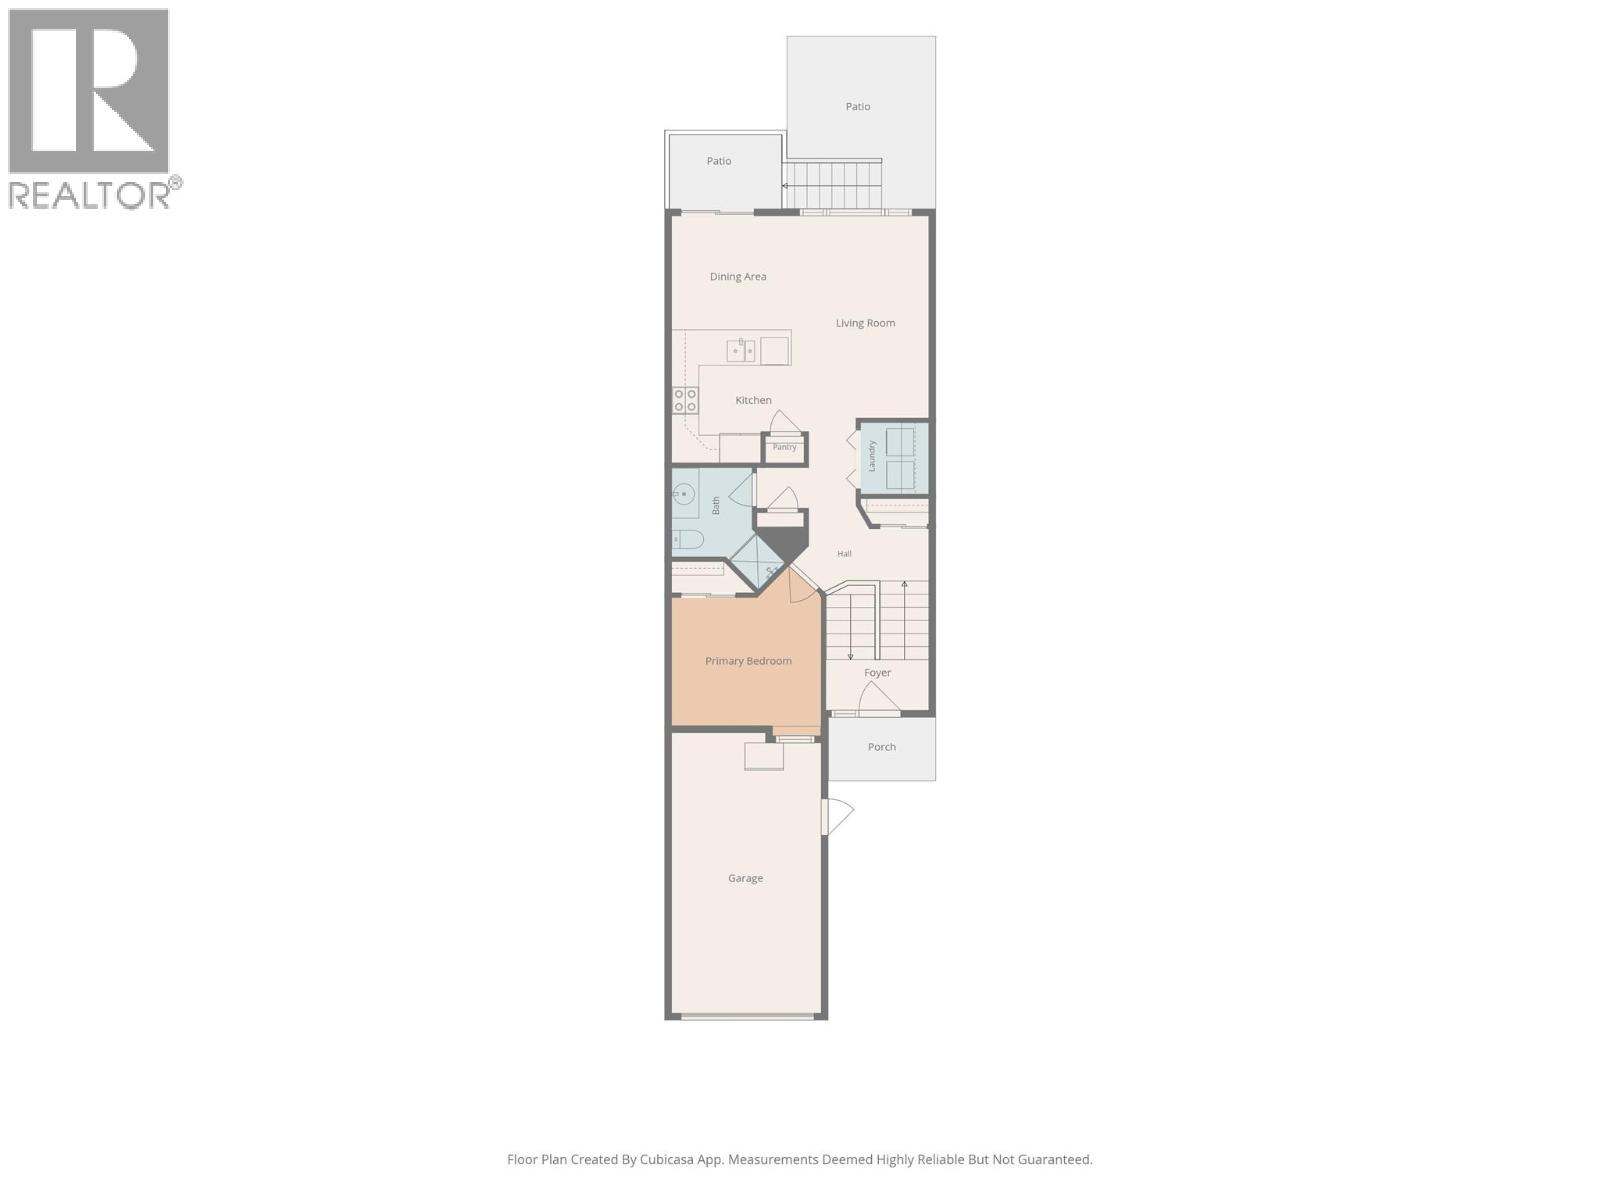
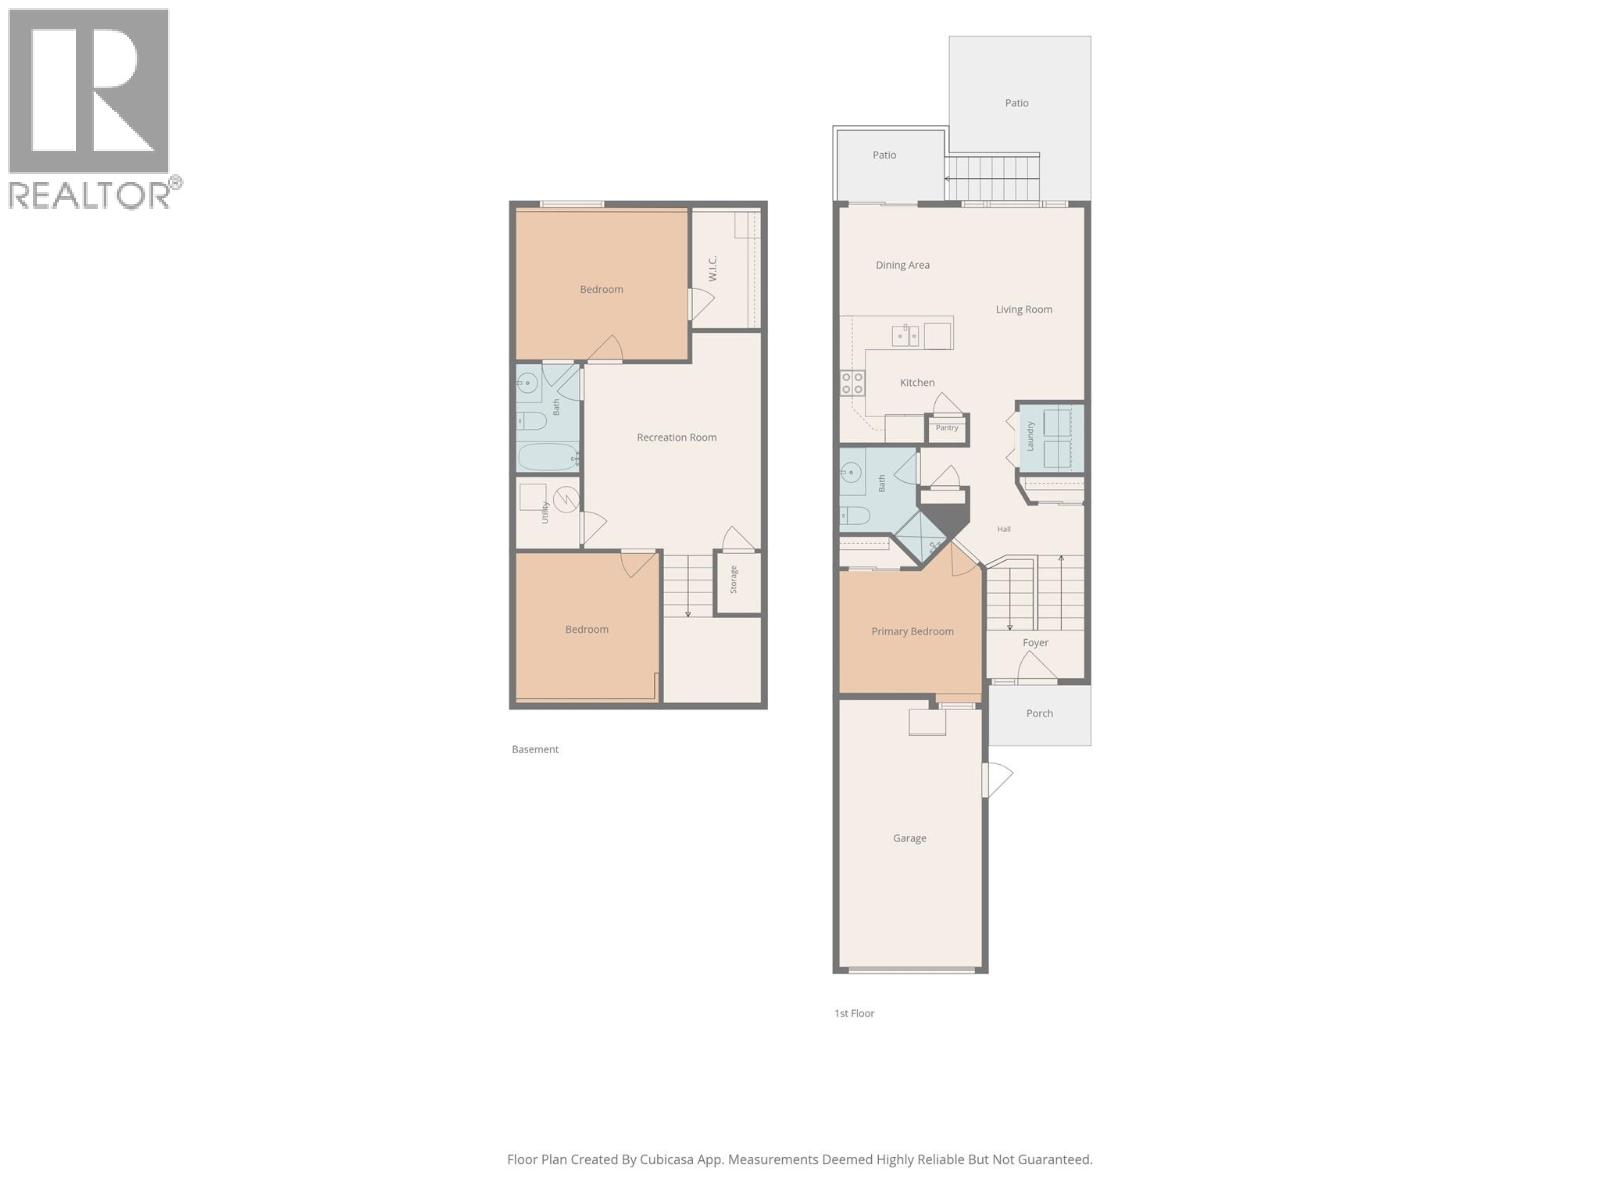
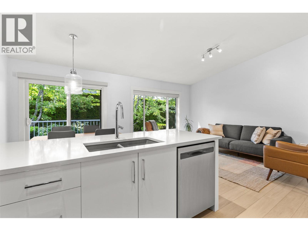
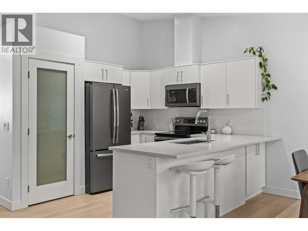
Welcome to Glen Park Estates in the heart of North Glenmore—one of Kelowna's most desirable neighbourhoods. Featuring 2 spacious bedrooms, a flexible den that easily functions as a third bedroom, and 2 full bathrooms, the thoughtfully designed layout provides space for families, professionals, or downsizers alike. The bright main level showcases an open concept living space with a fully renovated kitchen that seamlessly connects to the dining and living areas, making entertaining effortless. Large windows fill the home with natural light, while recent updates including a beautiful new kitchen, new flooring, fresh paint, modern window coverings, a new A/C unit, dishwasher, and dryer, ensure a move in ready experience. A standout feature of this home is its unique layout, with the private primary bedroom located on the lower level alongside a spacious family room and full bathroom, creating an ideal retreat away from the main living areas. With low strata fees, 2 parking stalls, rentals allowed, no age restrictions, and up to two pets welcome, this home offers outstanding value and flexibility. Tucked away in a quiet, well-kept community, you're just steps from schools, parks, shopping, and local favourites like Bright Jenny Coffee. Enjoy easy access to scenic walking trails, bike to Knox Mountain, or head downtown in minutes. This is North Glenmore living at its best. (id:6770)
| Basement | |
| Den | 11'3'' x 11'0'' |
| 4pc Ensuite bath | 7'11'' x 4'10'' |
| Primary Bedroom | 11'8'' x 13'2'' |
| Family room | 14'0'' x 13'5'' |
| Main level | |
| Foyer | 7'11'' x 3'10'' |
| Laundry room | 4'11'' x 4'10'' |
| 3pc Bathroom | Measurements not available |
| Bedroom | 11'0'' x 9'9'' |
| Dining room | 9'0'' x 8'7'' |
| Living room | 16'0'' x 10'4'' |
| Kitchen | 10'2'' x 9'4'' |
