- Price: $1,299,000
- Age: 2009
- Stories: 2
- Size: 2880 sqft
- Bedrooms: 5
- Bathrooms: 4
- Additional Parking: Spaces
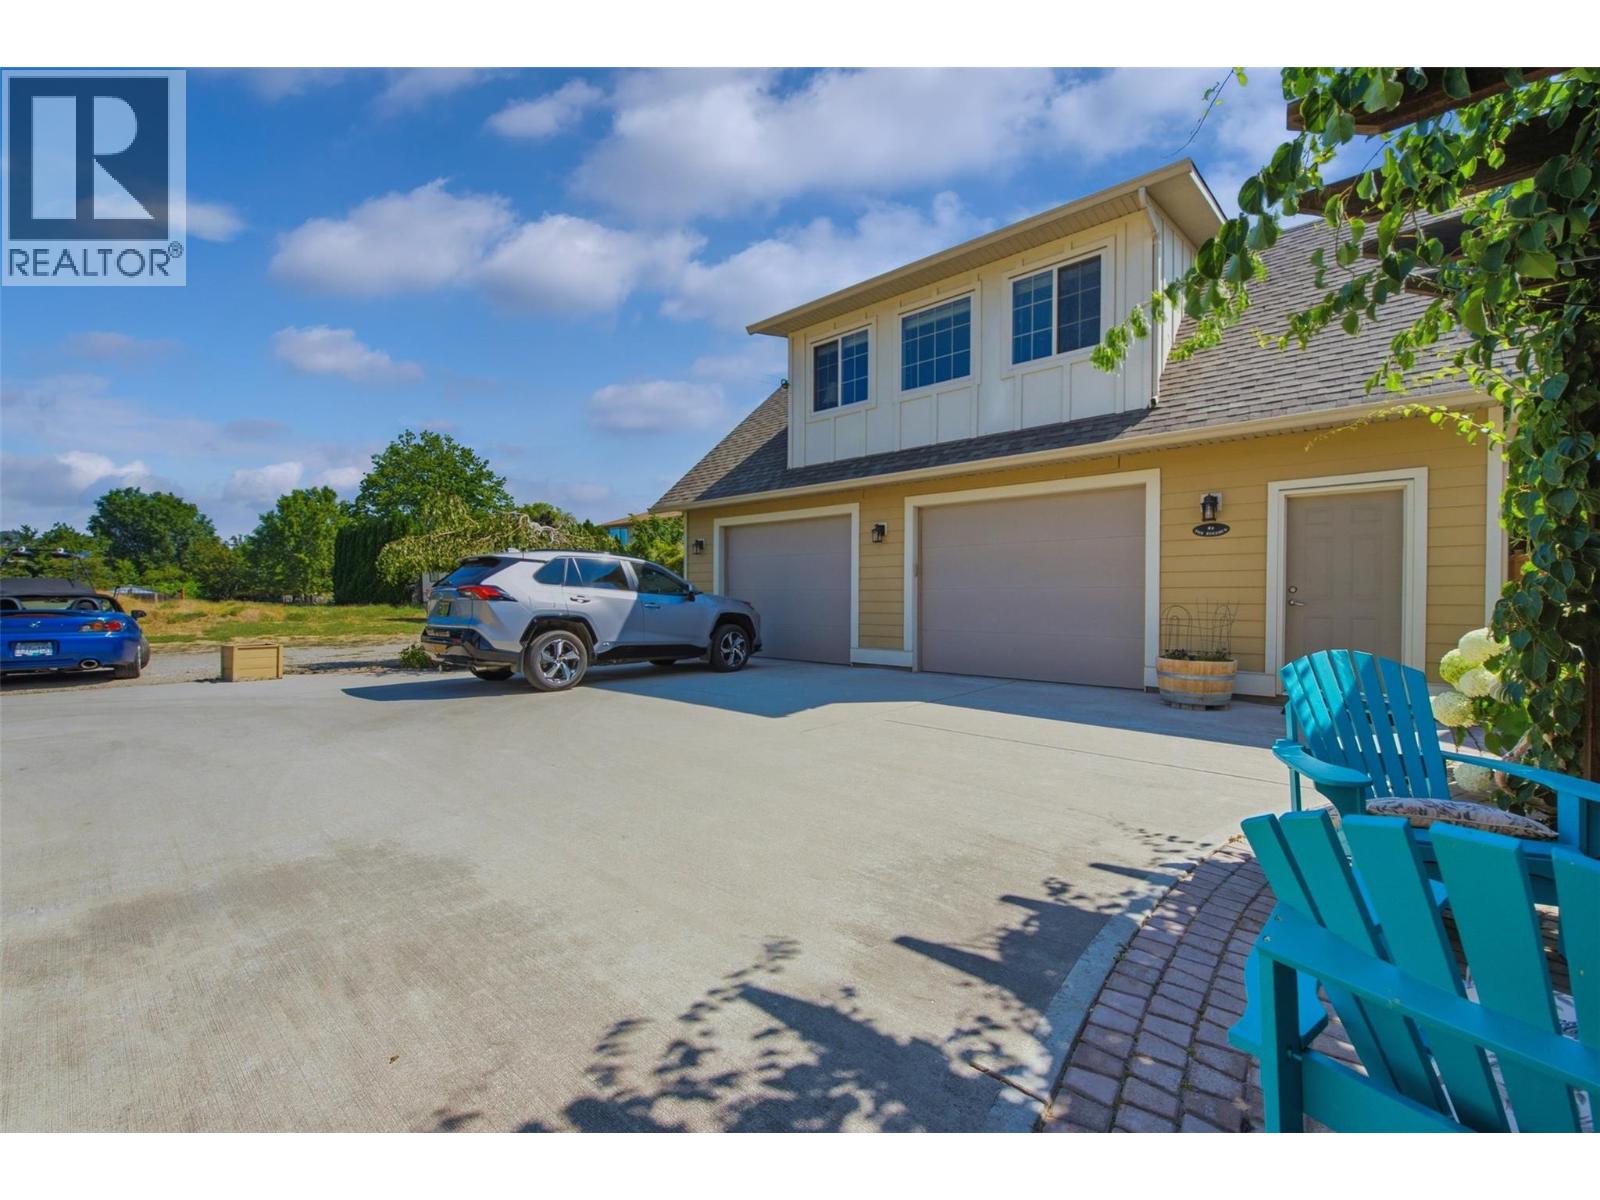
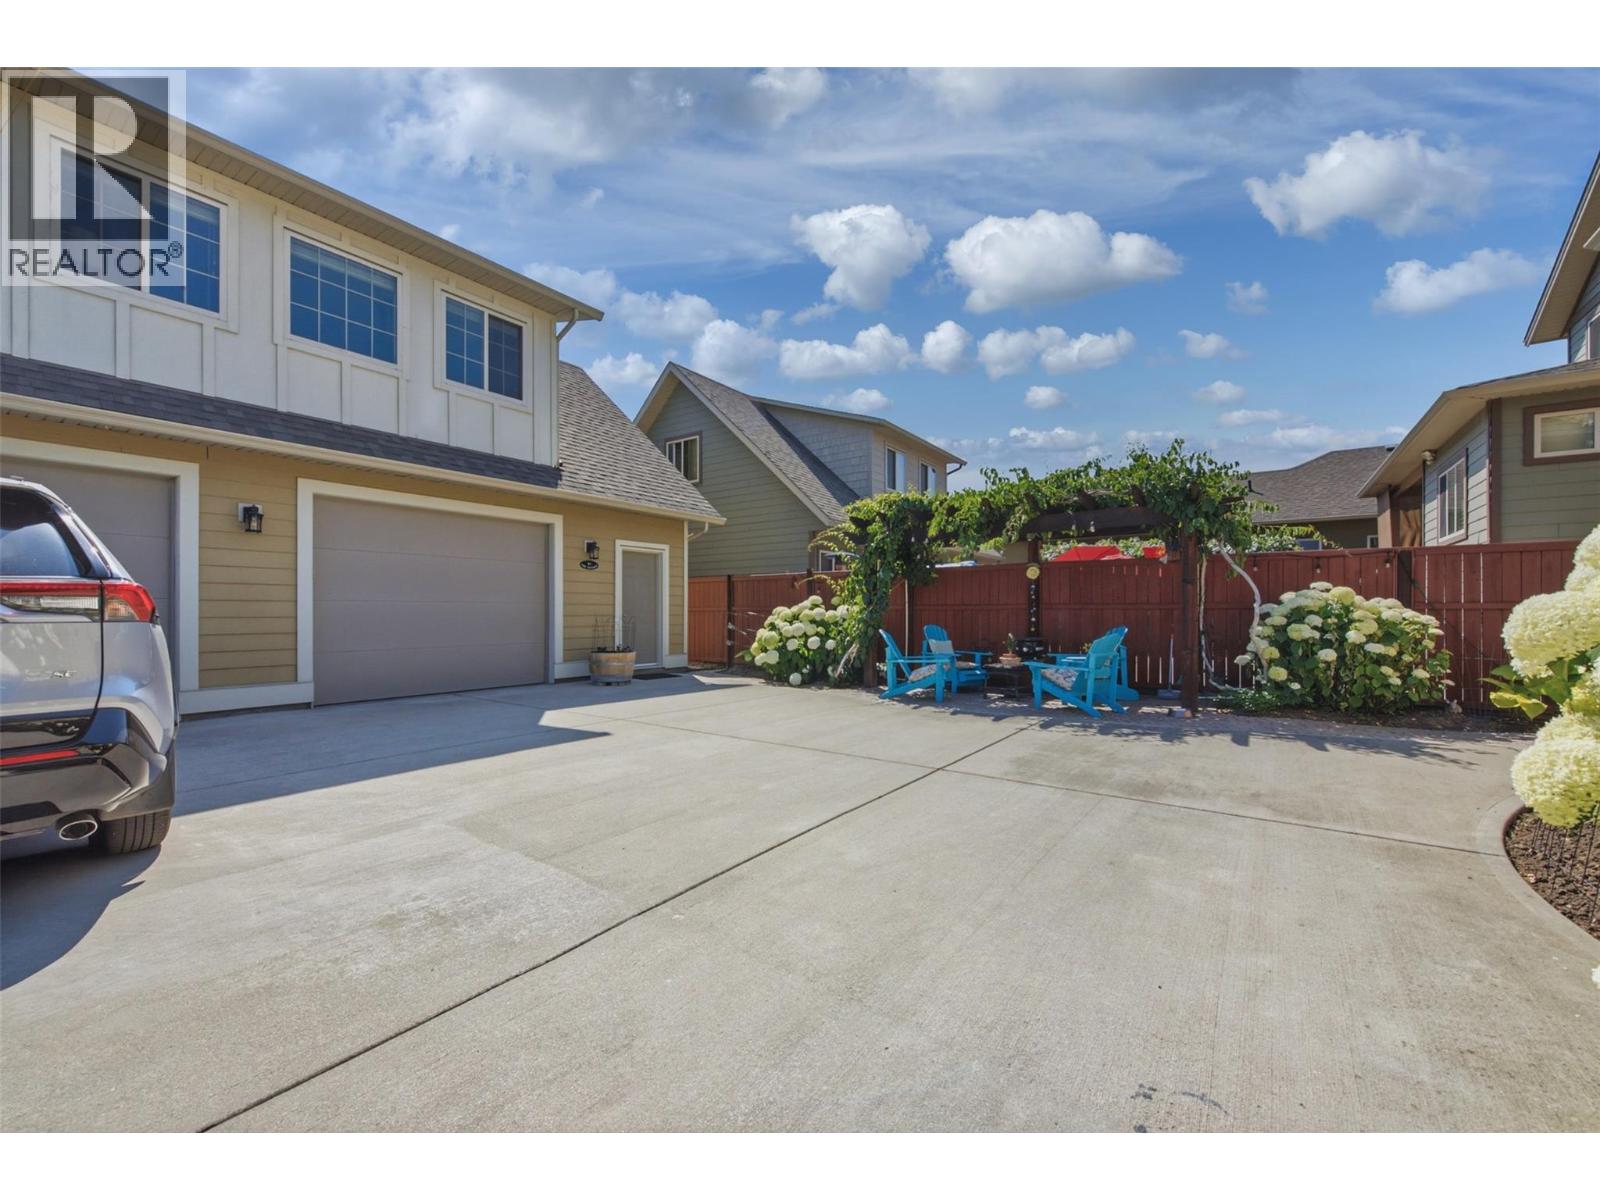
- Detached Garage: 2 Spaces
- Exterior: Other
- Cooling: Central Air Conditioning
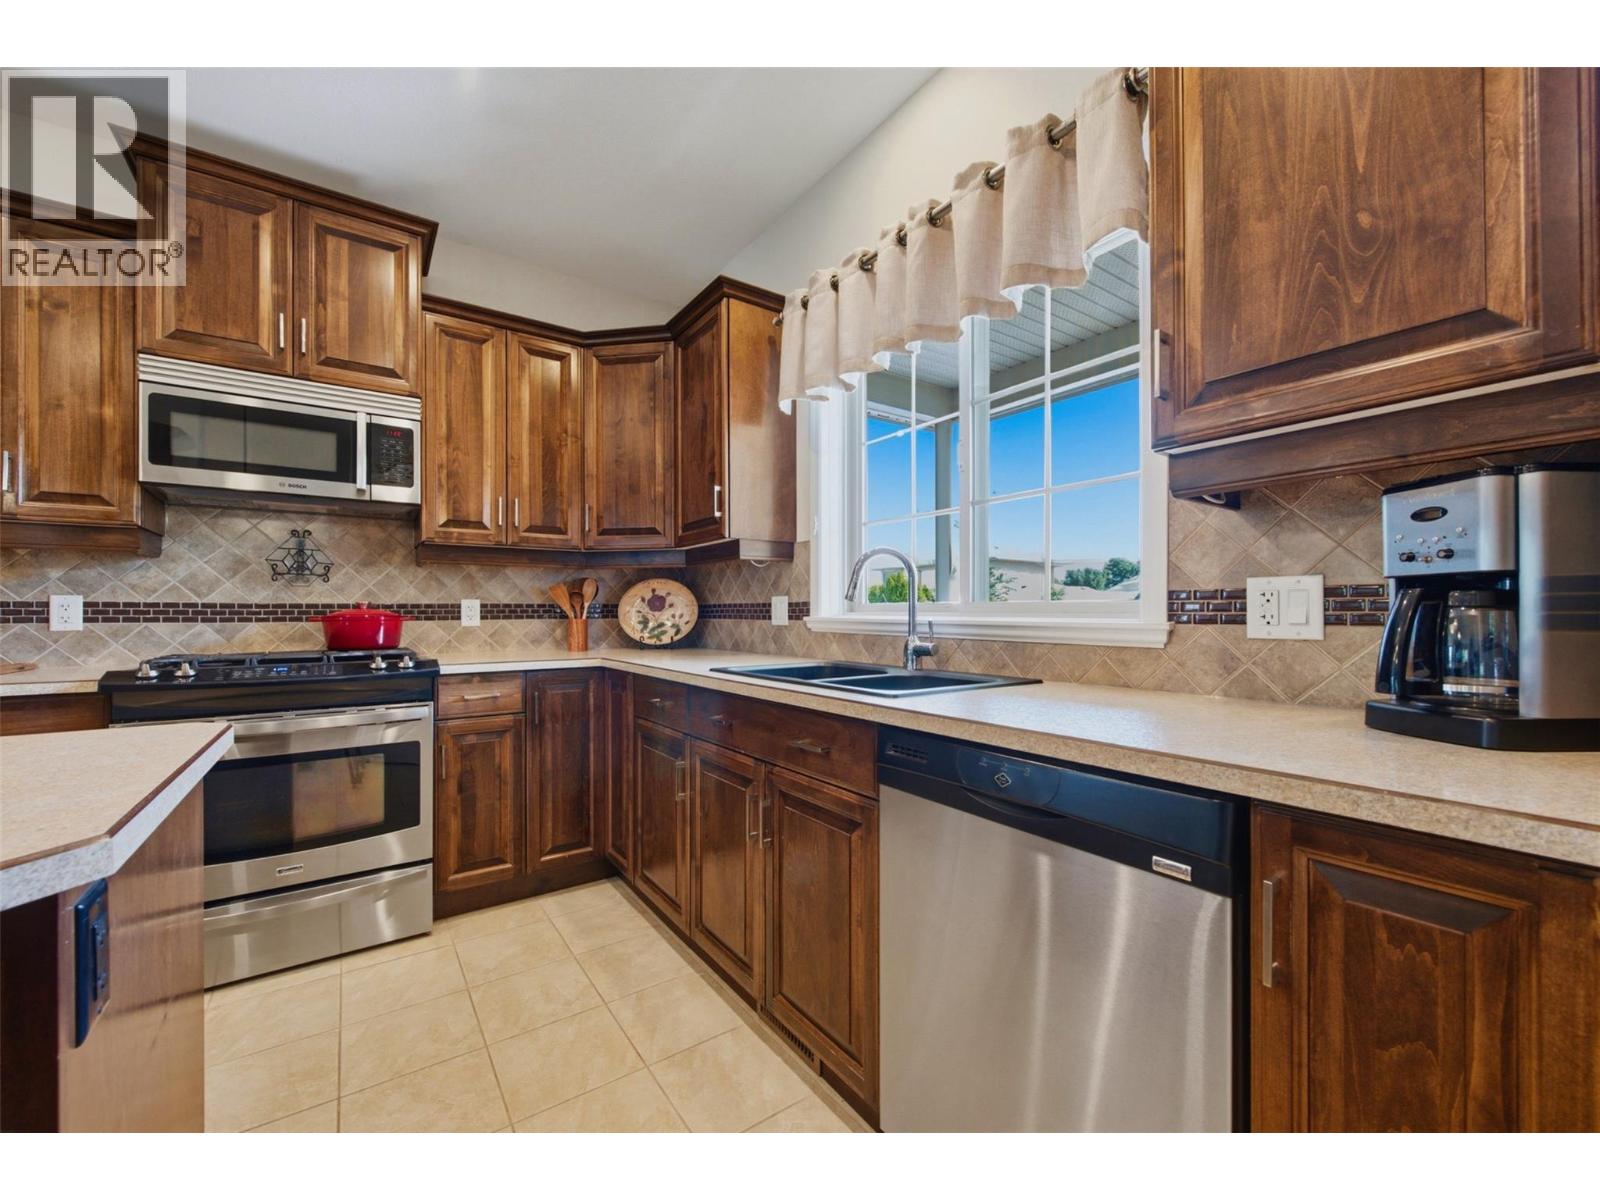
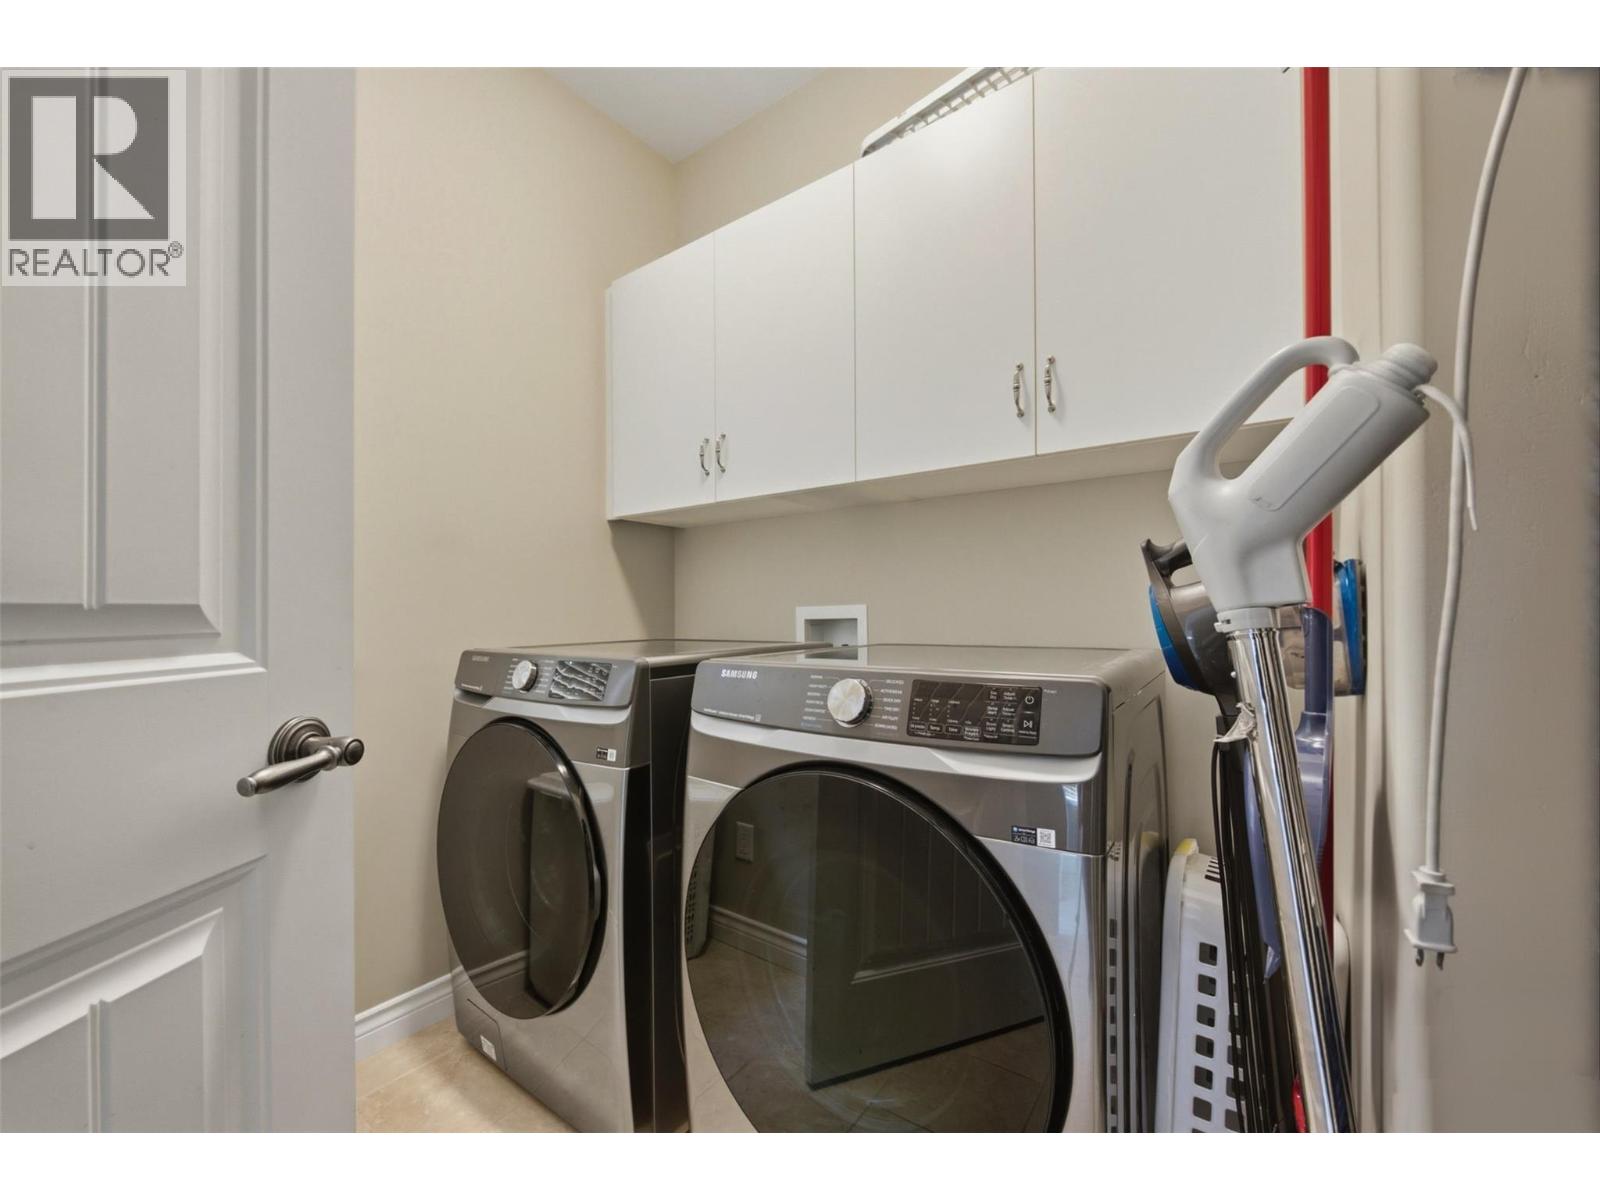
- Appliances: Refrigerator, Dishwasher, Dryer, Range - Gas, Microwave, Washer
- Water: Municipal water
- Sewer: Municipal sewage system
- Flooring: Carpeted, Hardwood, Tile
- Listing Office: Coldwell Banker Executives Realty
- MLS#: 10394494
- View: Mountain view, Valley view
- Landscape Features: Landscaped, Level, Underground sprinkler
- Cell: (250) 575 4366
- Office: 250-448-8885
- Email: jaskhun88@gmail.com

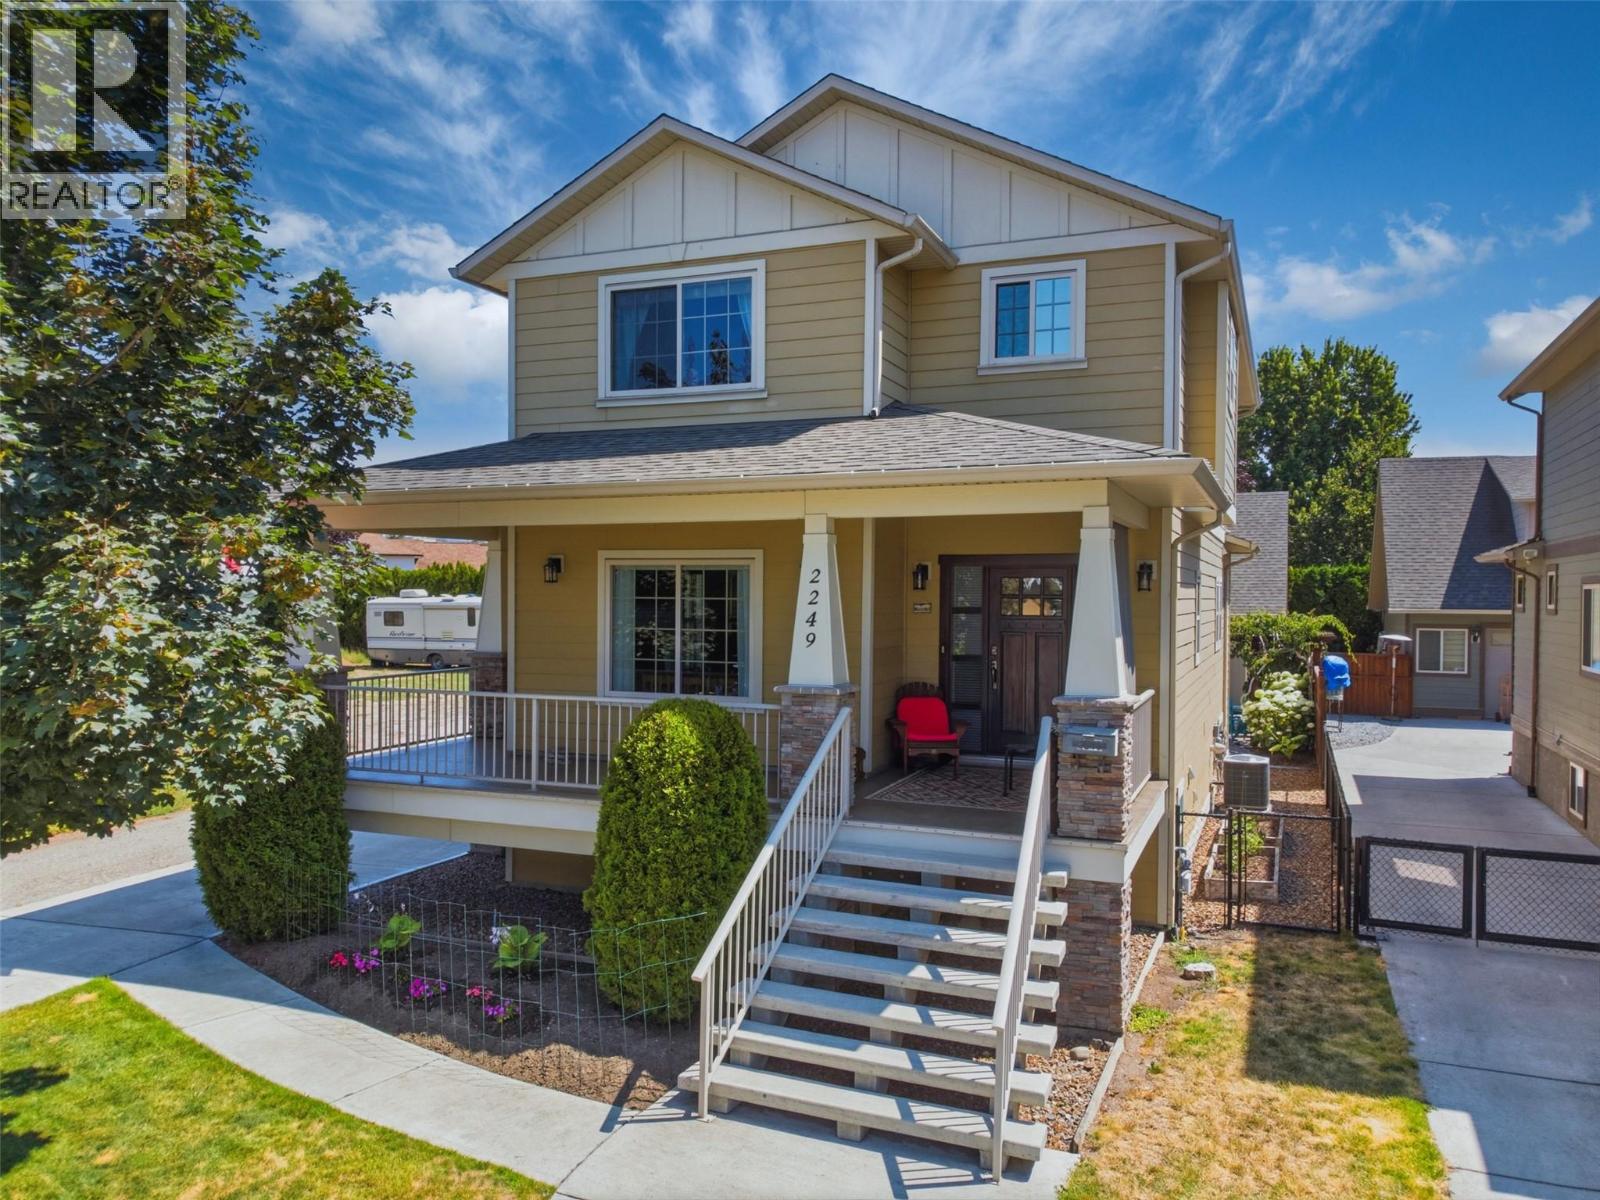
2880 sqft Single Family House
2249 Wilkinson Street, Kelowna
$1,299,000
Contact Jas to get more detailed information about this property or set up a viewing.
Contact Jas Cell 250 575 4366
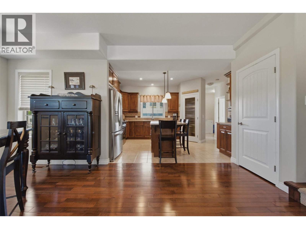
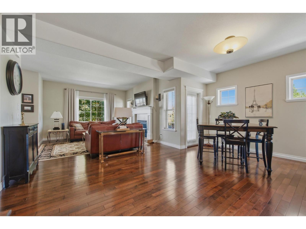
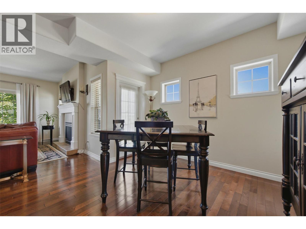
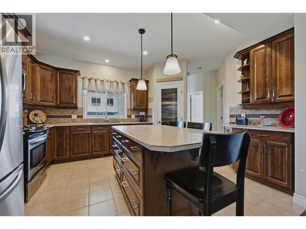
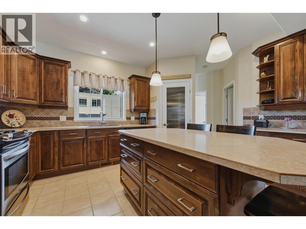
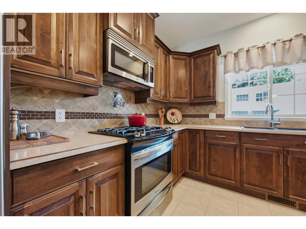
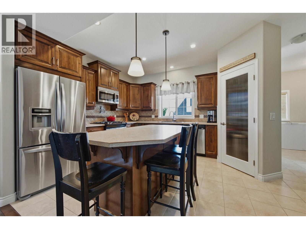
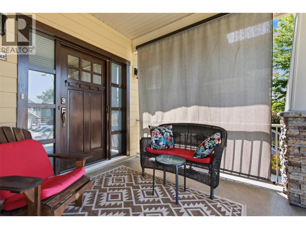
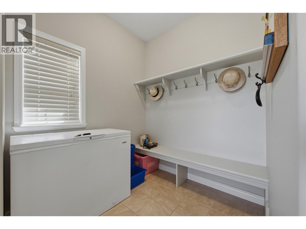
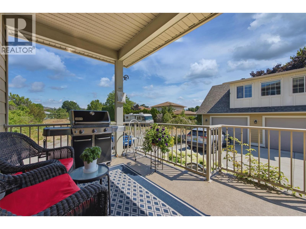
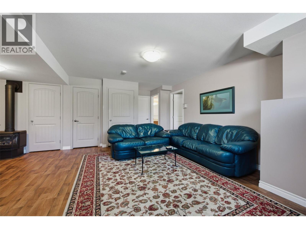
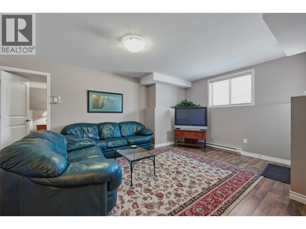
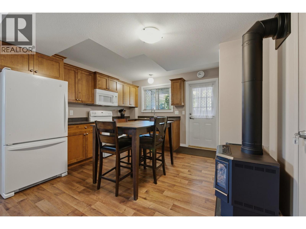
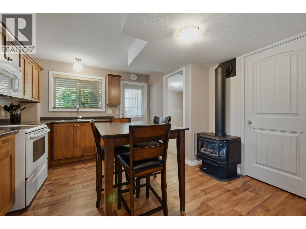
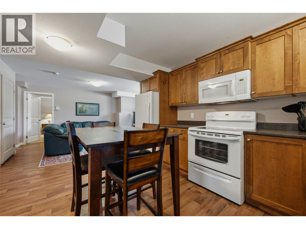
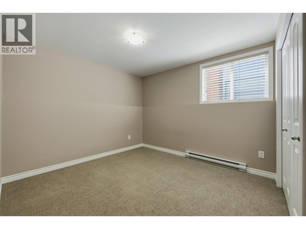
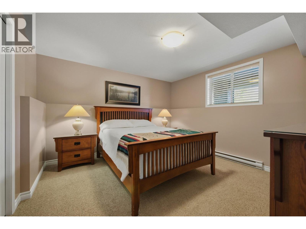
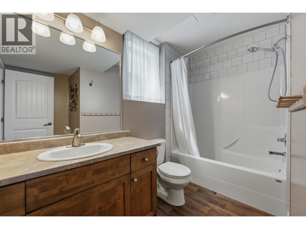
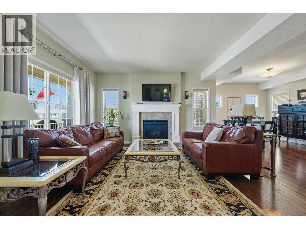
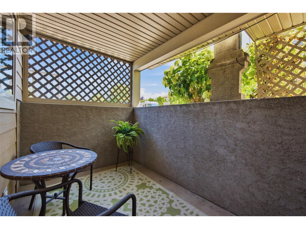
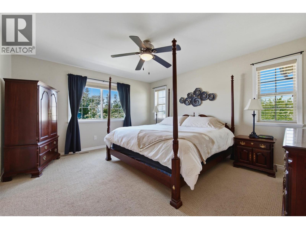
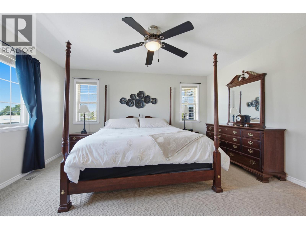
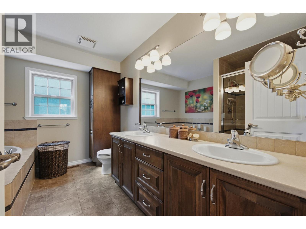
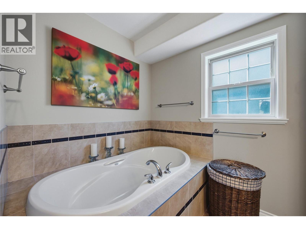
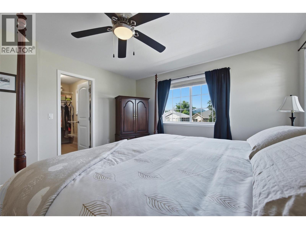
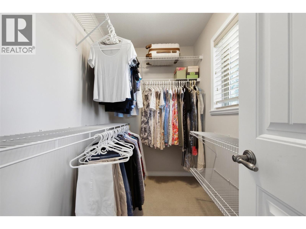
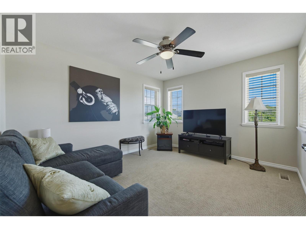
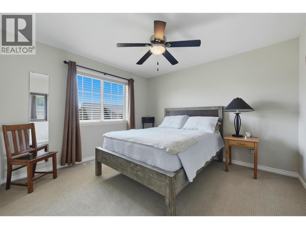
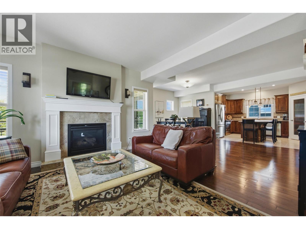
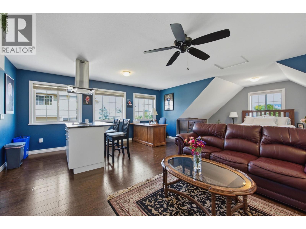
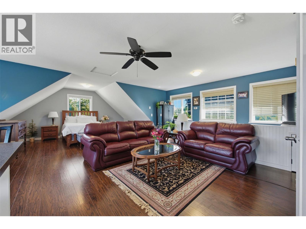
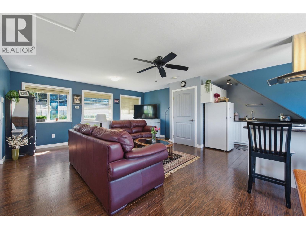
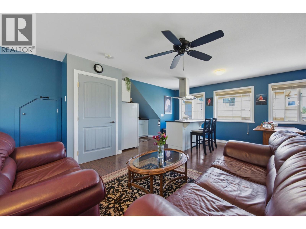
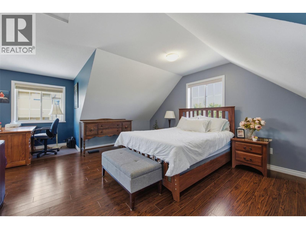
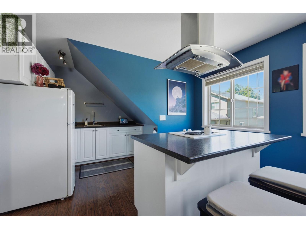
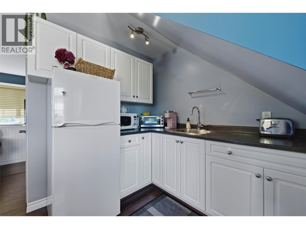
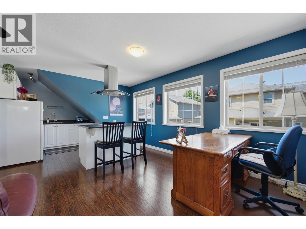
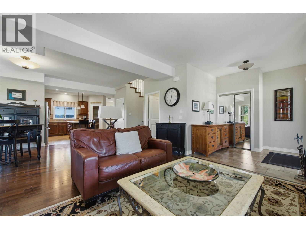
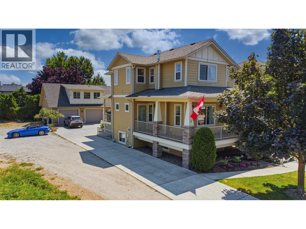
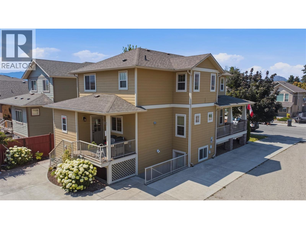
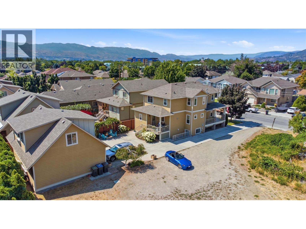
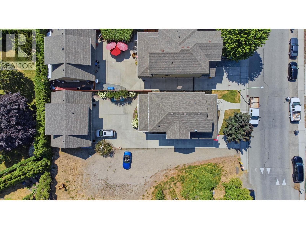
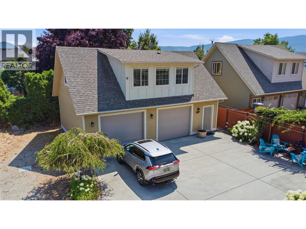
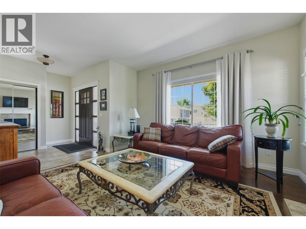
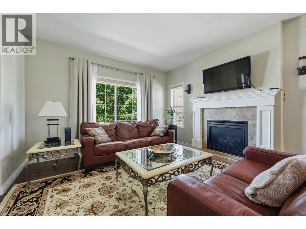
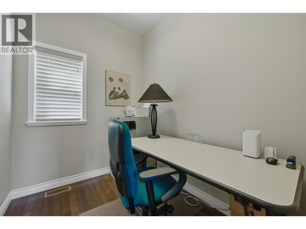
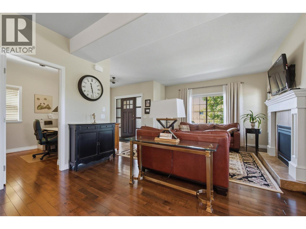
LIVE. EARN. INVEST. This exceptional craftsman-style home offers three separate living spaces, outstanding income potential, and MF1 – Infill Housing zoning with exciting future redevelopment opportunities. Whether you're searching for a family home, mortgage helper, investment property, or multigenerational living opportunity, this one checks every box. The bright, open-concept main residence features a chef-inspired kitchen with a large island, gas range, stainless steel appliances, walk-in pantry, and an inviting living room with a cozy gas fireplace. A main-floor office provides the perfect work-from-home space, while upstairs you'll find three spacious bedrooms, including a primary retreat with a walk-in closet and private ensuite. The lower level offers a self-contained 2-bedroom in-law suite with its own private entrance, while the detached carriage house above the oversized double garage provides a completely separate studio-style living space with a kitchenette—ideal for generating additional rental income, accommodating extended family or guests, or creating the perfect home office or business studio. Outside, enjoy a low-maintenance yard with raised garden beds and ample parking. Centrally located just minutes from shopping, schools, parks, restaurants, transit, UBCO, and Kelowna International Airport, this is a rare opportunity to own a versatile property with immediate cash flow and exceptional long-term investment potential. (id:6770)
| Additional Accommodation | |
| Bedroom | 9'11'' x 12'6'' |
| Bedroom | 12'2'' x 12'5'' |
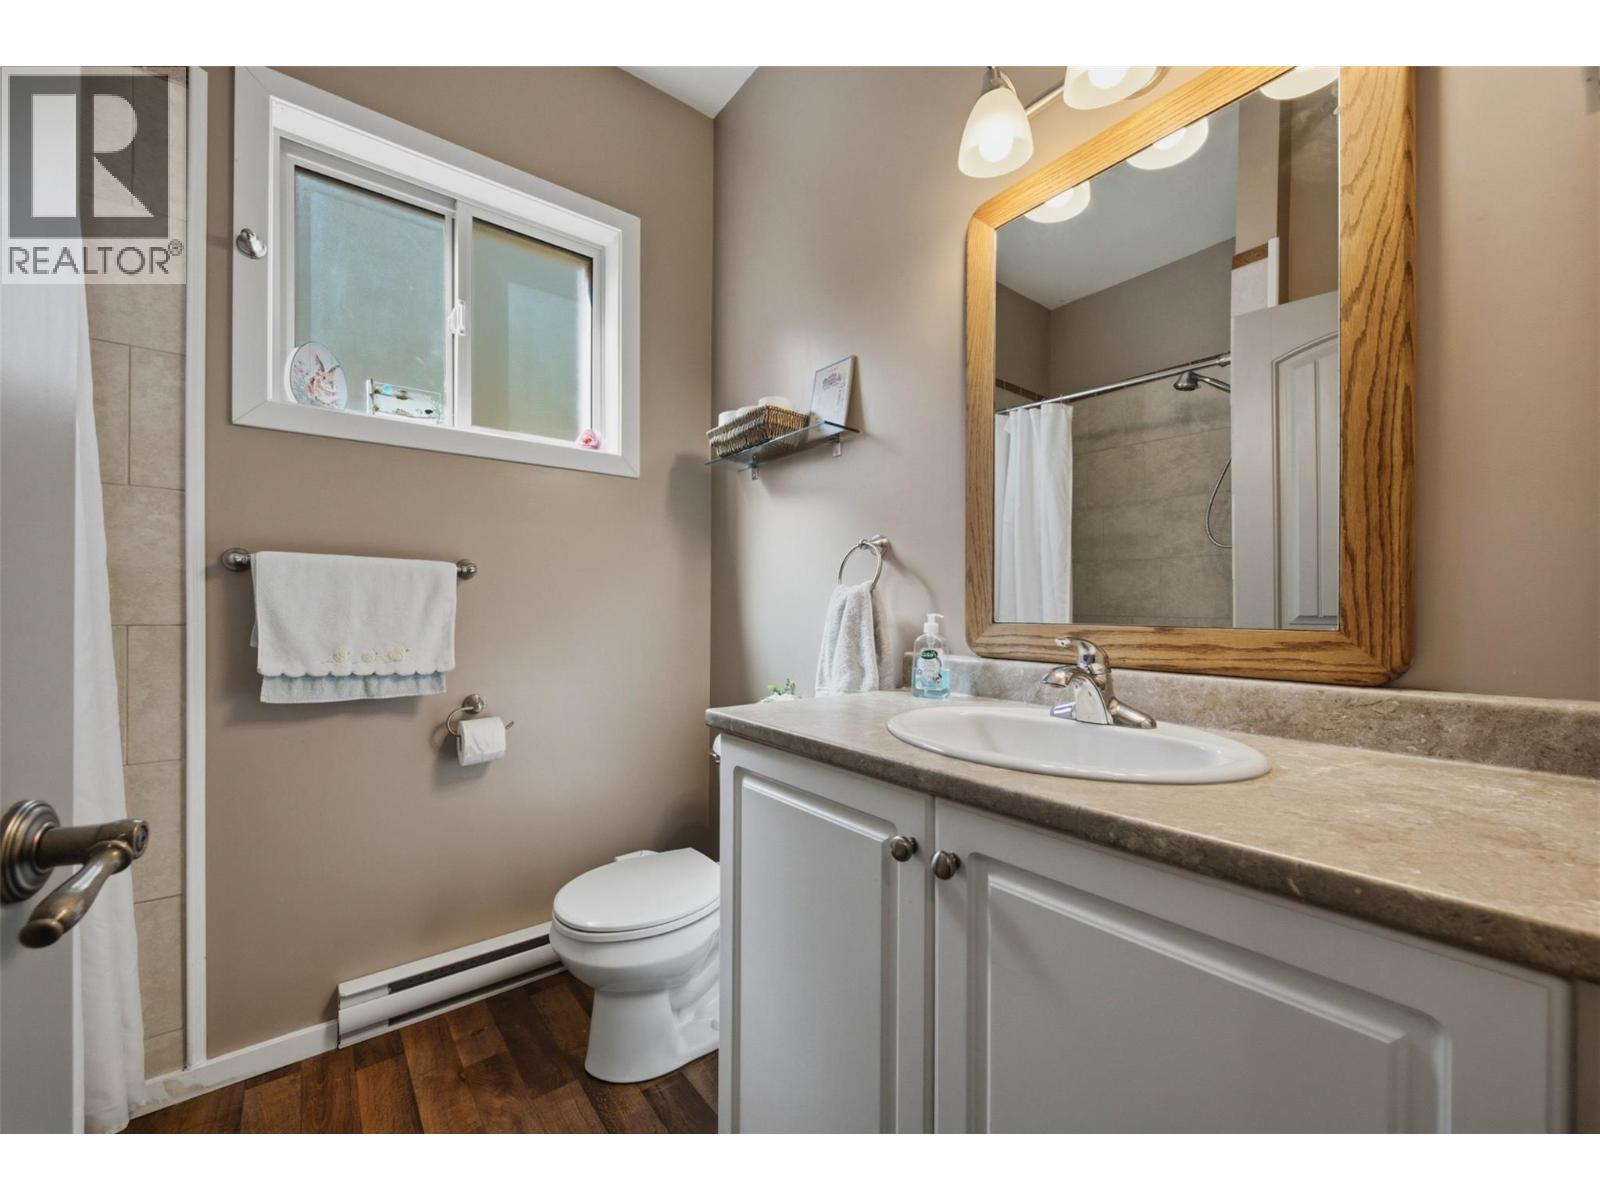
| Full bathroom | 8'3'' x 9'10'' |
| Basement | |
| Recreation room | 17'4'' x 12'8'' |
| Main level | |
| Den | 8'7'' x 6'3'' |
| Living room | 13' x 26'2'' |
| Kitchen | 14'10'' x 11'11'' |
| Foyer | 9' x 7'8'' |
| Dining room | 7'6'' x 10'11'' |
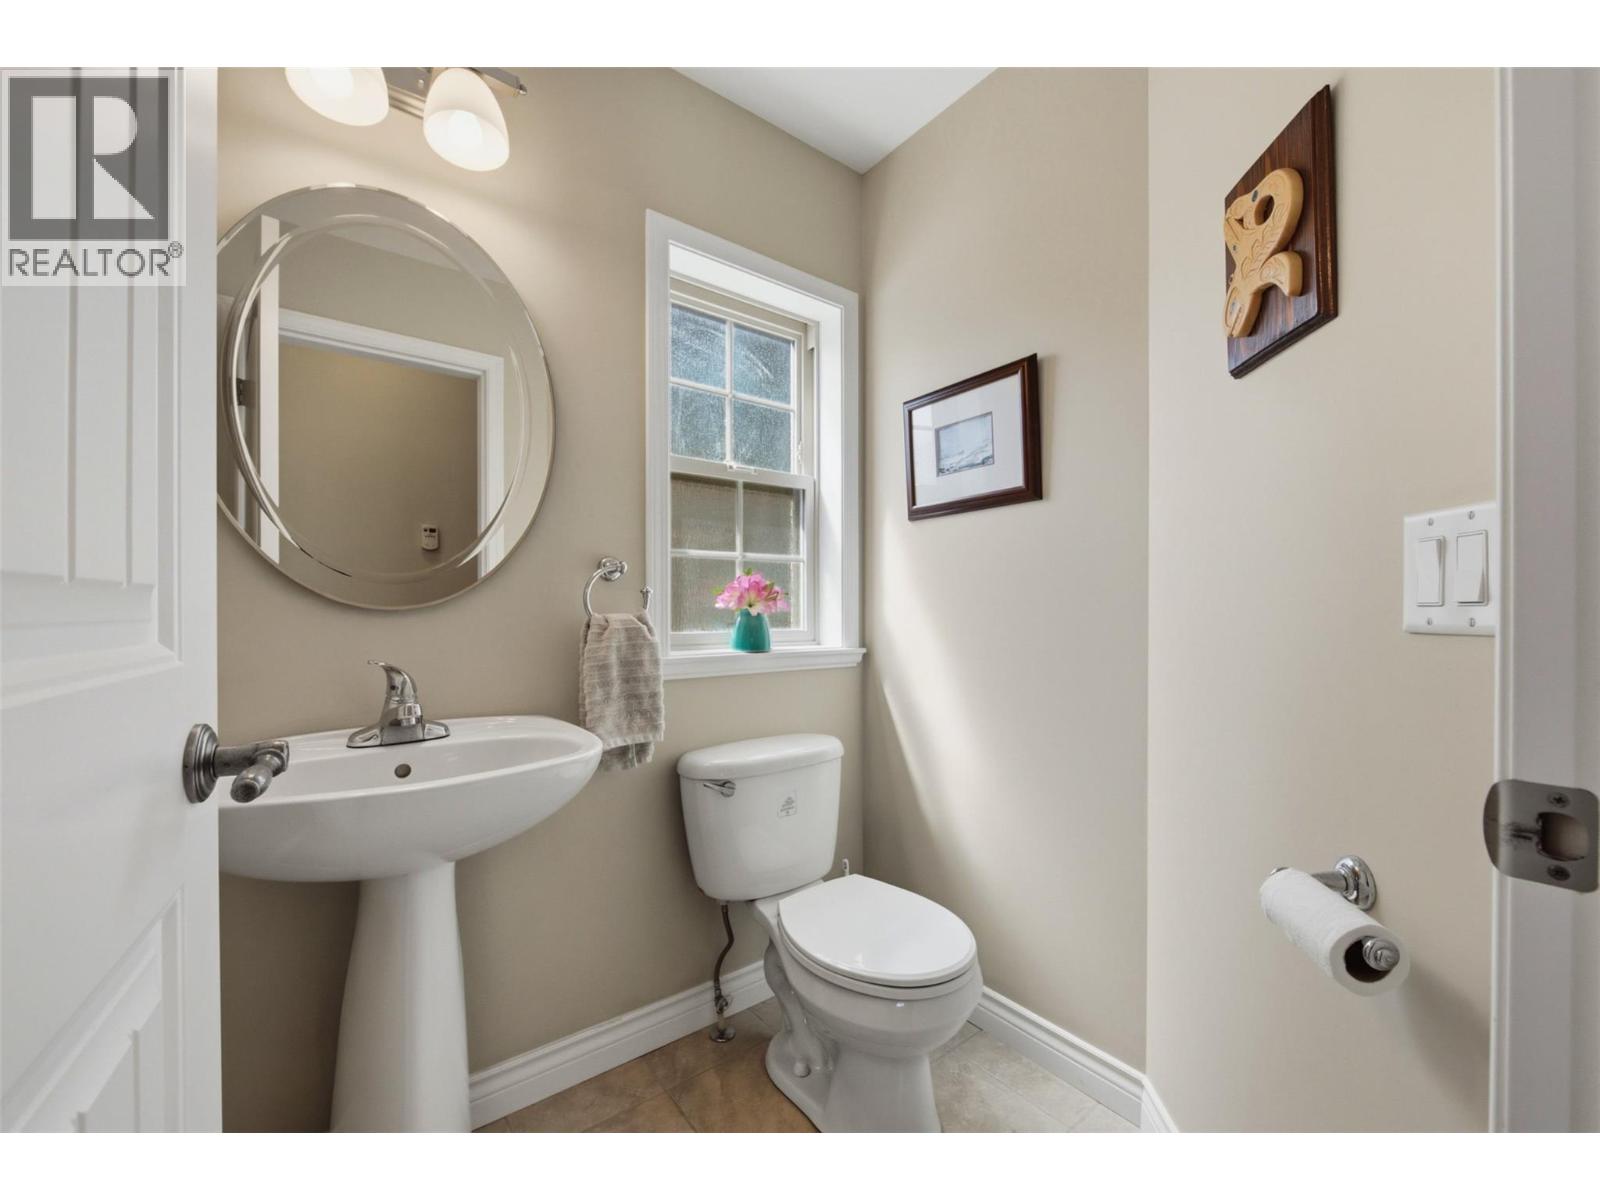
| 2pc Bathroom | 4'9'' x 5'6'' |
| Second level | |
| Bedroom | 13'9'' x 11'9'' |
| Bedroom | 12'10'' x 10'11'' |
| 5pc Ensuite bath | 10'11'' x 9' |
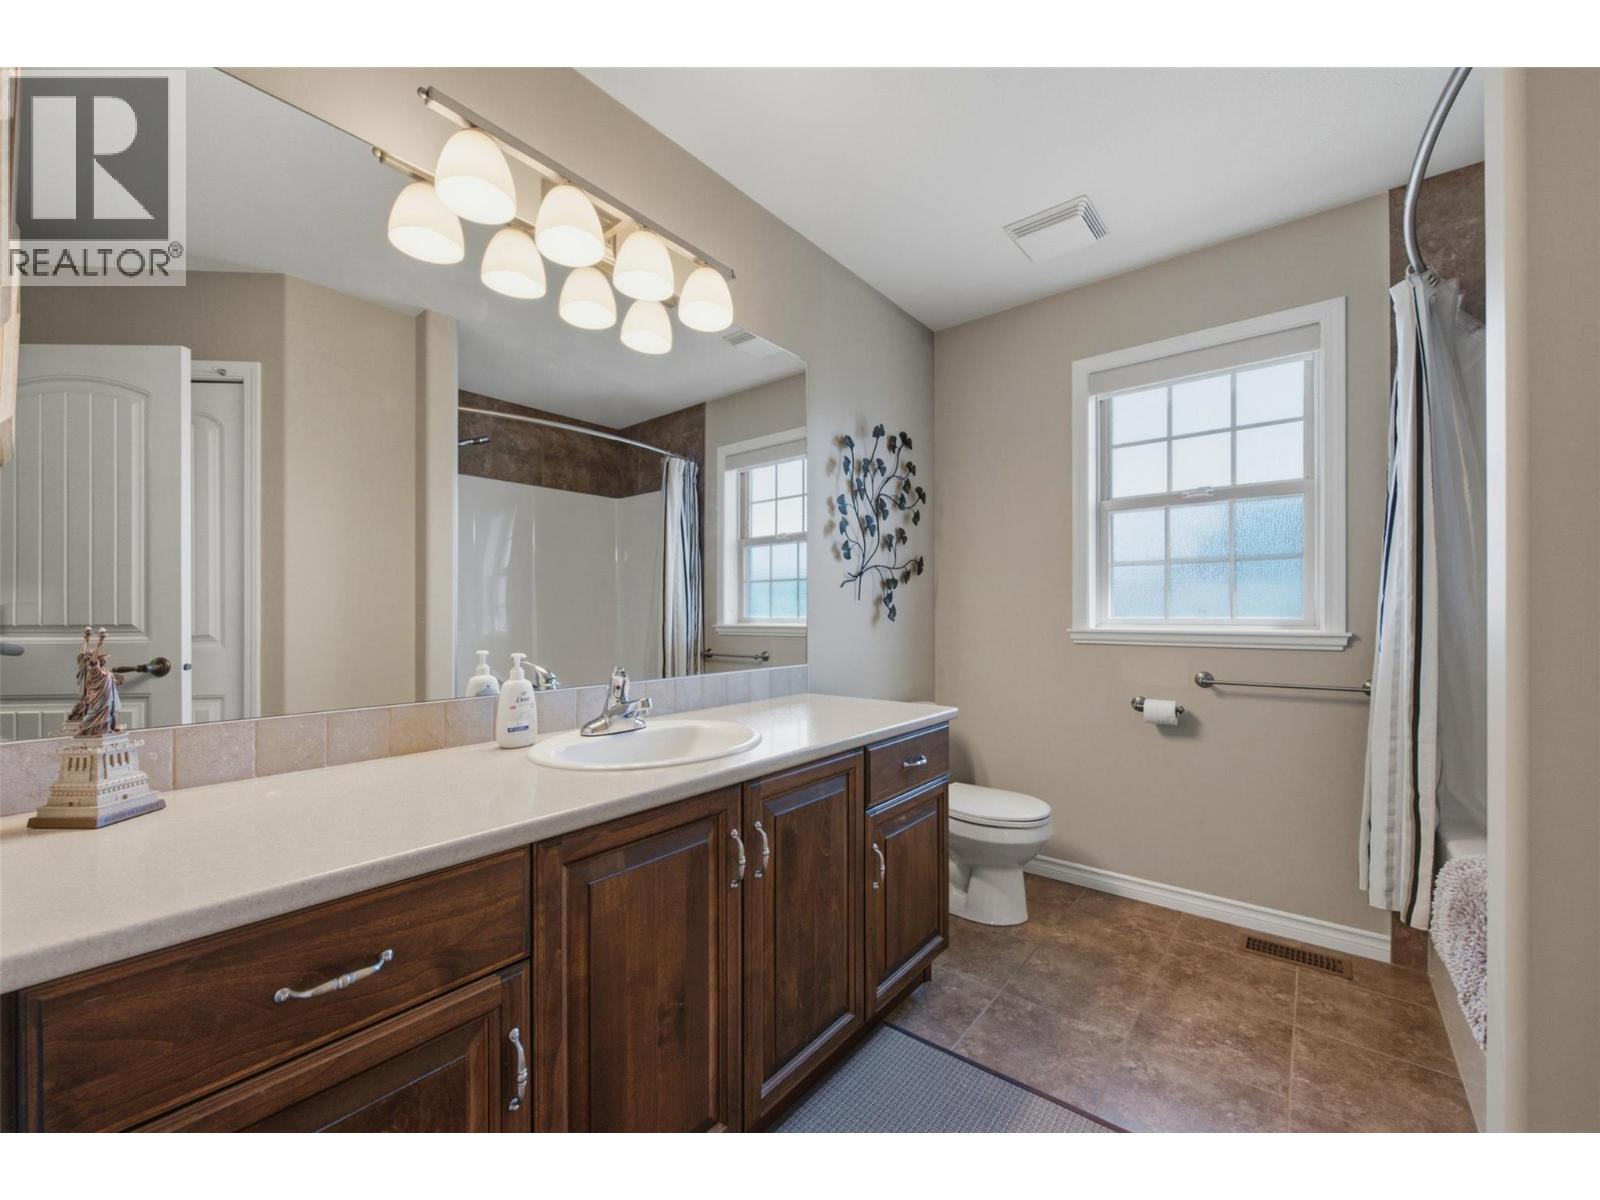
| 4pc Bathroom | 8'2'' x 11'6'' |
| Secondary Dwelling Unit | |
| Other | 5'11'' x 8'8'' |
| Full bathroom | 6'7'' x 7'10'' |
| Kitchen | 11'10'' x 12'11'' |
| Bedroom | 16'4'' x 9'1'' |
