- Price: $739,900
- Age: 2023
- Stories: 3
- Size: 1591 sqft
- Bedrooms: 3
- Bathrooms: 3
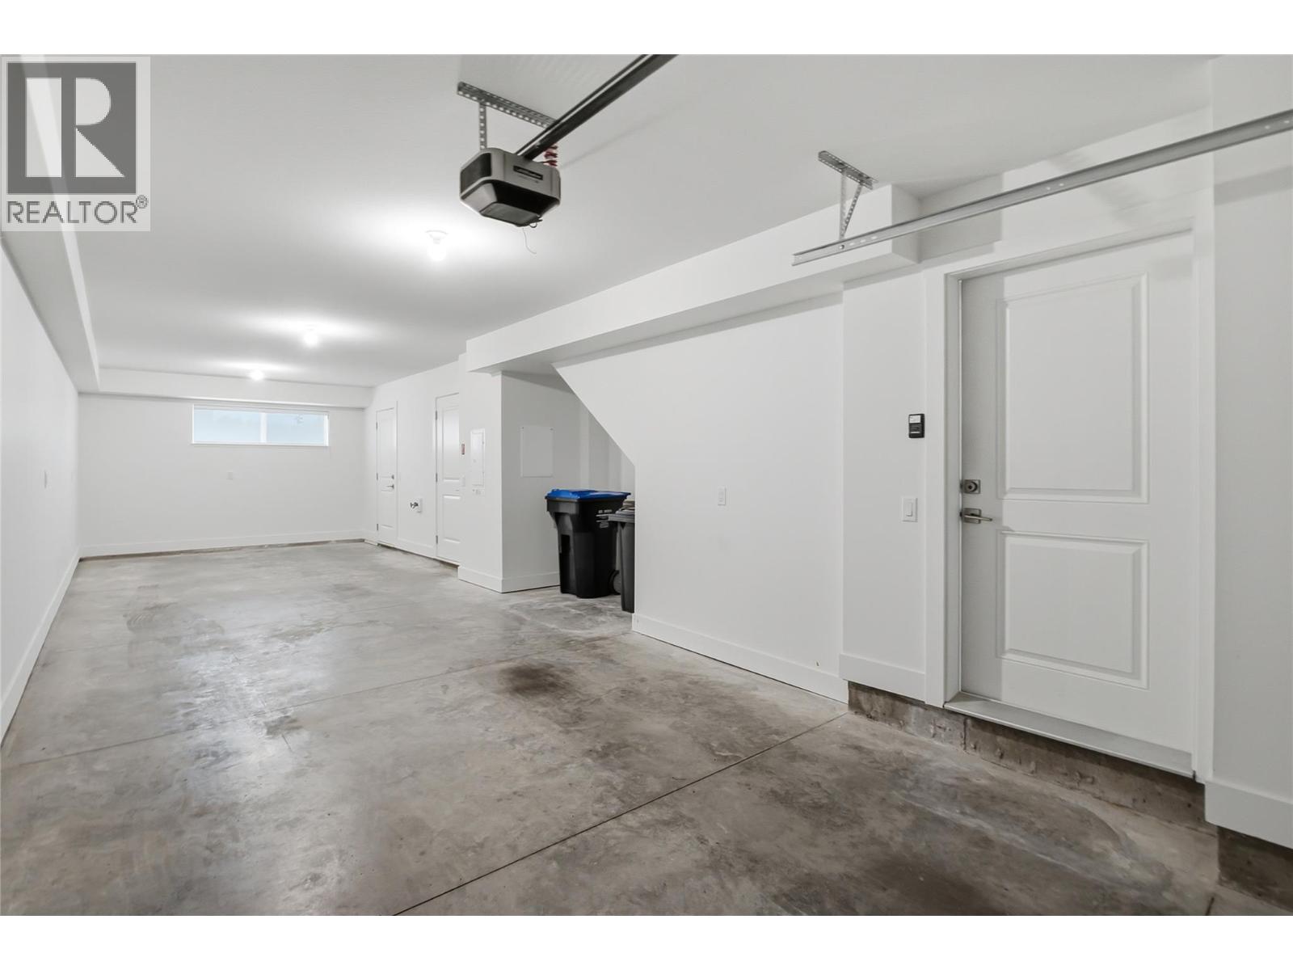
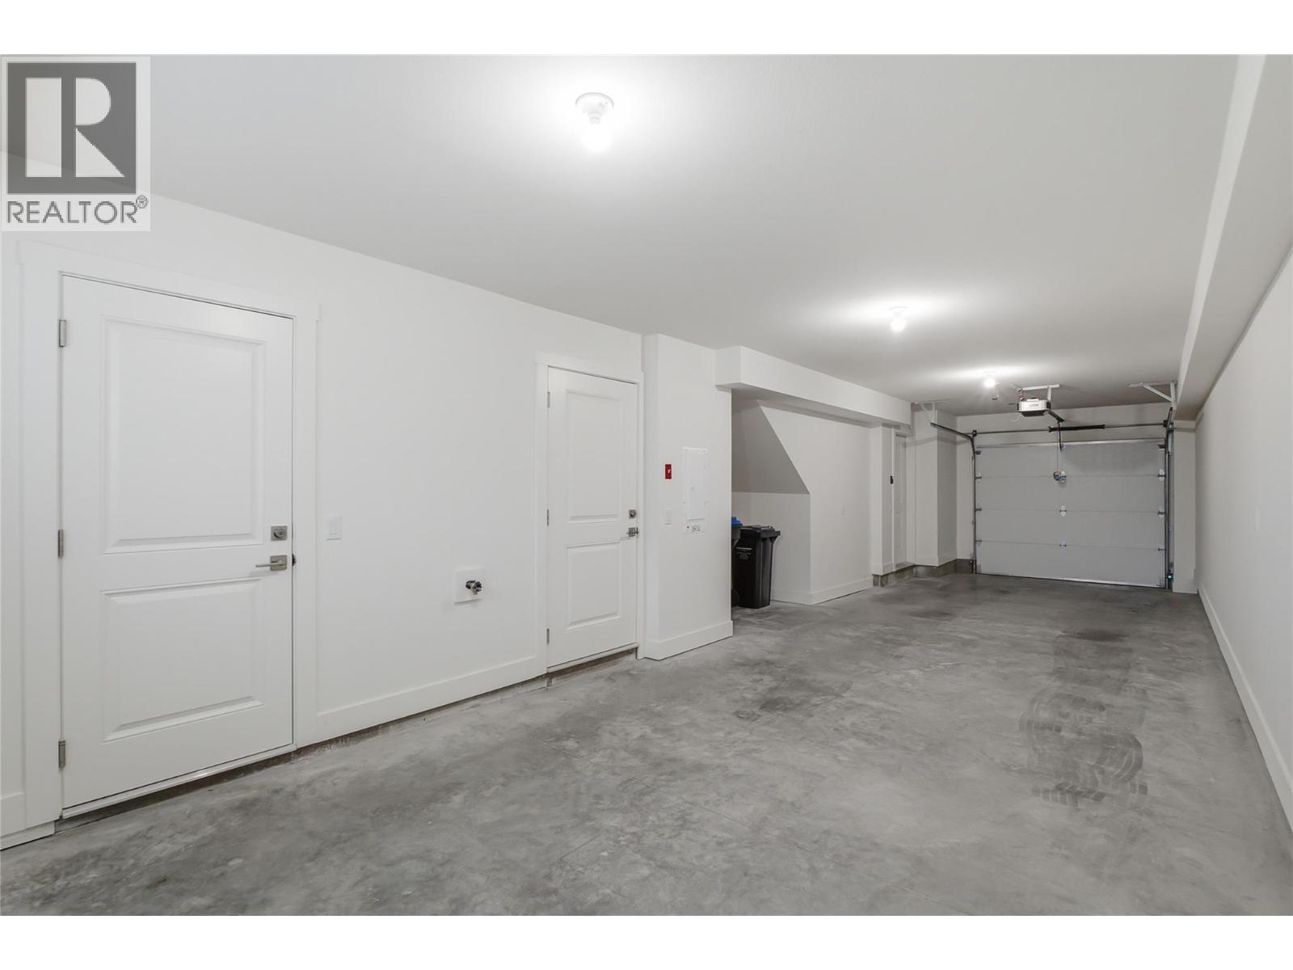
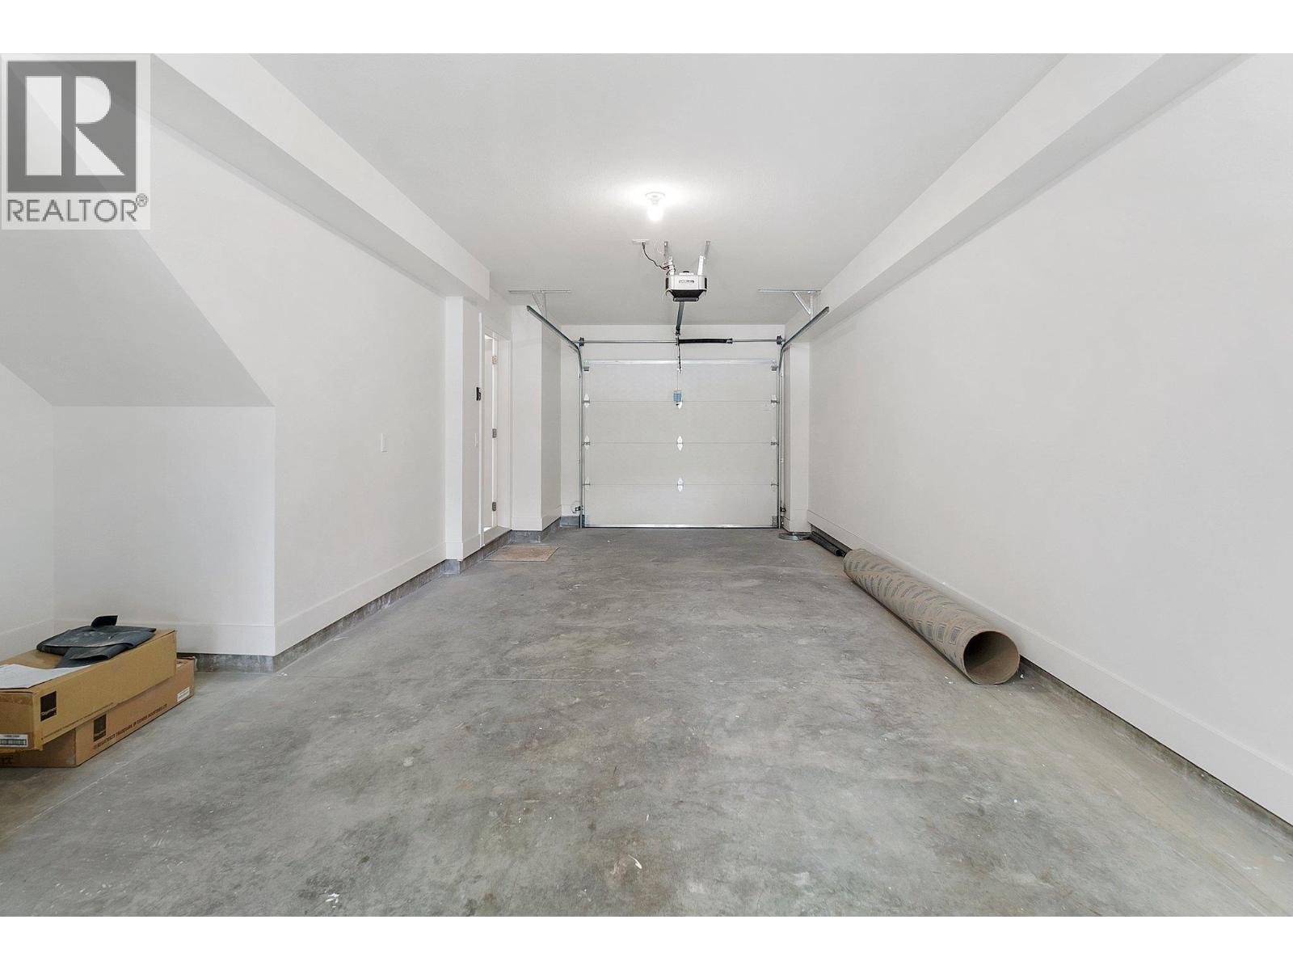
- Attached Garage: 2 Spaces
- Exterior: Wood
- Cooling: Central Air Conditioning
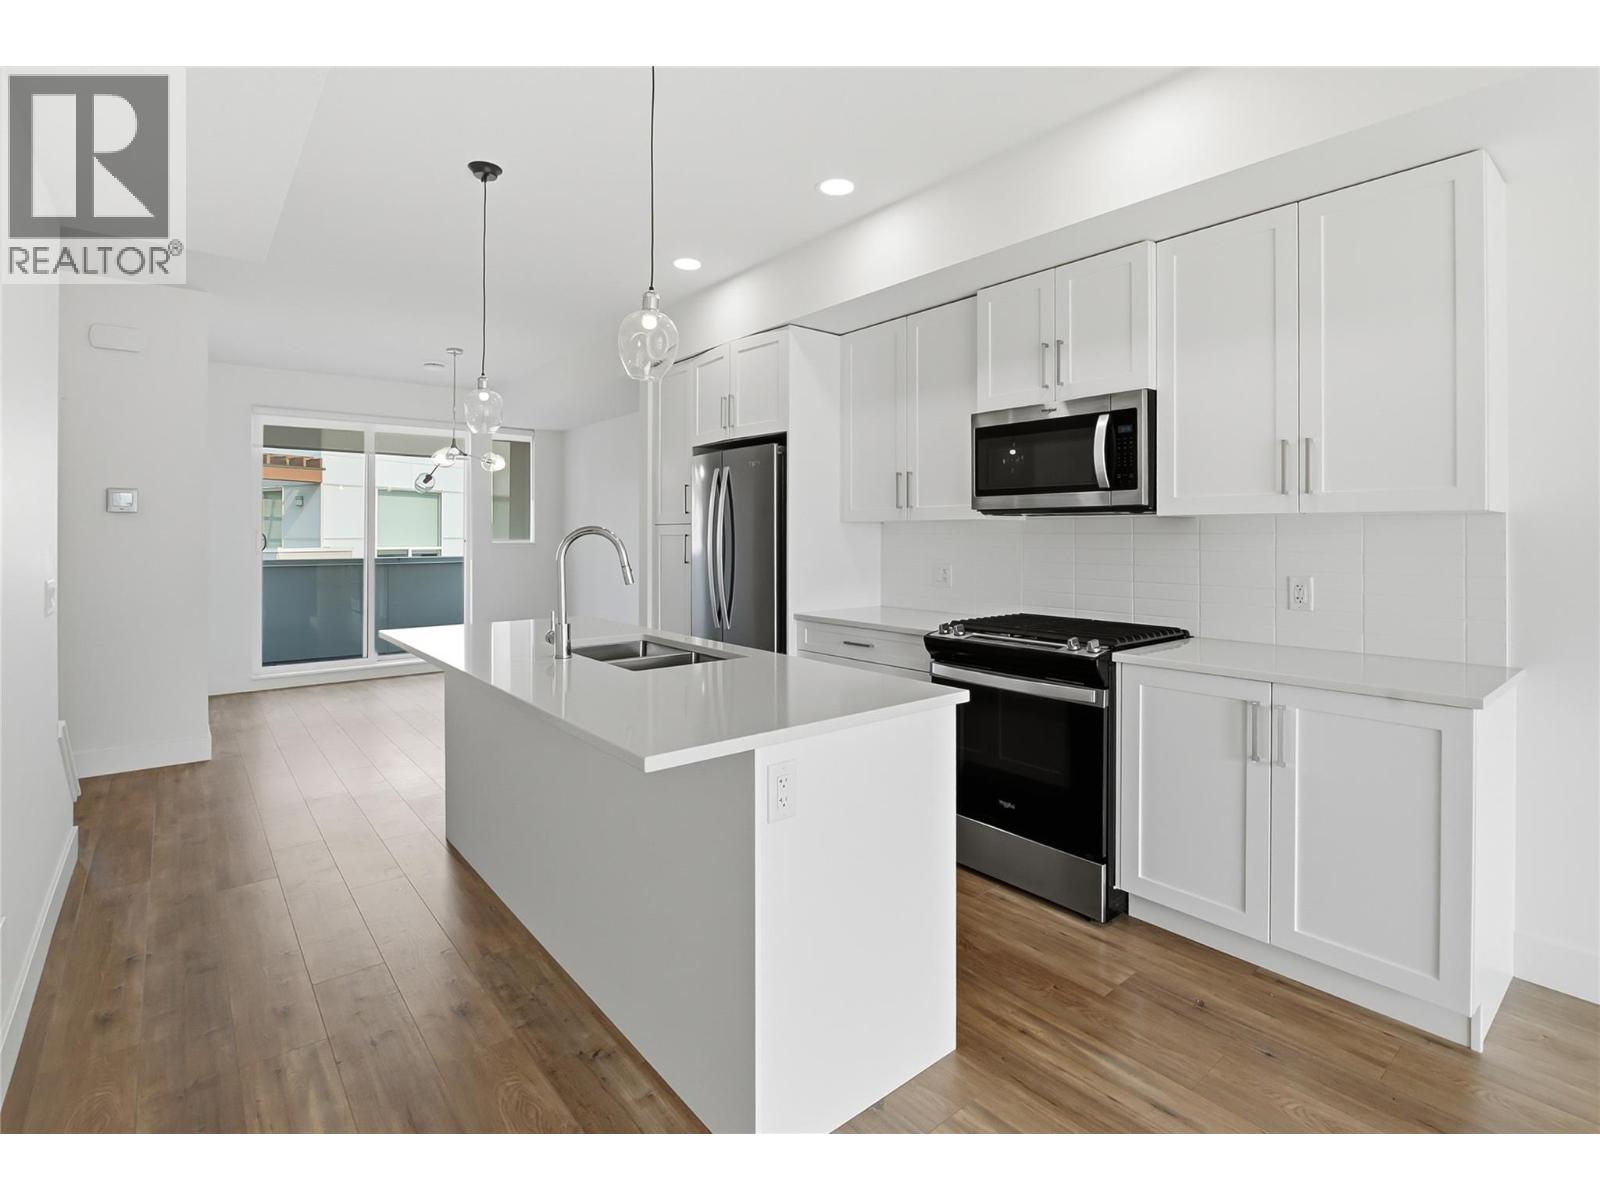
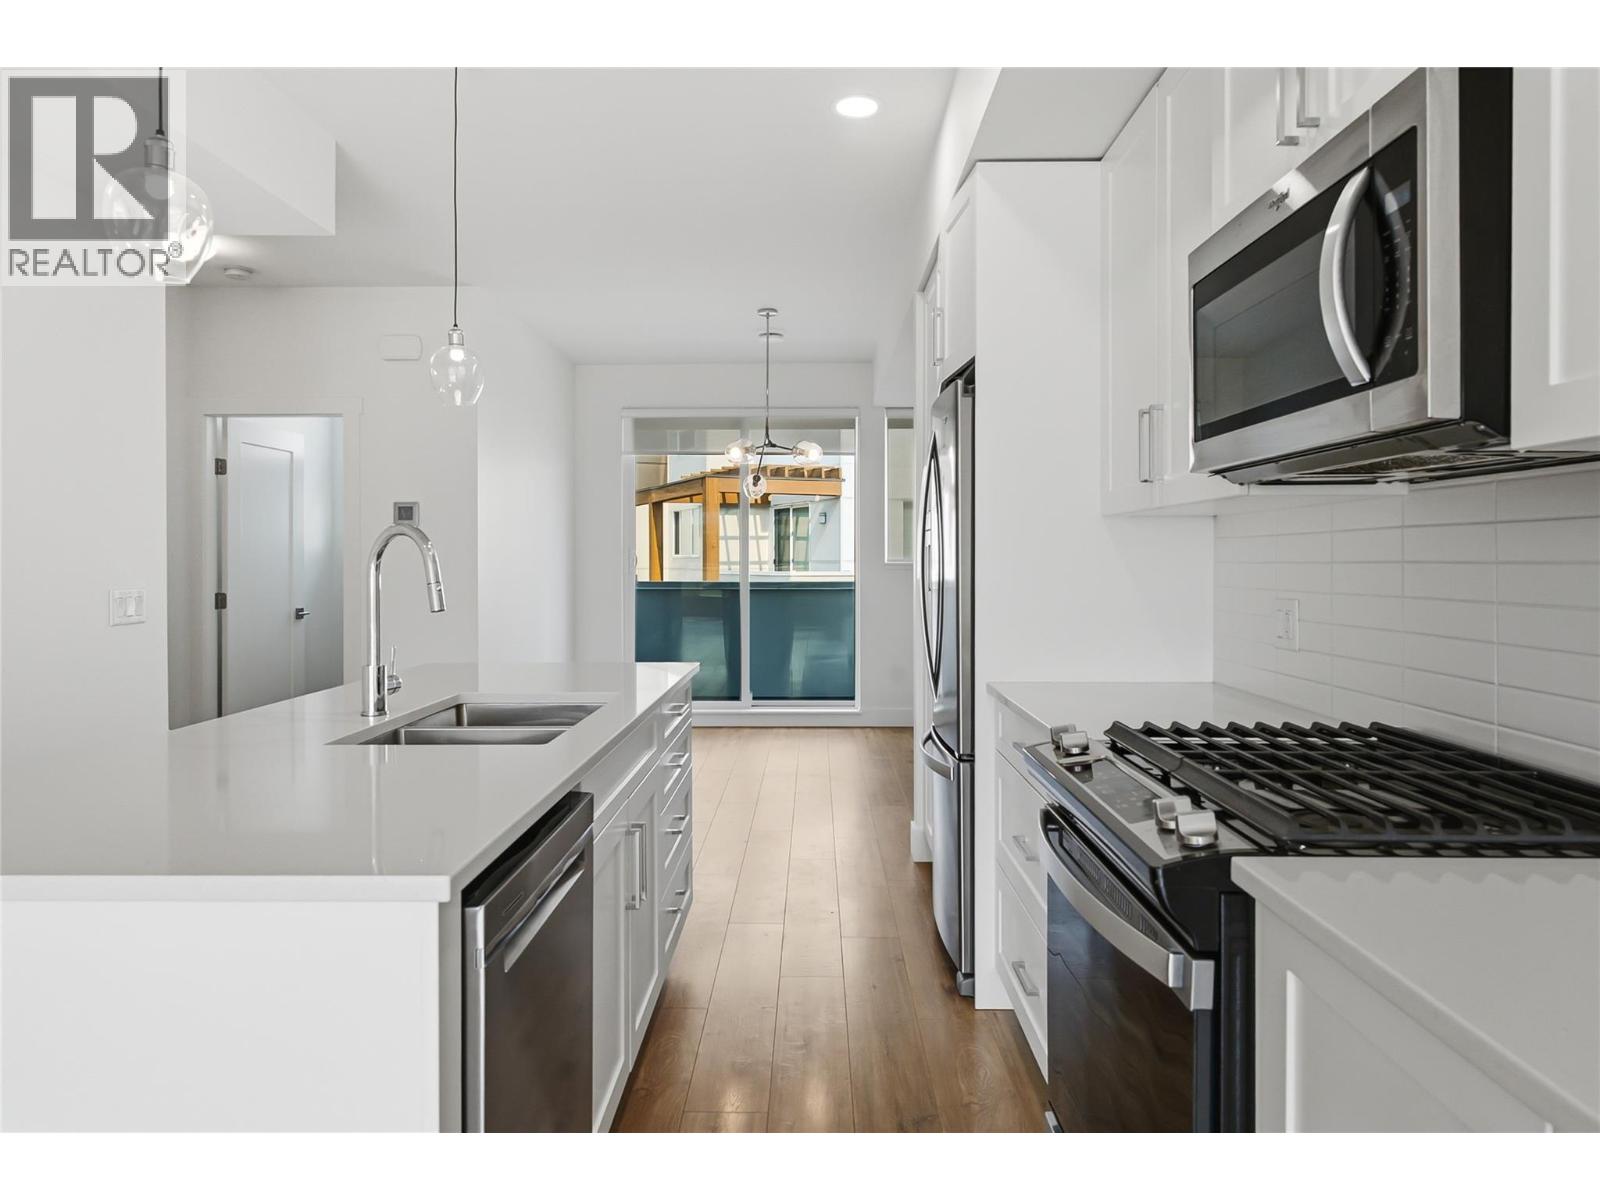
- Appliances: Refrigerator, Dishwasher, Dryer, Oven - gas, Microwave, Washer
- Water: Municipal water
- Sewer: Municipal sewage system
- Flooring: Carpeted, Laminate, Tile
- Listing Office: Coldwell Banker Horizon Realty
- MLS#: 10393907
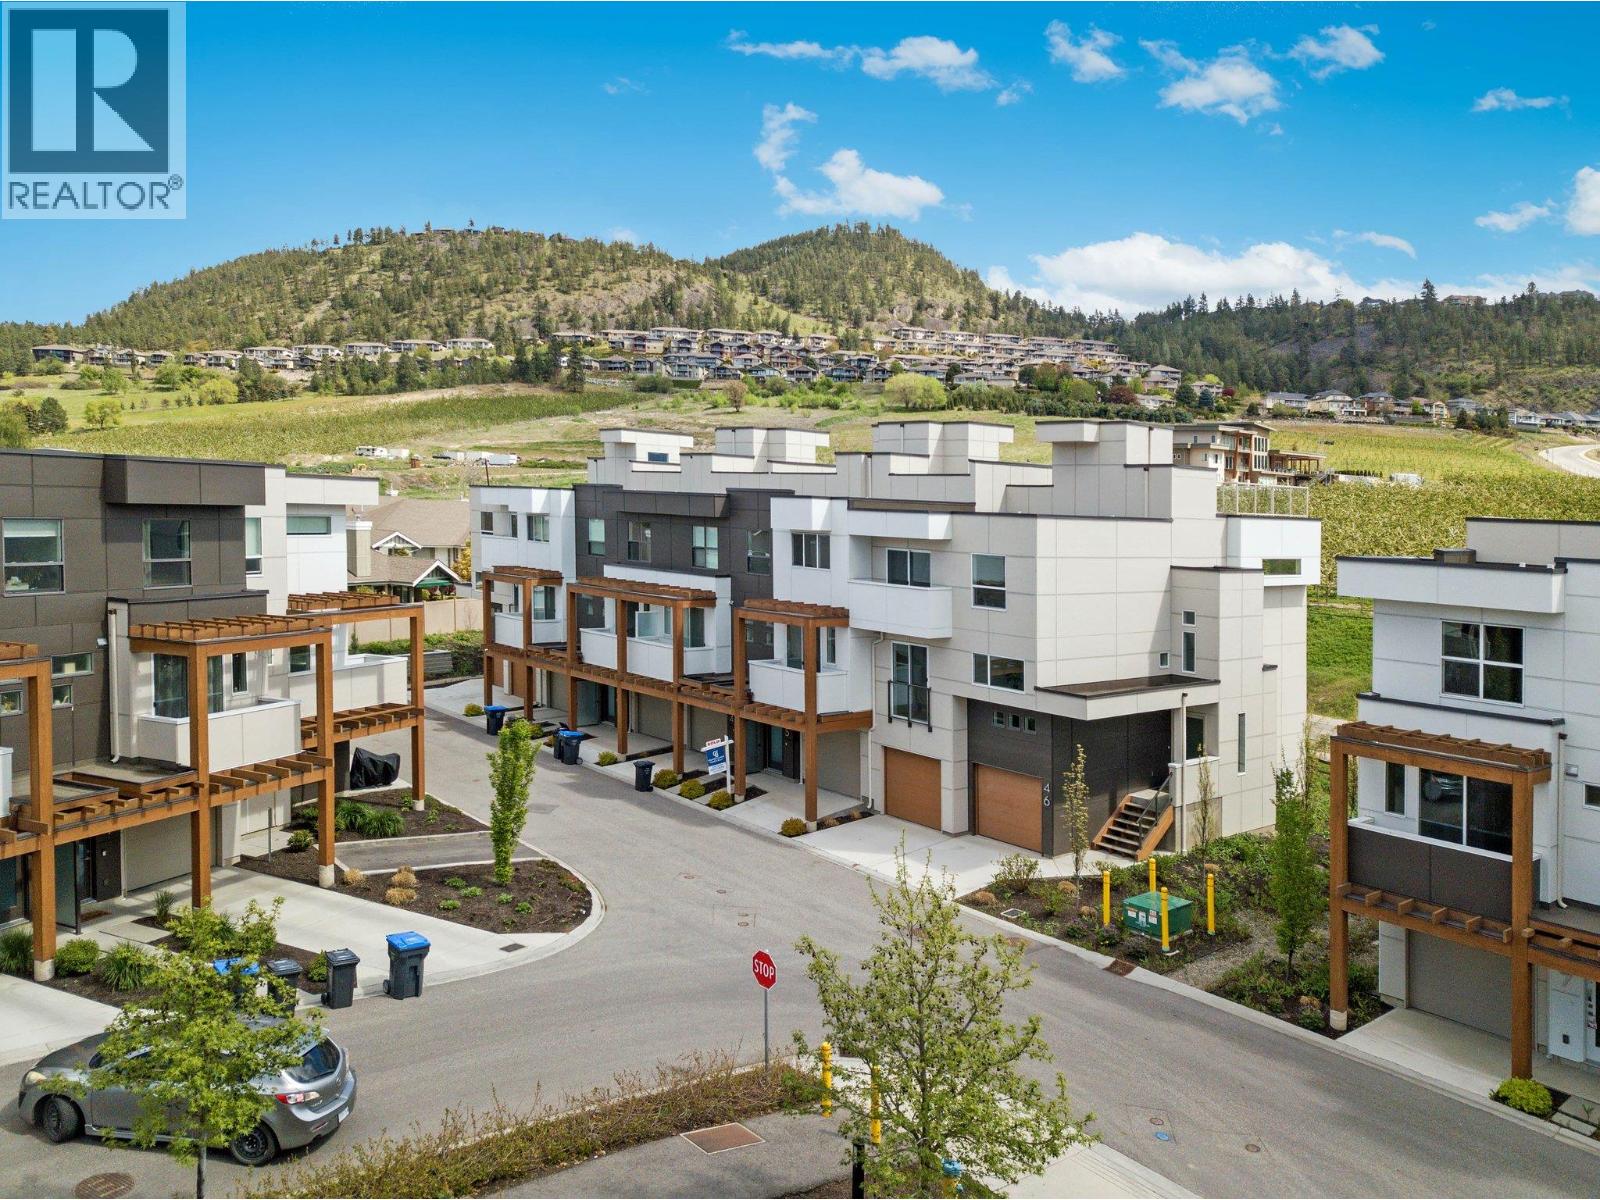
- View: River view, Mountain view, Valley view, View (panoramic)
- Cell: (250) 575 4366
- Office: 250-448-8885
- Email: jaskhun88@gmail.com

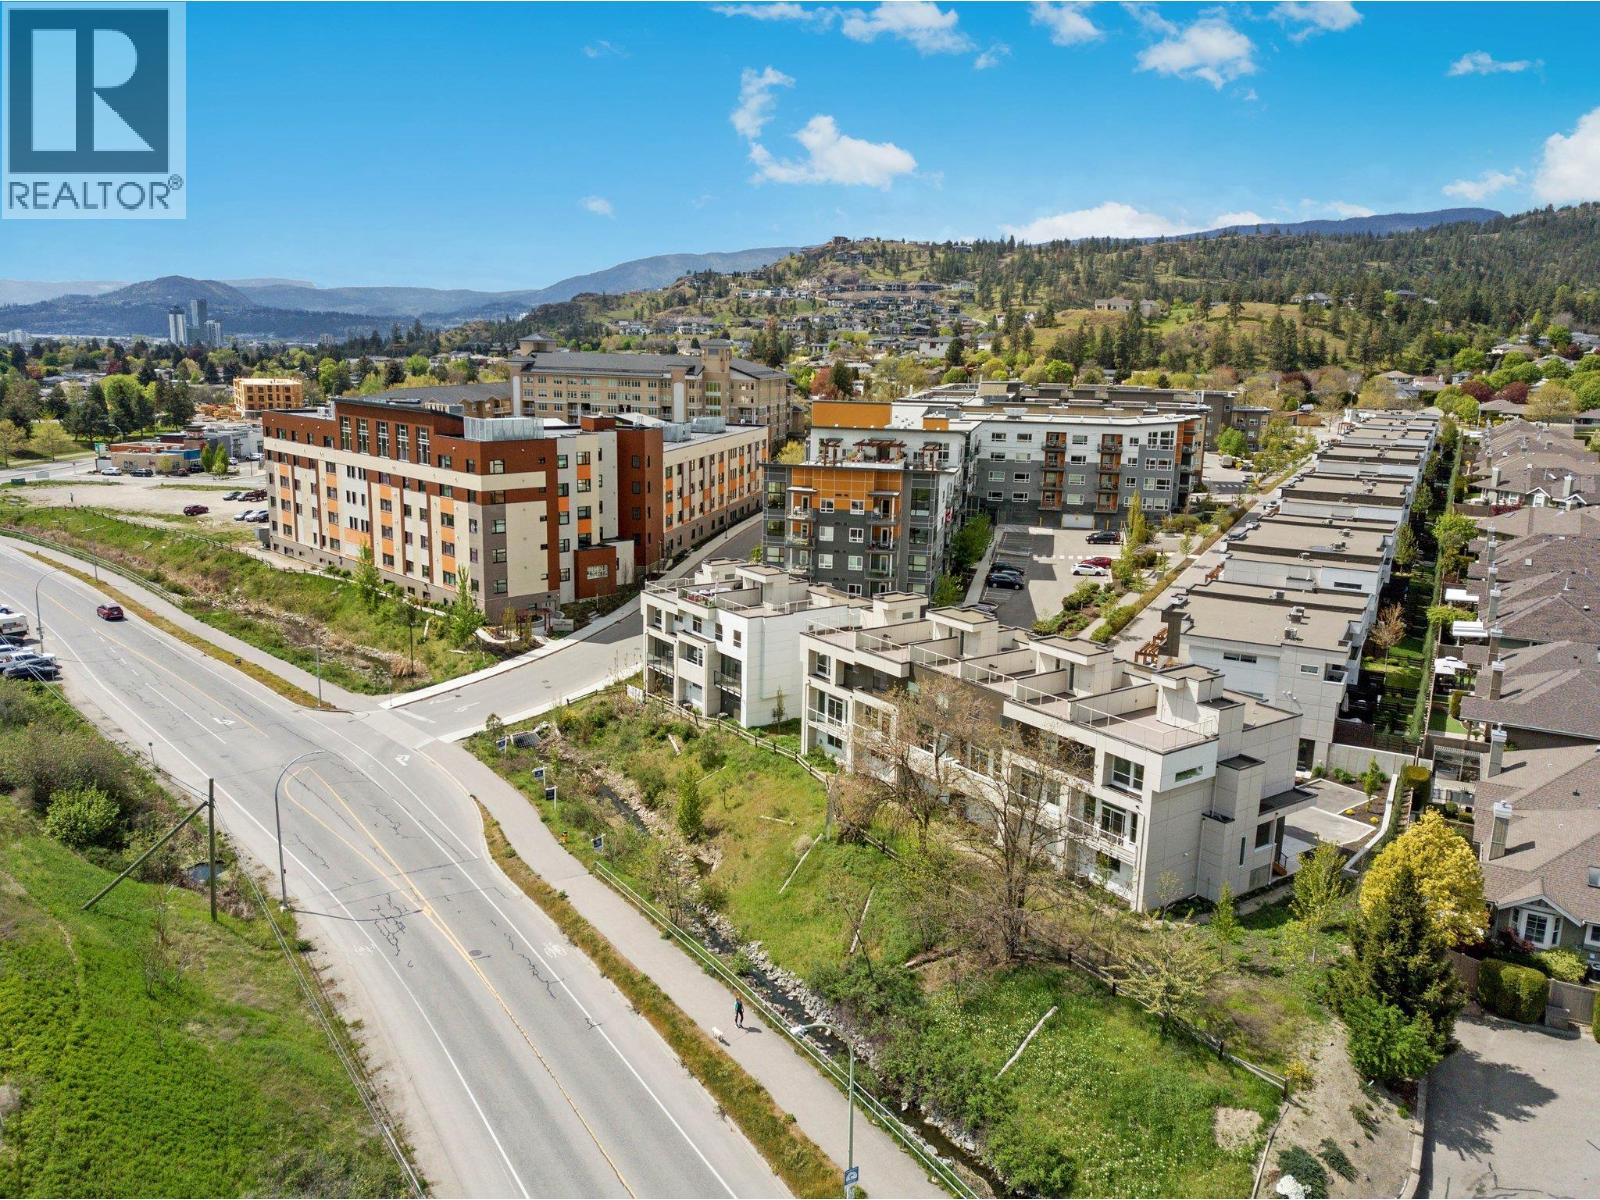
1591 sqft Single Family Row / Townhouse
720 Valley Road Unit# 44, Kelowna
$739,900
Contact Jas to get more detailed information about this property or set up a viewing.
Contact Jas Cell 250 575 4366
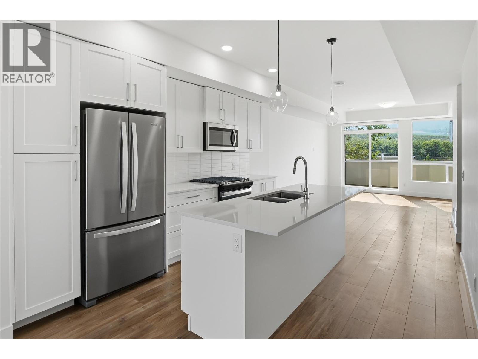
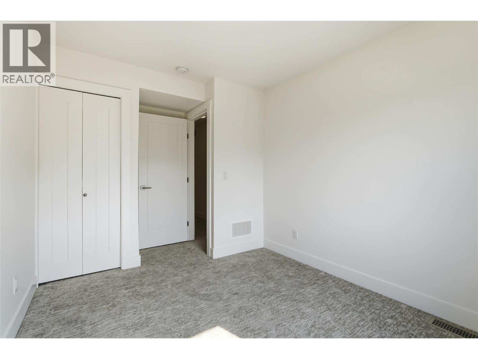
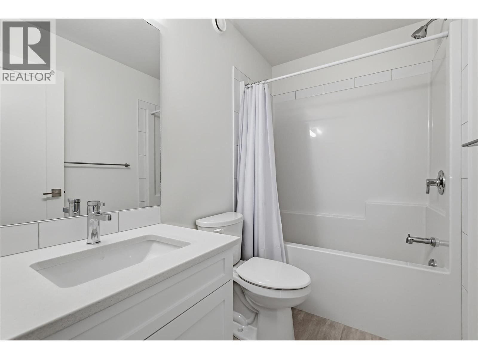

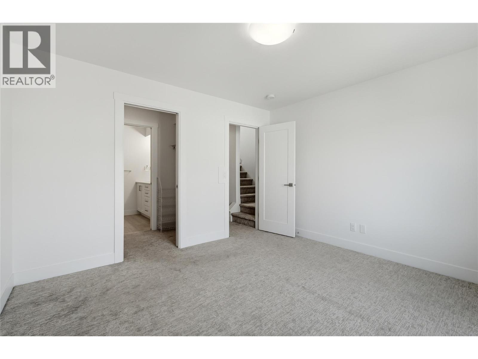
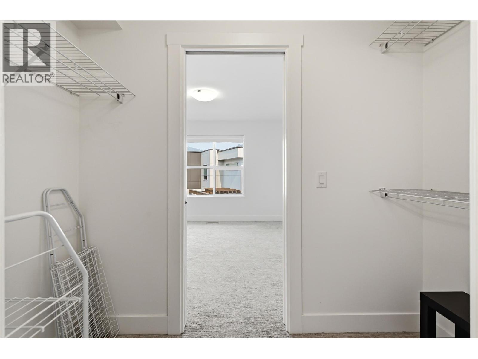
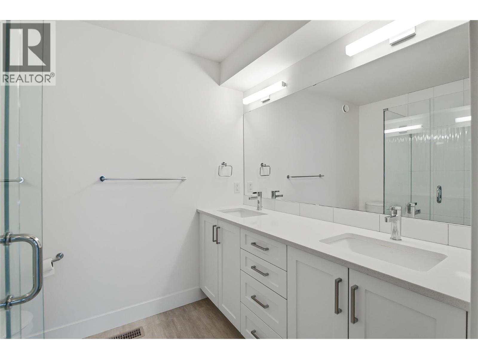
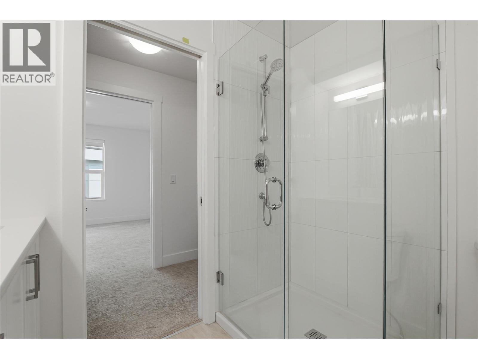
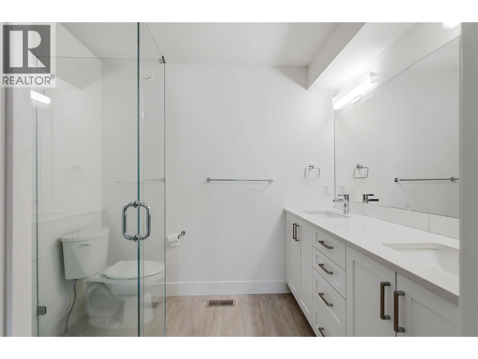
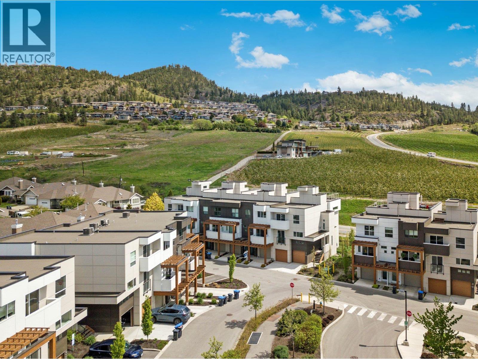
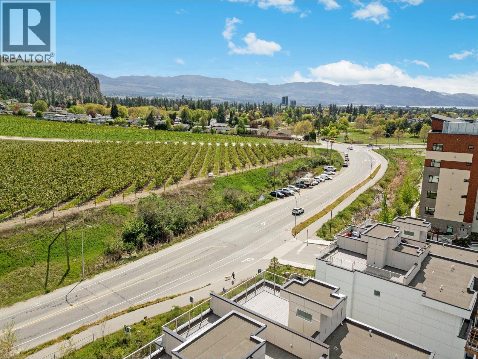
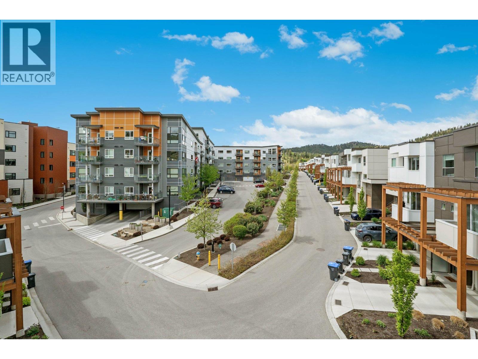
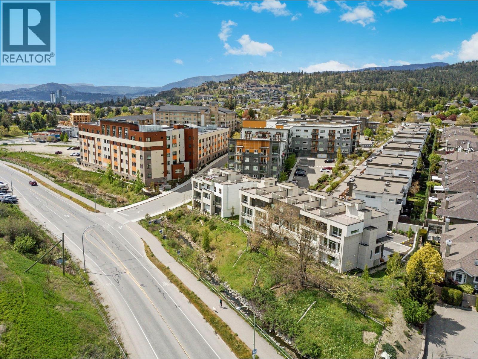
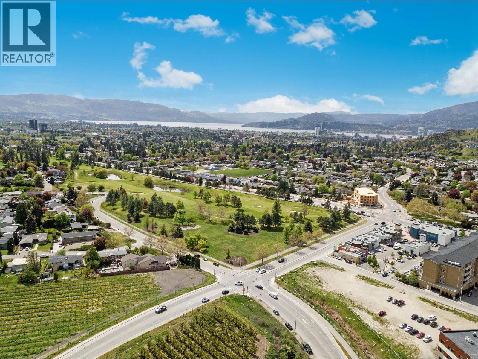
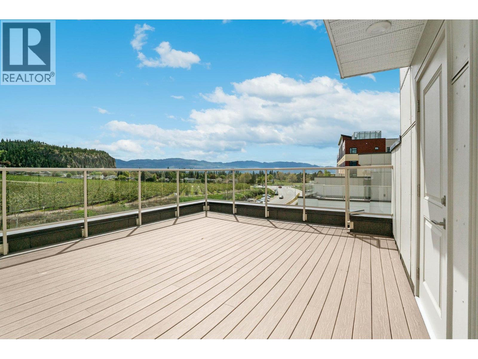
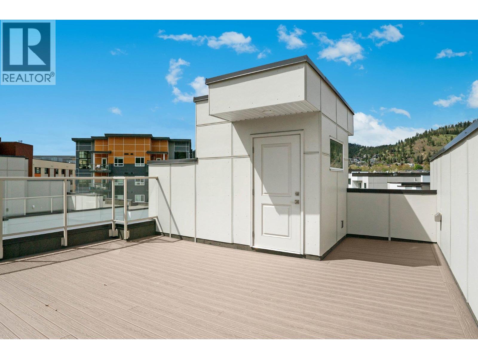
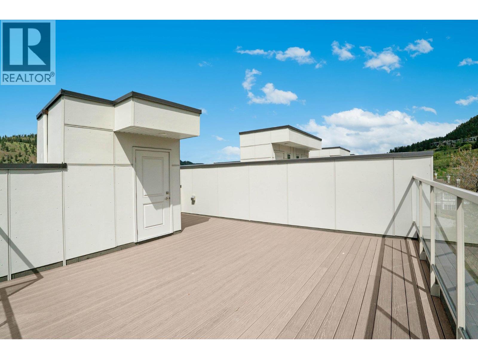
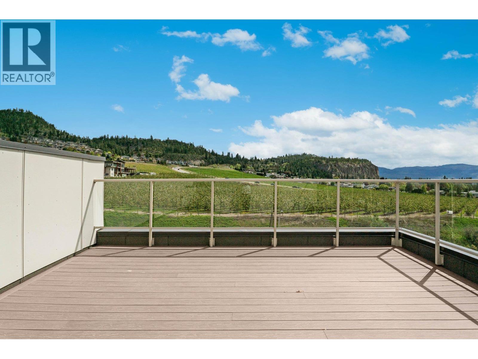
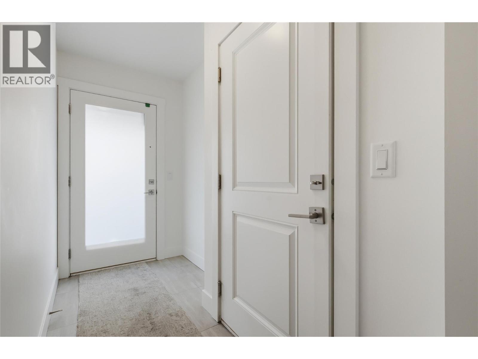
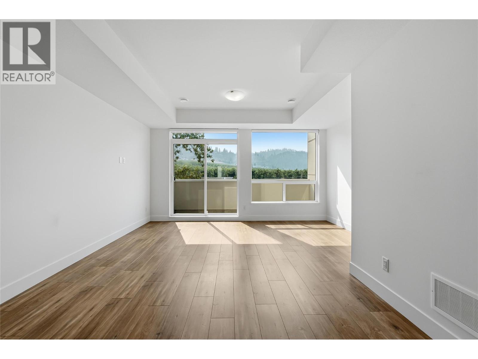
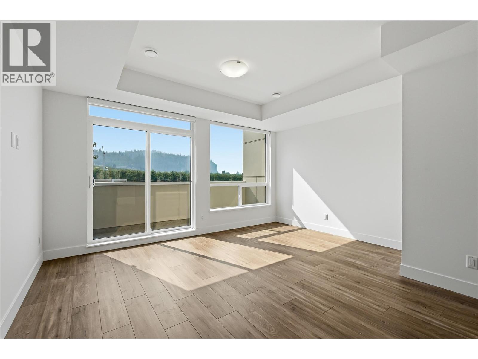
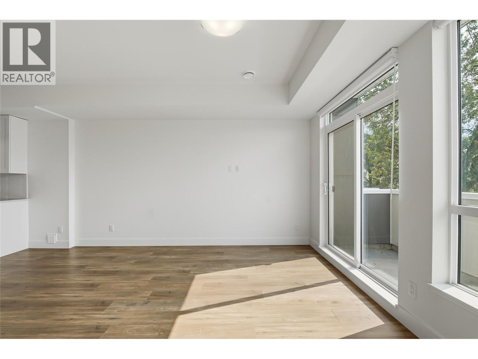
Priced to Sell with no GST ! Exceptional Value in a Prime Kelowna Location. Offering 1,591 sq. ft. of thoughtfully designed living space, this home combines comfort, style, and functionality at an incredible price. The bright, open-concept main floor is perfect for both everyday living and entertaining, featuring a spacious kitchen with ample cabinetry, a cozy breakfast nook for your morning coffee, and an inviting living area all conveniently on one level. Upstairs, you'll find two bedrooms, a full bathroom, and convenient stacked laundry. The primary suite offers a walk-in closet and a private 4-piece ensuite, creating a comfortable retreat at the end of the day. One of the home's standout features is the private rooftop patio, where panoramic views of Dilworth Mountain and a peek-a-boo lake view provide the perfect setting to relax or entertain. Complete with a gas hookup for your BBQ or fire table, it's an ideal space to enjoy Okanagan sunsets, and warm summer evenings. The tandem garage offers plenty of room for two cars. 2 dogs allowed with no size restrictions. Located just minutes from downtown Kelowna, top rated schools, parks, shopping, restaurants, and everyday amenities, this home delivers exceptional convenience and lifestyle. Whether you're a first-time buyer, young professional, downsizer, or investor, this is an outstanding opportunity to own a move-in-ready home offering incredible value in one of Kelowna's most desirable locations. (id:6770)
| Main level | |
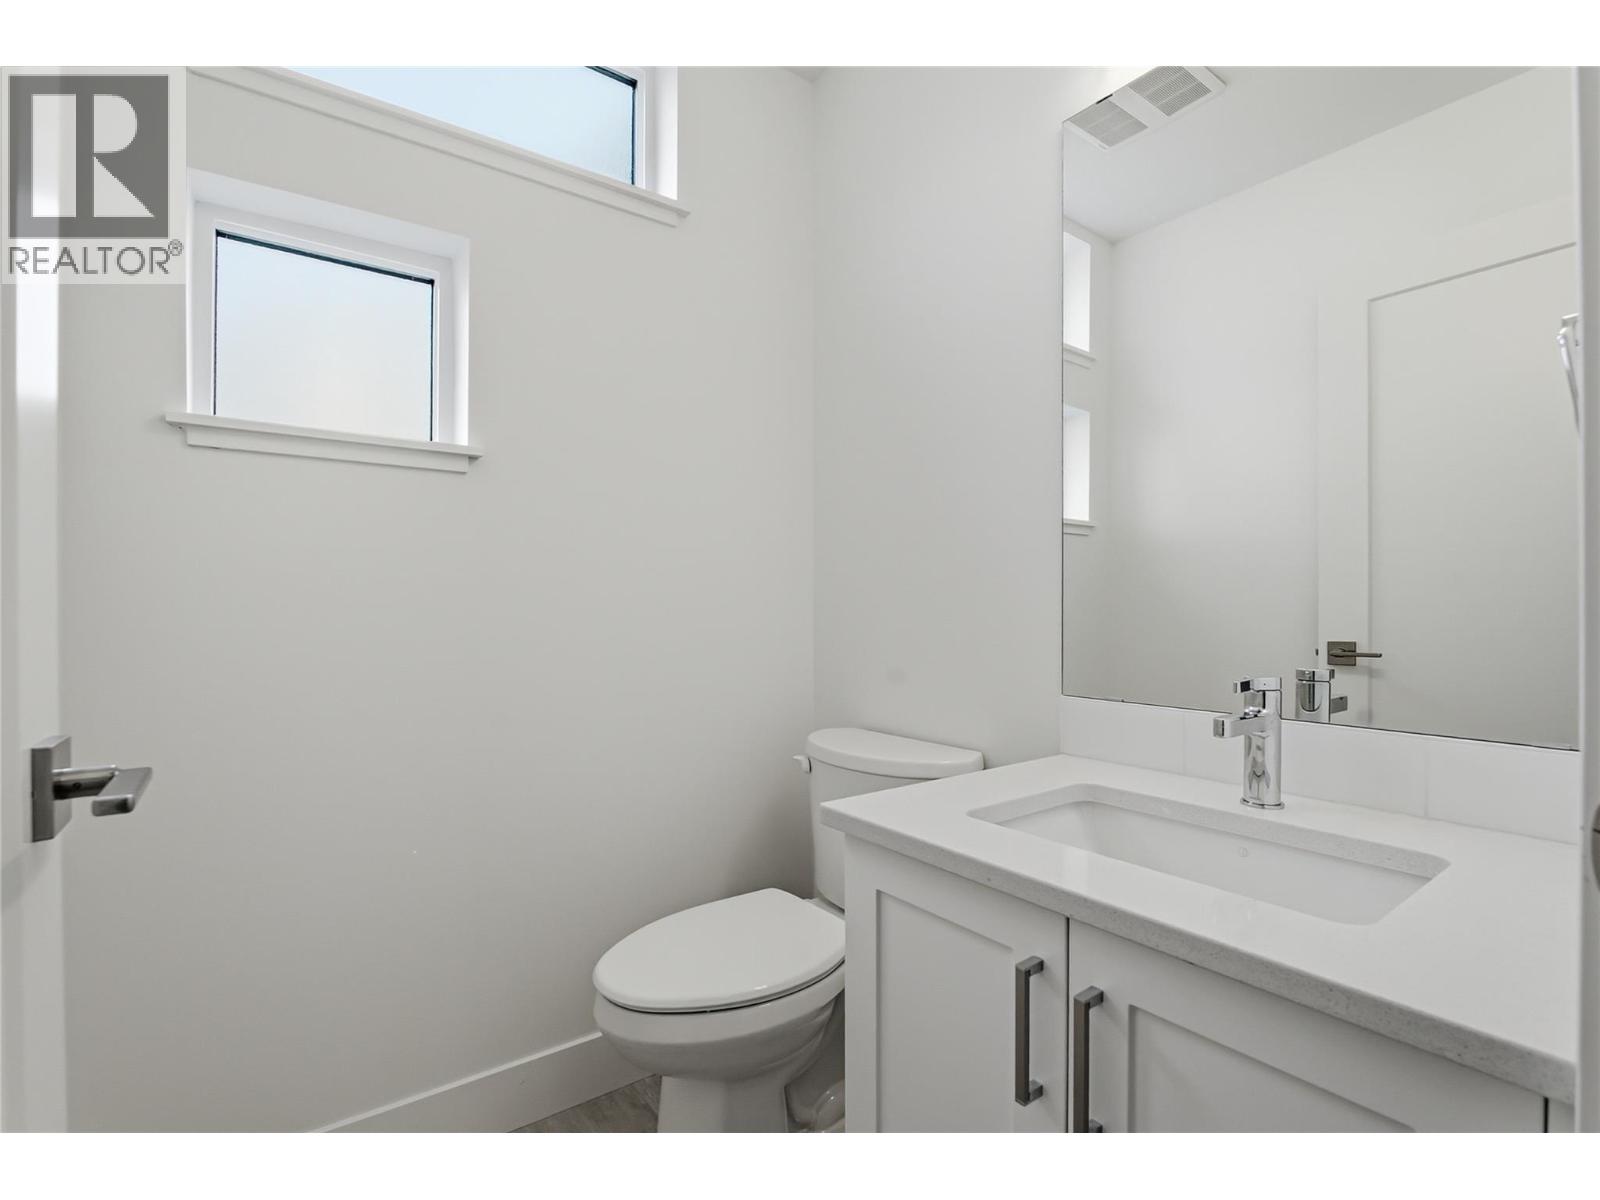
| Partial bathroom | Measurements not available |
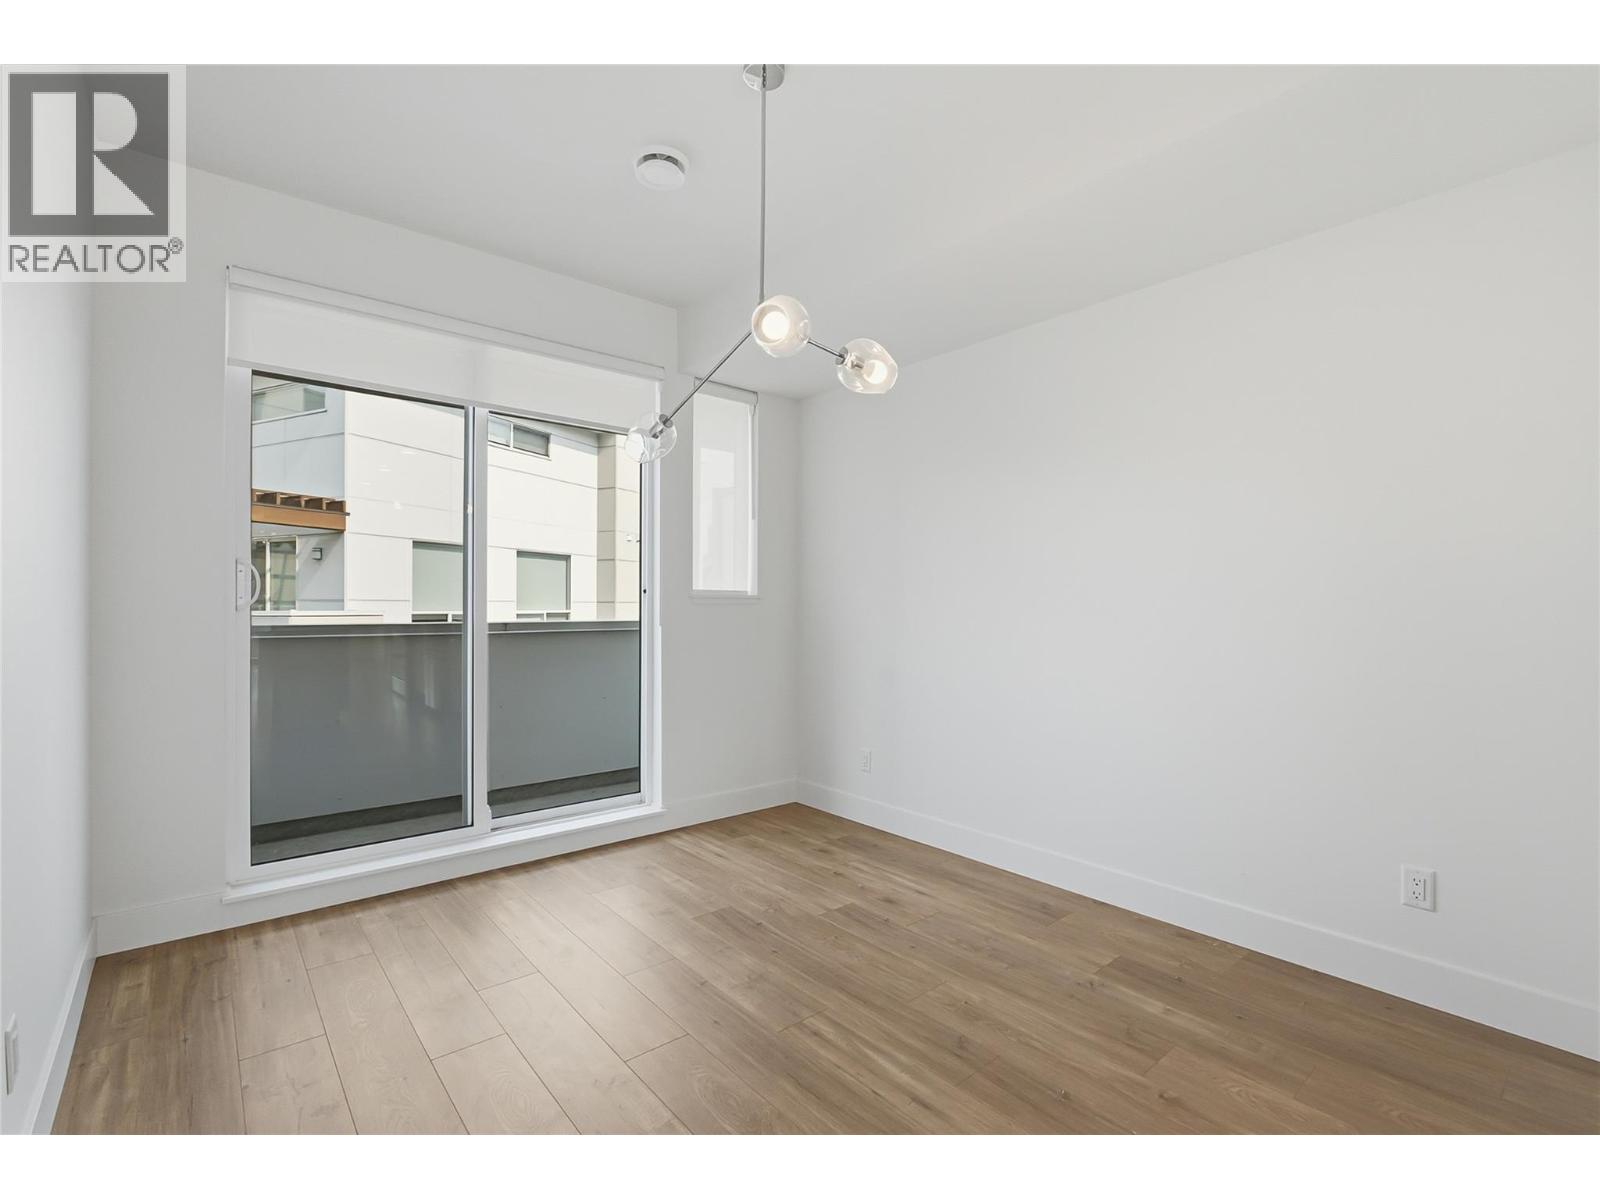
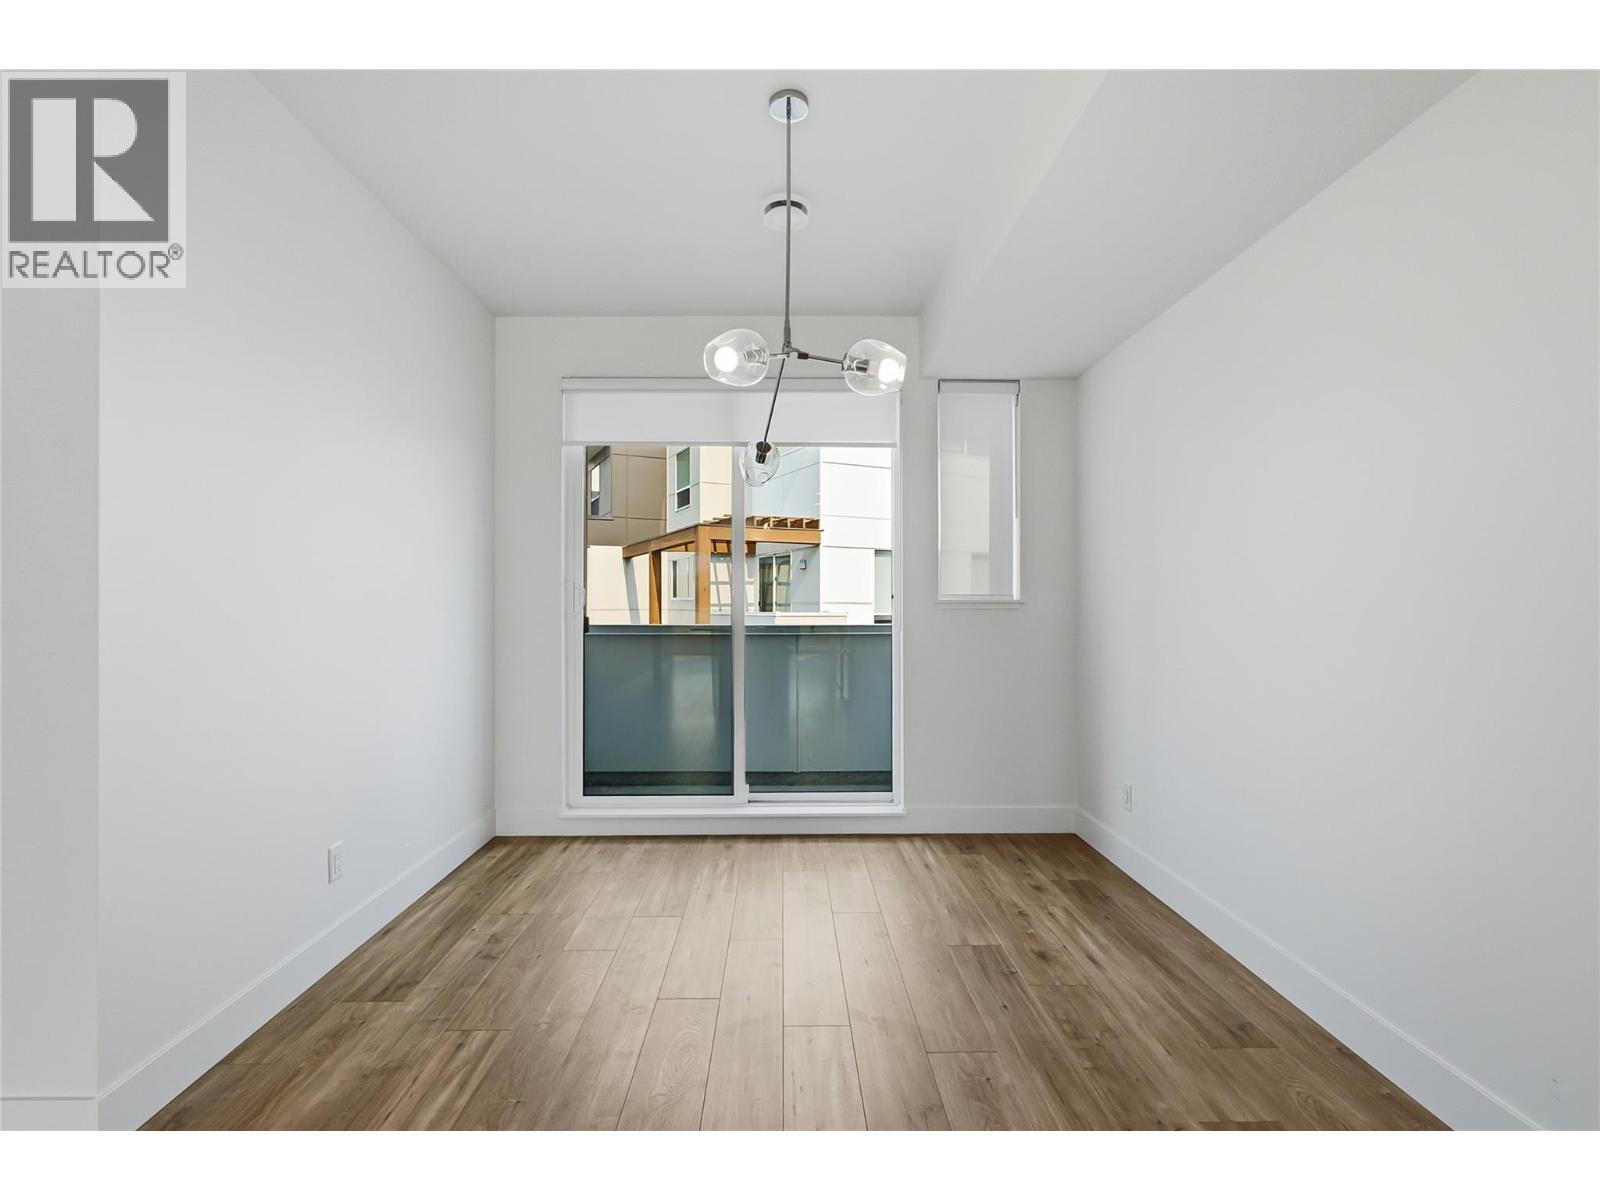
| Dining room | 11'10'' x 9'8'' |
| Kitchen | 11'5'' x 16'0'' |
| Second level | |
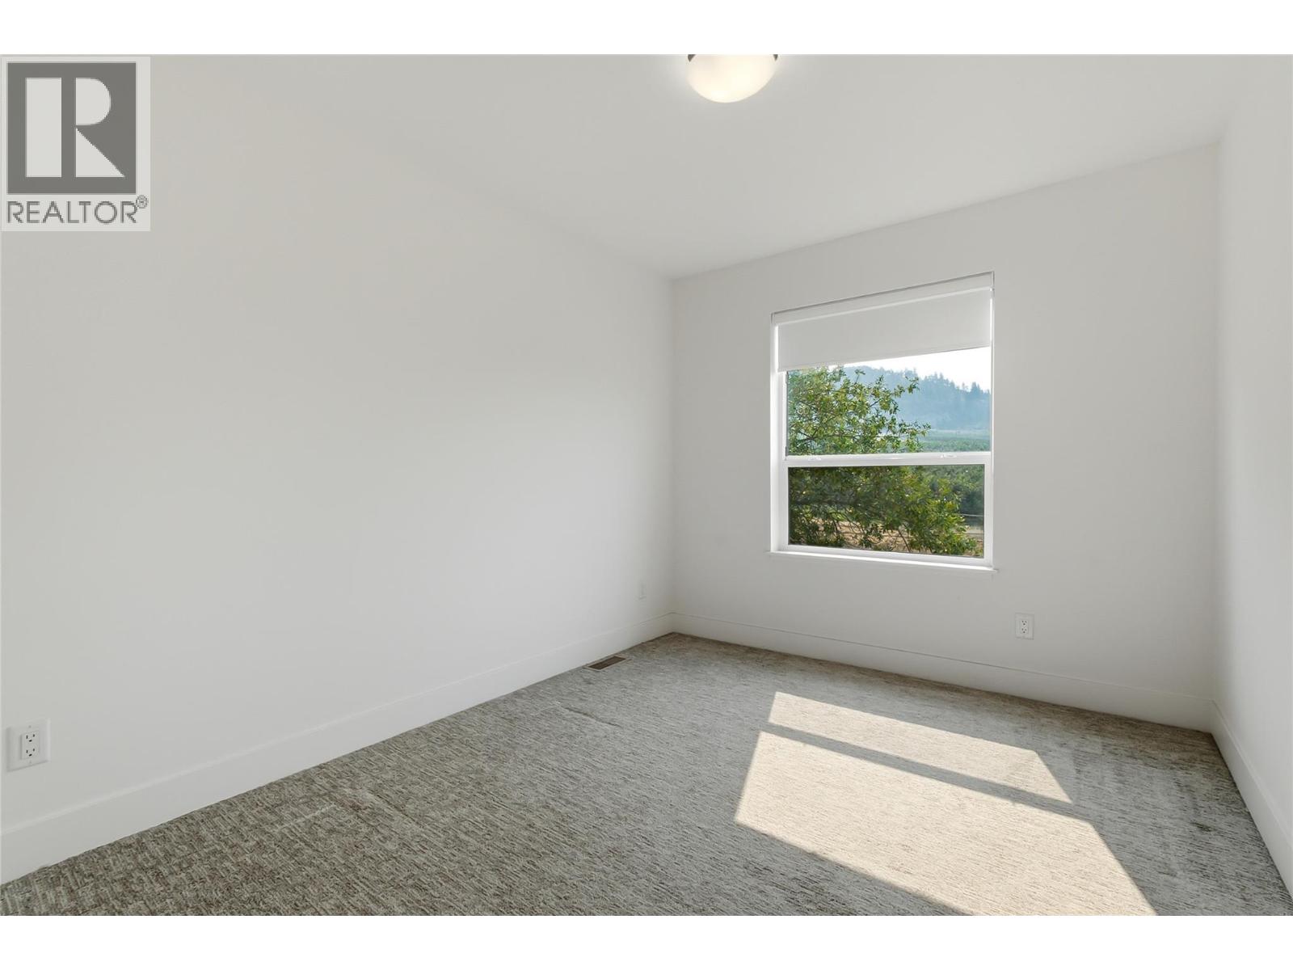
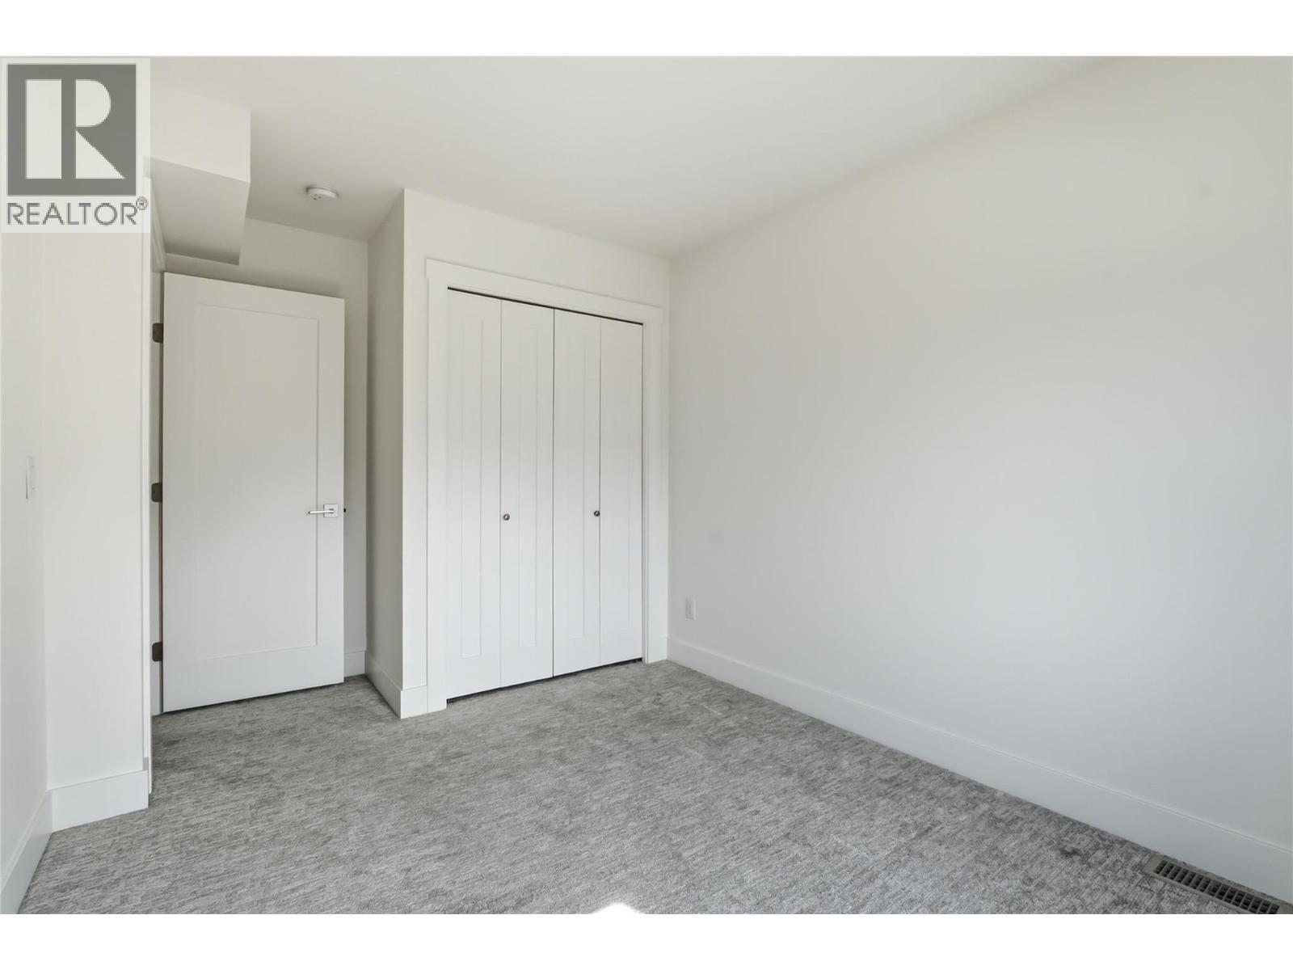
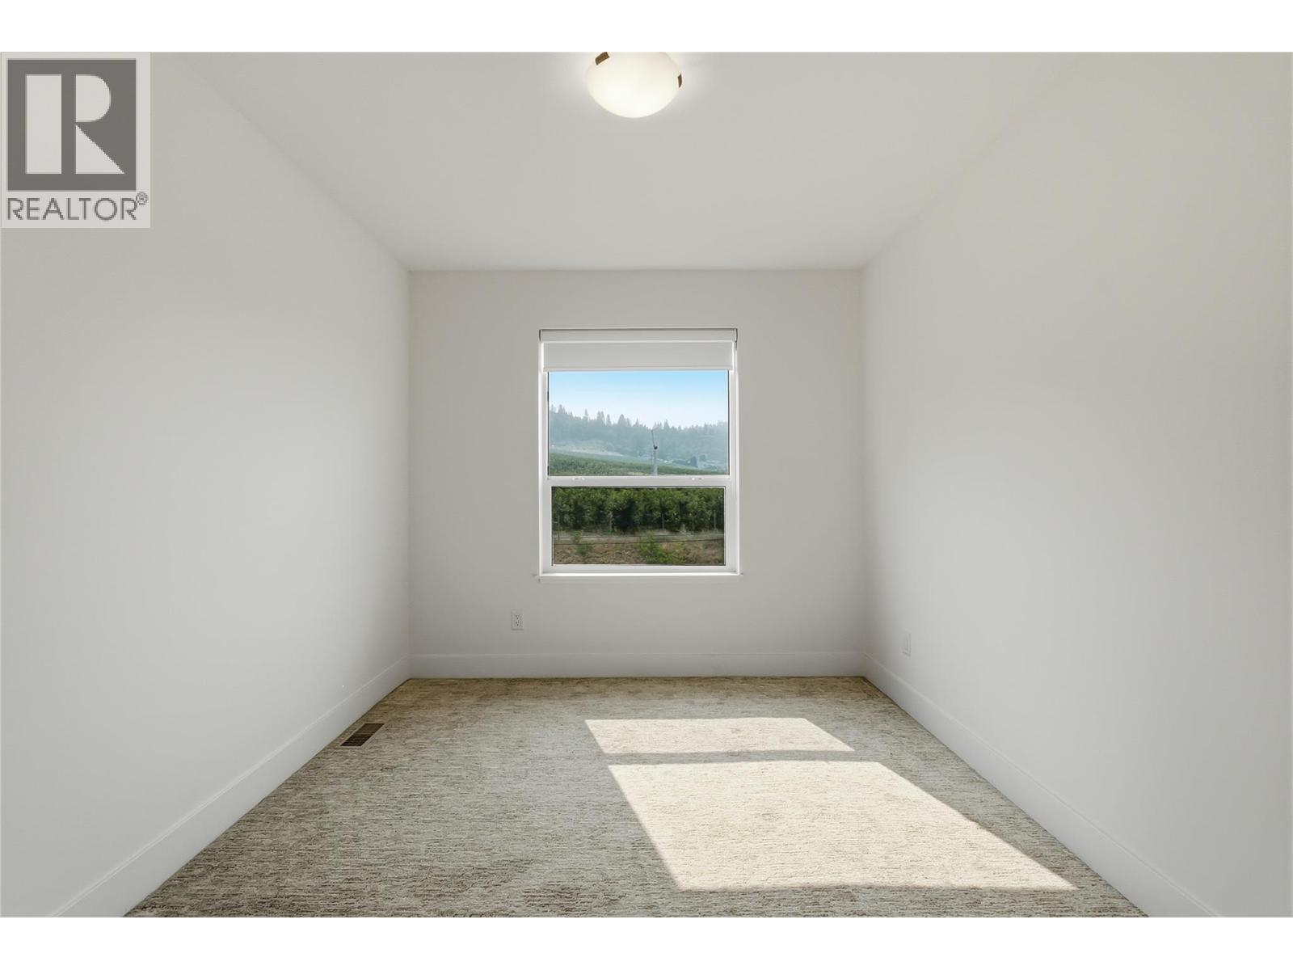
| Bedroom | 9'11'' x 10' |
| Bedroom | 9'10'' x 10'0'' |
| Full ensuite bathroom | Measurements not available |
| Primary Bedroom | 12'3'' x 11'9'' |
