- Price: $775,000
- Age: 2017
- Stories: 3
- Size: 1786 sqft
- Bedrooms: 4
- Bathrooms: 4
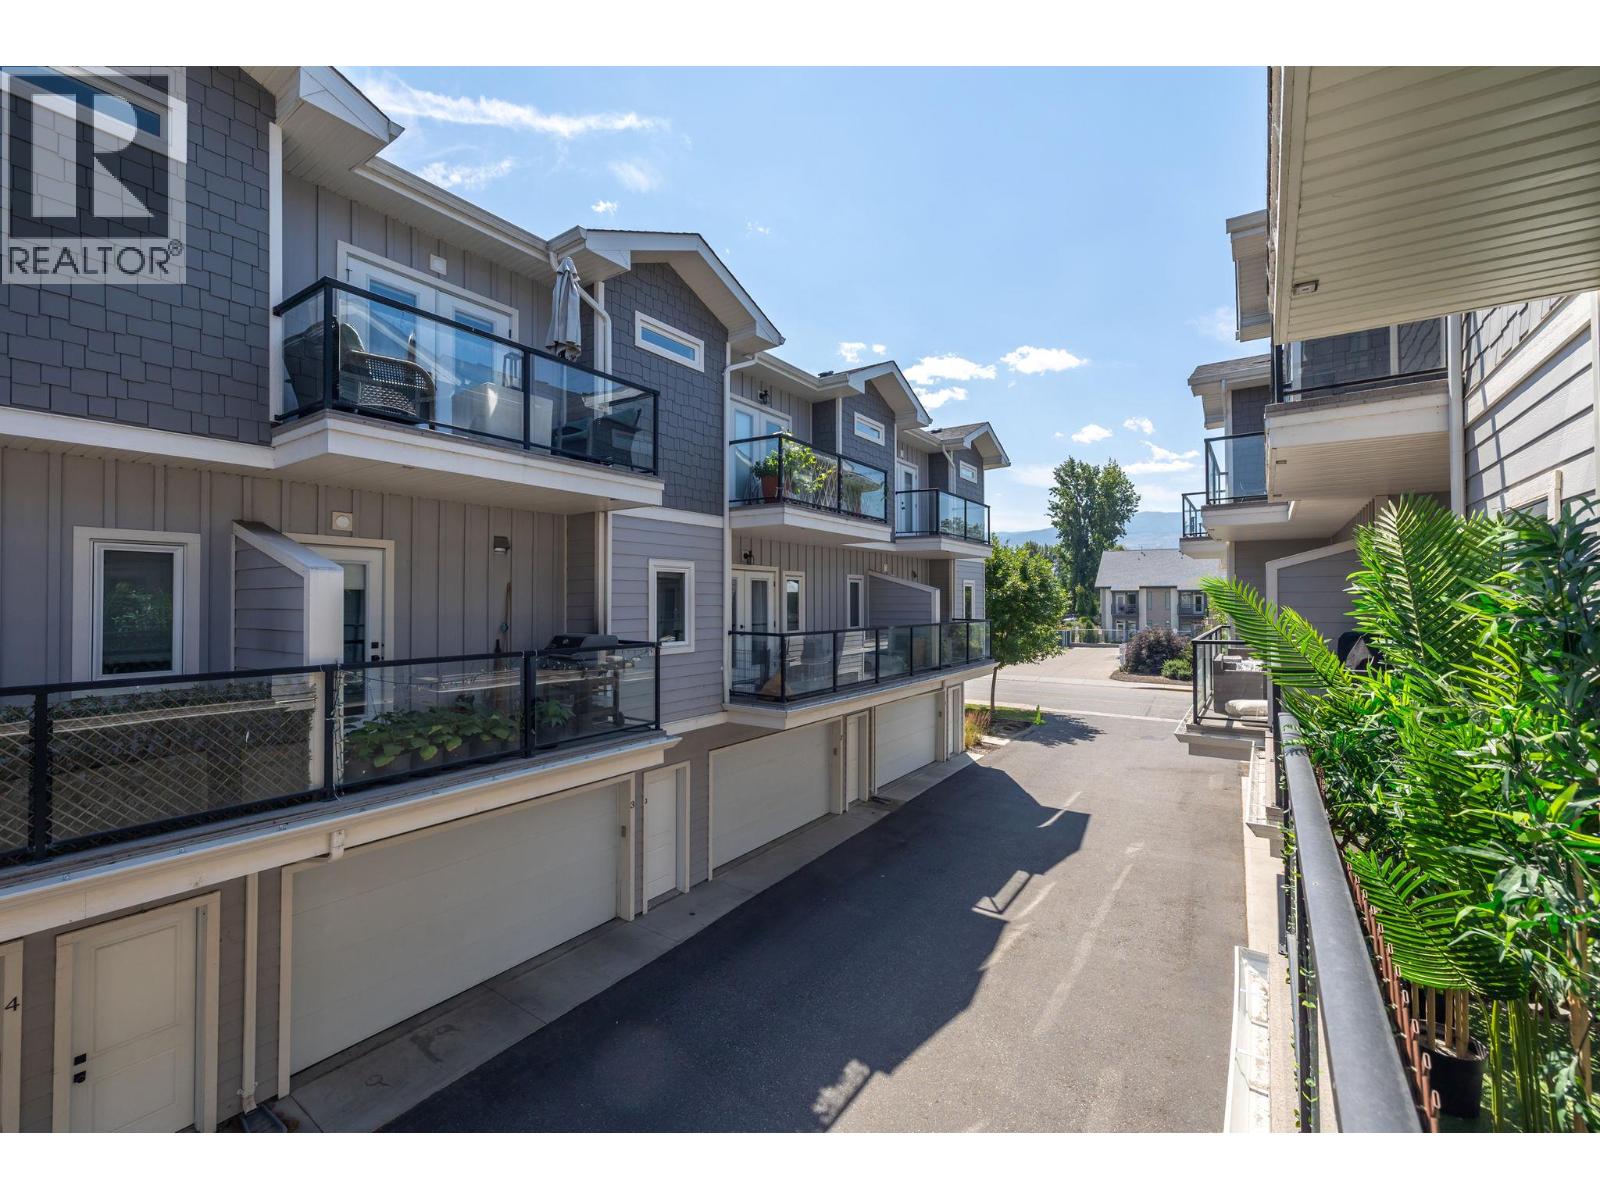
- Attached Garage: 2 Spaces
- Exterior: Other
- Cooling: Central Air Conditioning
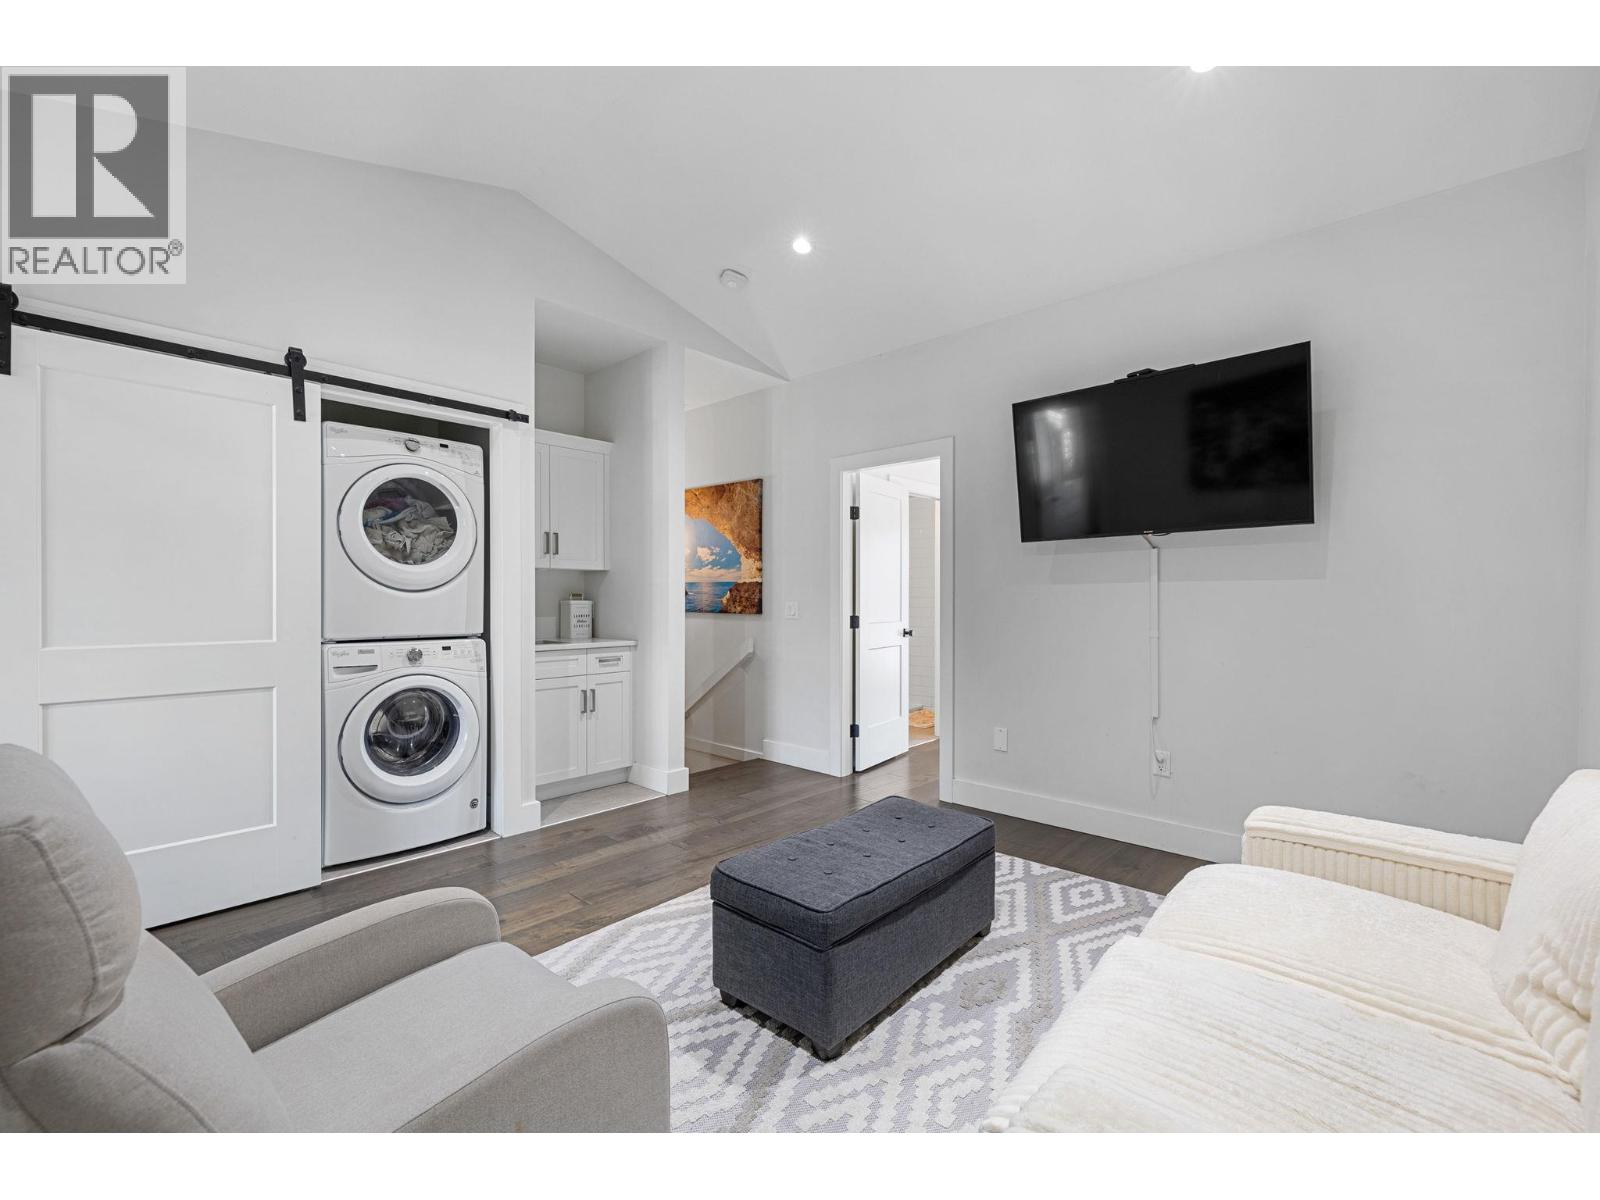
- Appliances: Refrigerator, Dishwasher, Dryer, Range - Electric, Microwave, Washer
- Water: Municipal water
- Sewer: Municipal sewage system
- Flooring: Carpeted, Laminate, Tile
- Listing Office: Real Broker B.C. Ltd
- MLS#: 10393779
- Landscape Features: Landscaped
- Cell: (250) 575 4366
- Office: 250-448-8885
- Email: jaskhun88@gmail.com

1786 sqft Single Family Row / Townhouse
644 Lequime Road Unit# 15, Kelowna
$775,000
Contact Jas to get more detailed information about this property or set up a viewing.
Contact Jas Cell 250 575 4366
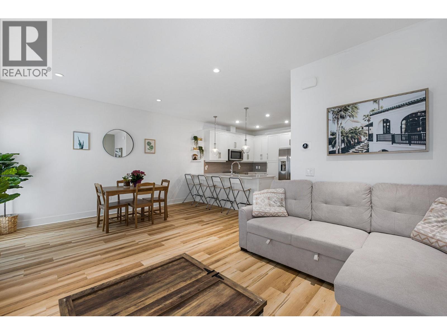
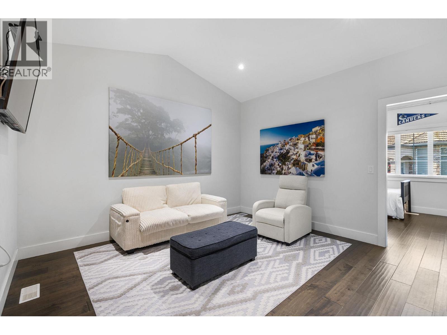
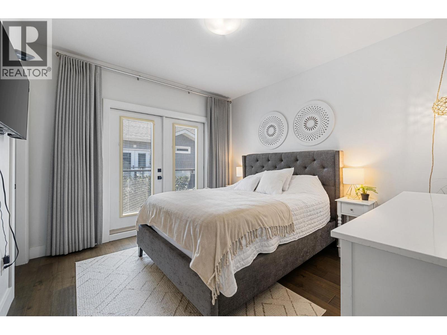
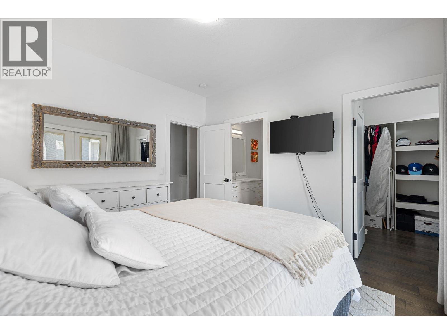
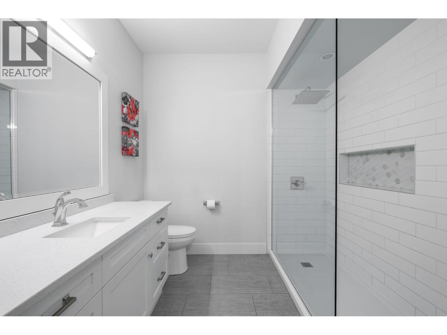
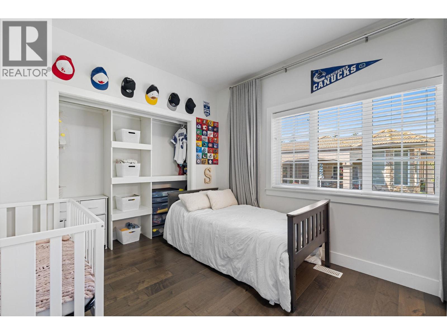
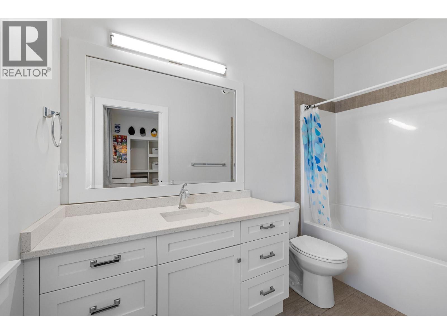
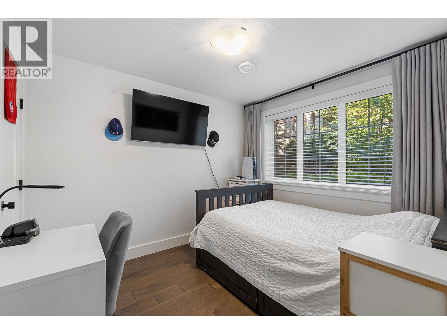
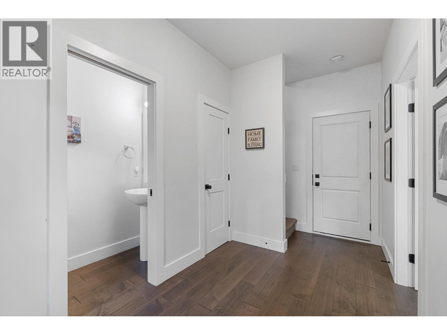
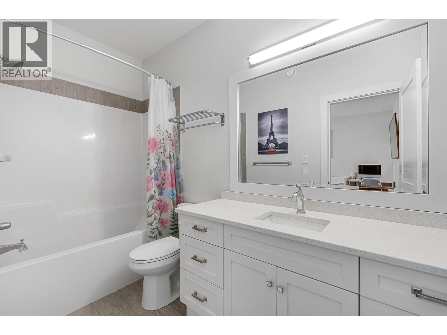
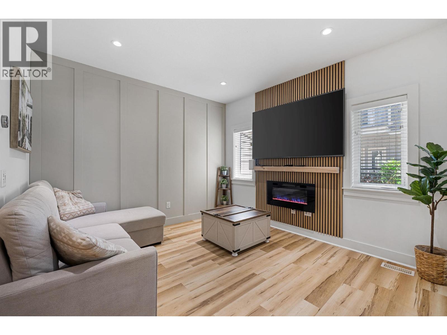
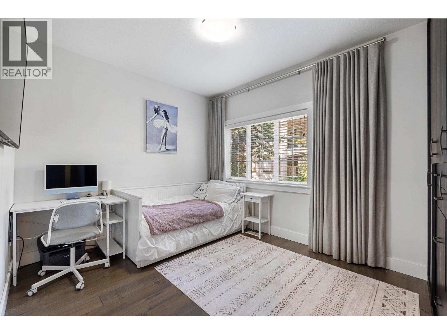
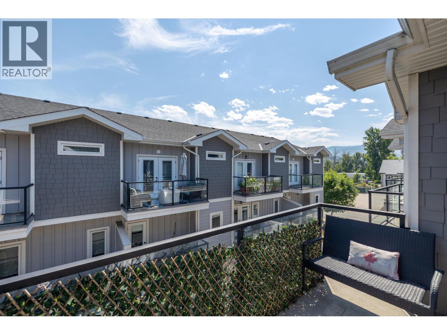
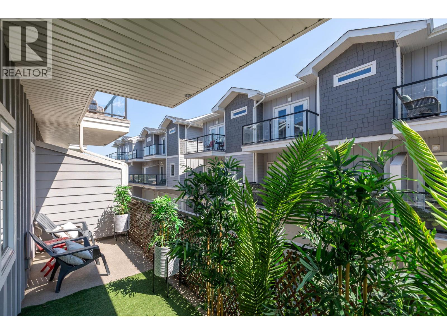
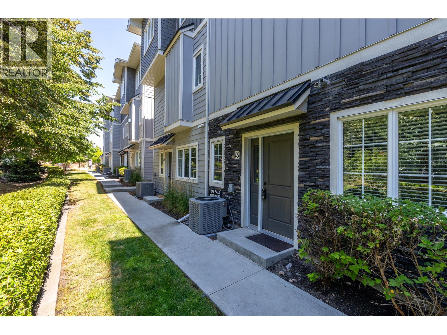
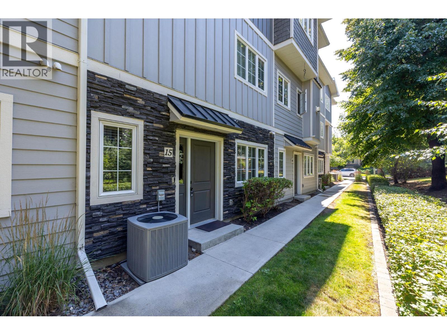
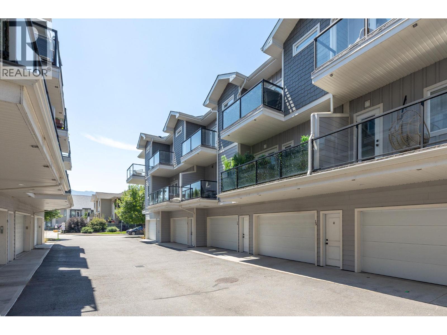
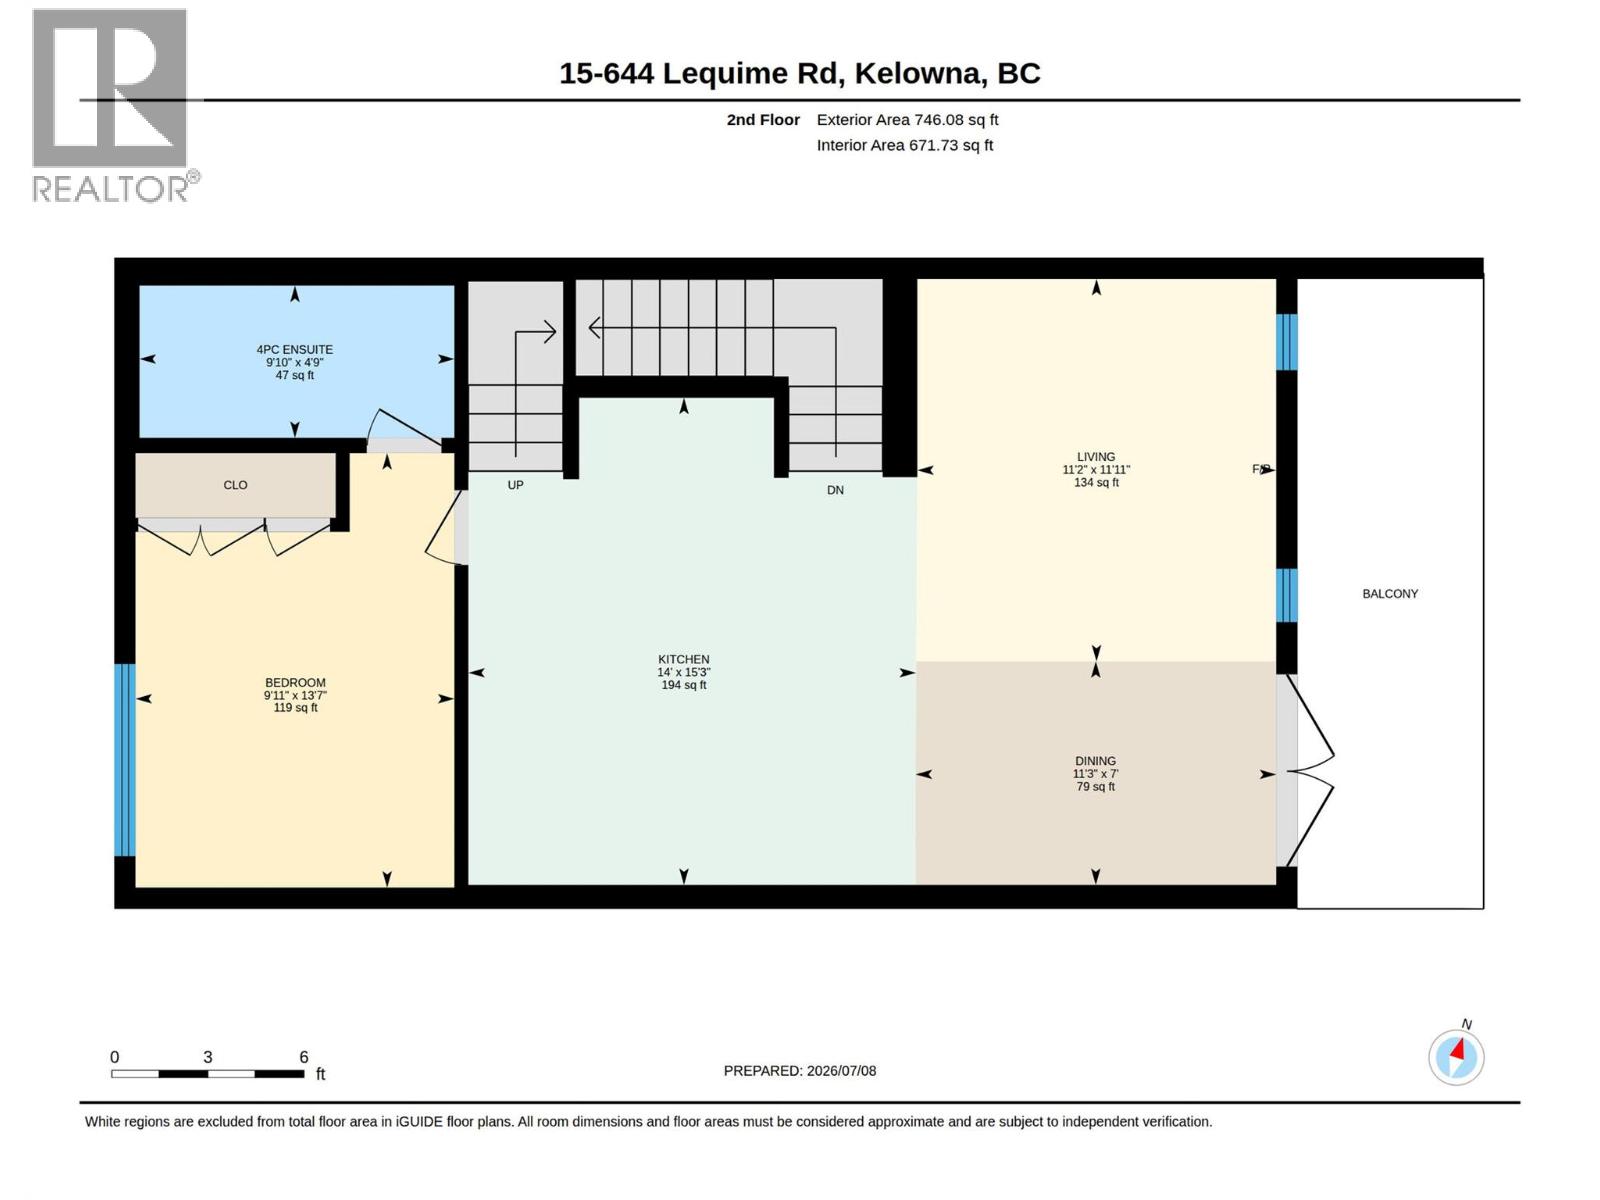
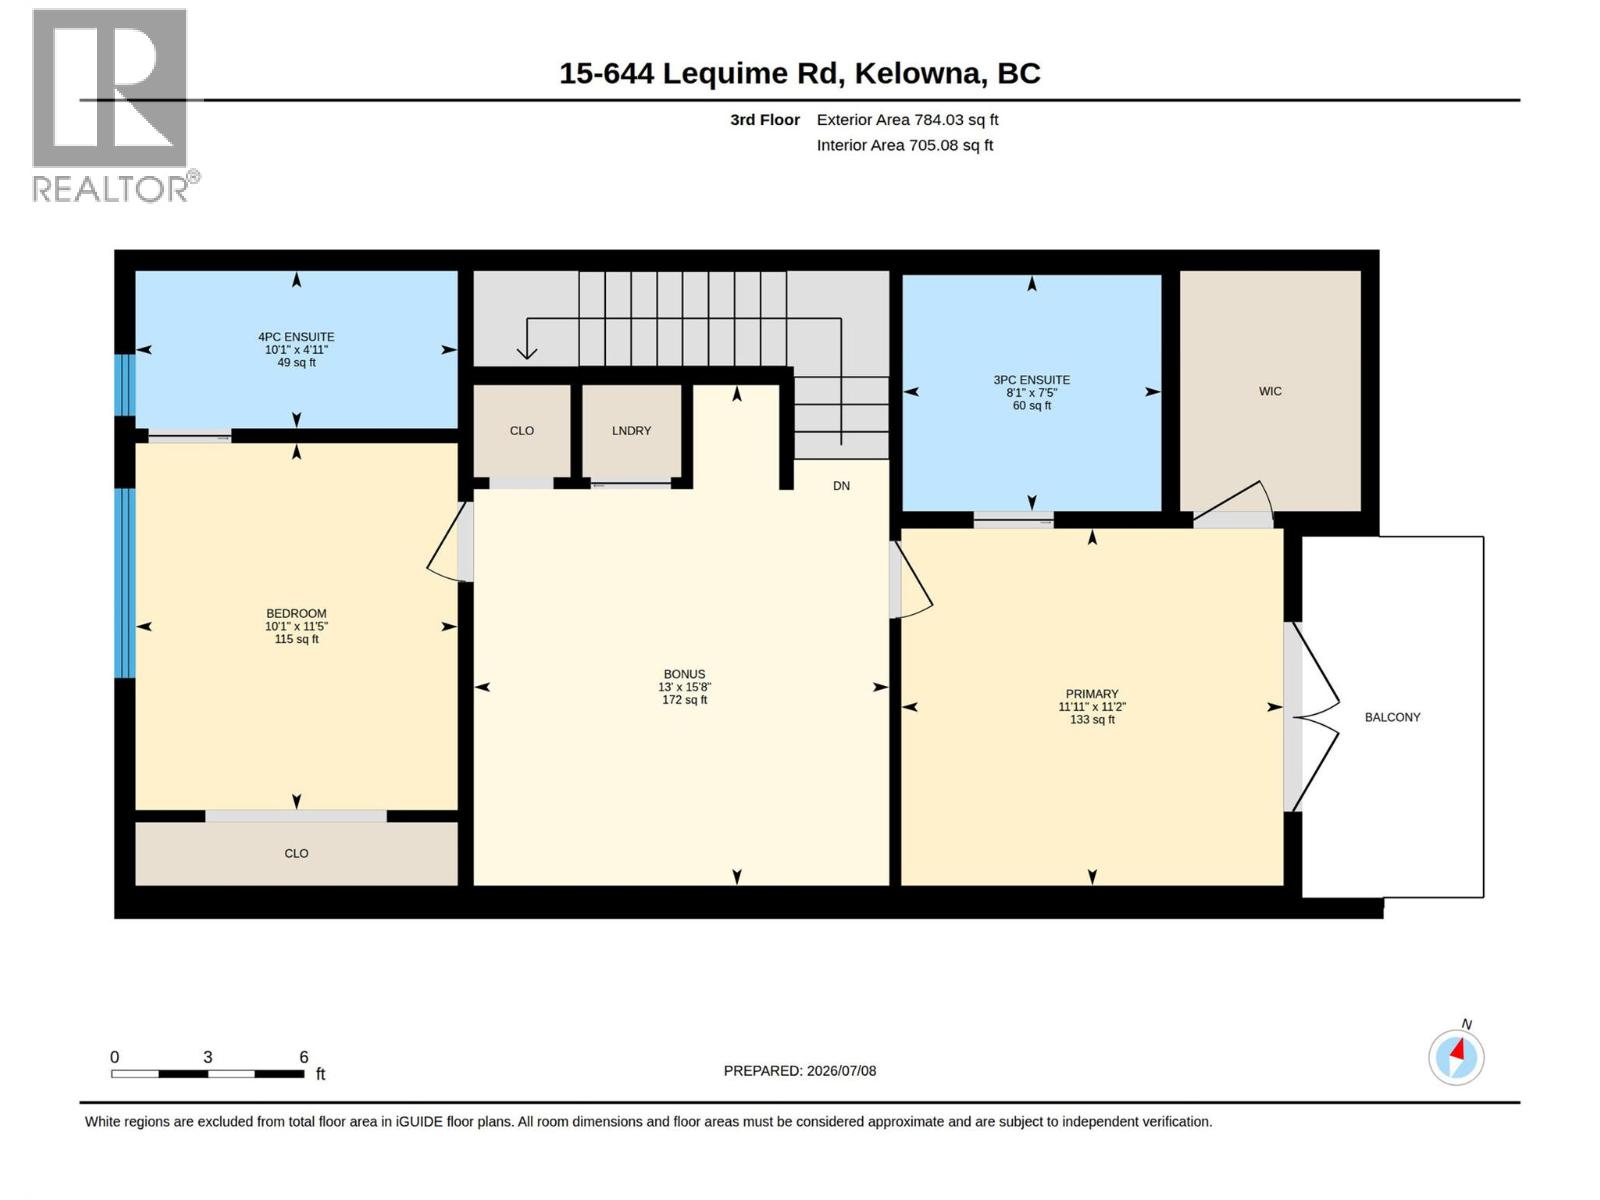
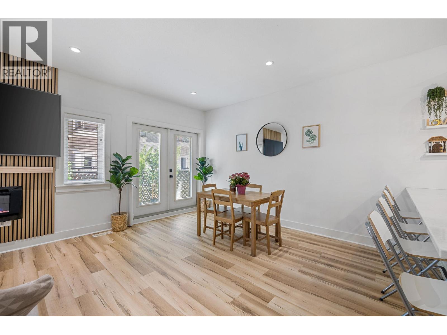
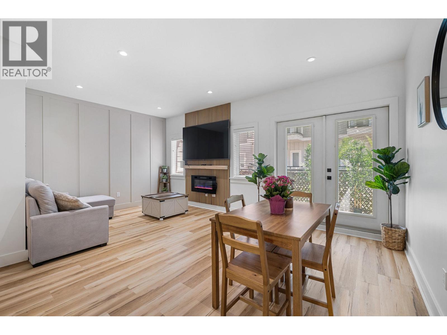
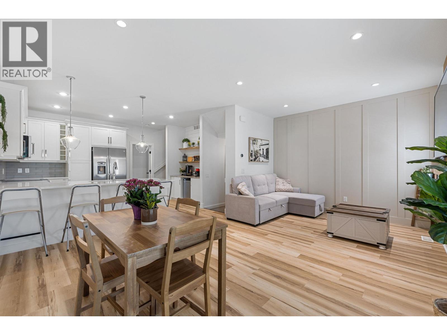
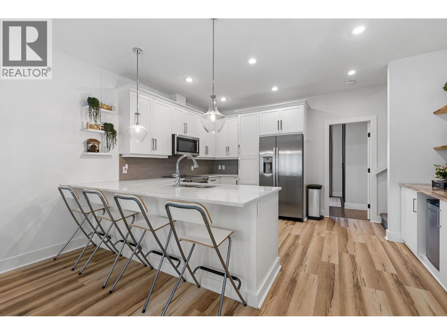
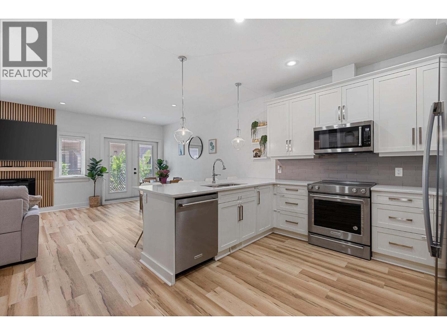
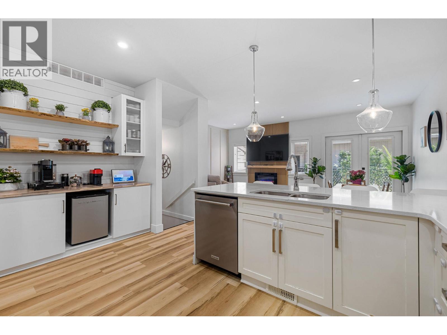
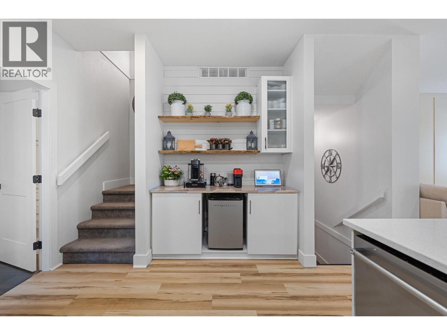
Beautifully updated townhouse in Kelowna's highly sought-after Lower Mission. Walking distance to the Lake, the H2O Fitness Centre, sports fields, arena, schools, parks, and amenities. This functional layout is perfect for families, professionals, or empty nesters seeking low-maintenance living in an unbeatable location. The open-concept kitchen features quartz countertops with seating for four, stainless steel appliances, abundant cabinetry, tile backsplash, and a **new custom coffee bar with included mini fridge**. Fresh interior paint gives the home a bright, modern feel, while the living room has been enhanced with a **new electric fireplace and custom wood feature wall** and new vinyl-plank flooring, creating a warm and inviting space. Every bedroom has its own bathroom. The main living area opens onto a balcony, while upstairs the primary suite offers its own private balcony, walk-in closet, and ensuite with a floor-to-ceiling tiled shower. The vaulted loft is perfect for a home office, gym, or second living area. The entry level includes another bedroom and double garage. Pet-friendly complex in one of Kelowna's most desirable neighbourhoods. (id:6770)
| Main level | |
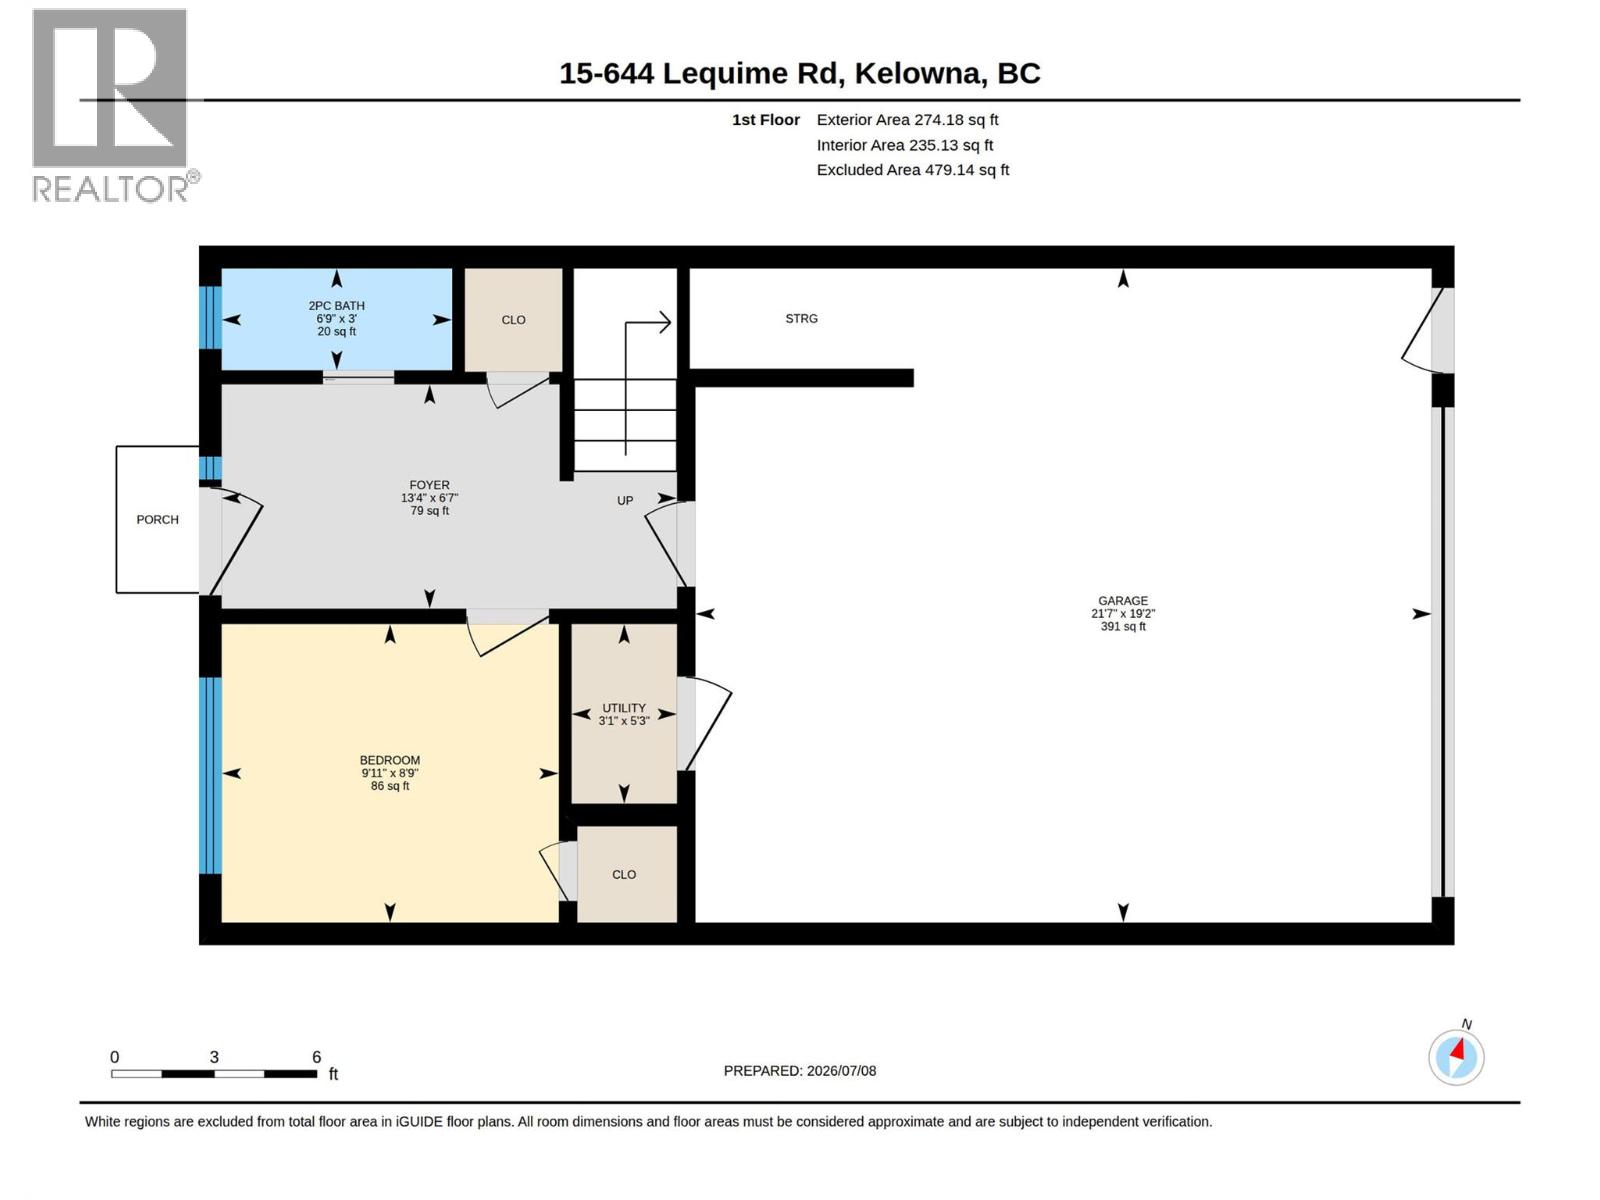
| 2pc Bathroom | 6'9'' x 3'0'' |
| Bedroom | 9'11'' x 8'9'' |
| Second level | |
| 4pc Ensuite bath | 9'10'' x 4'9'' |
| Dining room | 11'3'' x 7'0'' |
| Living room | 11'2'' x 11'11'' |
| Kitchen | 14'0'' x 15'3'' |
| Third level | |
| Bedroom | 11'5'' x 10'1'' |
| Loft | 15'8'' x 13'0'' |
| Other | 7'6'' x 5'6'' |
| 3pc Ensuite bath | 8'1'' x 7'5'' |
| Primary Bedroom | 11'11'' x 11'2'' |
