- Price: $489,000
- Age: 1989
- Stories: 1
- Size: 1336 sqft
- Bedrooms: 2
- Bathrooms: 2
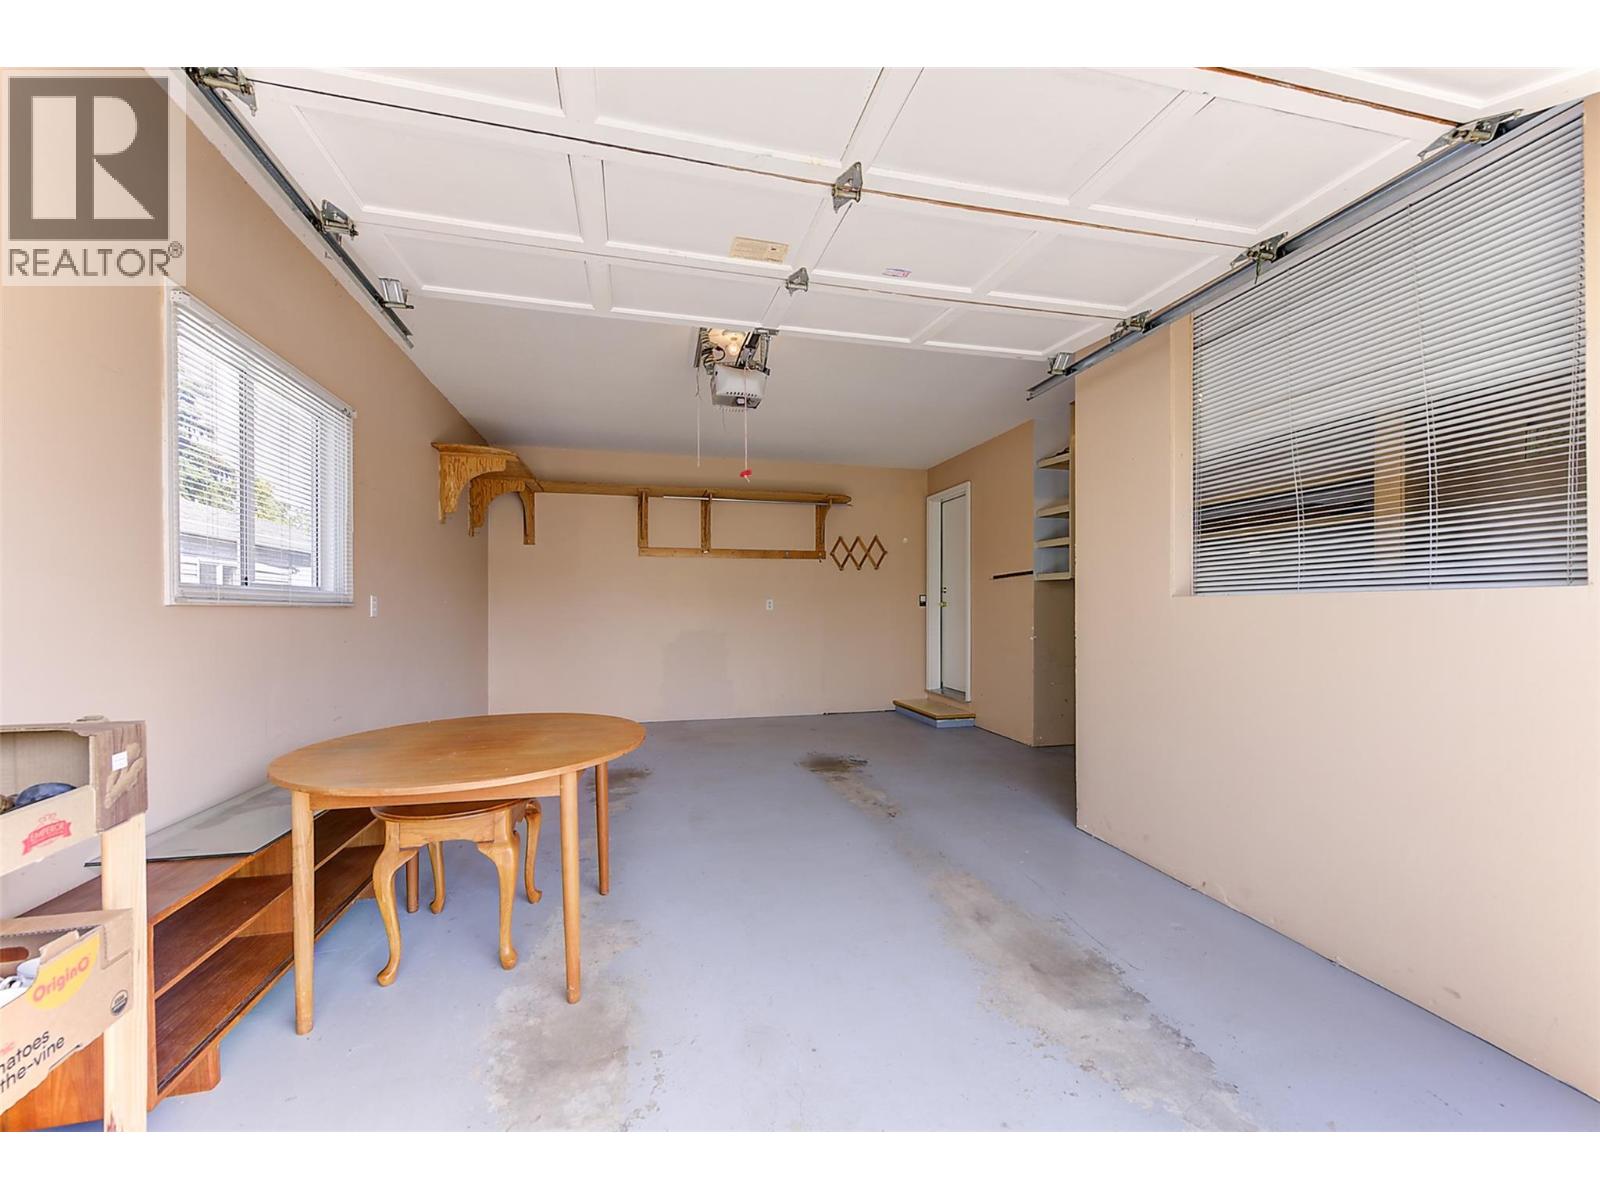
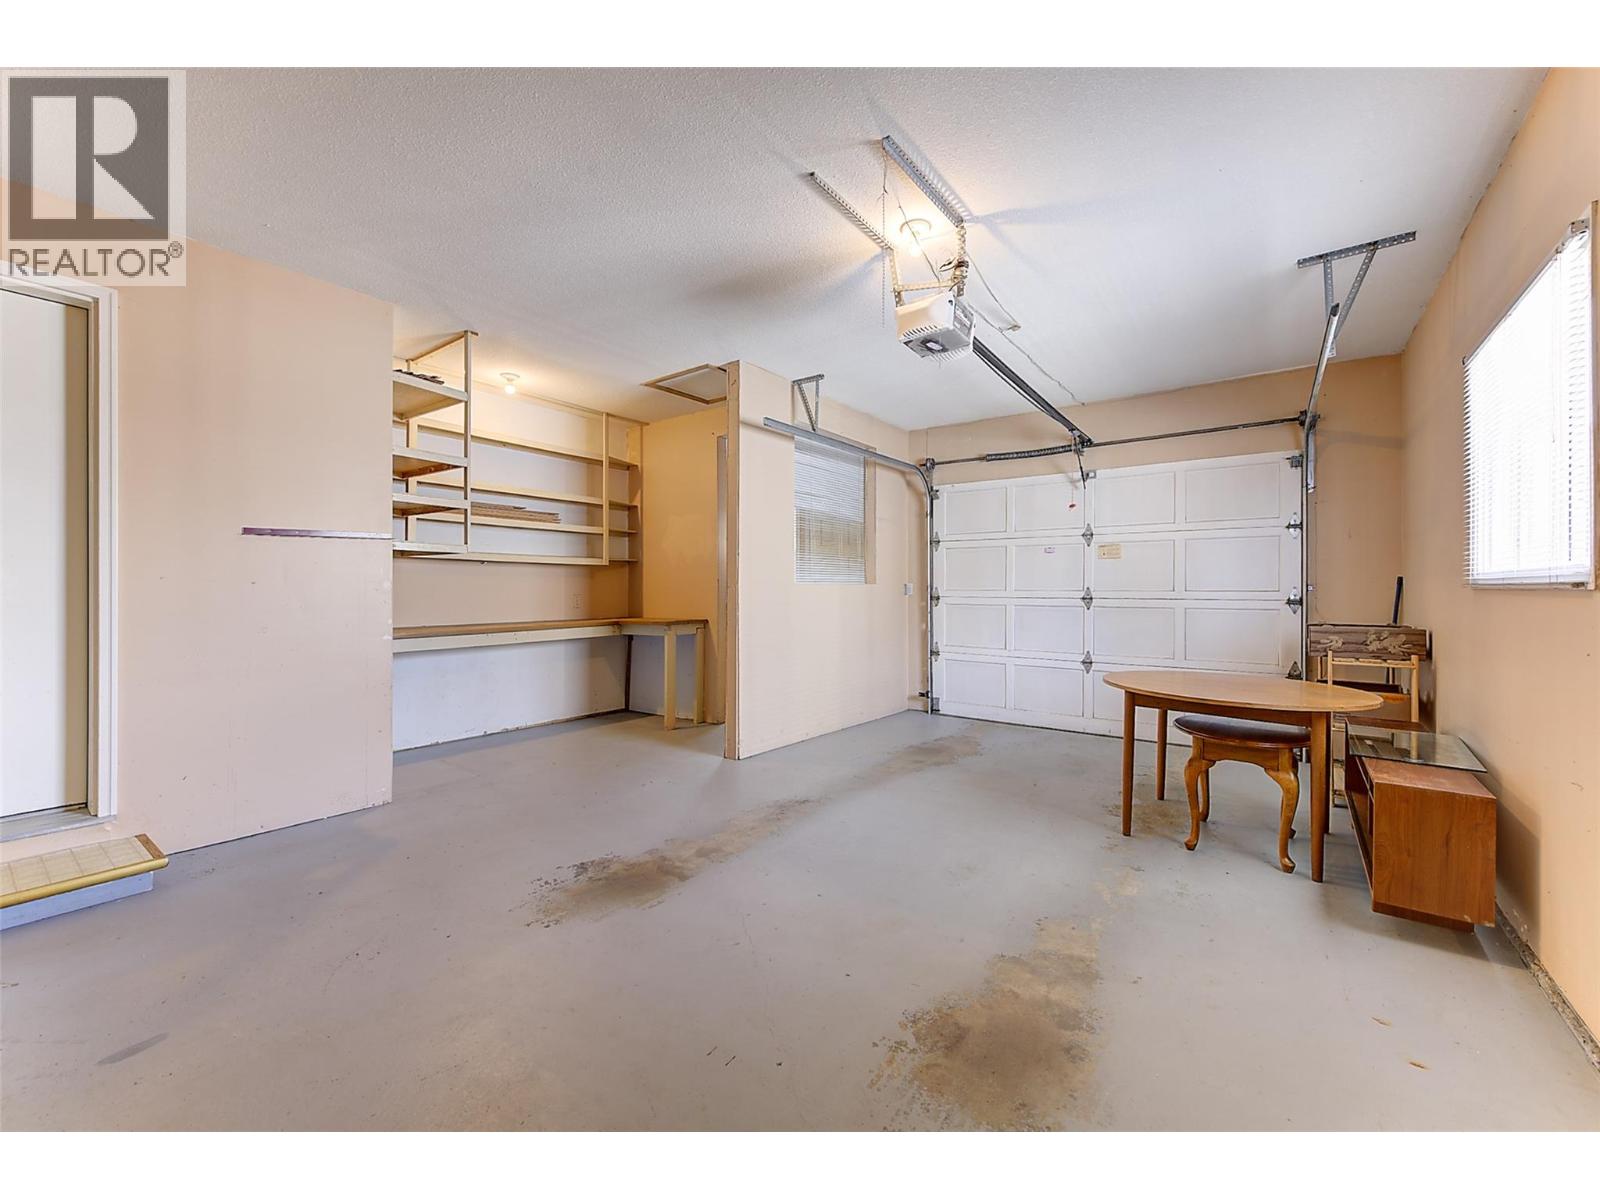
- Attached Garage: 1 Spaces
- Cooling: Central Air Conditioning
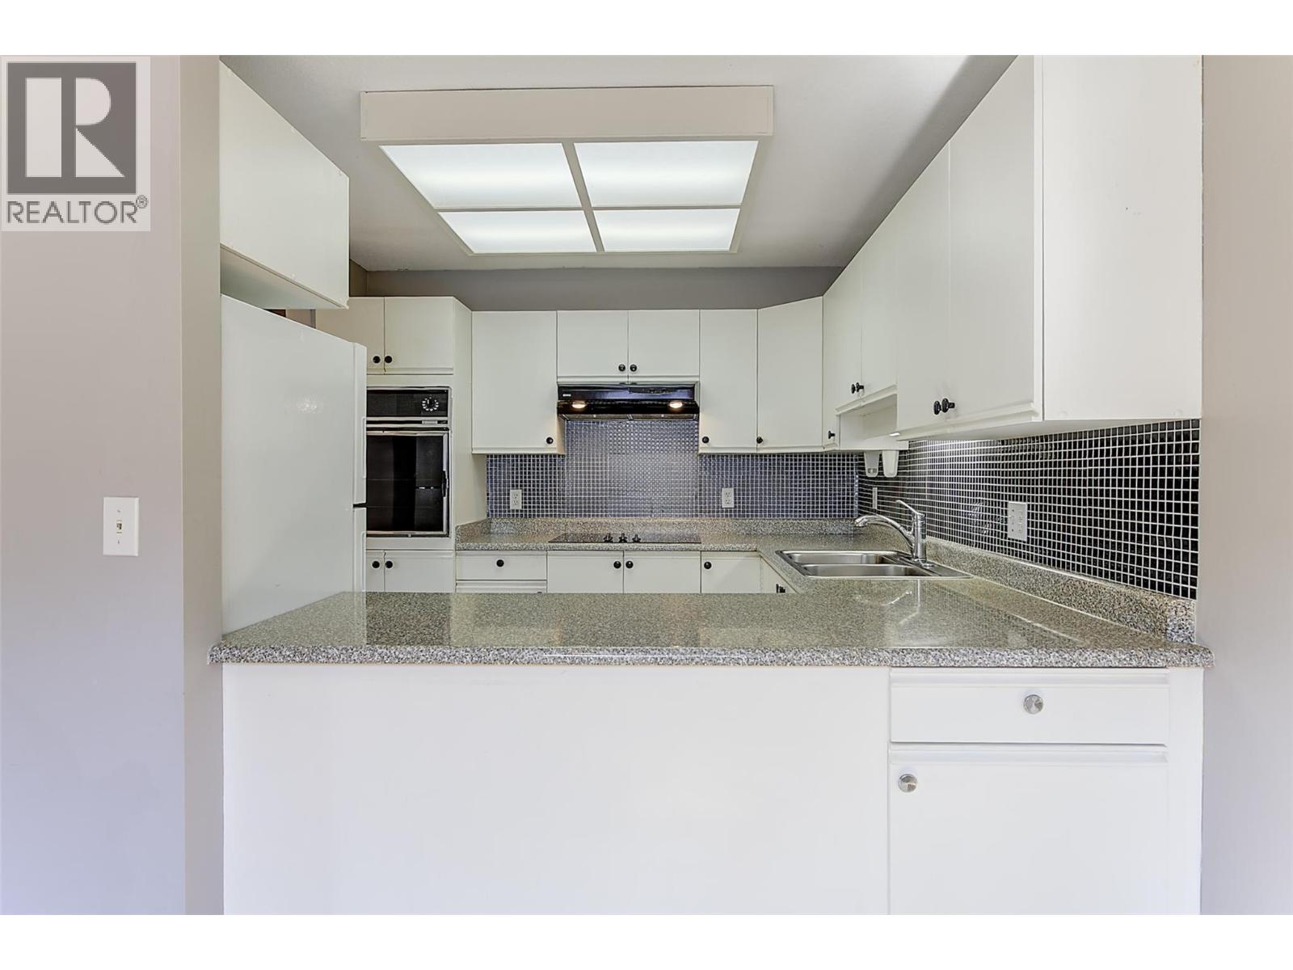
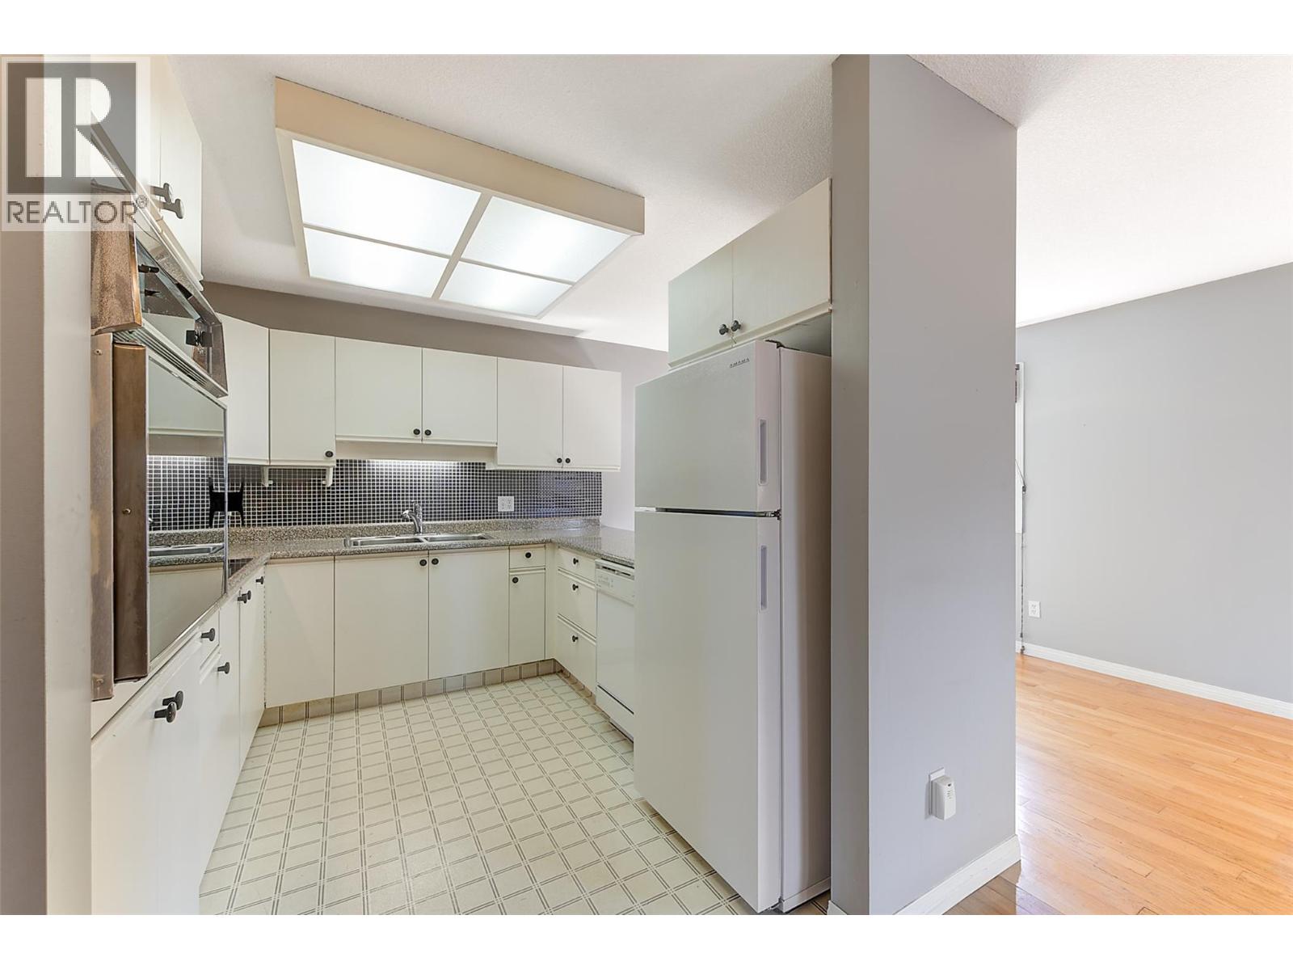
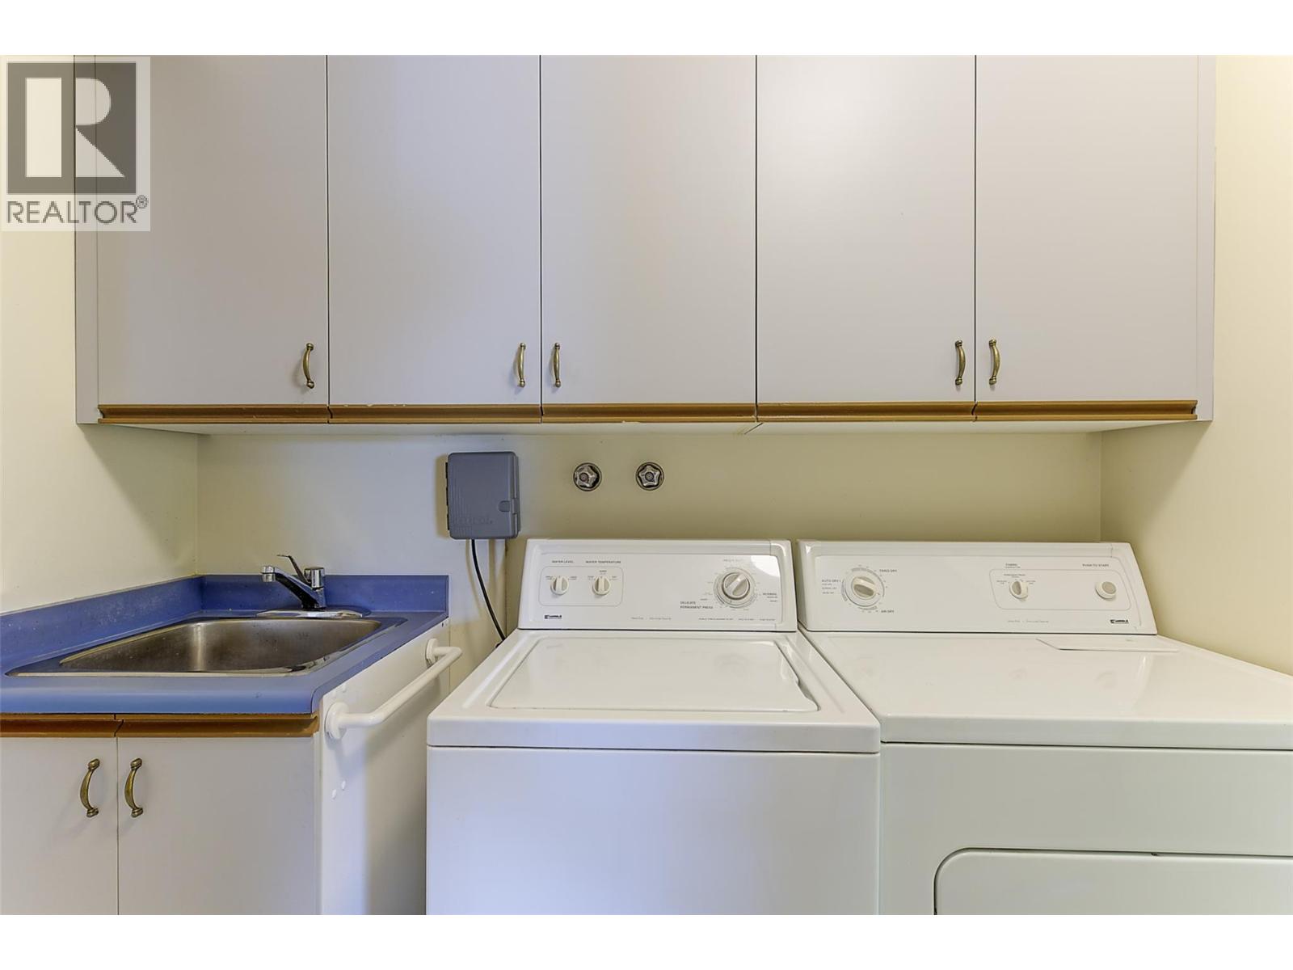
- Appliances: Refrigerator, Dishwasher, Cooktop - Electric, Washer & Dryer, Oven - Built-In
- Water: Municipal water
- Sewer: Septic tank
- Flooring: Carpeted, Hardwood, Linoleum
- Listing Office: Royal LePage Kelowna
- MLS#: 10392823
- Landscape Features: Landscaped, Level
- Cell: (250) 575 4366
- Office: 250-448-8885
- Email: jaskhun88@gmail.com

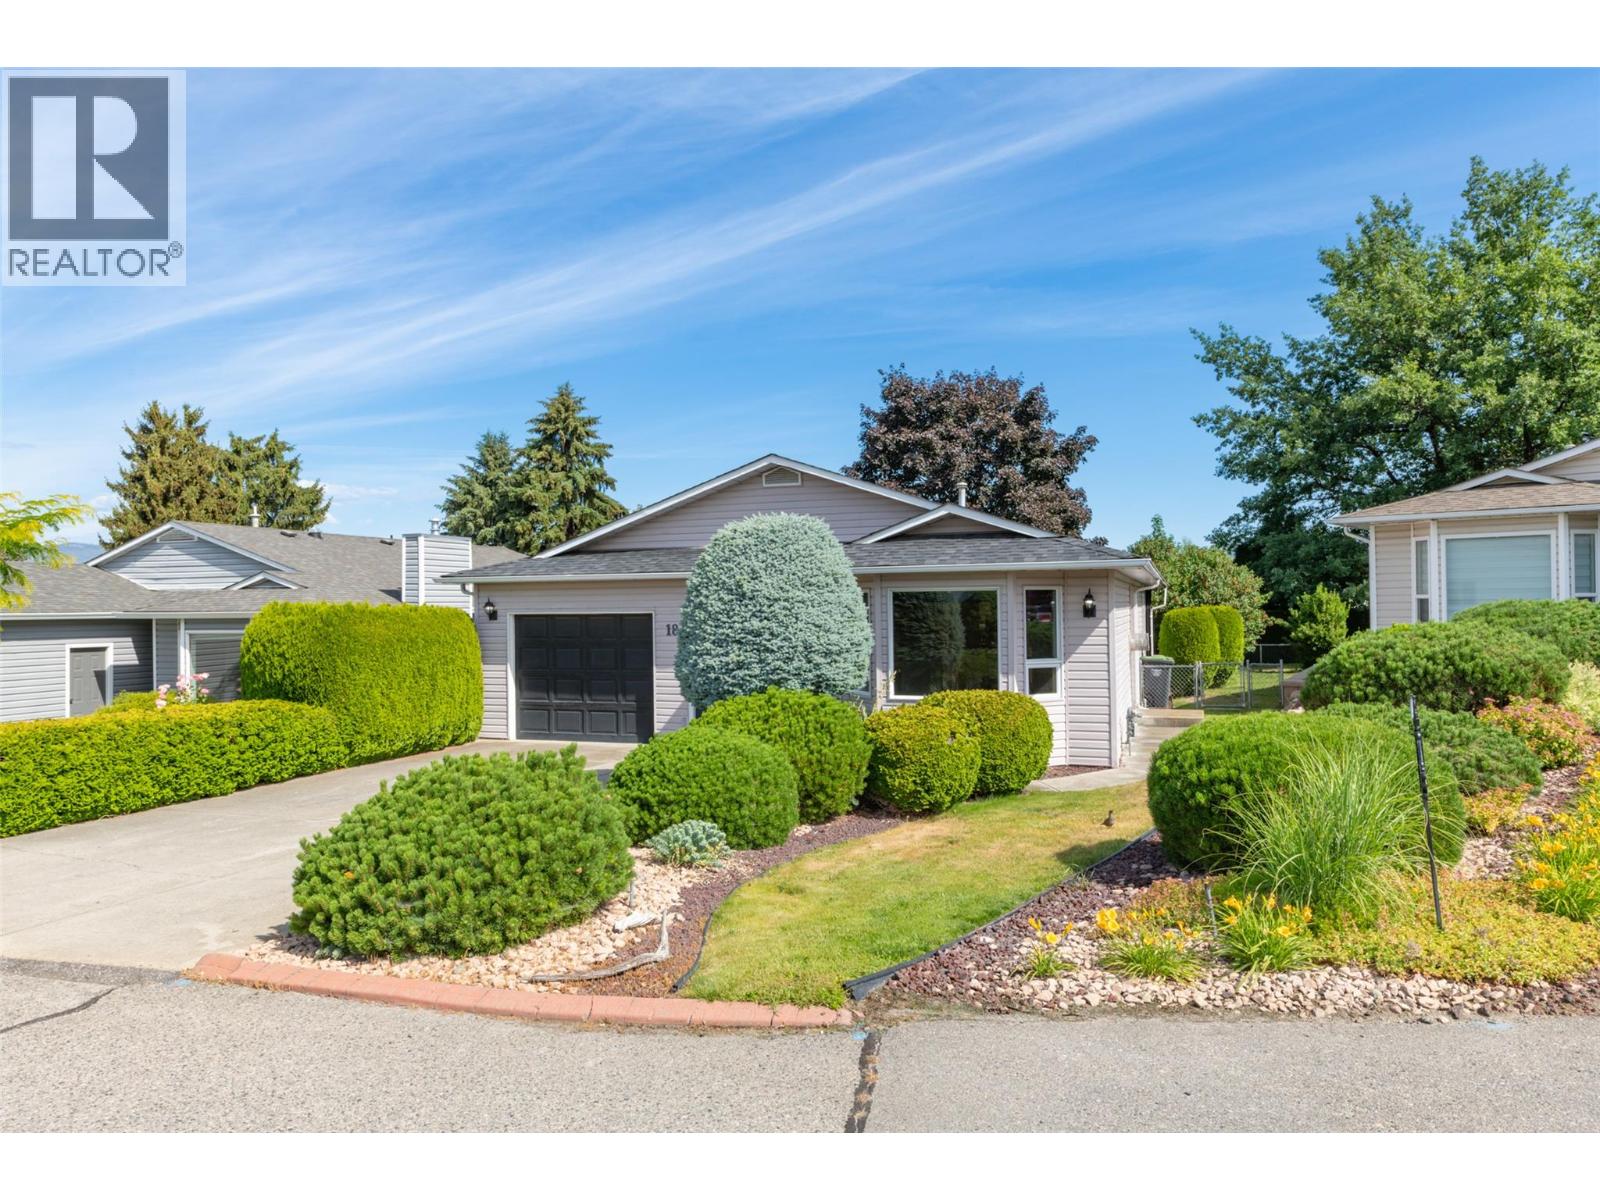
1336 sqft Single Family House
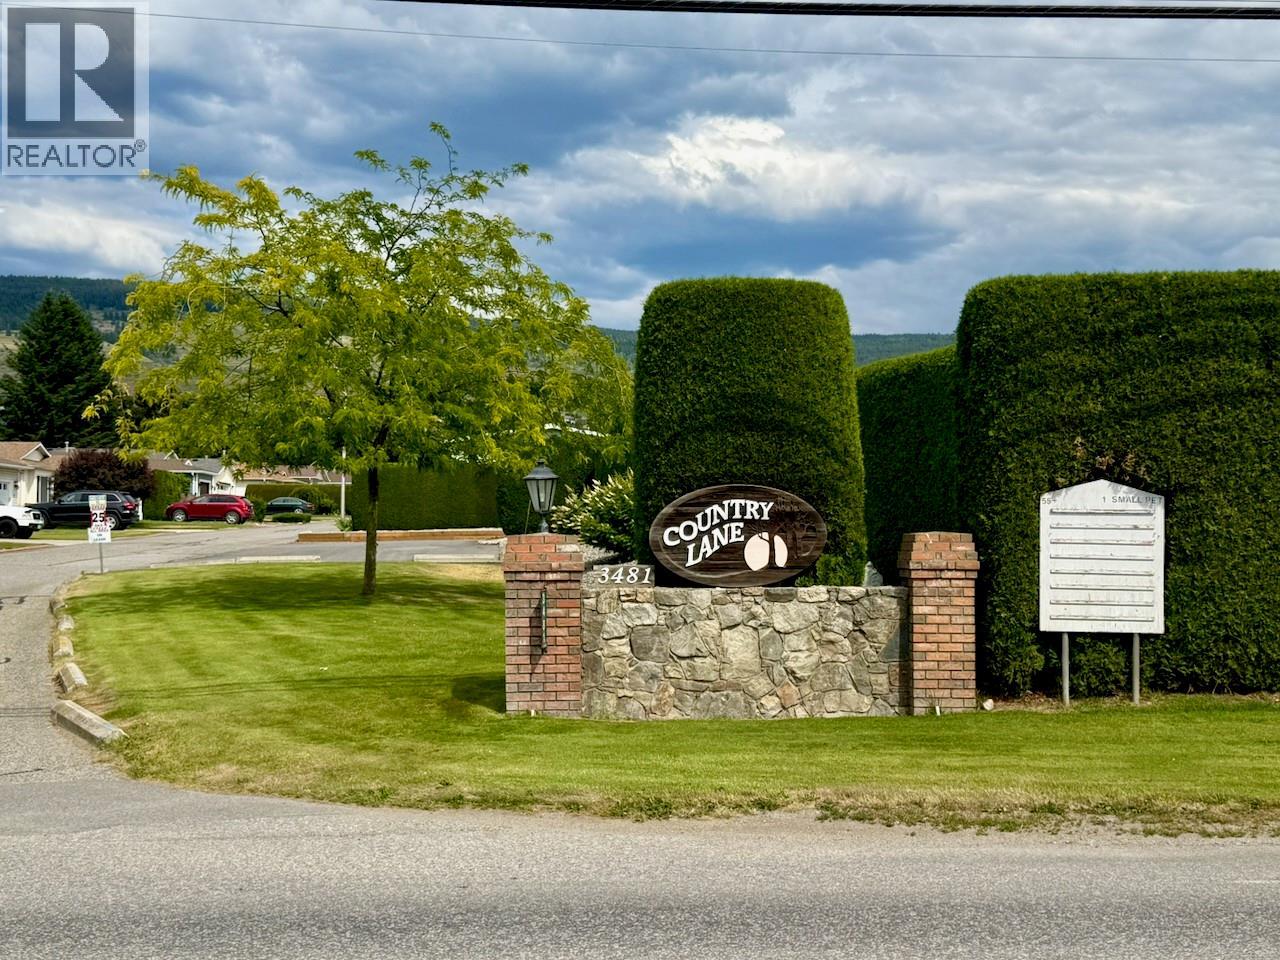
3481 Old Vernon Road Unit# 18, Kelowna
$489,000
Contact Jas to get more detailed information about this property or set up a viewing.
Contact Jas Cell 250 575 4366
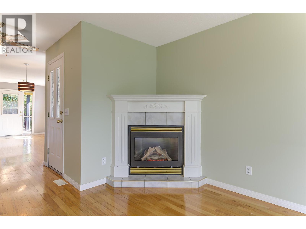
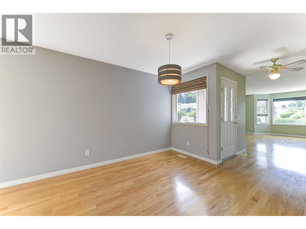
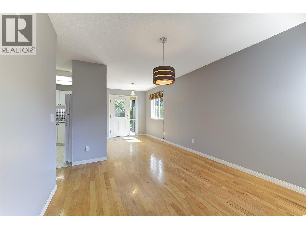
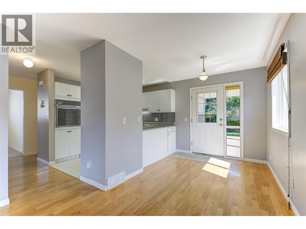
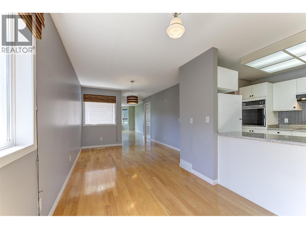
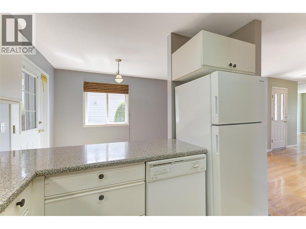
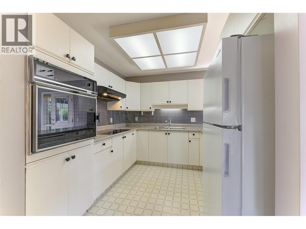
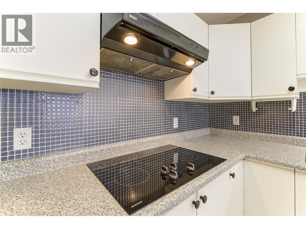
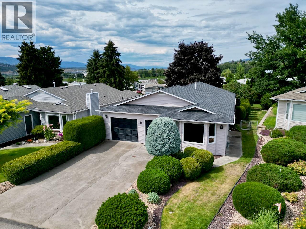
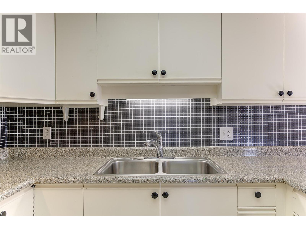
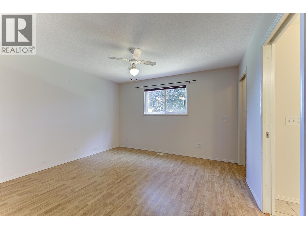
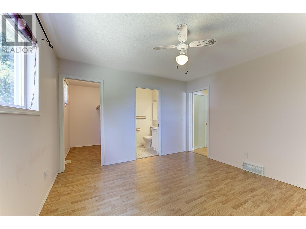
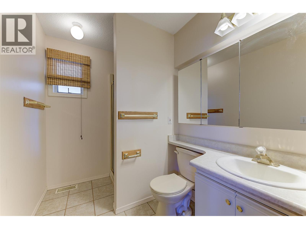
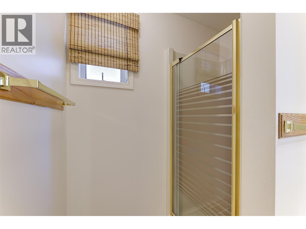
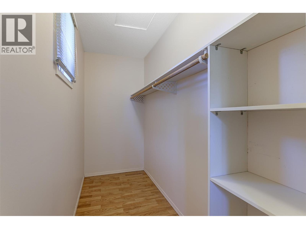
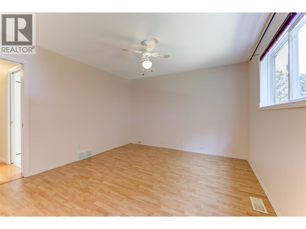
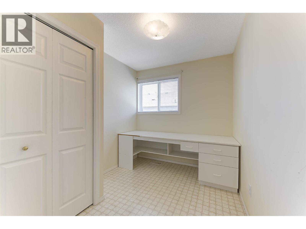
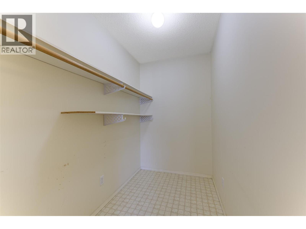
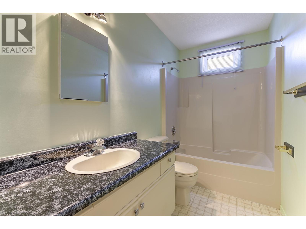
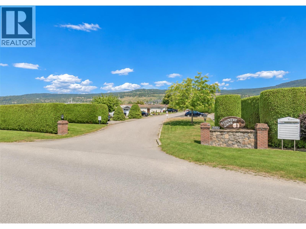
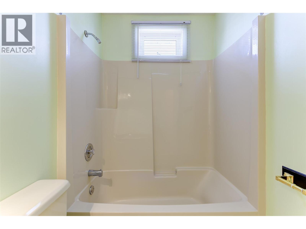
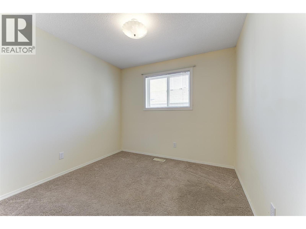
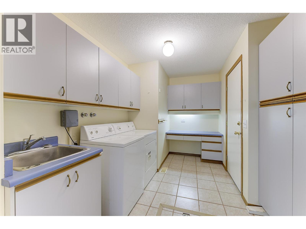
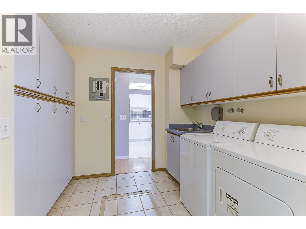
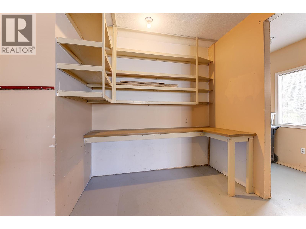
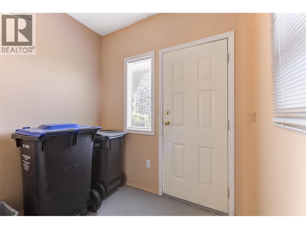
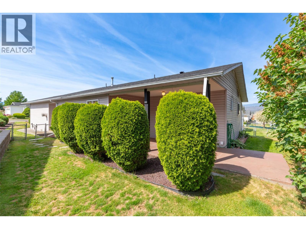
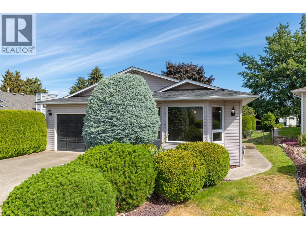
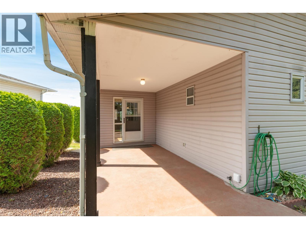
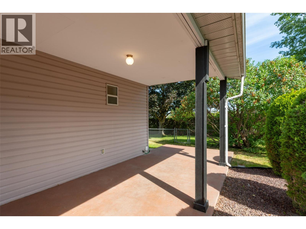
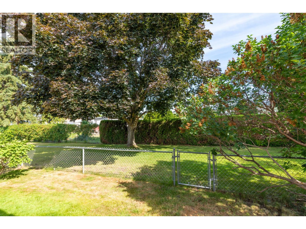
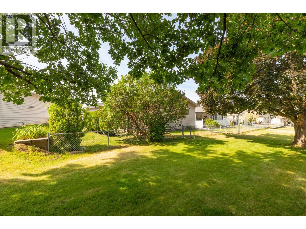
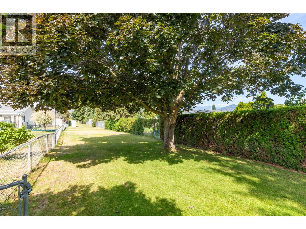
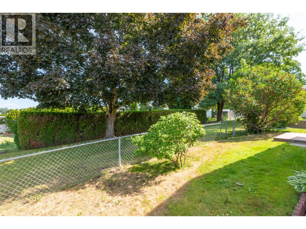
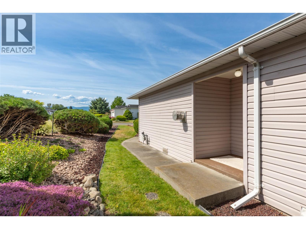
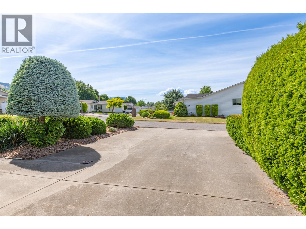
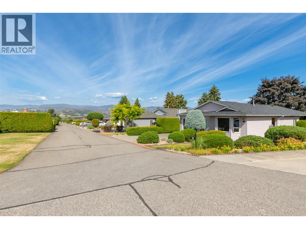
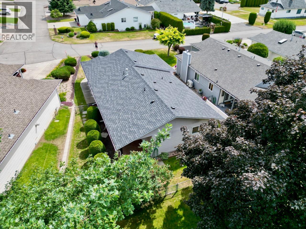
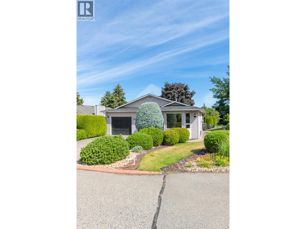
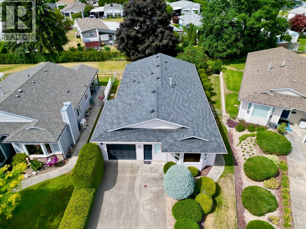
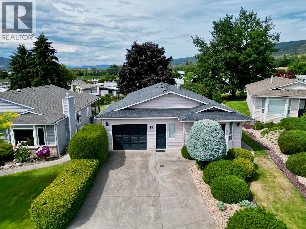
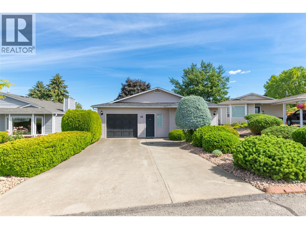
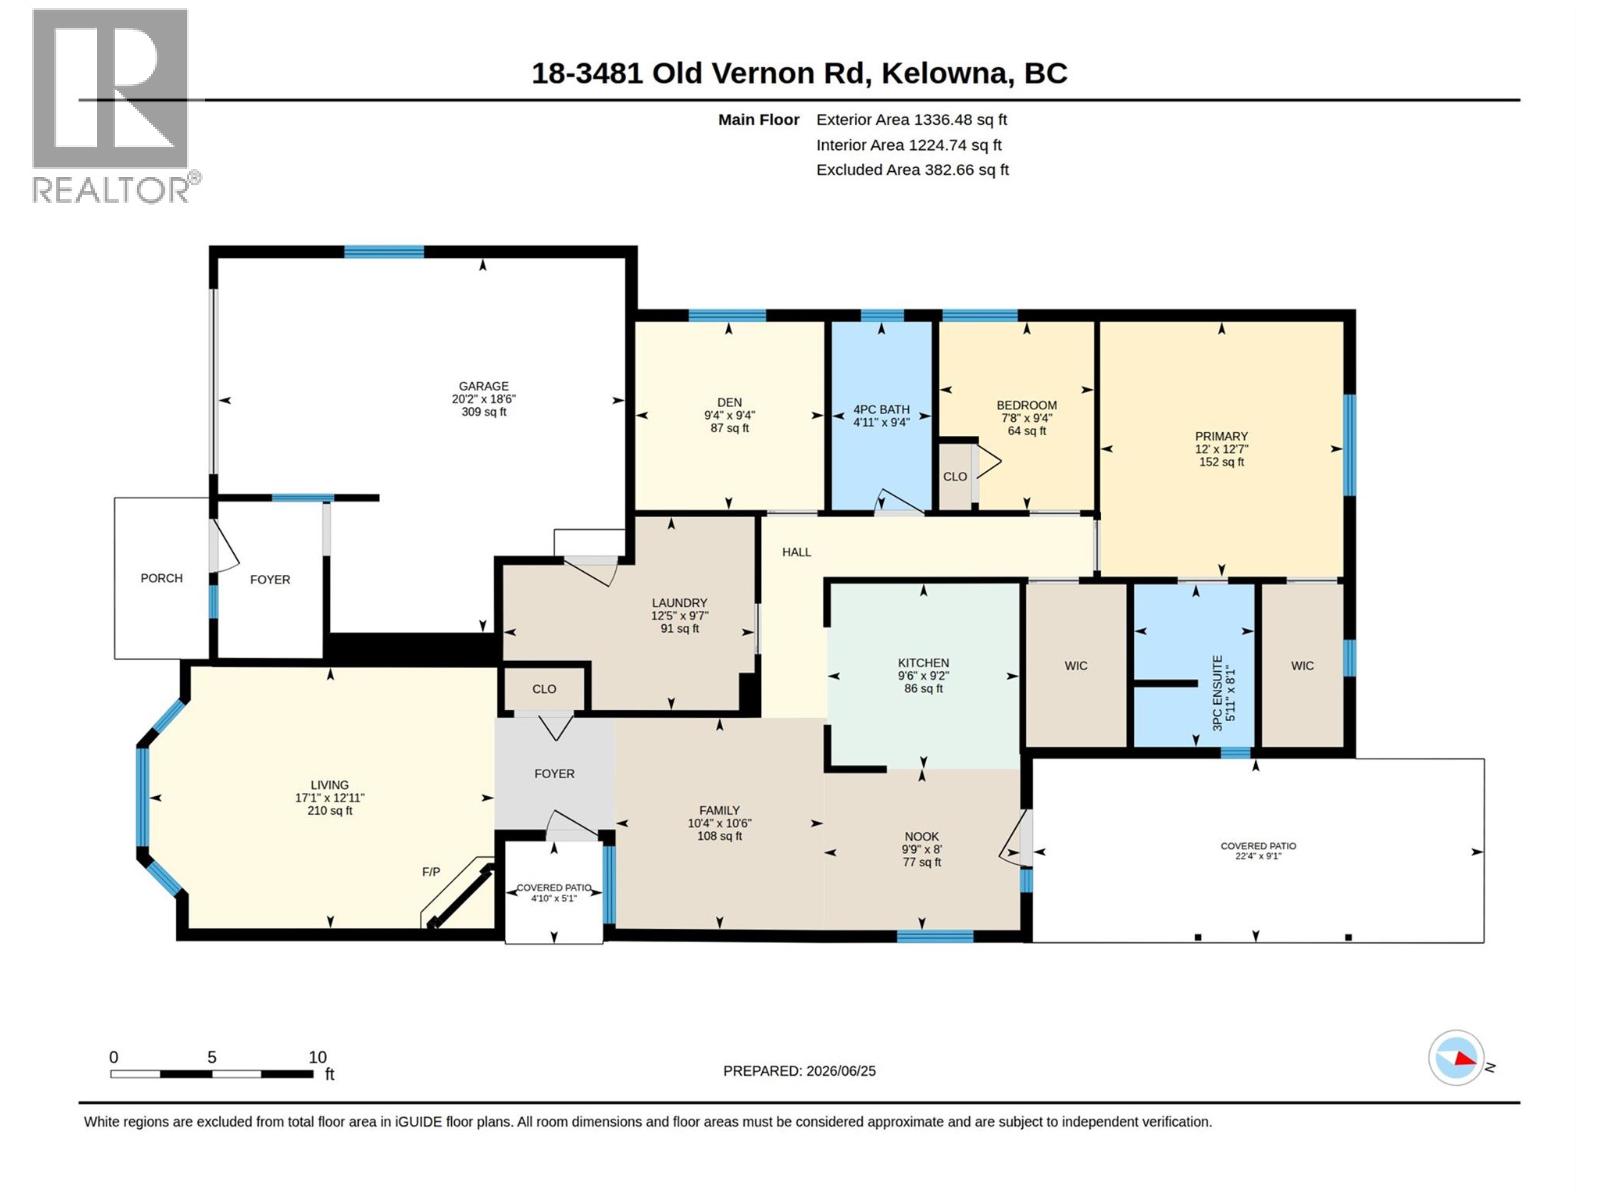
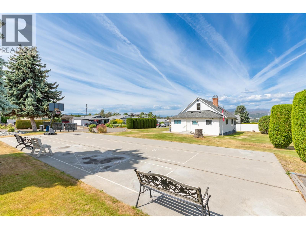
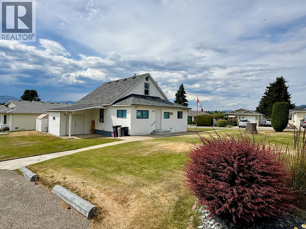
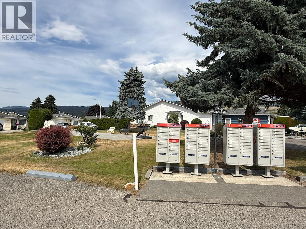
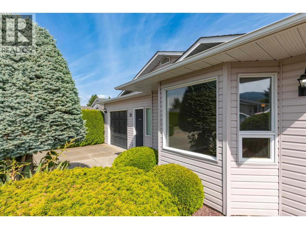
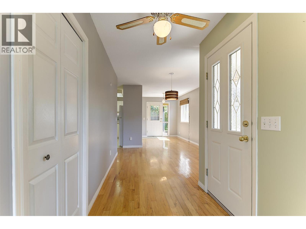
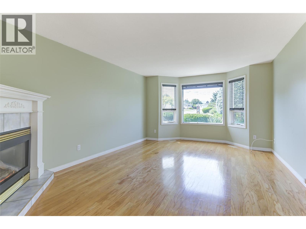
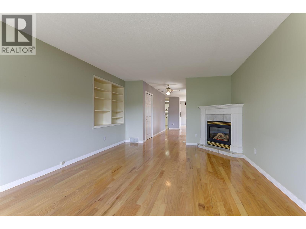
BEAUTIFULLY SITUATED 3 BEDROOM RANCHER on it's own land in Ellison! Located in Desirable ""Country Lane"", a meticulously maintained 55+ Adult Bare Land strata development. A lovely ""stick built"" home (not manafactured) by Pentar homes. This home offer ample size, lots of storage, tons of garage and workshop space and is on a Manicured mature landscaped lot backing onto the greenscape common grounds ...i t is a true gardener's delight! European cabinets in U shaped kitchen. Built in oven and newer cooktop stove, bullnose counters and tiled back splash. Dining area seamlessly flows to the peaceful and private covered patio and backyard for easy inside/outside living. Family room area or include the space with the nook for your large dining room set. Big separate Living room with gas corner fireplace and Oak Hardwood floors. Huge mudroom - laundry room off an extra large single garage with room for storage and workshop. 4 piece main bathroom. Large primary bedroom with 3 piece Ensuite. 3 Bedrooms (1 without a closet). Pantry/storage room. 2021 Hi Eff gas furnace in 6' cellar. Central air for summer comfort. This home is perfect for affordable adult living, offering lots of space, a gorgeous yard, private quiet setting and lots of garage space for the tools. 6' High cellar crawl space for 2021 Hi Eff furnace, 3' crawl for rest. Poly b piping. Quick possession possible. (id:6770)
| Main level | |
| 4pc Bathroom | 9'4'' x 4'11'' |
| Bedroom | 9'4'' x 7'8'' |
| 3pc Ensuite bath | 8'1'' x 5'11'' |
| Primary Bedroom | 12'7'' x 12' |
| Laundry room | 9'7'' x 12'5'' |
| Dining nook | 8' x 9'9'' |
| Family room | 10'6'' x 10'4'' |
| Living room | 12'11'' x 17'1'' |
| Kitchen | 9'2'' x 9'6'' |
