- Price: $899,800
- Age: 2001
- Stories: 2
- Size: 1672 sqft
- Bedrooms: 3
- Bathrooms: 3
- Additional Parking: Spaces
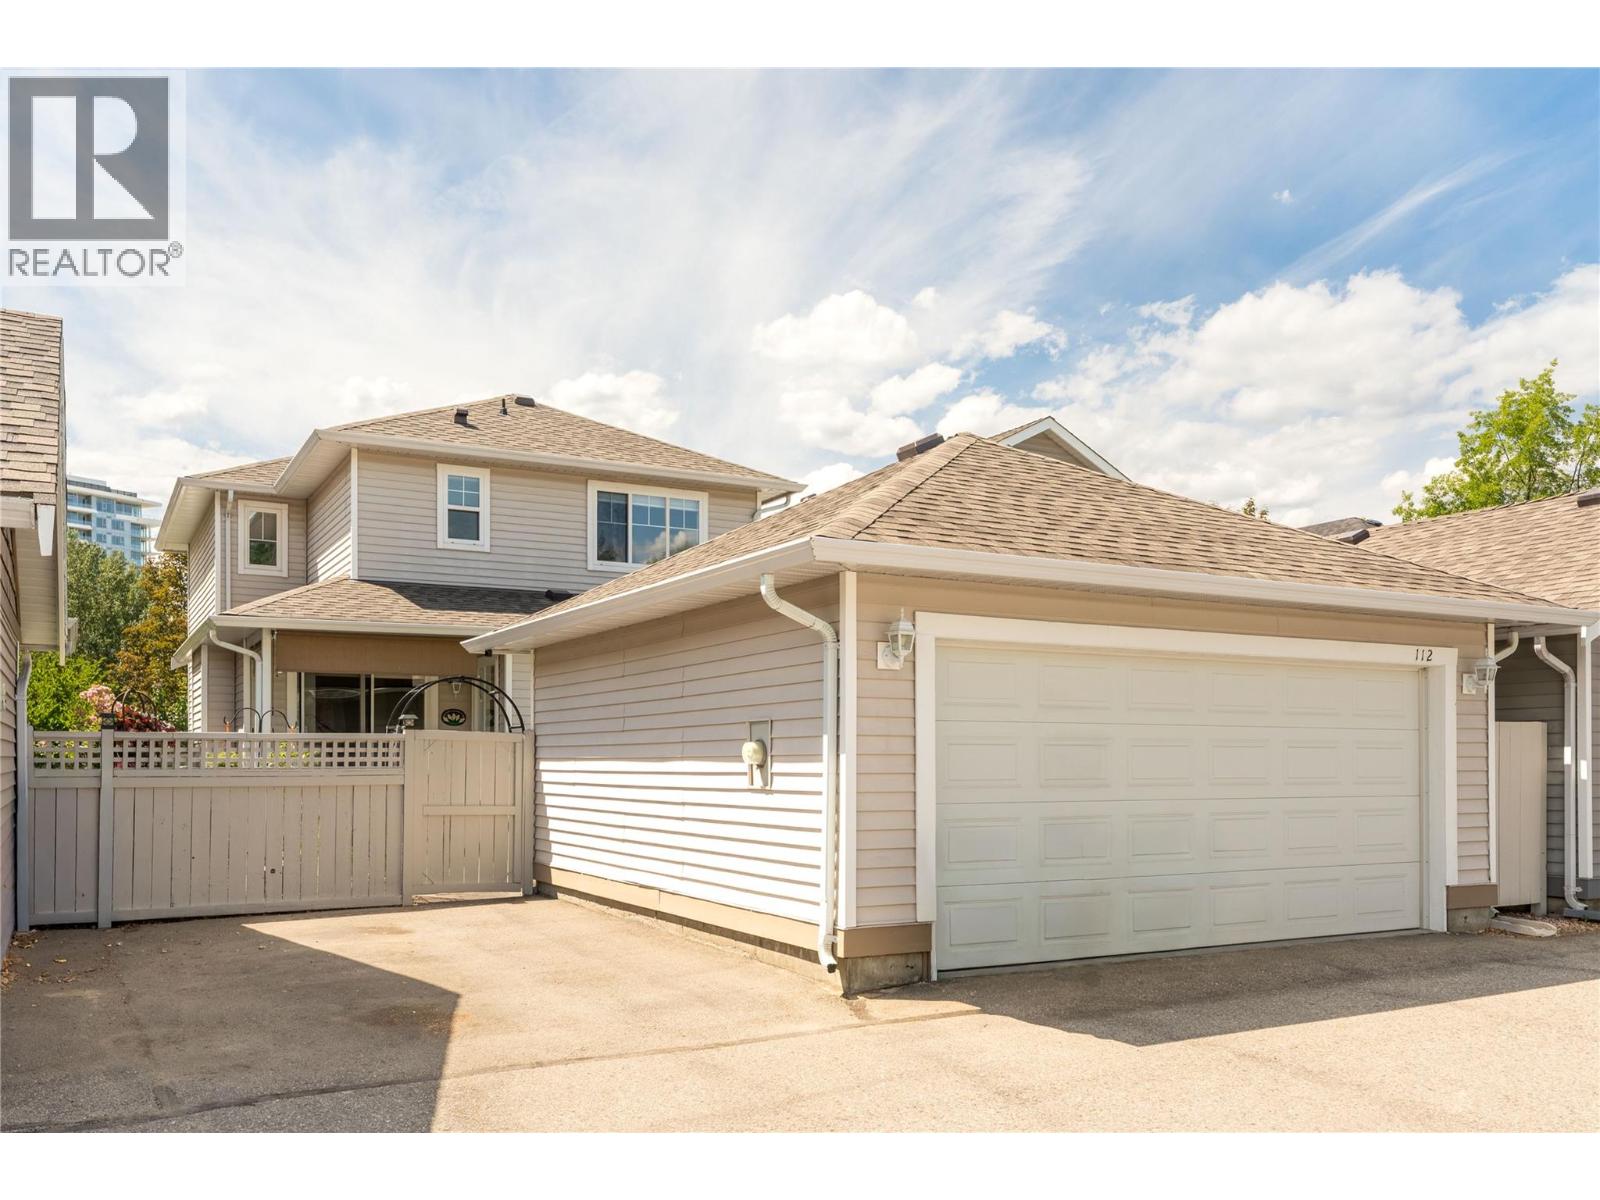
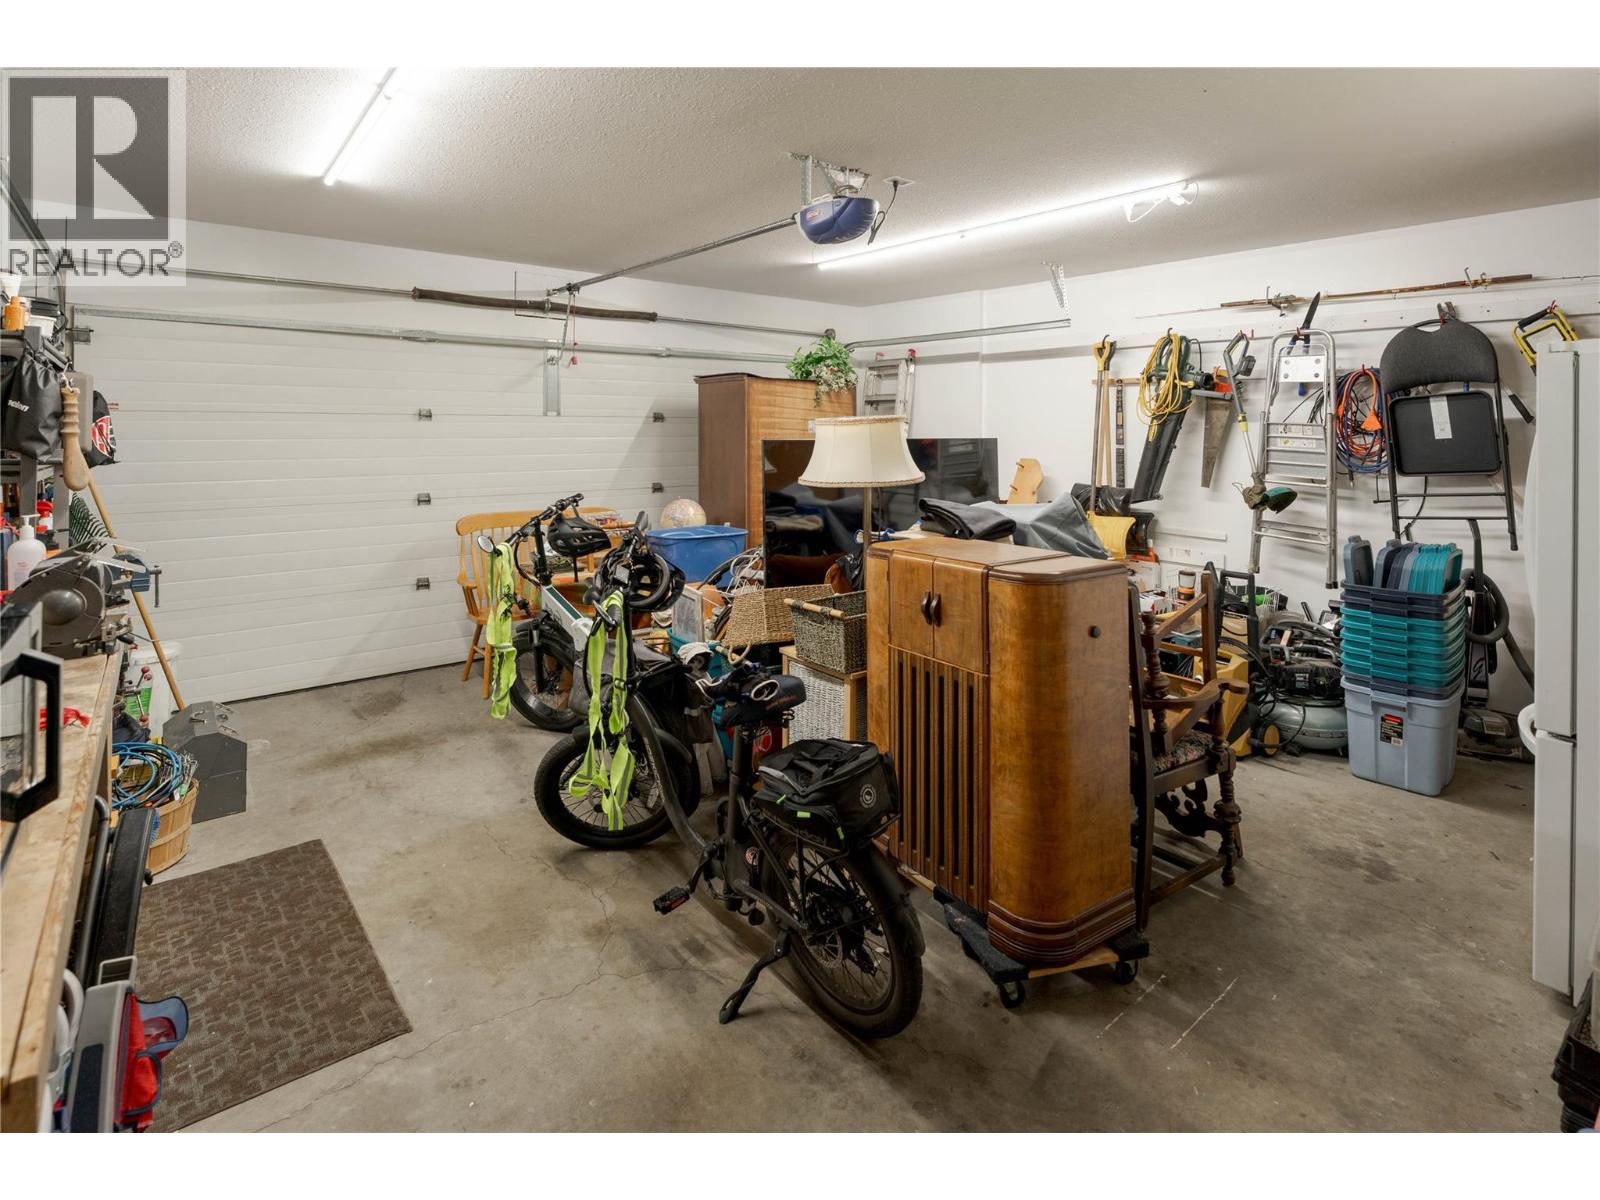
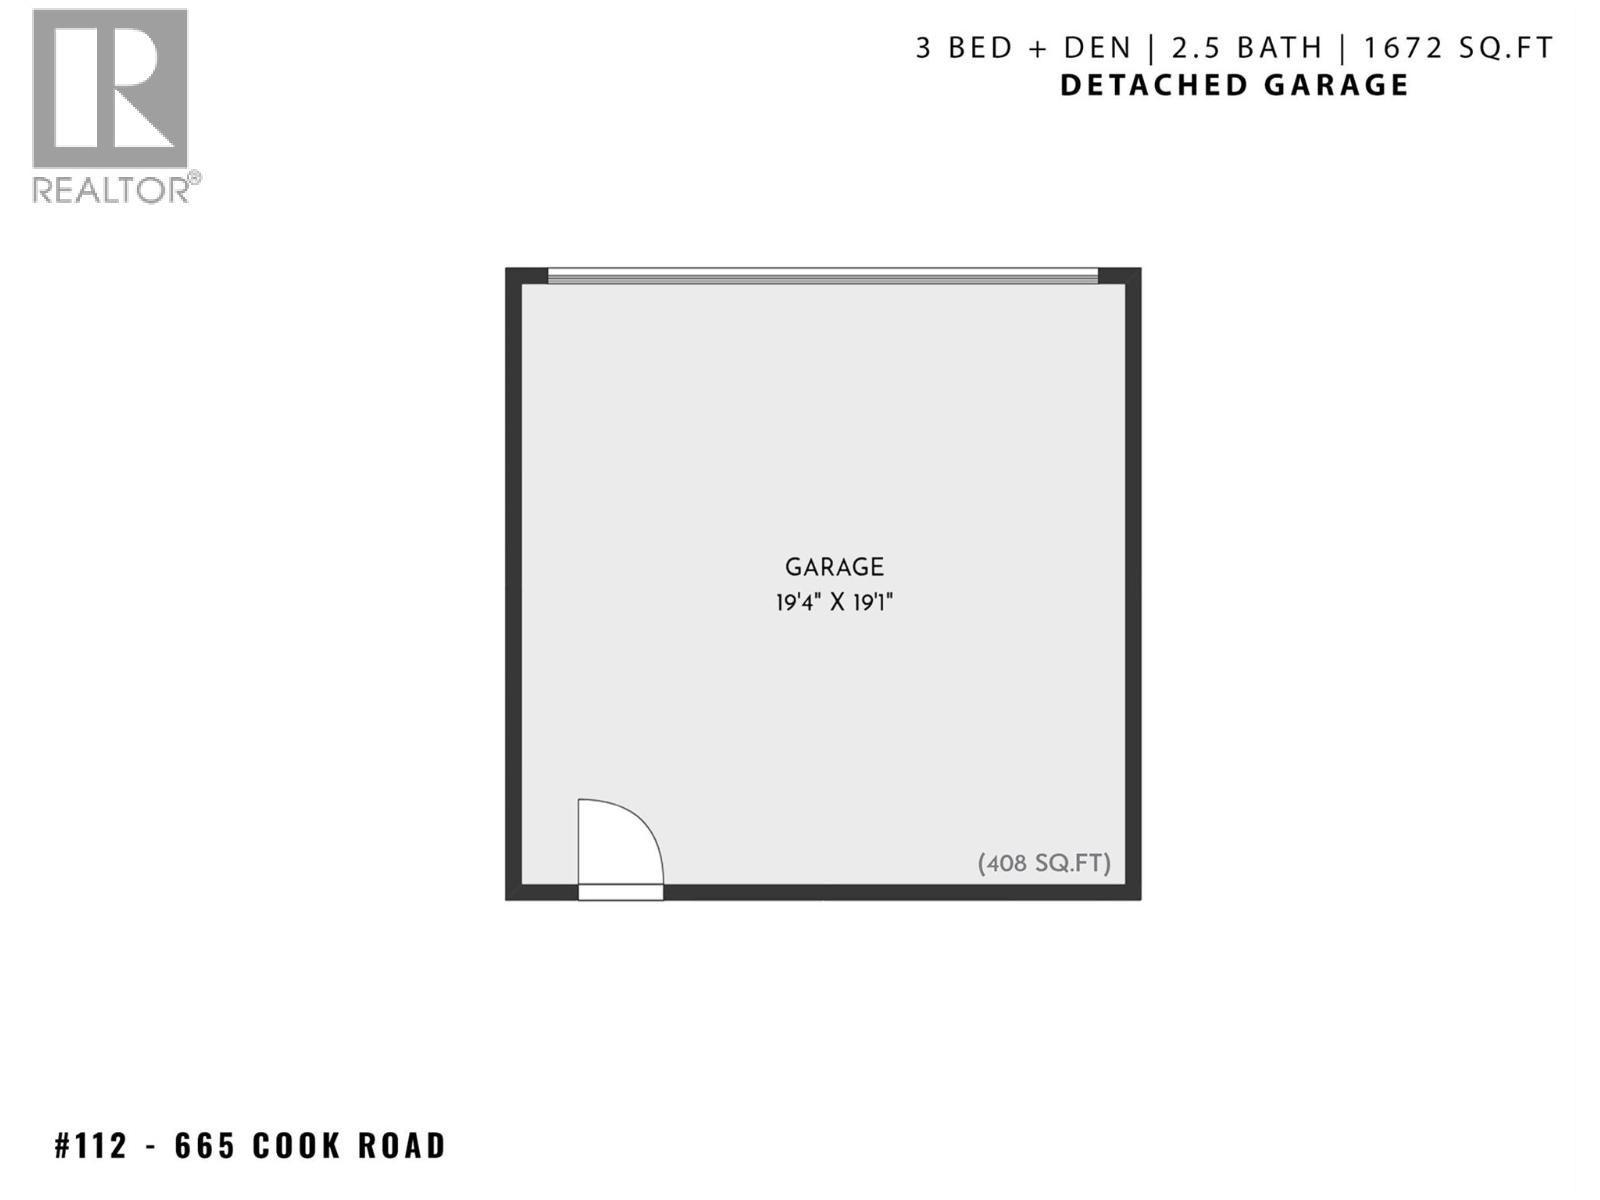
- Detached Garage: 2 Spaces
- Rear: Spaces
- Stall: Spaces
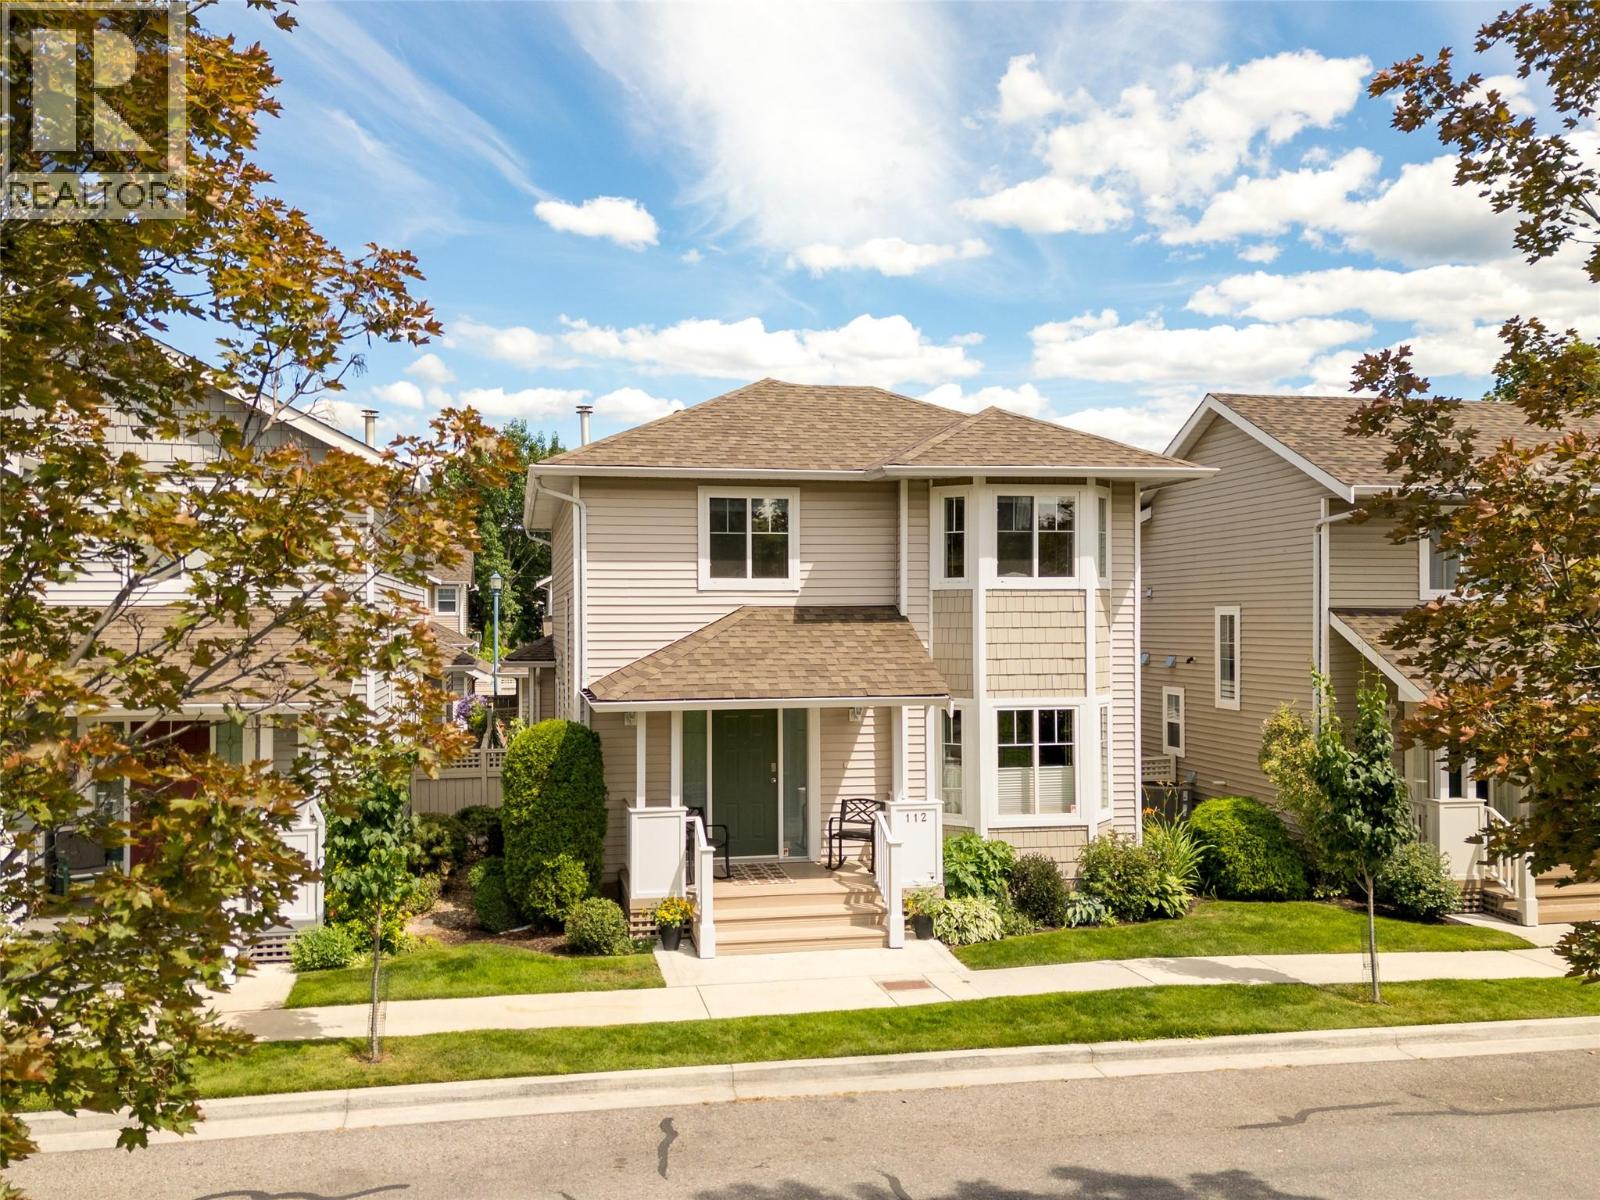
- Exterior: Vinyl siding
- Cooling: Central Air Conditioning
- Appliances: Refrigerator, Dishwasher, Range - Gas, Washer & Dryer
- Water: Municipal water
- Sewer: Municipal sewage system
- Listing Office: Oakwyn Realty Okanagan
- MLS#: 10393686
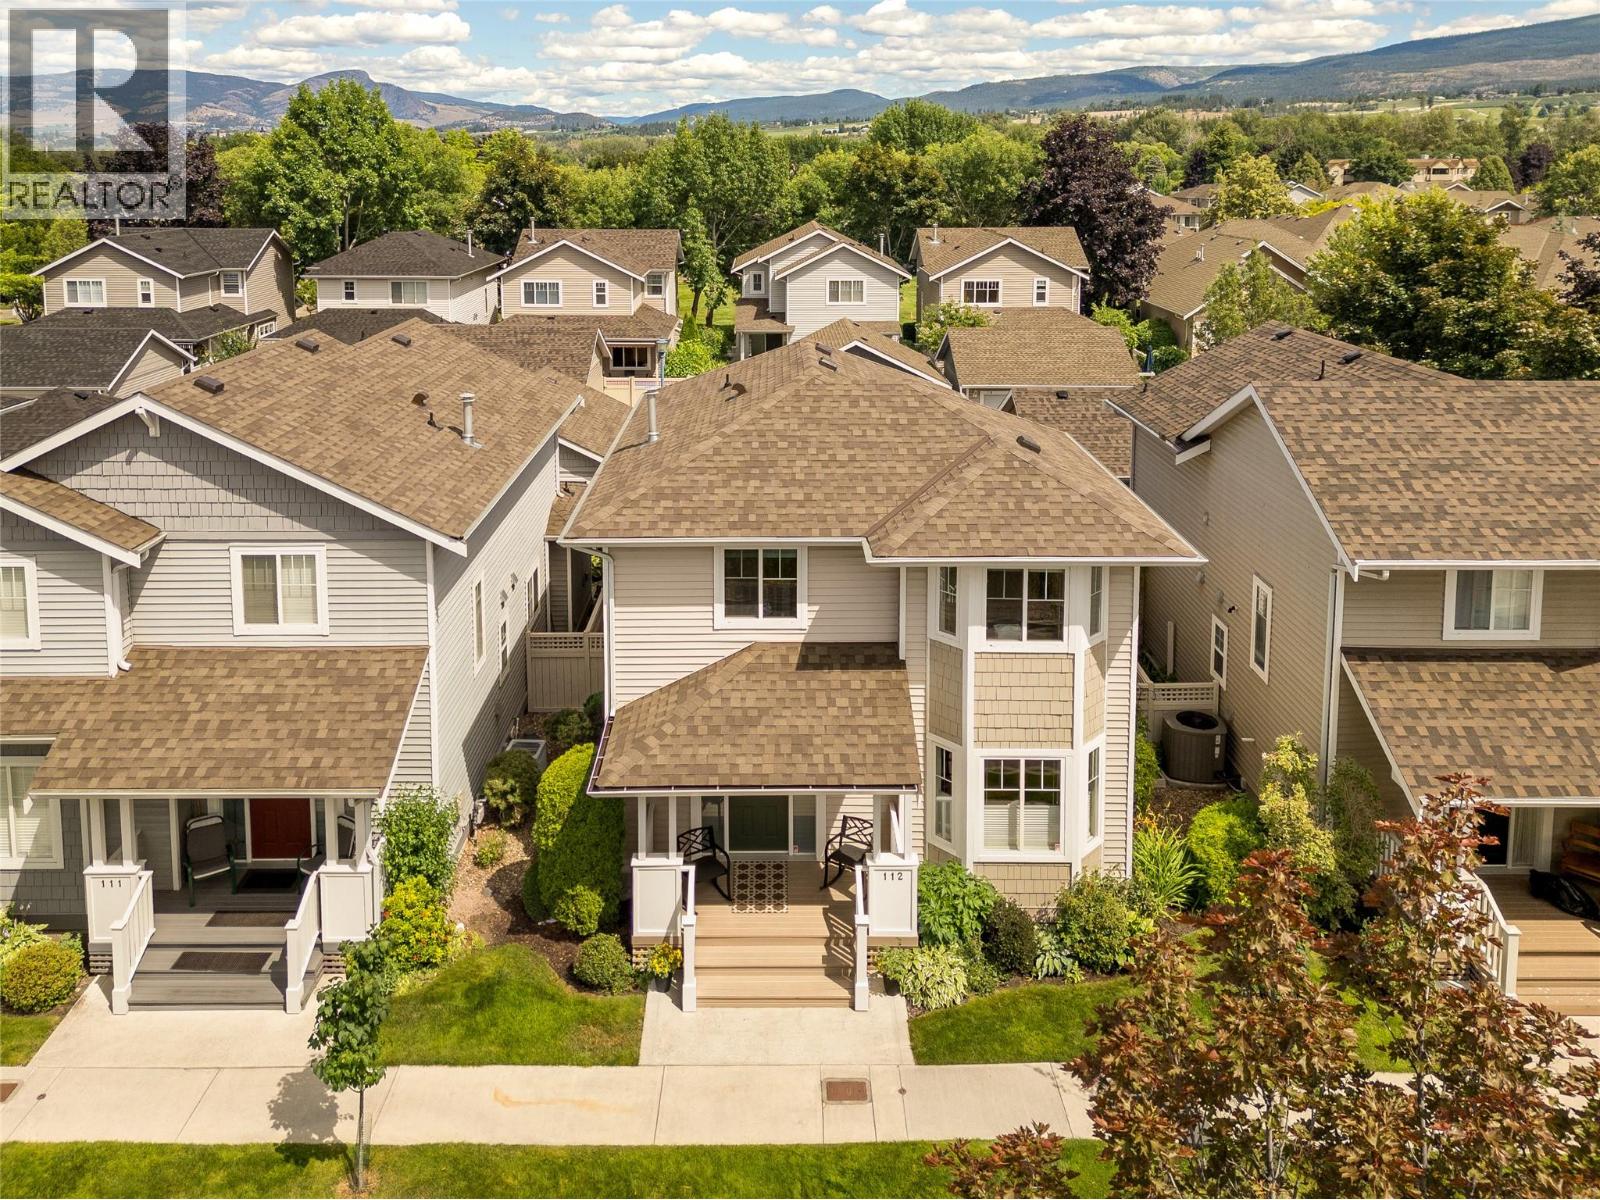
- View: City view, Mountain view, Valley view, View (panoramic)
- Cell: (250) 575 4366
- Office: 250-448-8885
- Email: jaskhun88@gmail.com

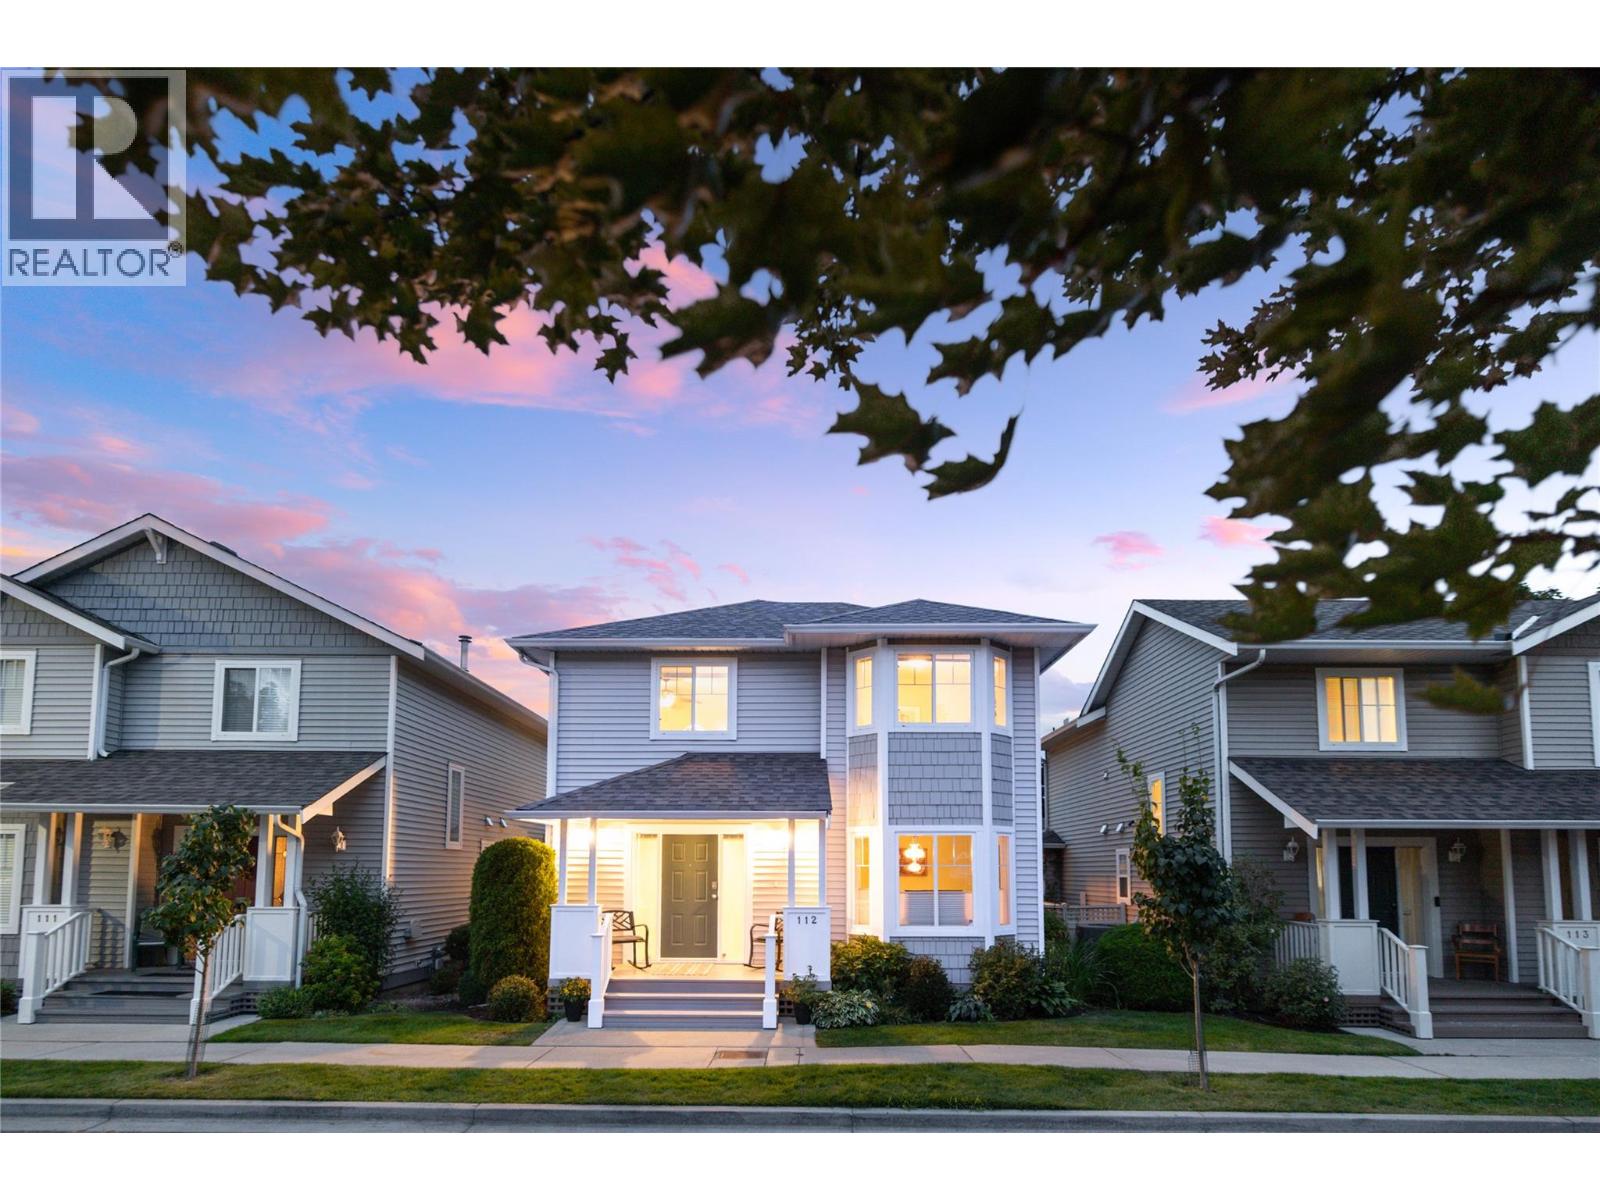
1672 sqft Single Family House
665 Cook Road Unit# 112, Kelowna
$899,800
Contact Jas to get more detailed information about this property or set up a viewing.
Contact Jas Cell 250 575 4366
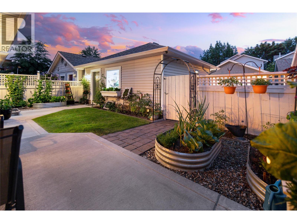
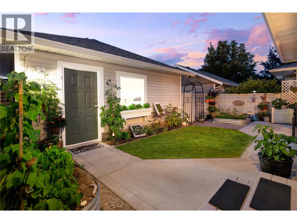
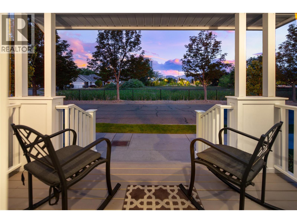
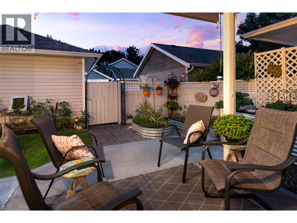
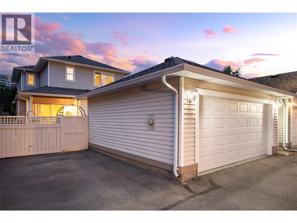
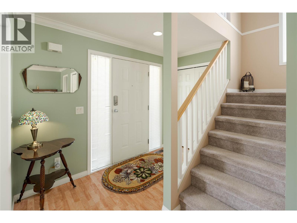
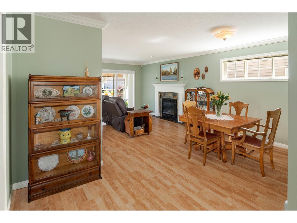
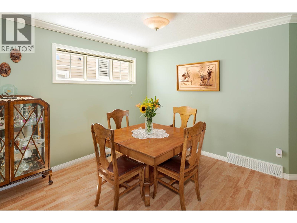
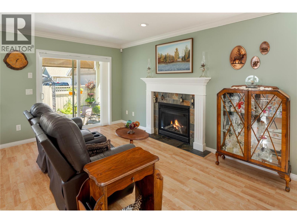
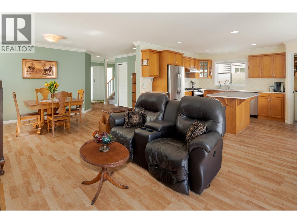
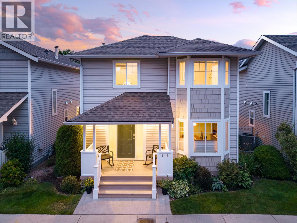
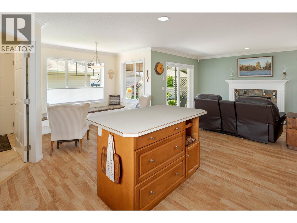
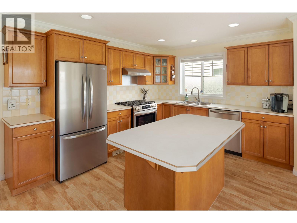
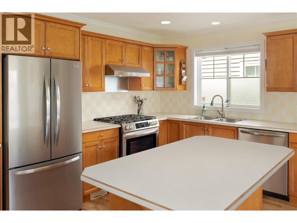
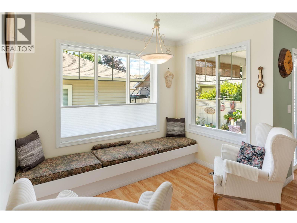
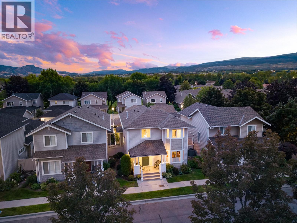
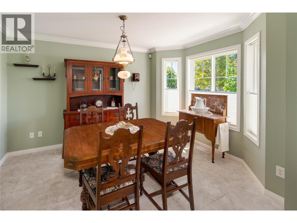
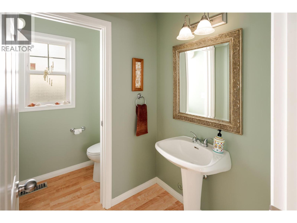
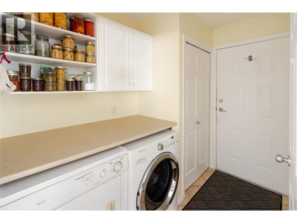
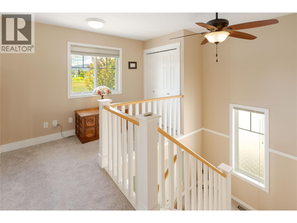
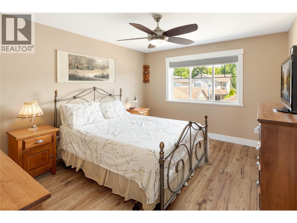
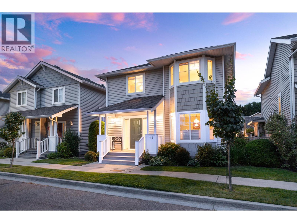
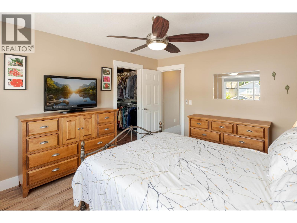
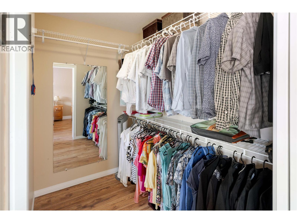
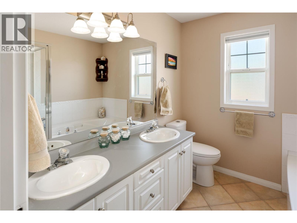
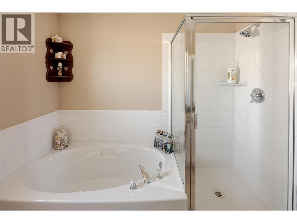
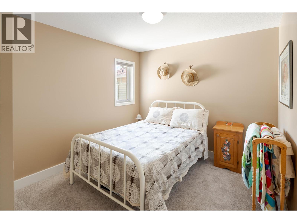
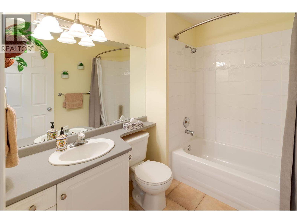
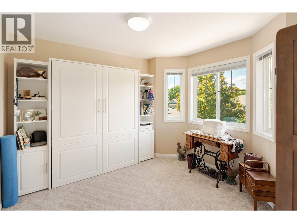
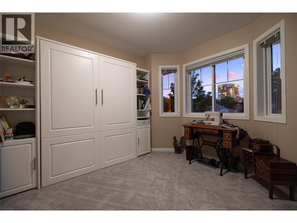
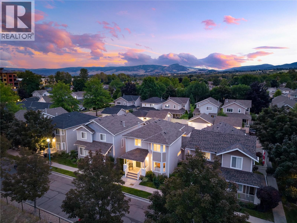
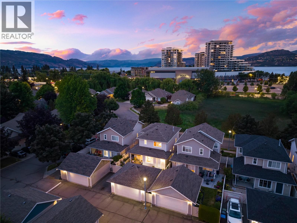
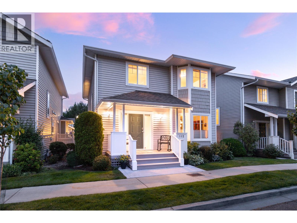
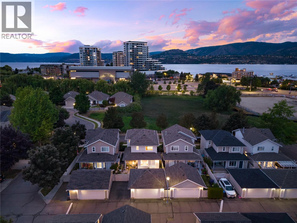
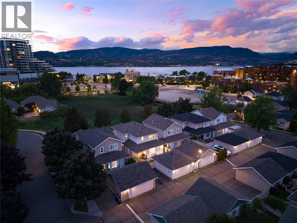
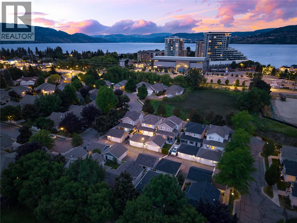
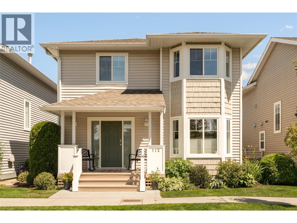
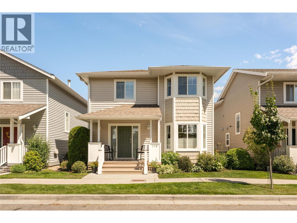
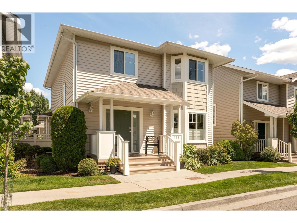
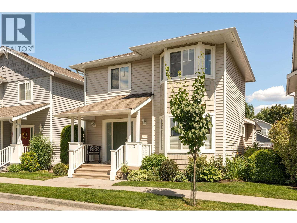
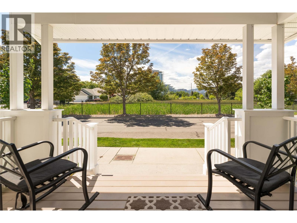
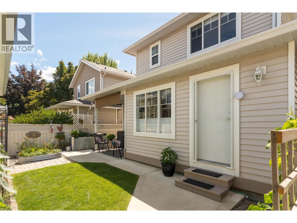
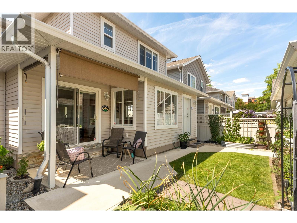
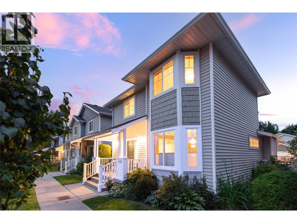
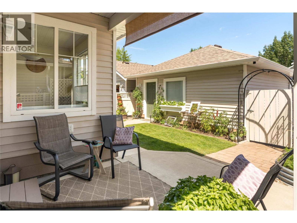
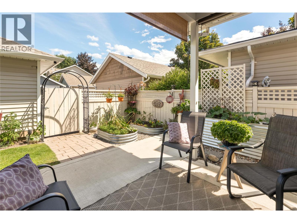
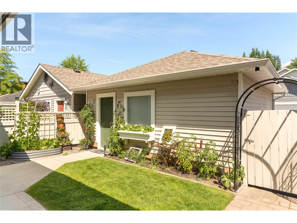
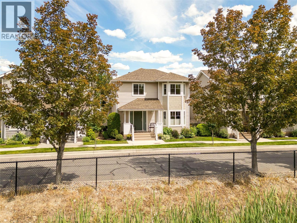
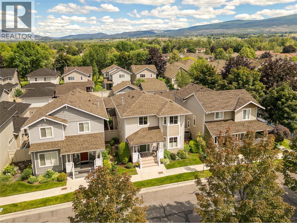
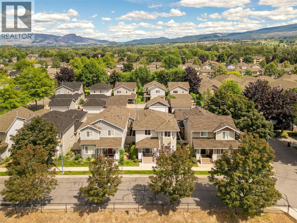
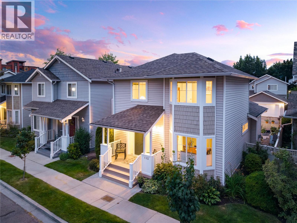
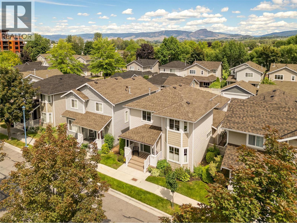
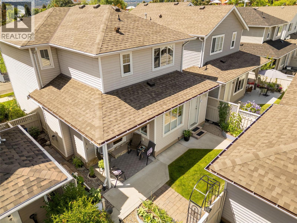
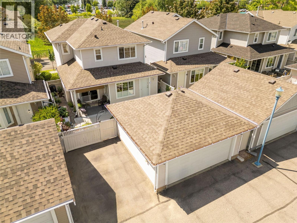
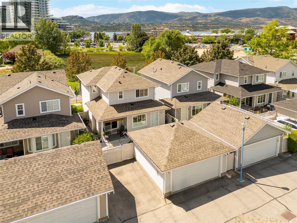
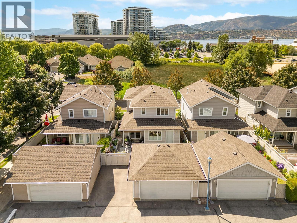
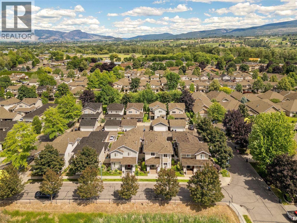
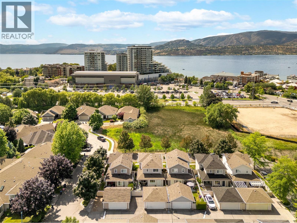
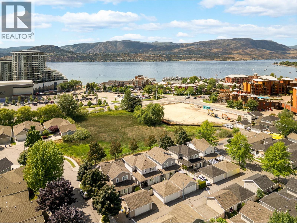
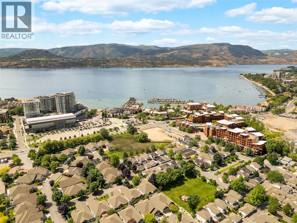
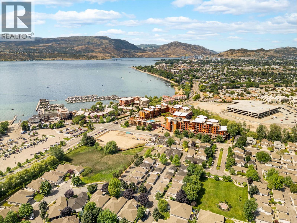
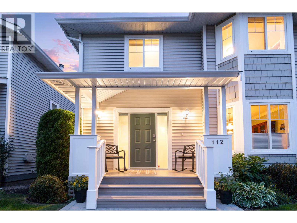
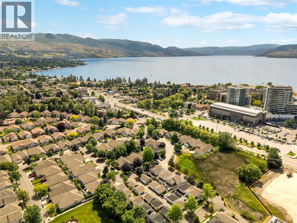
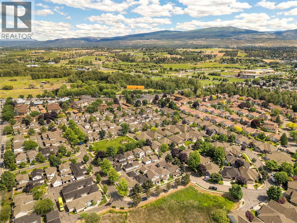
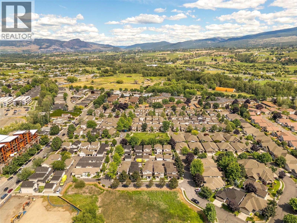
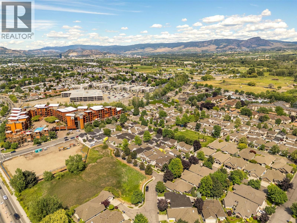
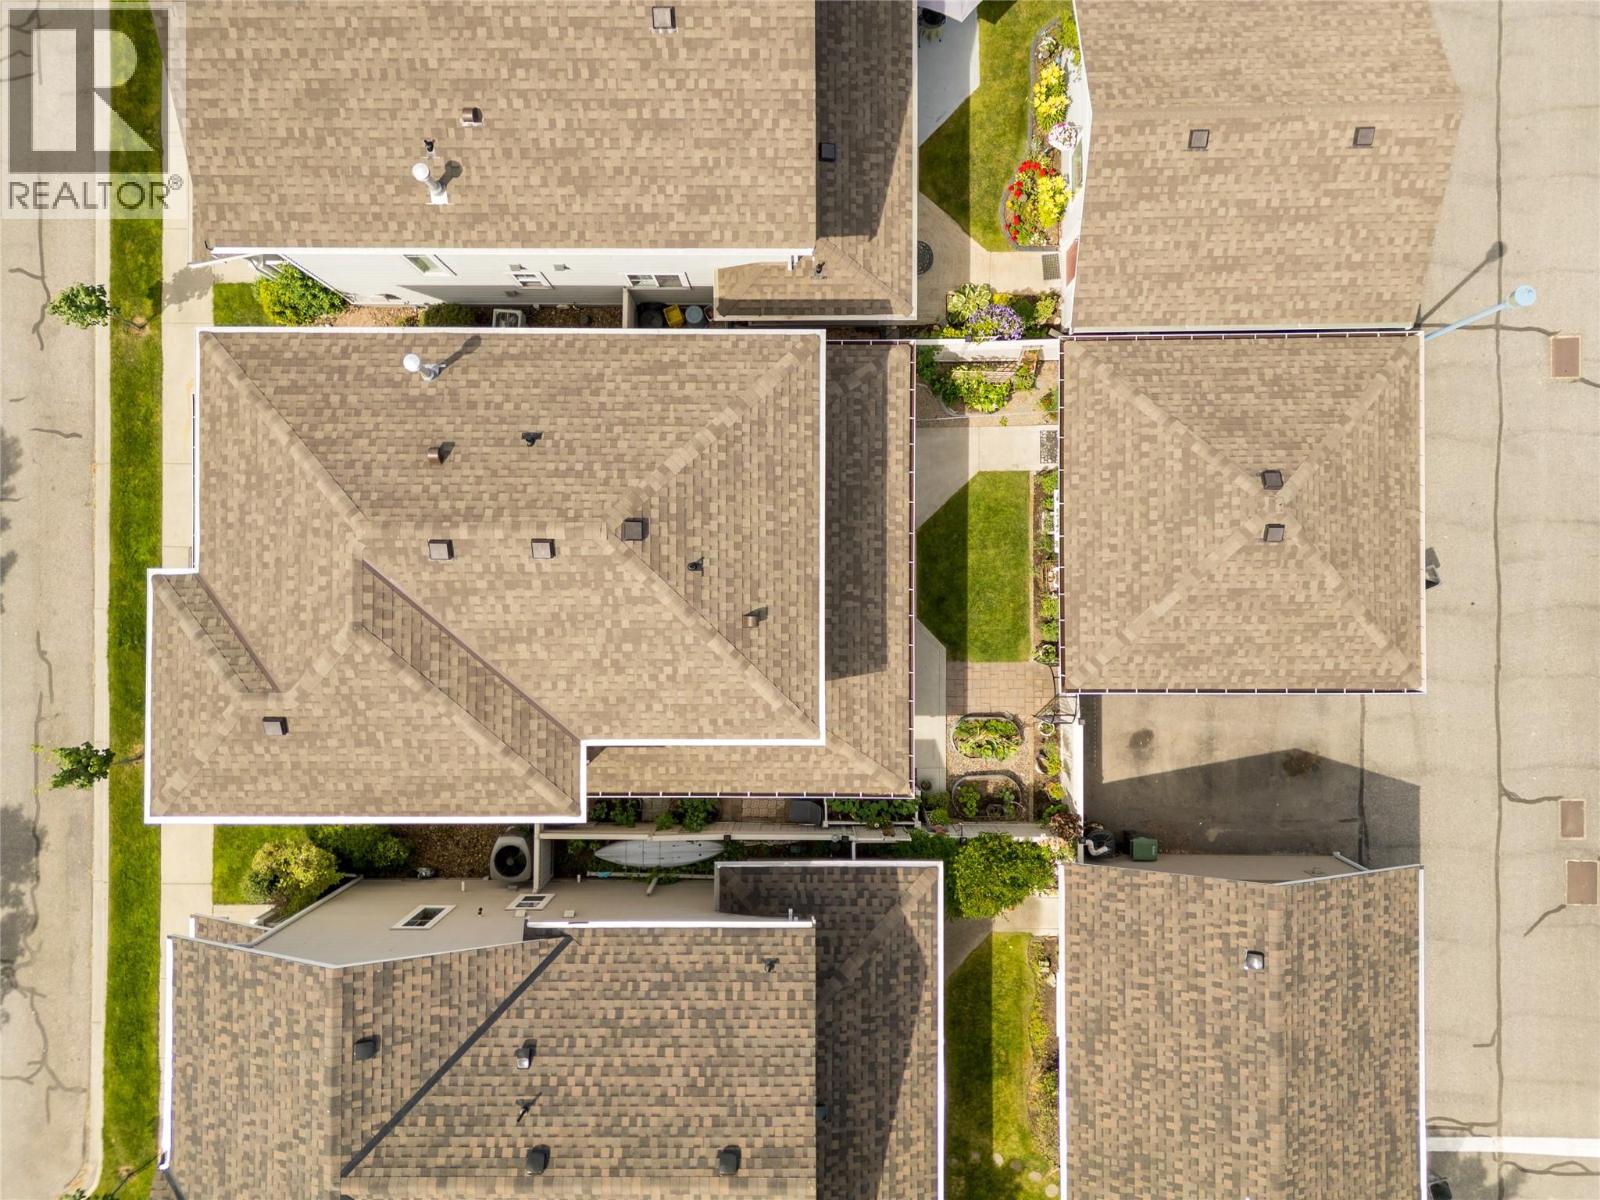
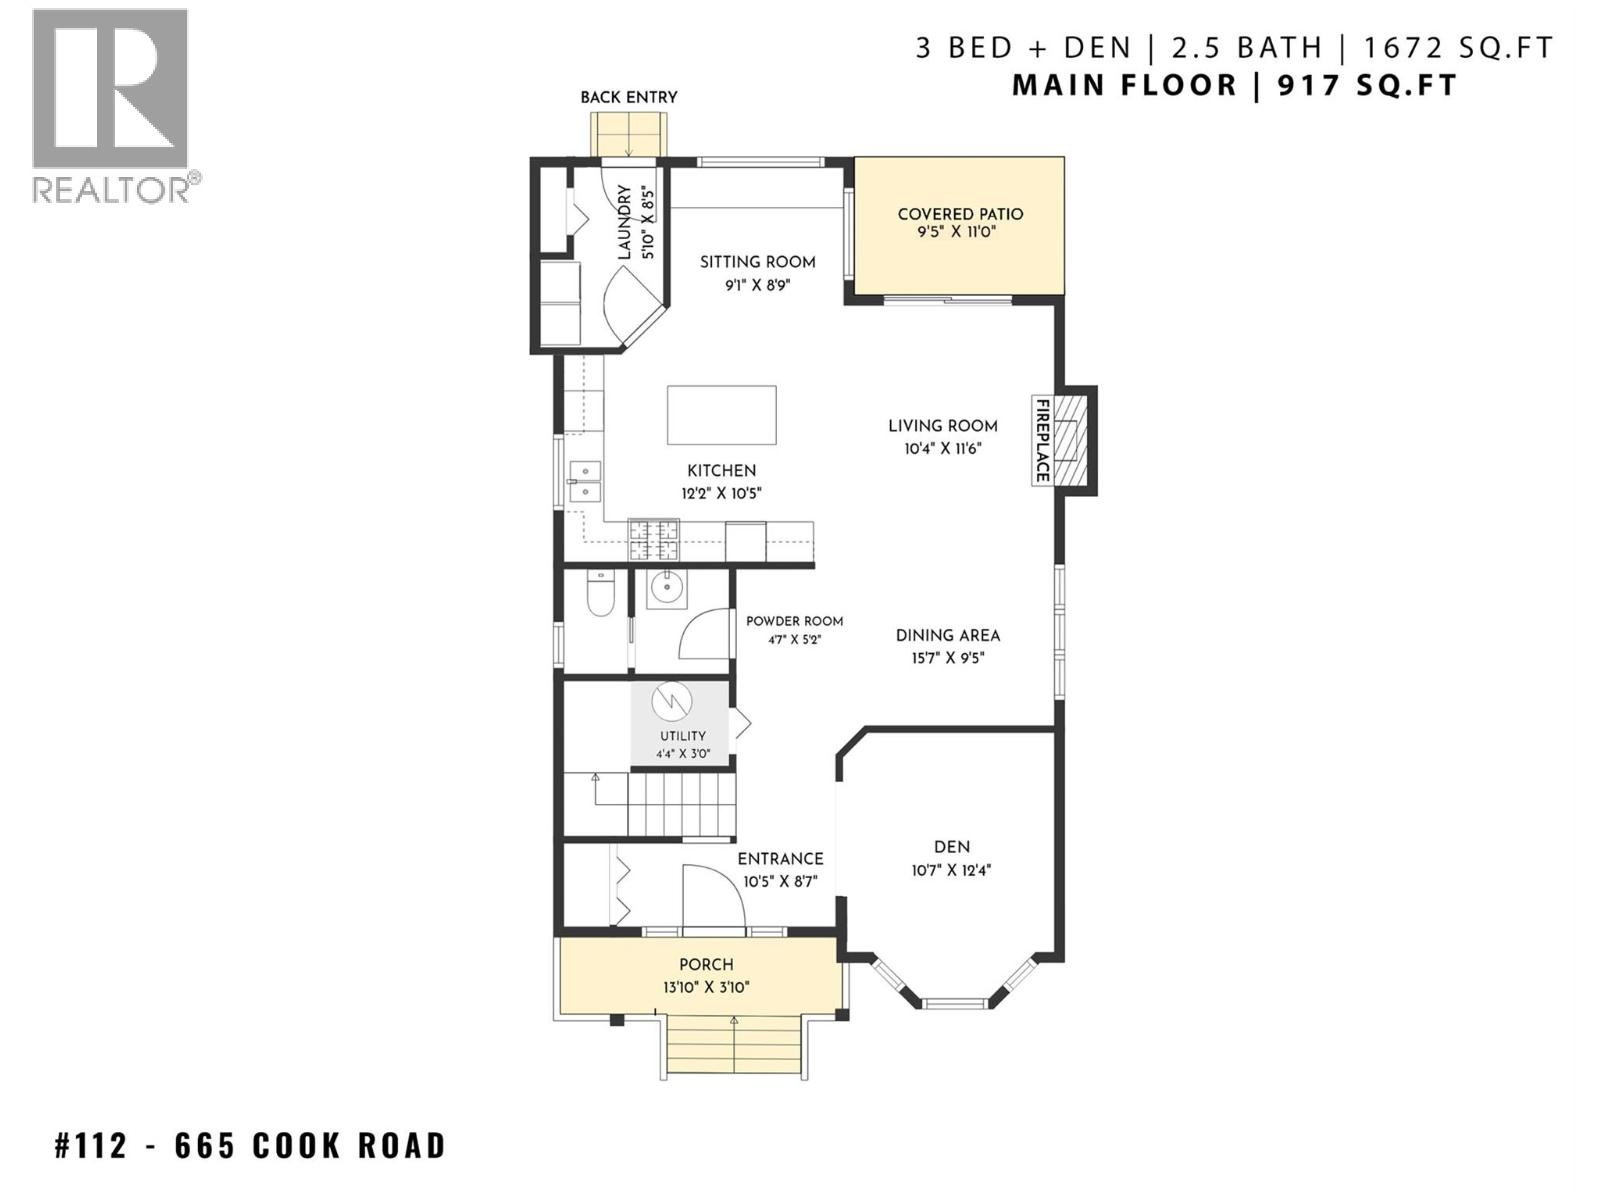
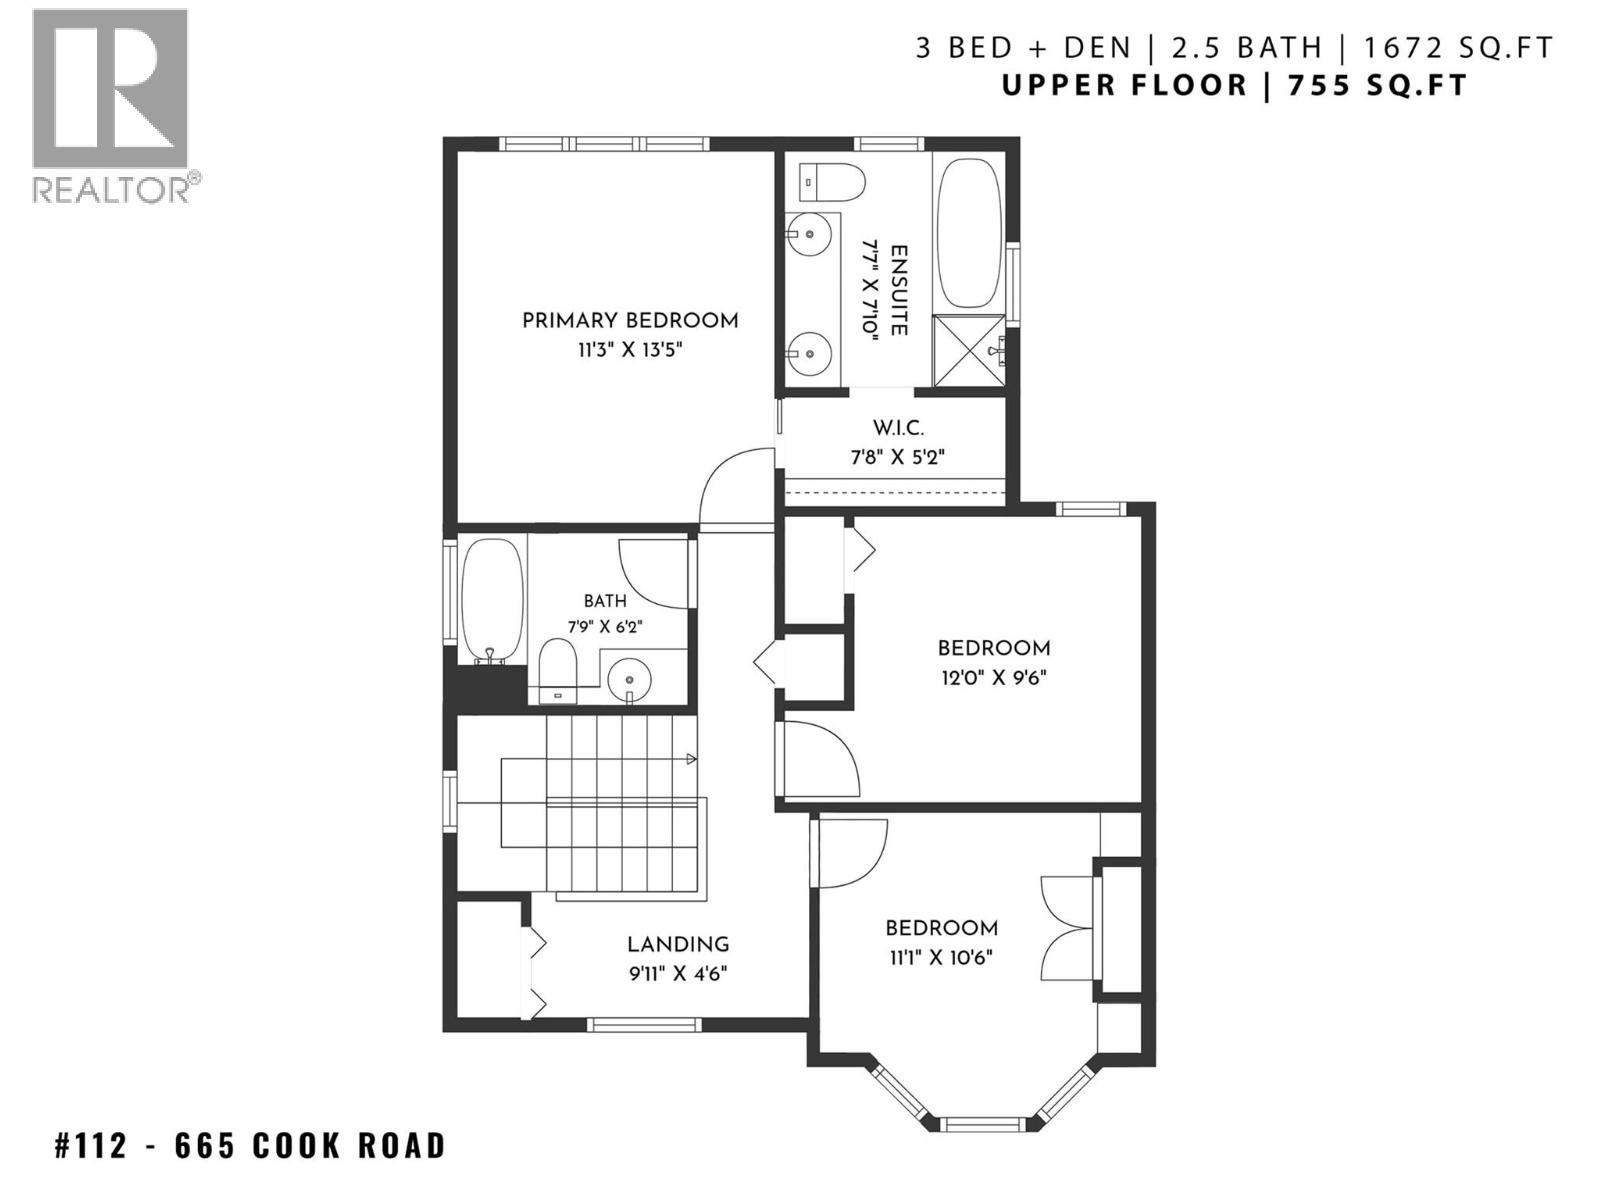
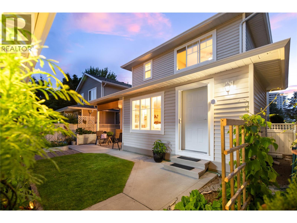
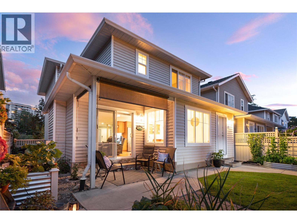
Welcome to #112 665 Cook Road! Located in one of Kelowna’s most sought-after communities, Somerville Corner, this beautiful west-facing, two-storey home offers 1,672 sq. ft. of thoughtfully designed living space with 3 bedrooms, plus a den (easily converted to a fourth bedroom), and 2.5 bathrooms. The main level features an open-concept design that seamlessly connects the kitchen, living room with NG fireplace, and dining area, creating a bright and inviting space for both everyday living and entertaining. The kitchen is equipped with newer SS Frigidaire Gallery appliances and offers exceptional storage, generous workspace and everyday functionality. The main level is complete with a den, powder room, and laundry room. Upstairs, the spacious primary suite features a walk-in-closet and a 5-pc ensuite. The upstairs is complete with two additional bedrooms and full 4-pc bathroom. Step outside to a fully fenced, private yard surrounded by mature landscaping, complete with garden beds and raised planter boxes. The backyard provides direct access to the detached garage and additional third parking stall. Located in the heart of the Lower Mission, Somerville Corner is walking distance to Mission Creek Greenway Regional Park, Rotary Beach, Gyro Beach, Mission Station Plaza, and the Mission Park Shopping Centre. Rentals are allowed, with restrictions (min. 30 days) and pets are also allowed, with restrictions (no more than two pets [cat or dog] may be kept on each strata lot). (id:6770)
| Main level | |
| Dining nook | 9'1'' x 8'9'' |
| Kitchen | 12'2'' x 10'5'' |
| Living room | 10'4'' x 11'6'' |
| Dining room | 15'7'' x 9'5'' |
| Partial bathroom | 4'7'' x 5'2'' |
| Den | 10'7'' x 12'4'' |
| Other | 10'5'' x 8'7'' |
| Second level | |
| 4pc Bathroom | 7'9'' x 6'2'' |
| Bedroom | 11'1'' x 10'6'' |
| Bedroom | 12'0'' x 9'6'' |
| 5pc Ensuite bath | 7'7'' x 7'10'' |
| Other | 7'8'' x 5'2'' |
| Primary Bedroom | 11'3'' x 13'5'' |
