- Price: $899,000
- Age: 2014
- Stories: 2
- Size: 2290 sqft
- Bedrooms: 3
- Bathrooms: 3
- Additional Parking: Spaces
- Attached Garage: 2 Spaces
- Exterior: Stone, Stucco
- Cooling: Central Air Conditioning
- Water: Irrigation District
- Sewer: Municipal sewage system
- Flooring: Carpeted, Ceramic Tile, Hardwood
- Listing Office: Coldwell Banker Executives Realty
- MLS#: 10392574
- View: Mountain view, View (panoramic)
- Landscape Features: Underground sprinkler
- Cell: (250) 575 4366
- Office: 250-448-8885
- Email: jaskhun88@gmail.com

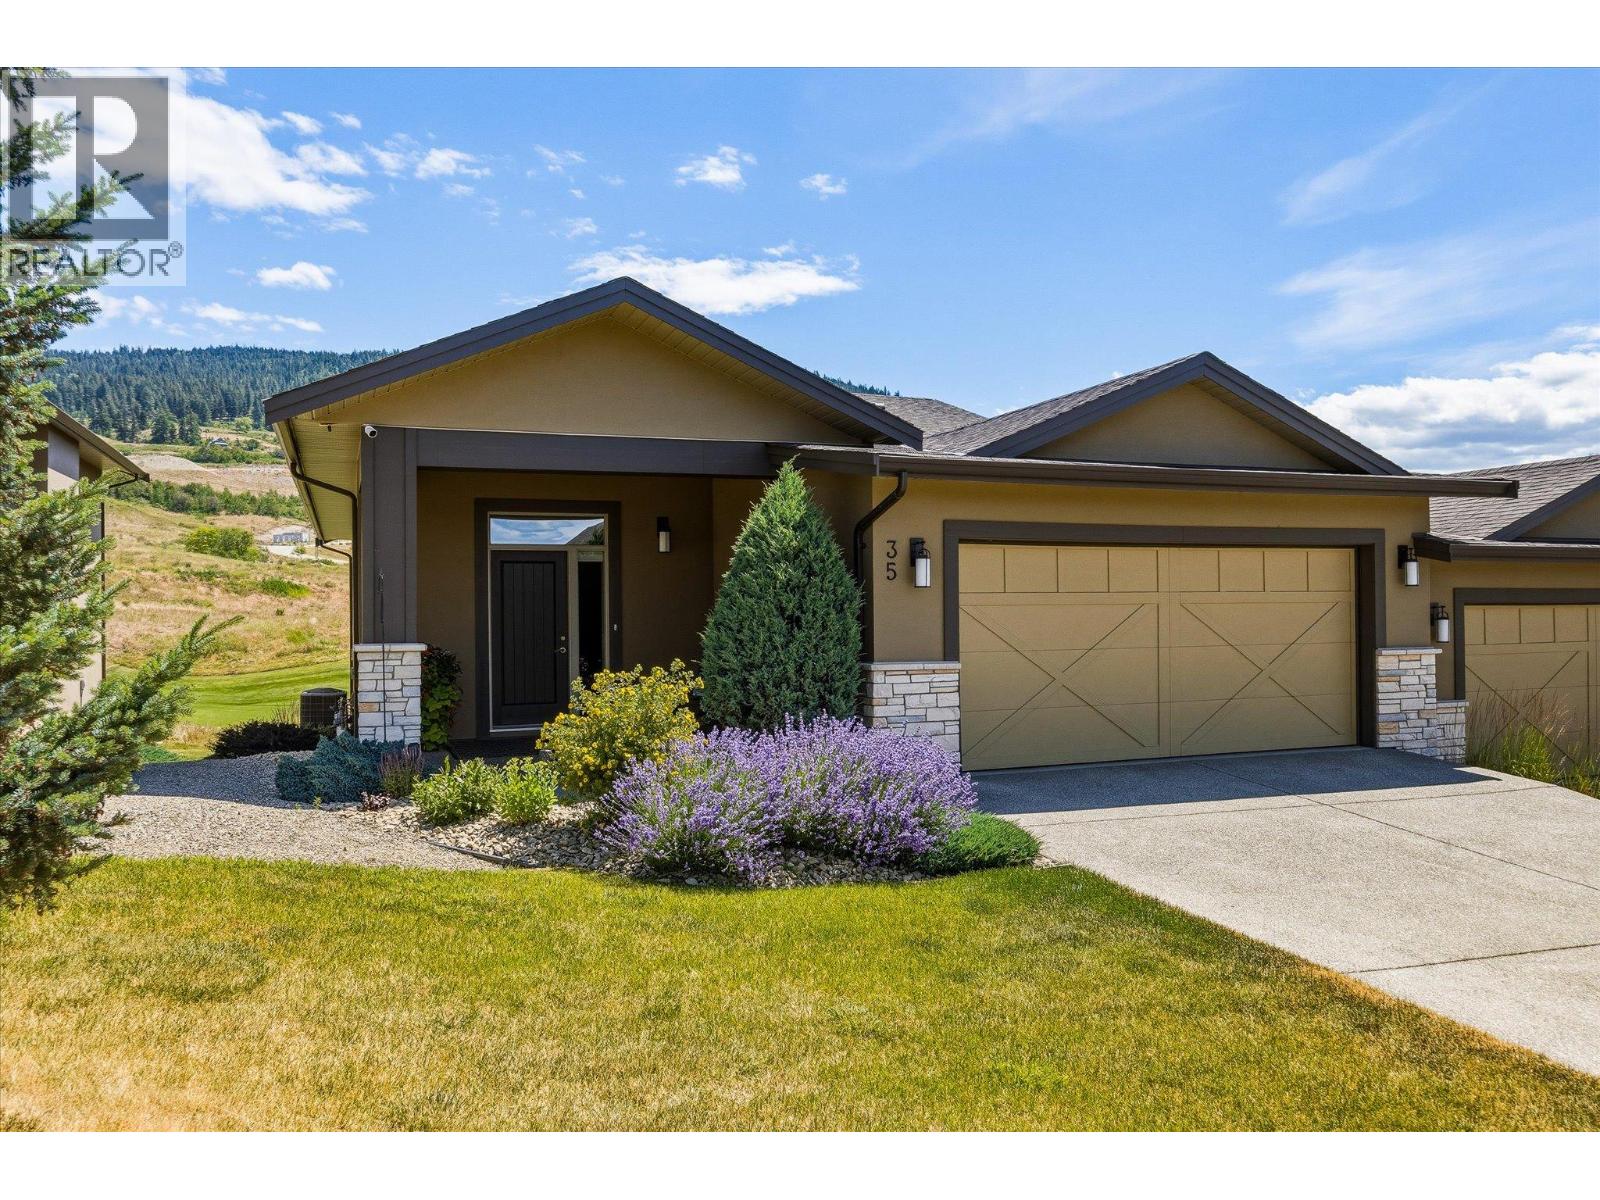
2290 sqft Single Family Duplex
1836 Tower Ranch Boulevard Unit# 35, Kelowna
$899,000
Contact Jas to get more detailed information about this property or set up a viewing.
Contact Jas Cell 250 575 4366
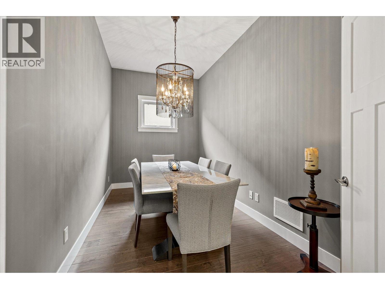
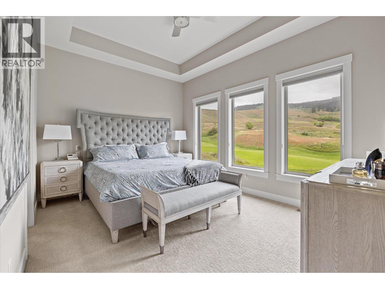
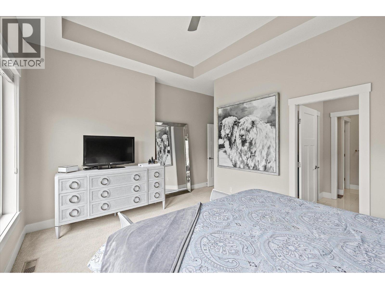
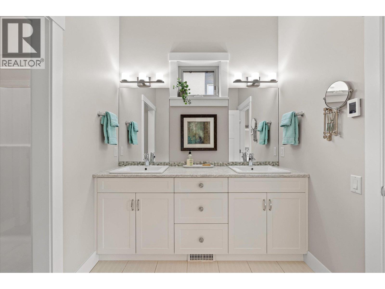
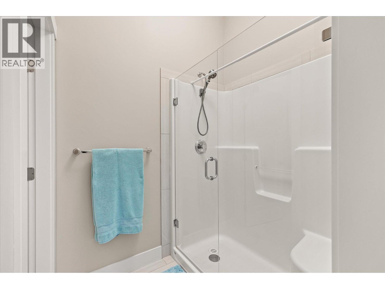
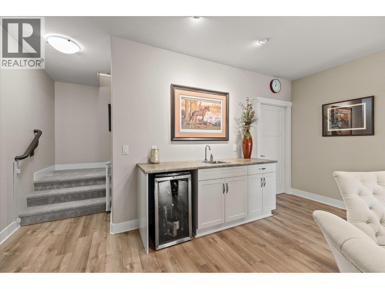
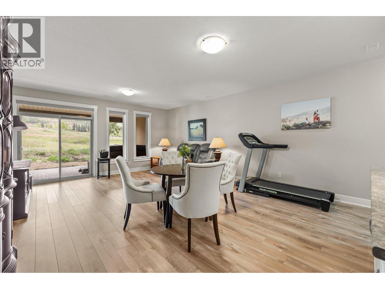
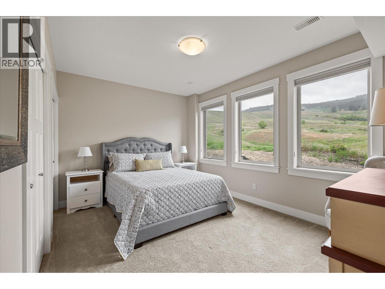
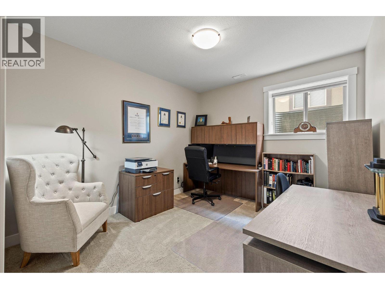
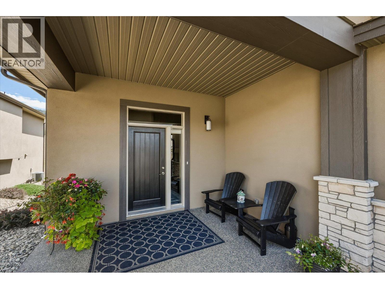
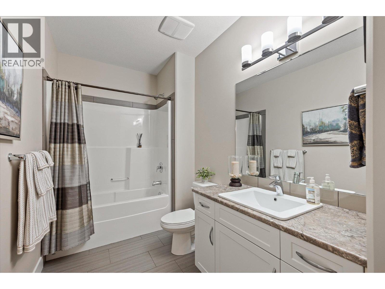
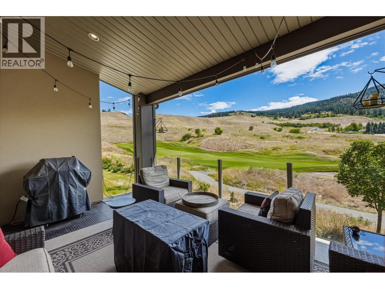
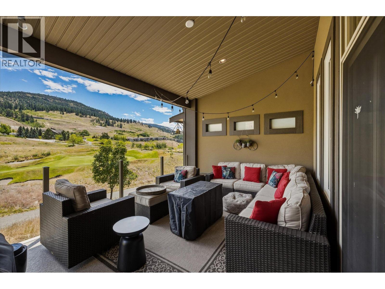
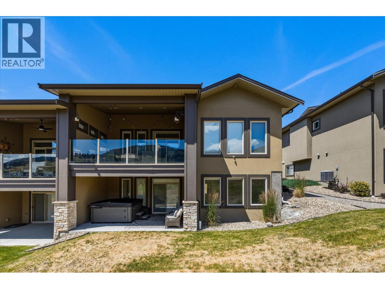
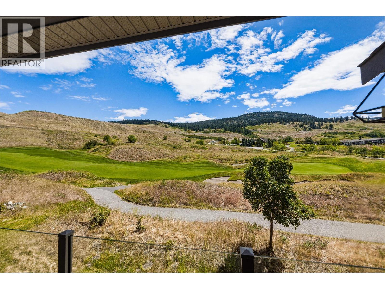
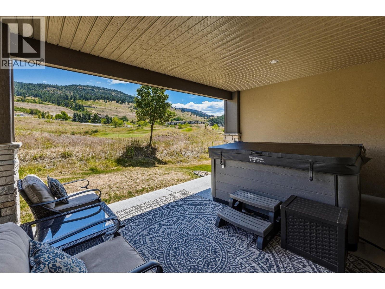
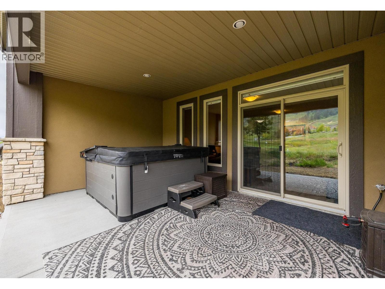
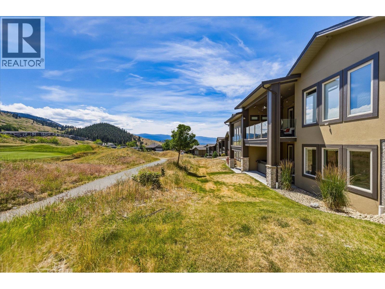
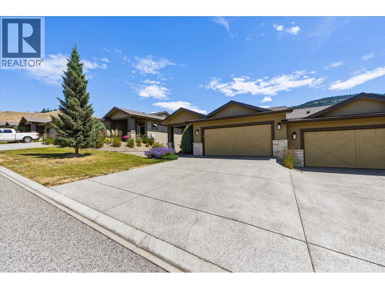
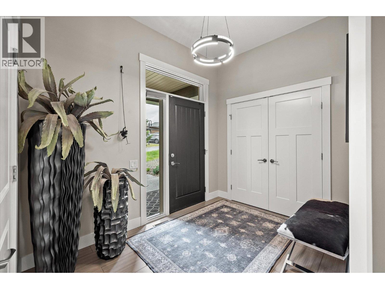
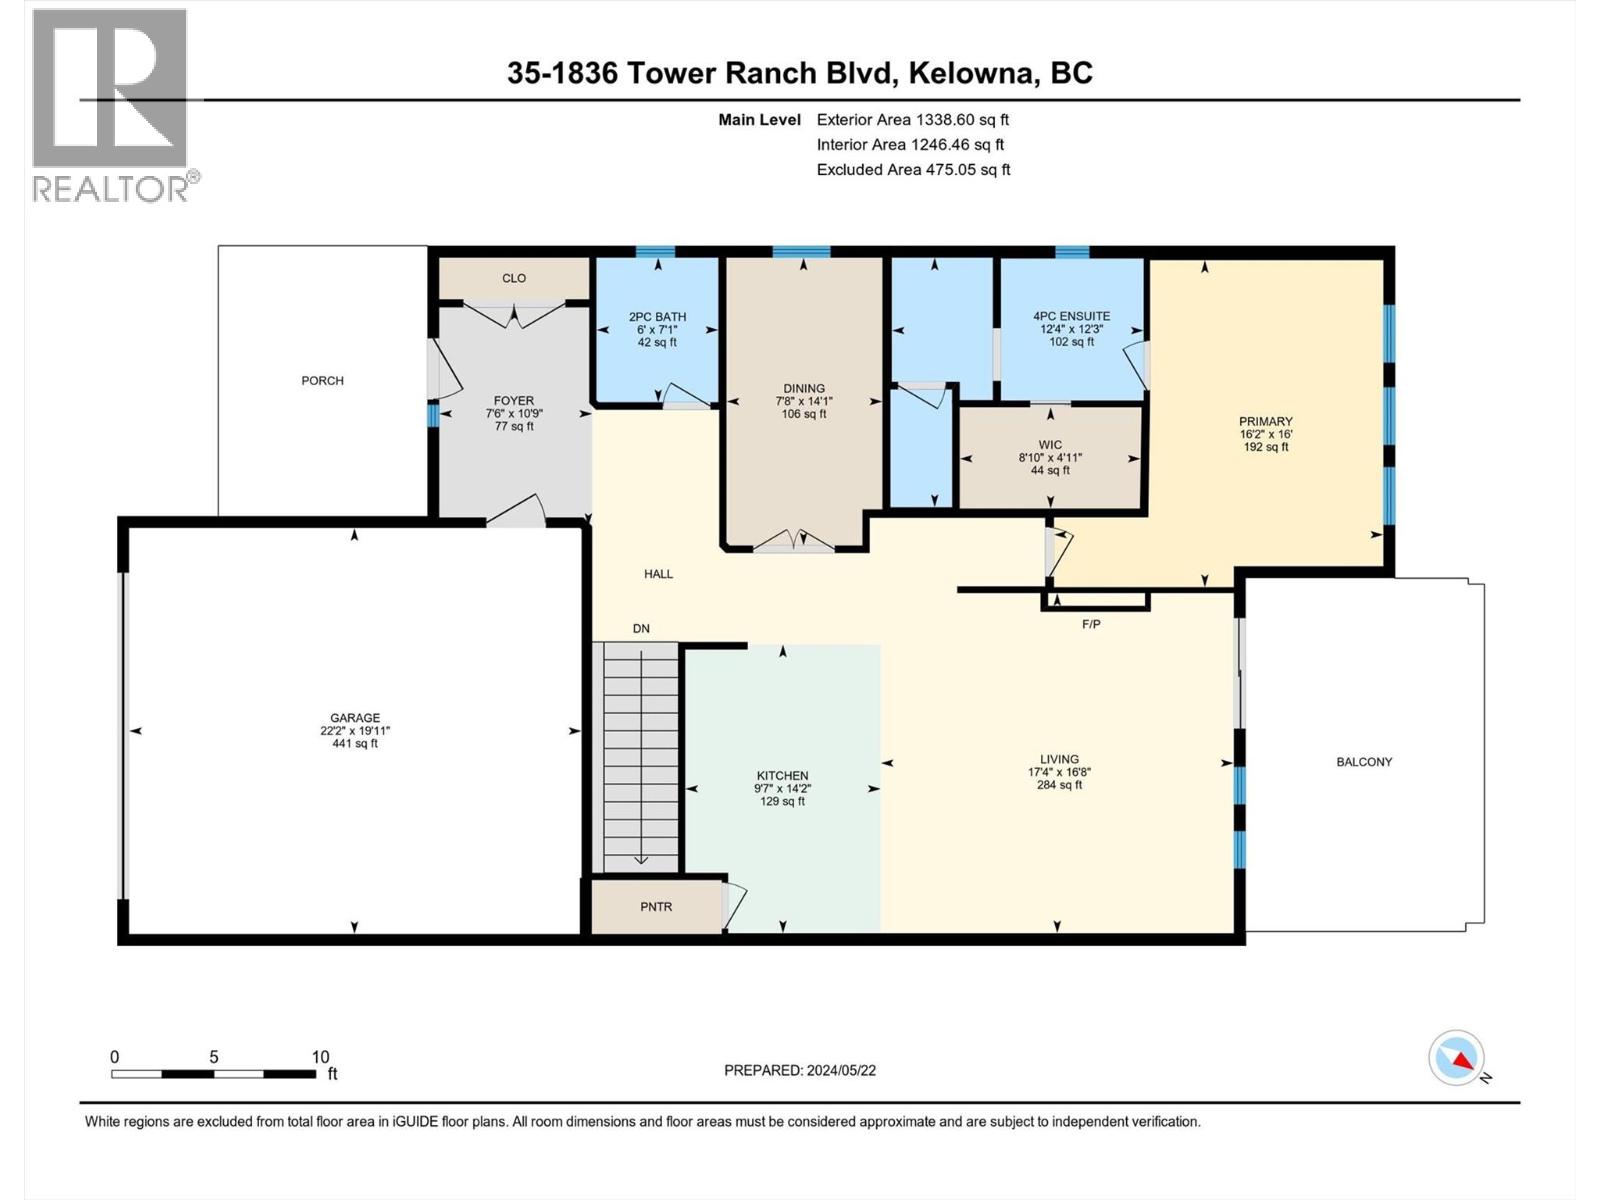
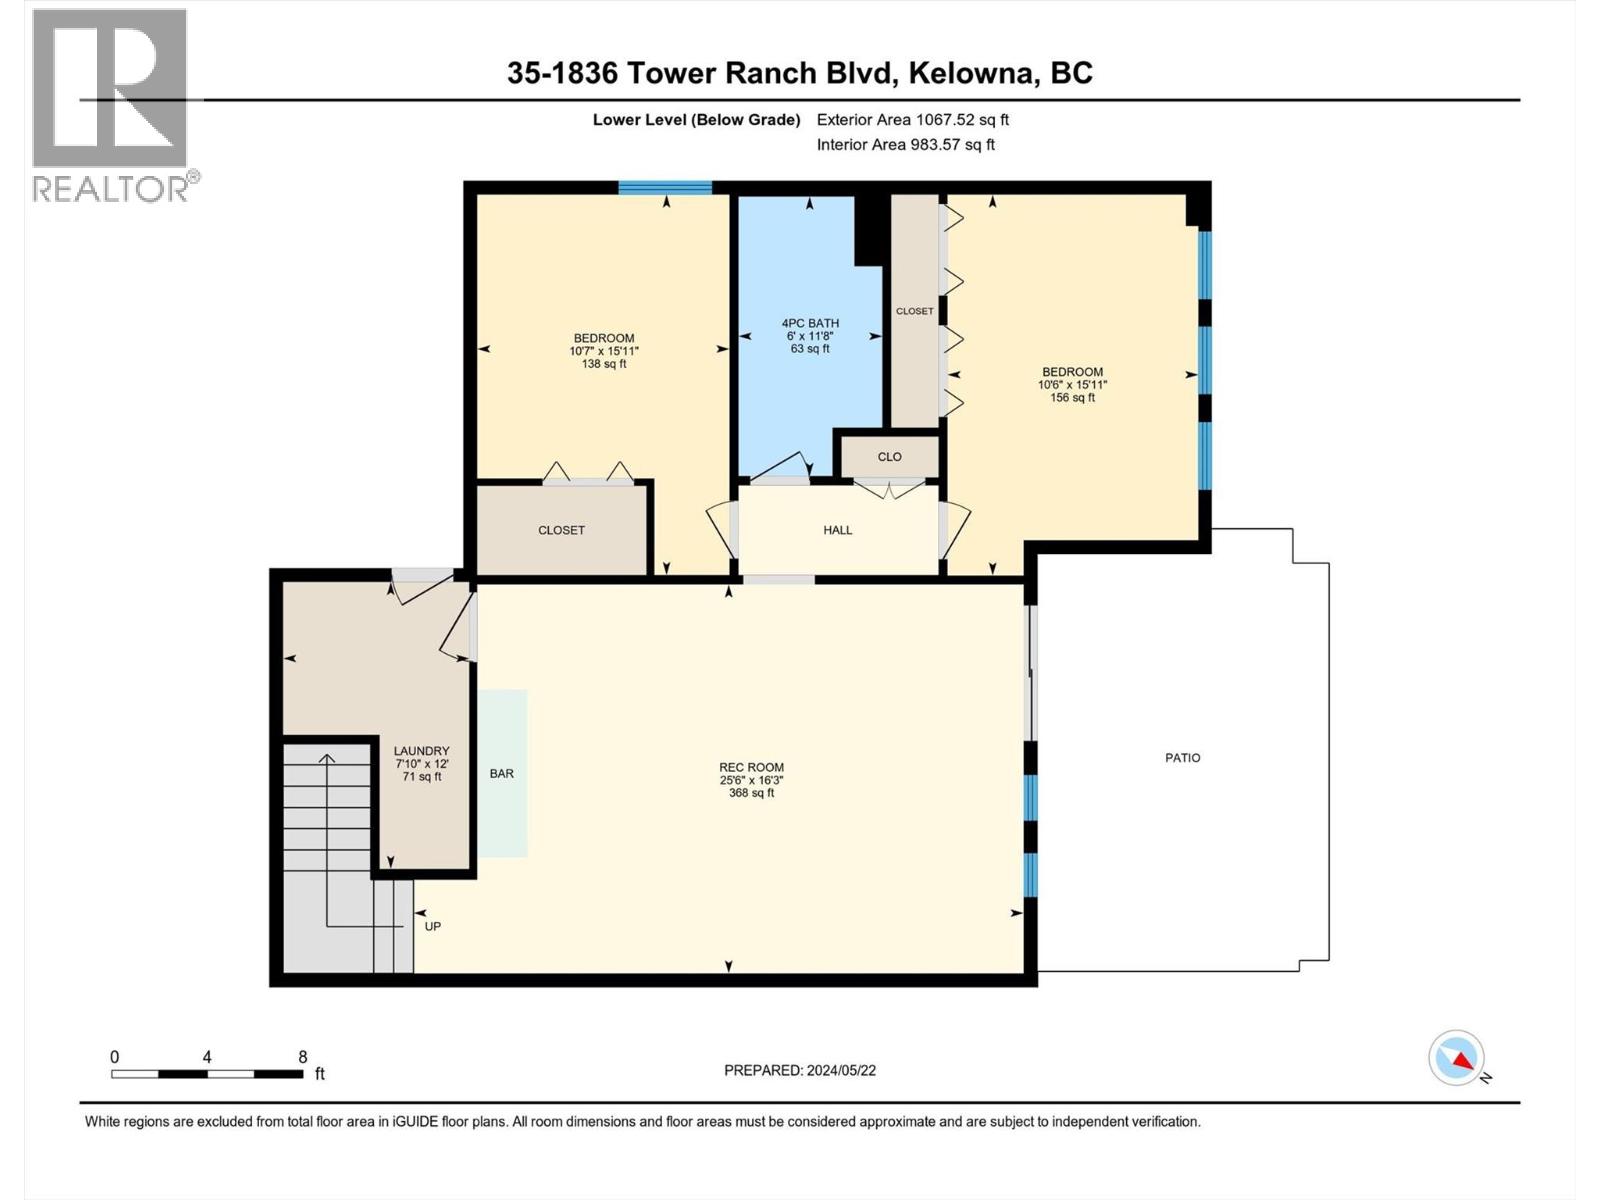
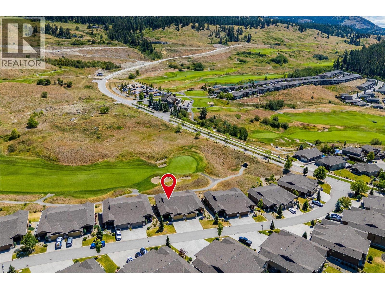
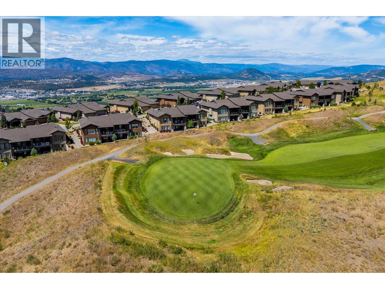
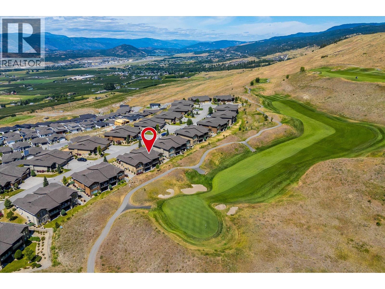
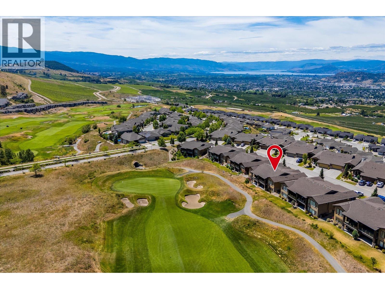
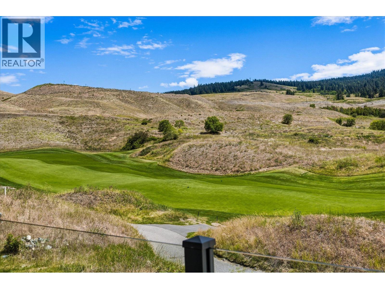
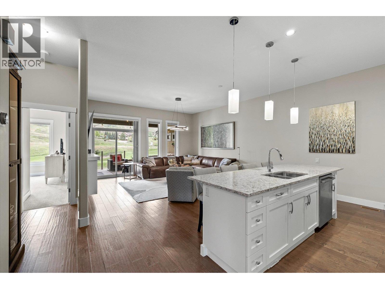
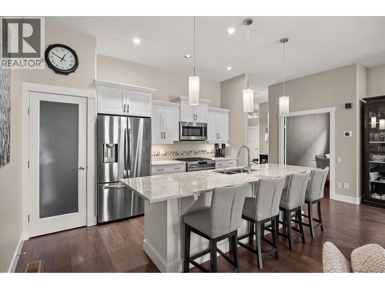
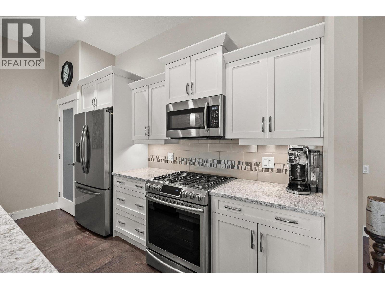
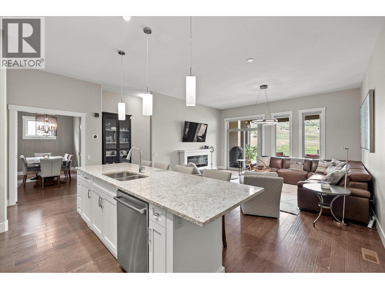
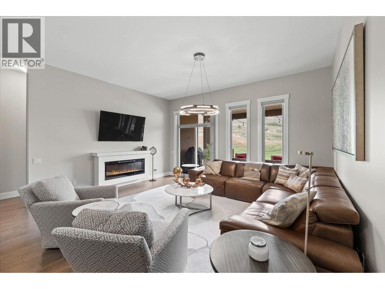
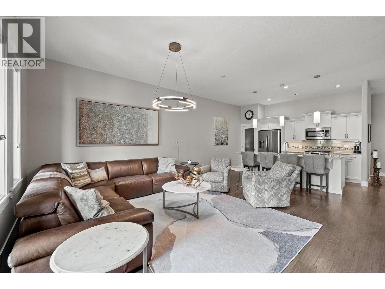
Imagine sitting on your covered balcony, coffee in hand, enjoying the morning sun... and then seeing golfers complete their round on the 18th hole! This lovely home was built in 2014 with everyday living in mind. The design offers an open-concept layout with scraped engineered hardwood, a flexible dining space, and a primary bedroom on the main floor. Your everyday living doesn't require a single stair. The primary suite has been thoughtfully refreshed with newer carpet and heated ensuite floors, a small daily luxury that makes a real difference on quiet mornings. Designer lighting upstairs, a Bosch dishwasher, and an updated refrigerator round out the home's quality touches. Downstairs, a bright walk-out basement holds two more bedrooms and a rec room. It's the kind of space that flexes with you: guests, grandkids, a quiet retreat of your own. Beyond your door, Tower Ranch offers a clubhouse, a fitness centre, and a scenic golf course as your backdrop. But what you're really stepping into is quieter than that: a peaceful setting to enjoy the life you've built, at a pace that finally fits. Measurements are approximate and taken from iGuide. (id:6770)
| Lower level | |
| Bedroom | 15'11'' x 10'7'' |
| Bedroom | 15'11'' x 10'6'' |
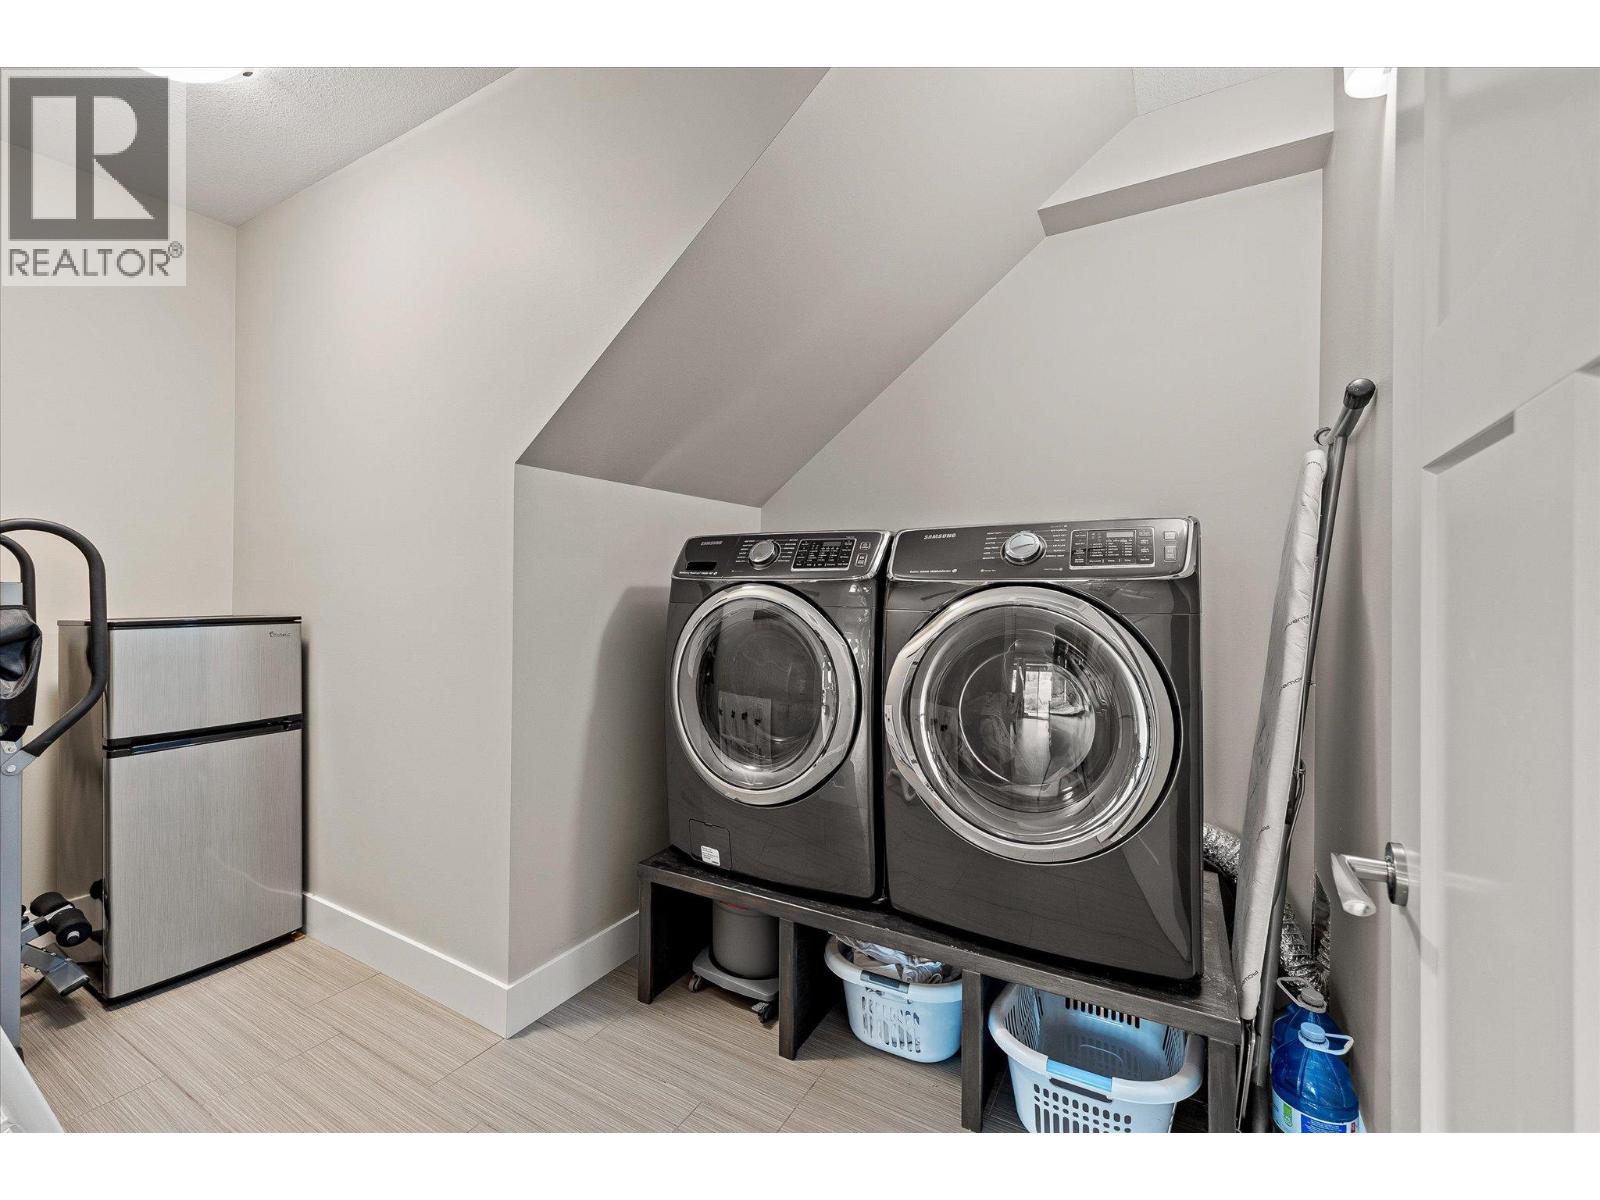
| Laundry room | 12' x 7'10'' |
| Recreation room | 25'6'' x 16'3'' |
| Main level | |
| Kitchen | 14'2'' x 9'7'' |
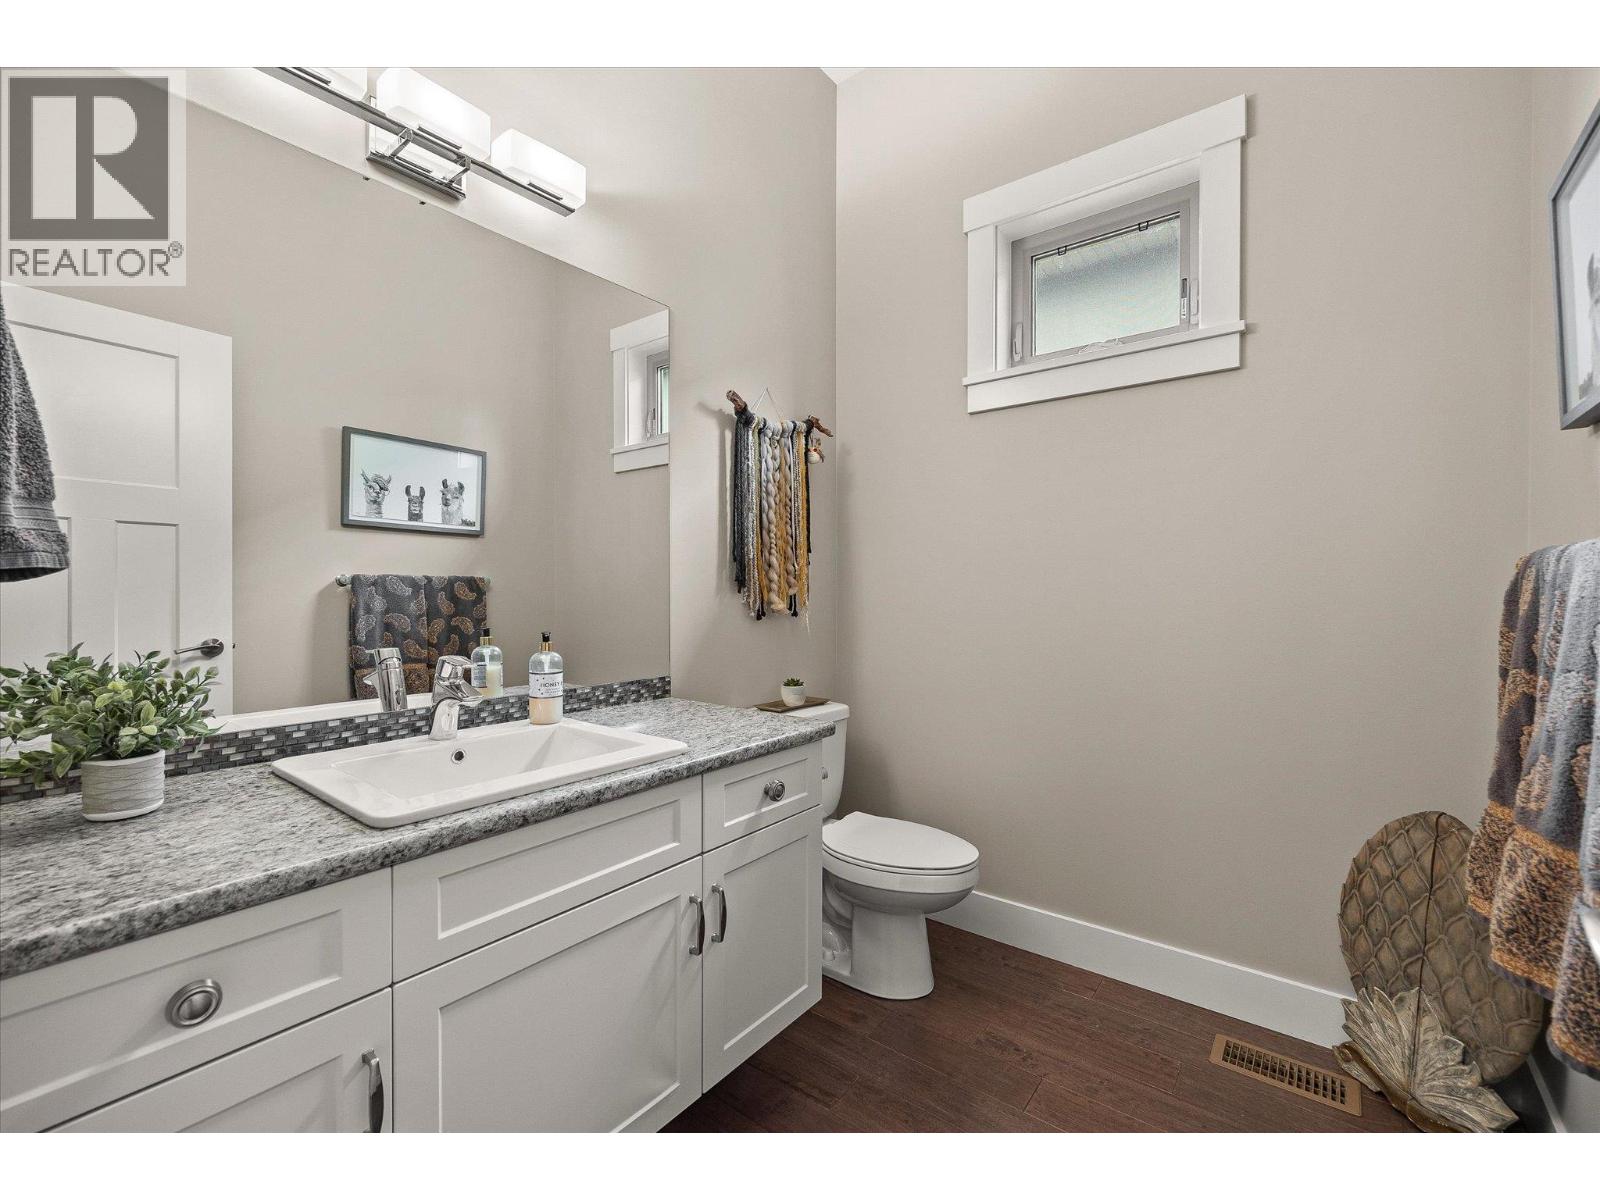
| 2pc Bathroom | 7'1'' x 6' |
| Foyer | 10'9'' x 7'6'' |
| Other | 8'10'' x 4'11'' |
| 4pc Ensuite bath | 12'4'' x 12'3'' |
| Primary Bedroom | 16'2'' x 16' |
| Living room | 17'4'' x 16'8'' |
