- Price: $425,000
- Age: 1997
- Stories: 1
- Size: 1087 sqft
- Bedrooms: 2
- Bathrooms: 2
- Parkade: Spaces
- Cooling: Wall Unit
- Water: Municipal water
- Sewer: Municipal sewage system
- Listing Office: Royal LePage Kelowna
- MLS#: 10393395
- Cell: (250) 575 4366
- Office: 250-448-8885
- Email: jaskhun88@gmail.com

1087 sqft Single Family Apartment
555 Houghton Road Unit# 106, Kelowna
$425,000
Contact Jas to get more detailed information about this property or set up a viewing.
Contact Jas Cell 250 575 4366
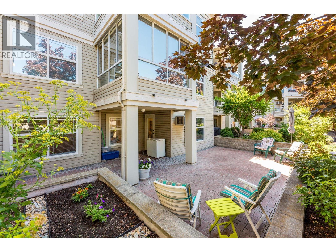
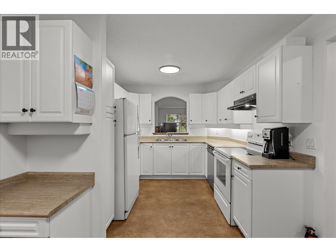
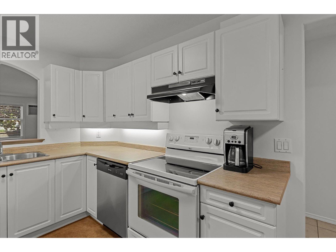
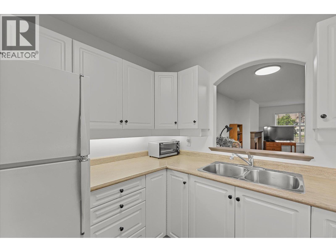
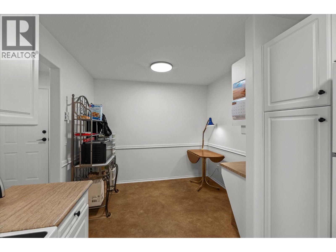
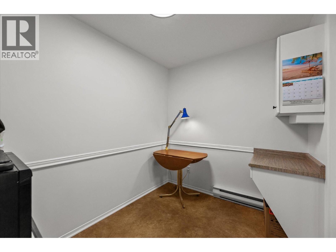
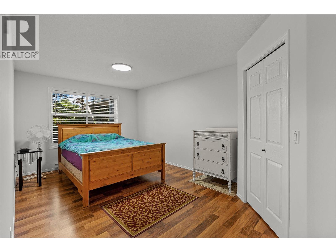
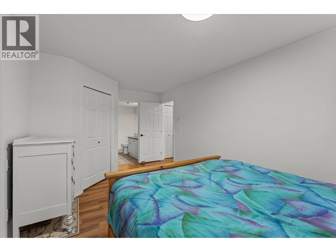
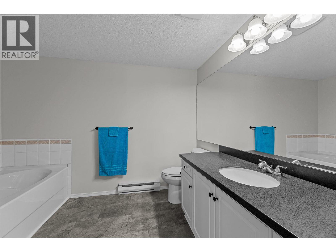
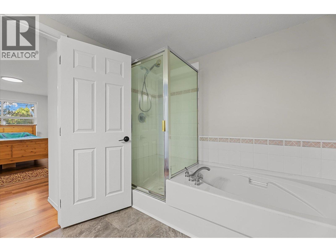
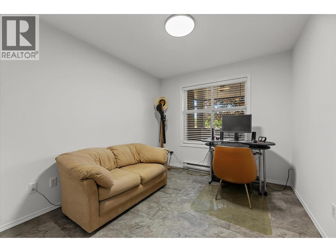
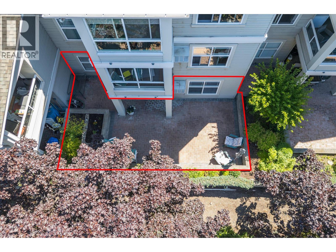
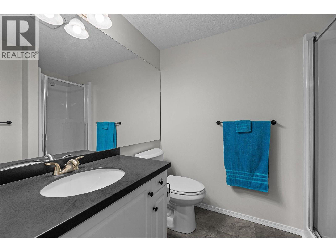
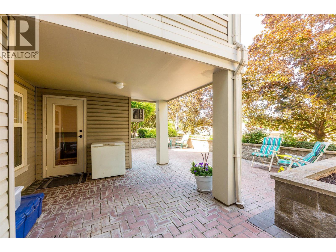
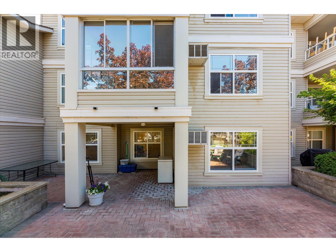
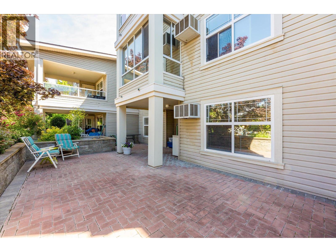
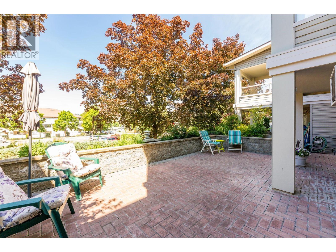
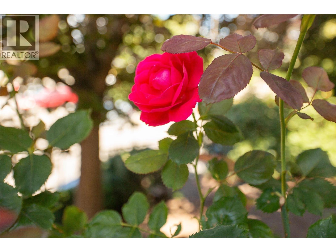
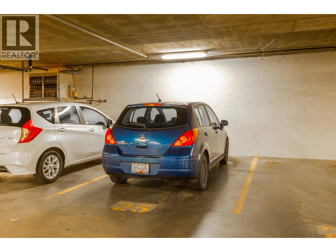
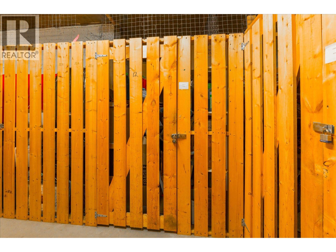
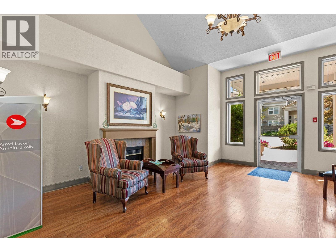
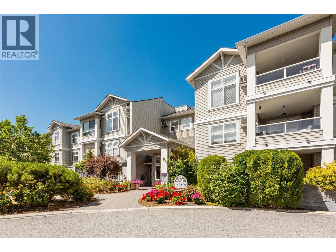
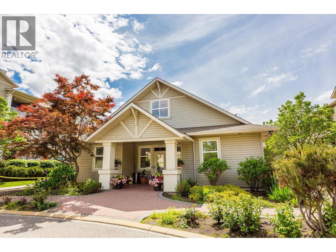
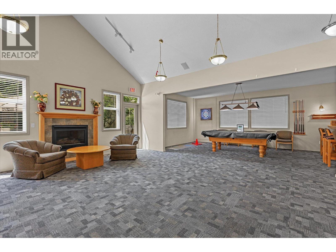
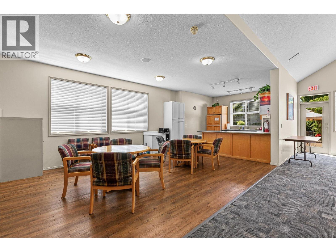
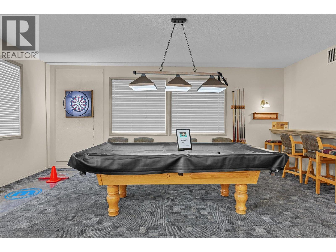
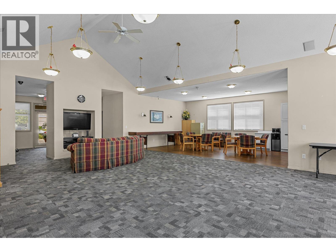
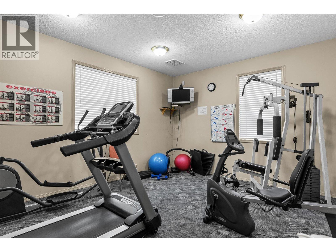
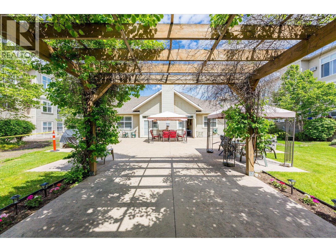
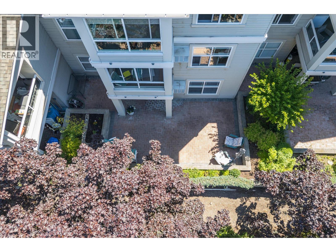
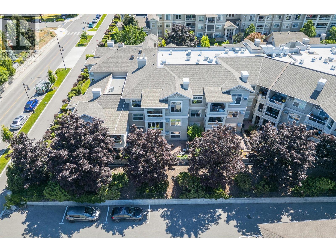
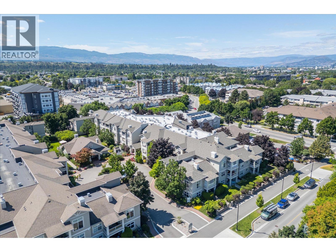
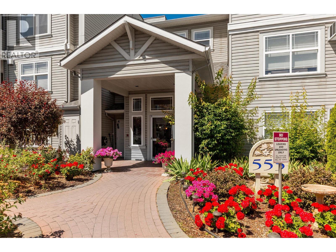
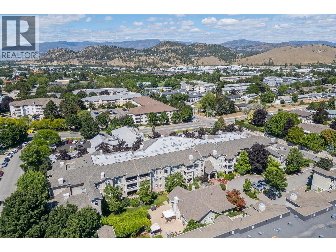
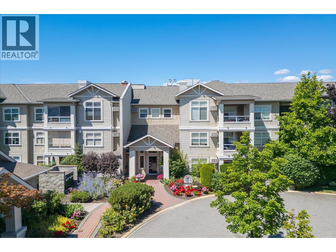
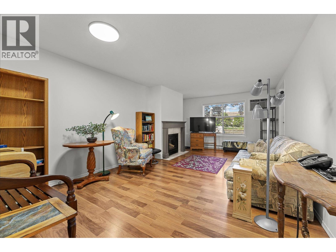
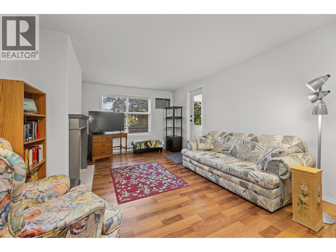
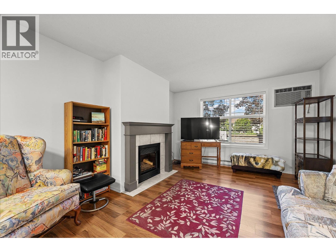
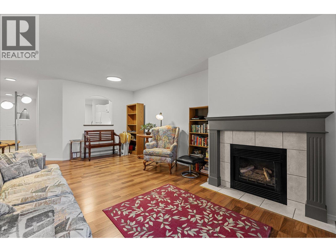
IMAGINE OVER 500 SQ.FT. OF OUTDOOR PATIO SPACE! THIS IS NO ORDINARY CONDO! Rarely do you find a condo in this price range offering a truly tranquil outdoor retreat surrounded by mature trees to ENTERTAIN, RELAX, AND GARDEN. This beautifully updated 2 BEDROOM + 2 BATHROOM ground-floor home offers over 1,087 SQ.FT. of comfortable single-level living with a desirable WEST-FACING exposure and seamless indoor/outdoor living. Freshly renovated with NEW INTERIOR PAINT, UPDATED LIGHT FIXTURES, AND REFRESHED BATHROOMS, this move-in-ready home is perfect. Forget waiting for elevators—simply walk right into your home and enjoy the convenience of ground-floor access but yet elevated above street level. Located in the highly regarded MAGNOLIA GARDENS, residents enjoy an outstanding array of amenities including a fully equipped clubhouse with kitchen, TV lounge, pool table, library, gym, and a bookable clubhouse for gatherings. Additional features include 1 SECURE UNDERGROUND PARKING STALL, PRIVATE STORAGE LOCKER, SECURE BIKE STORAGE, CAR WASH STATION, CARPENTRY WORKSHOP, GUEST SUITE, and visitor parking. The strata is WELL MANAGED with a healthy contingency reserve fund and proactive long-term planning, offering buyers added confidence and peace of mind. PETS ARE WELCOME with restrictions, making it an excellent choice for animal lovers. Ideally situated in the heart of Rutland, you're just a short walk to shopping, restaurants, transit, parks, and everyday conveniences. (id:6770)
| Main level | |
| Primary Bedroom | 18'6'' x 10'4'' |
| 4pc Ensuite bath | 8' x 10'3'' |
| 3pc Bathroom | 8' x 8'3'' |
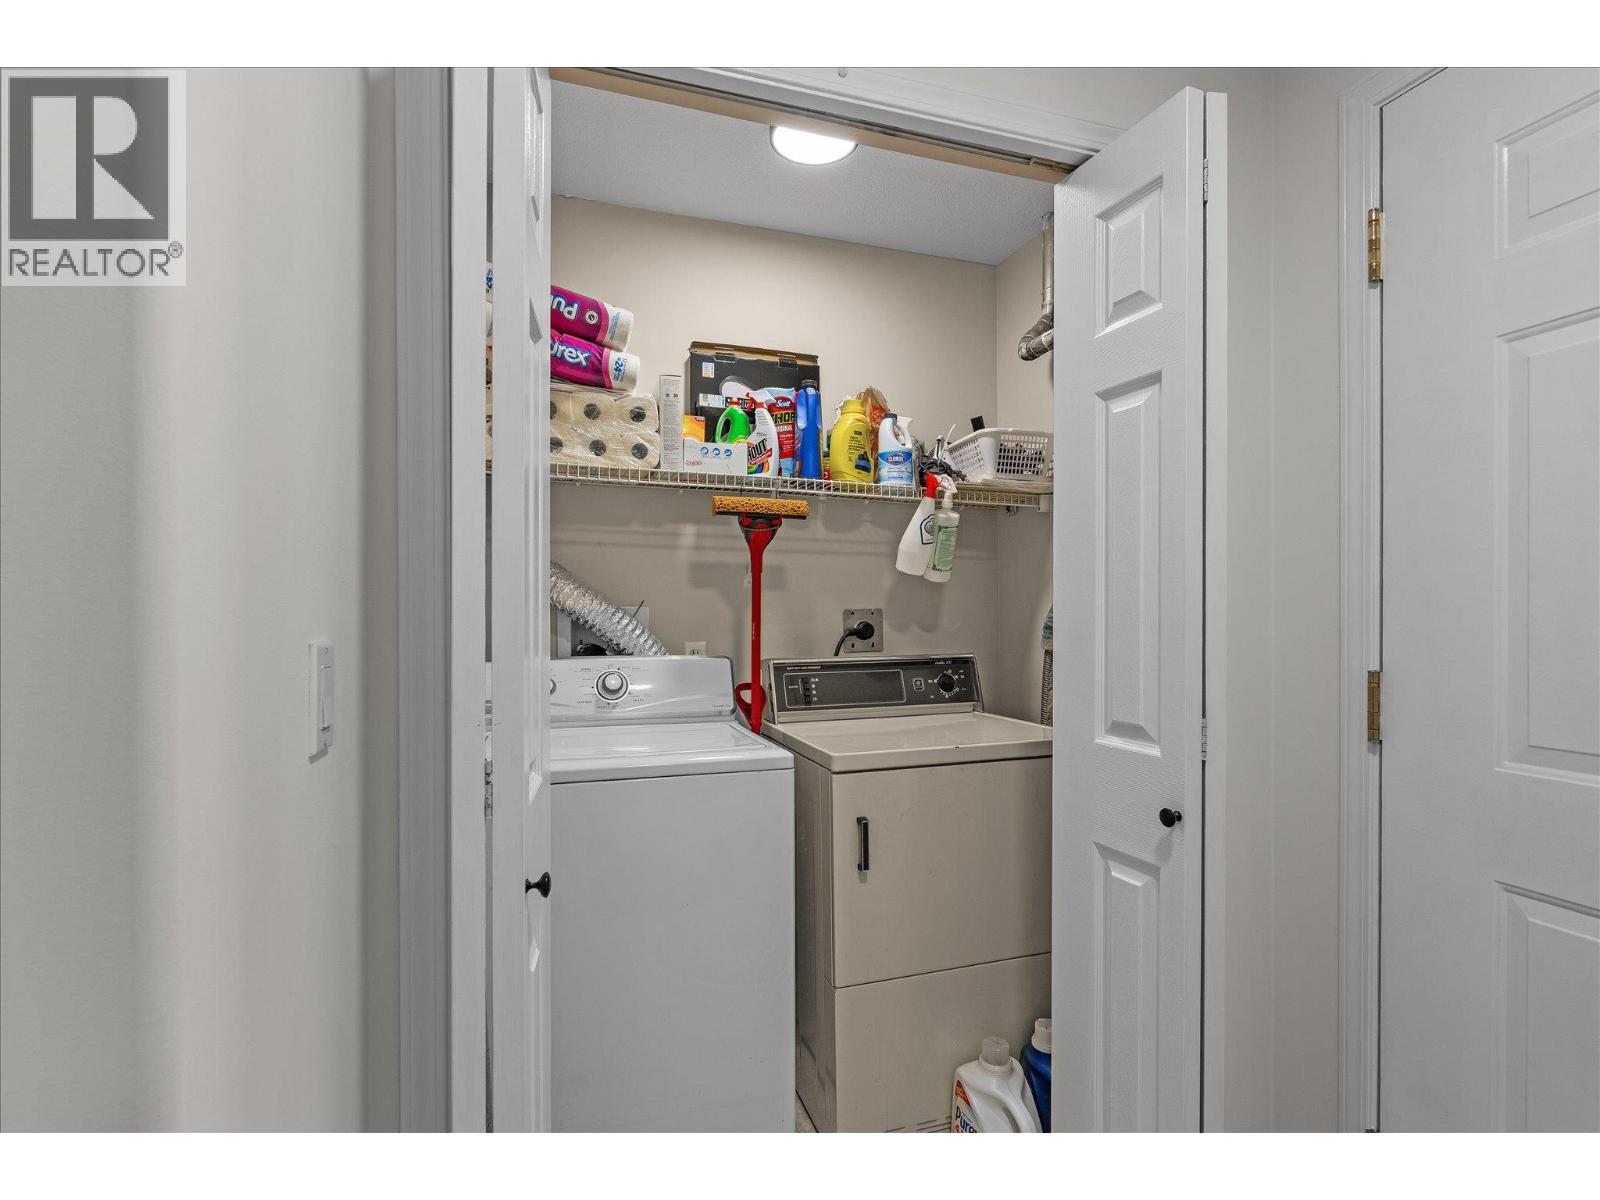
| Laundry room | 5'7'' x 3'7'' |
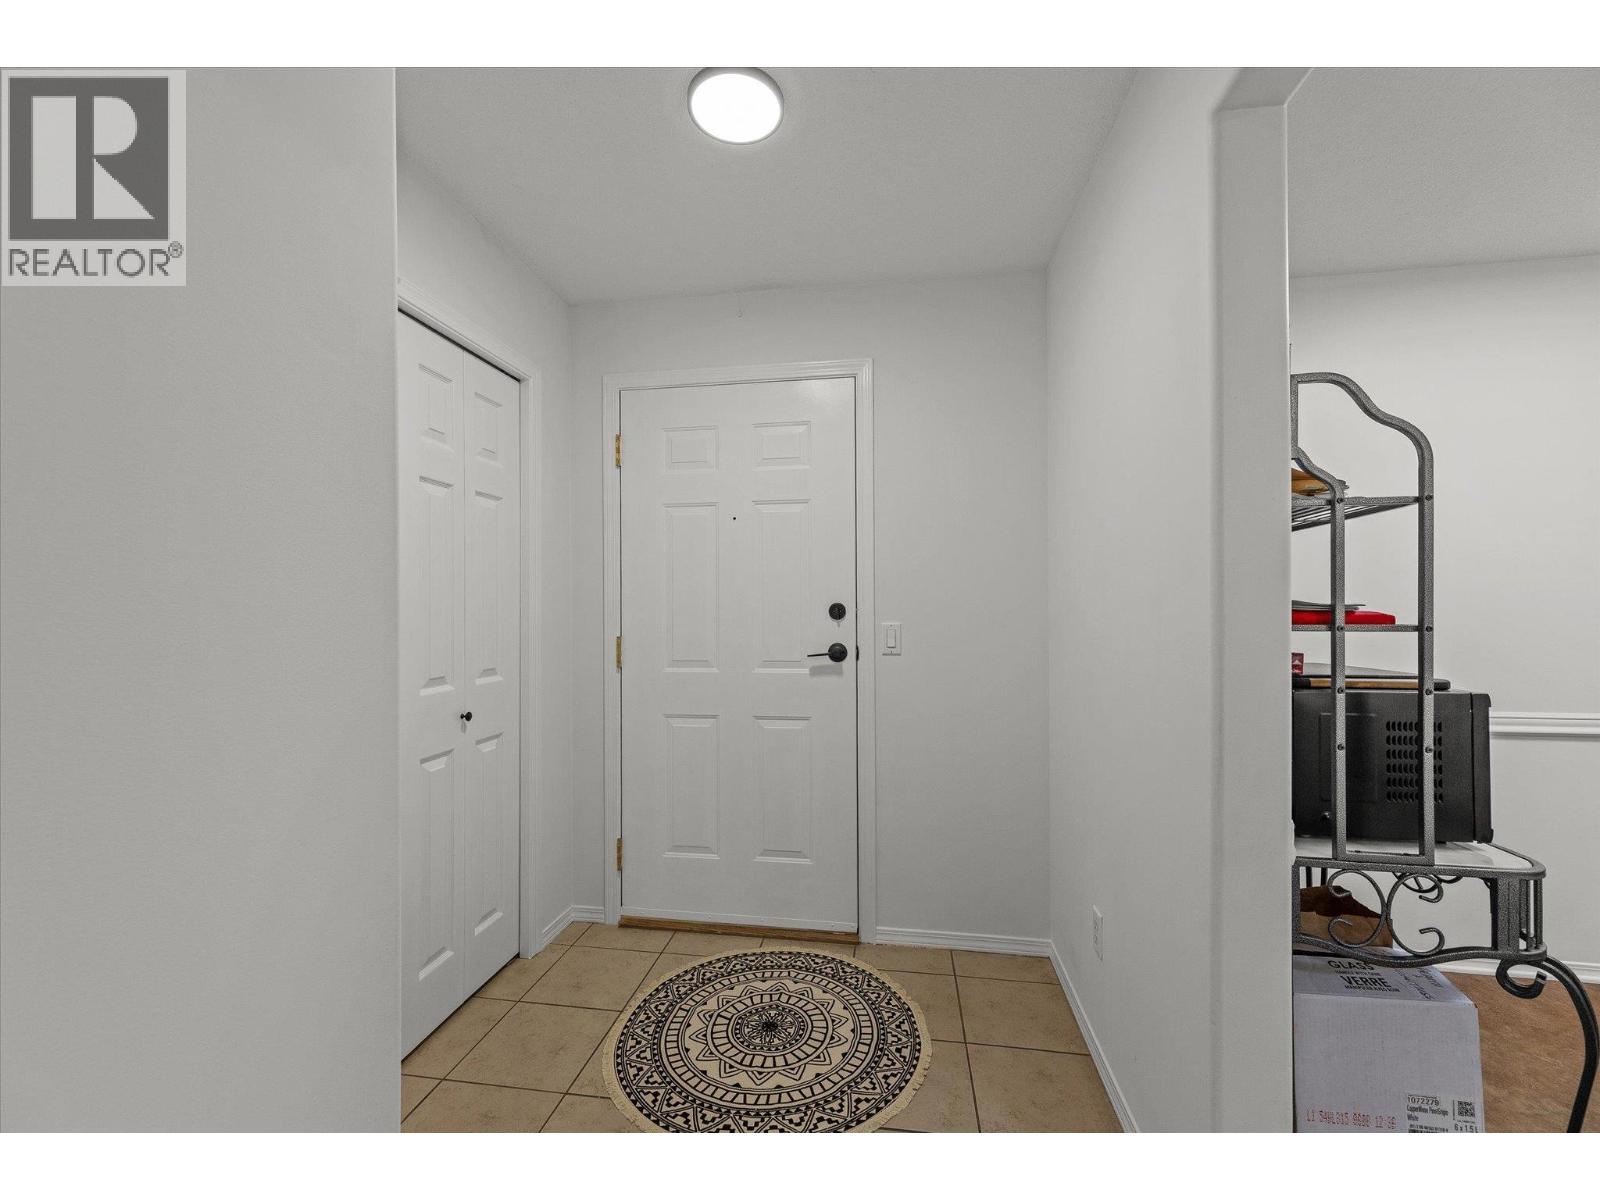
| Foyer | 14' x 4' |
| Living room | 13'4'' x 12' |
| Kitchen | 16'5'' x 9'1'' |
| Dining room | 8' x 12' |
