- Price: $1,375,000
- Age: 1996
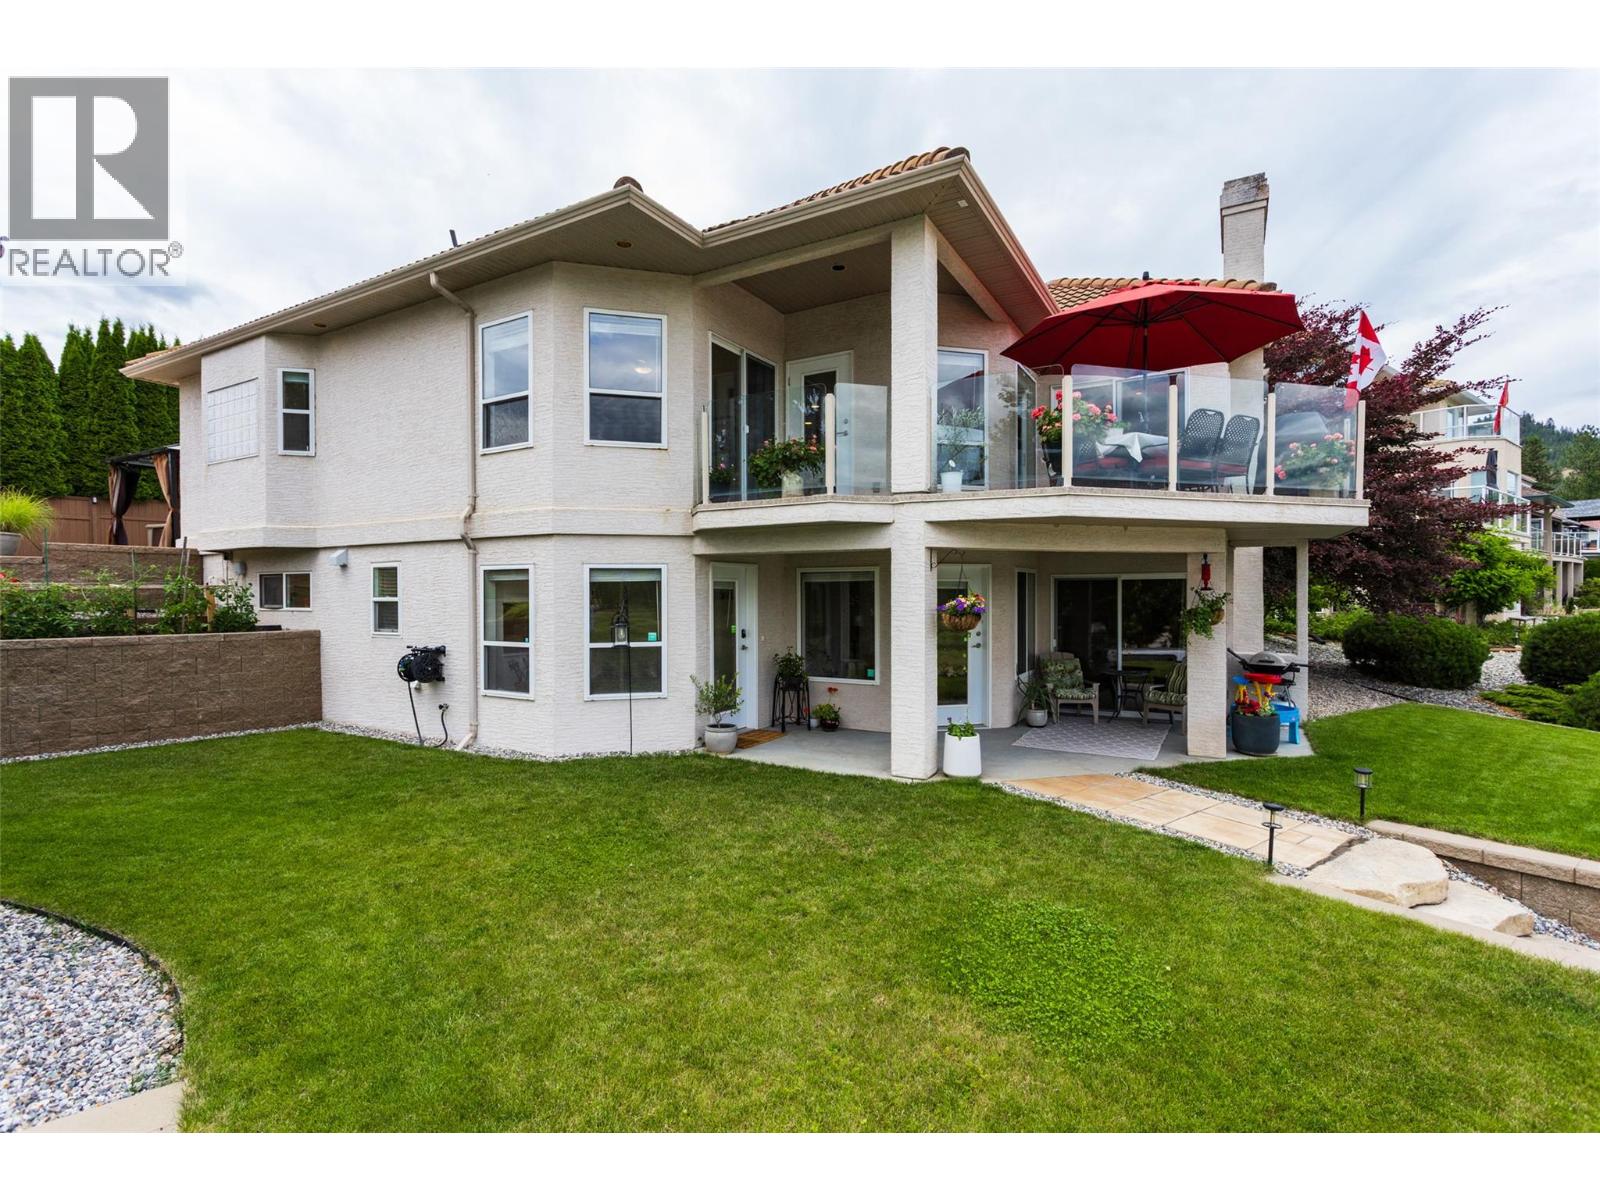
- Stories: 2
- Size: 4381 sqft
- Bedrooms: 3
- Bathrooms: 3
- Additional Parking: Spaces
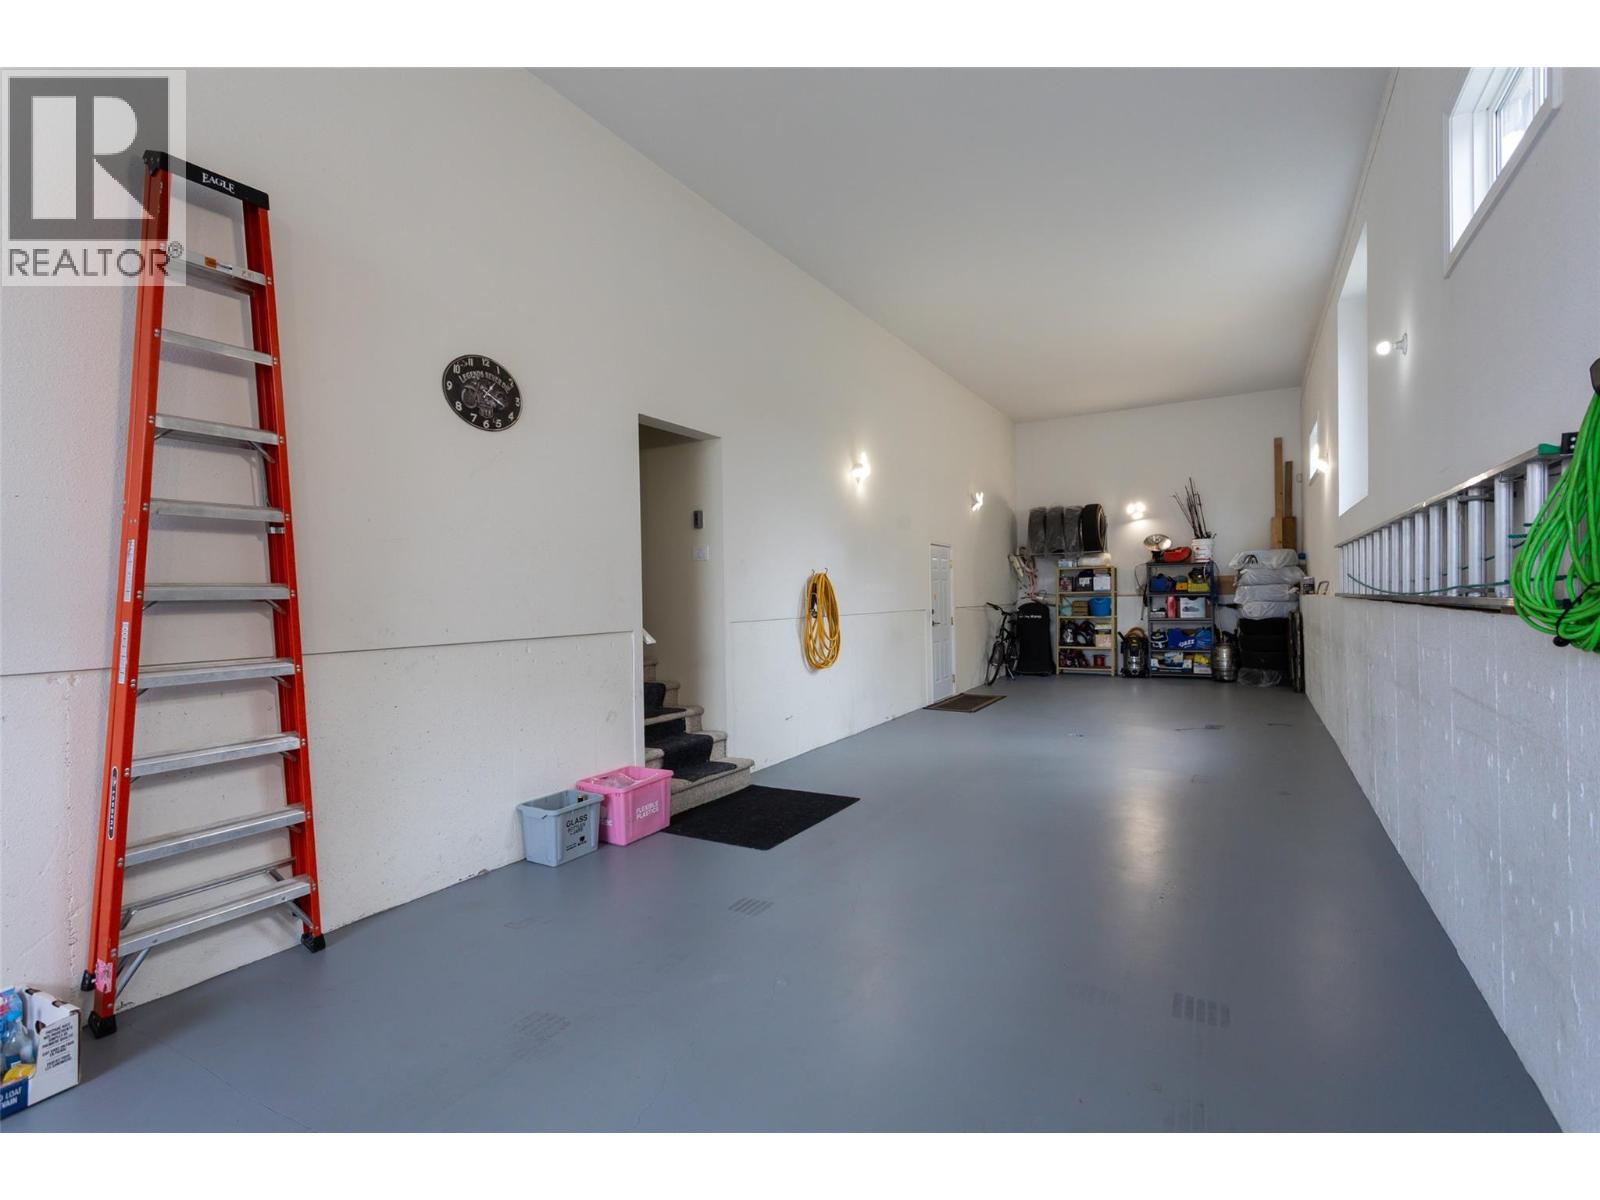
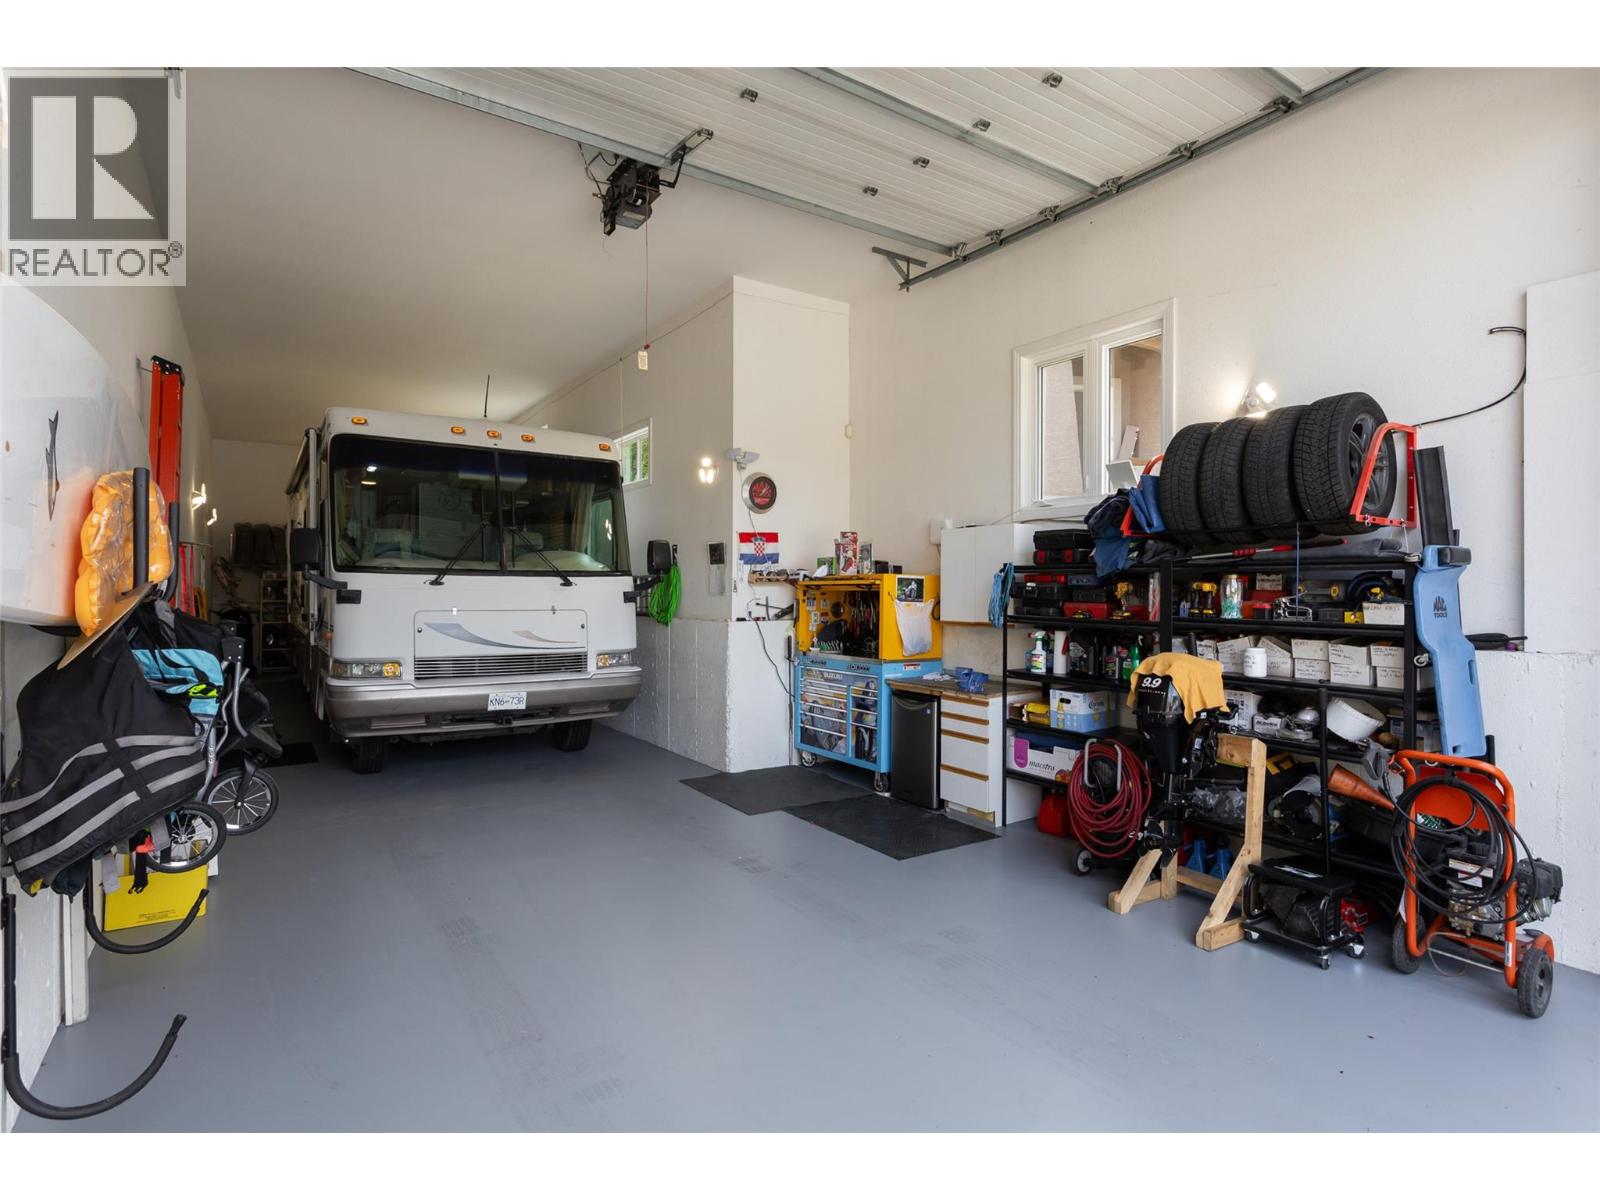
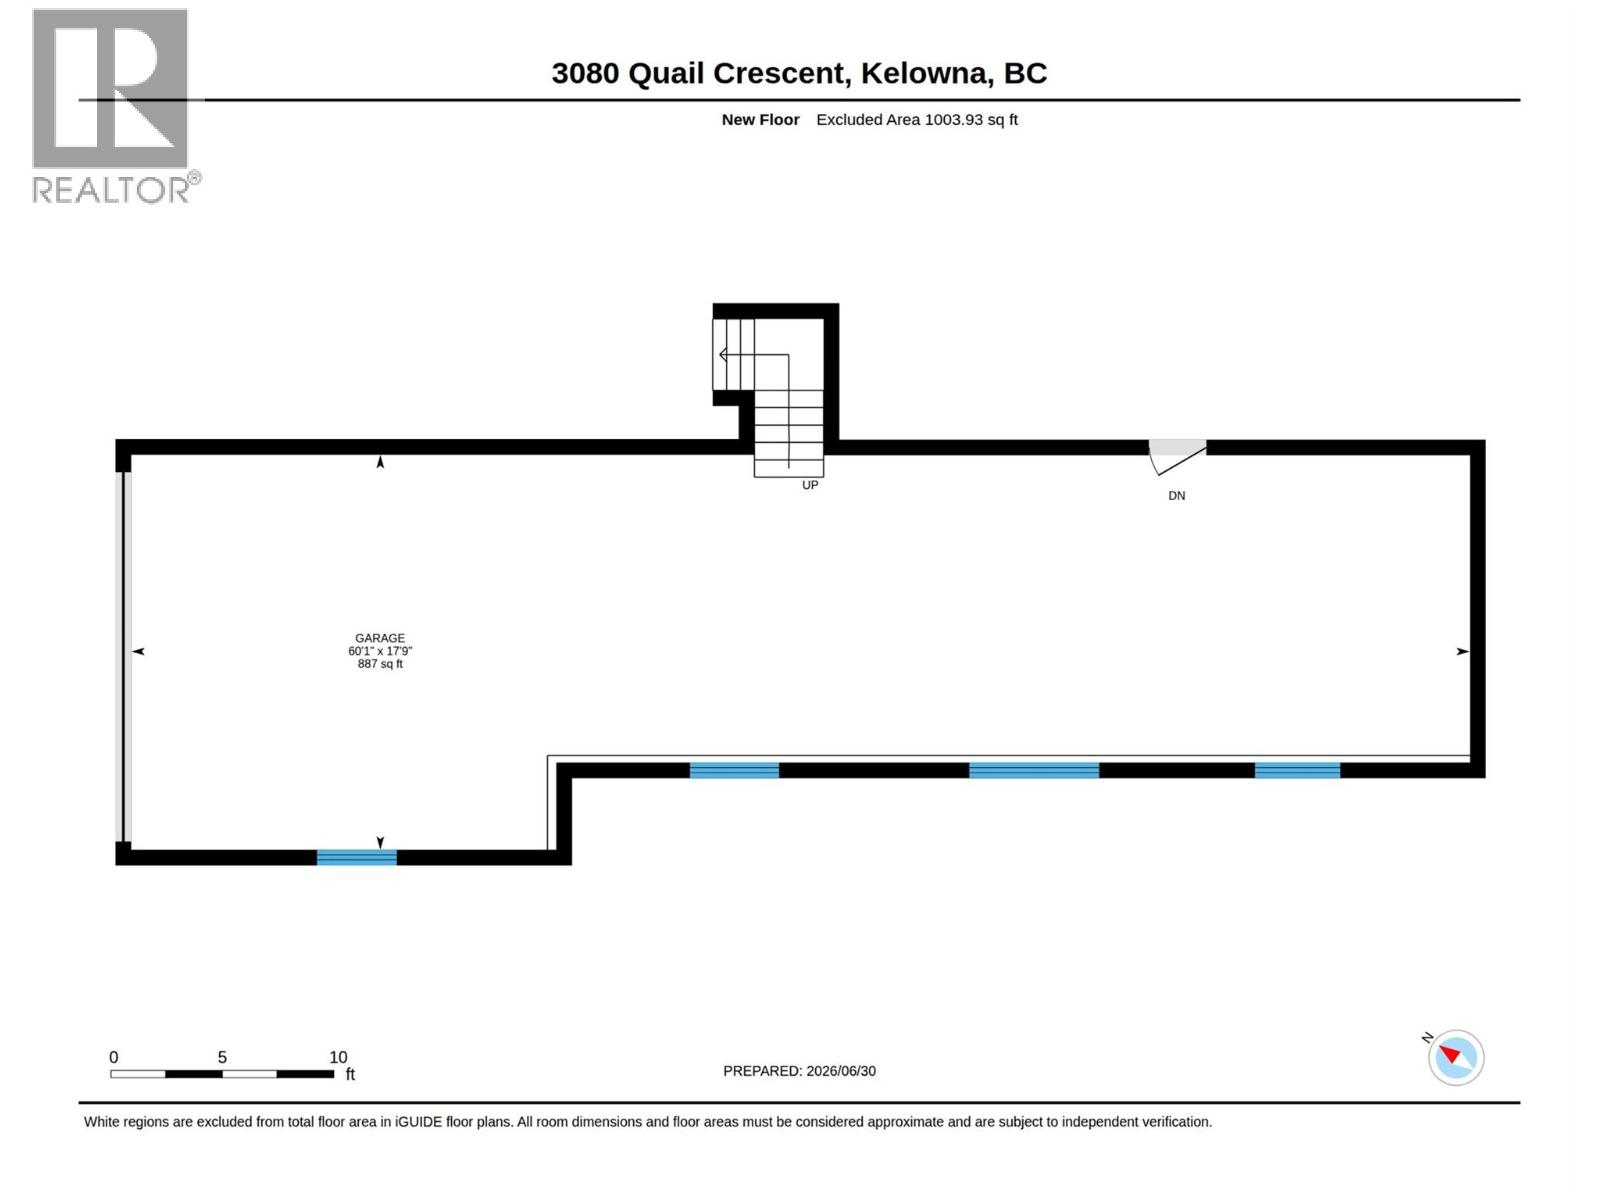
- Attached Garage: 3 Spaces
- RV: 2 Spaces
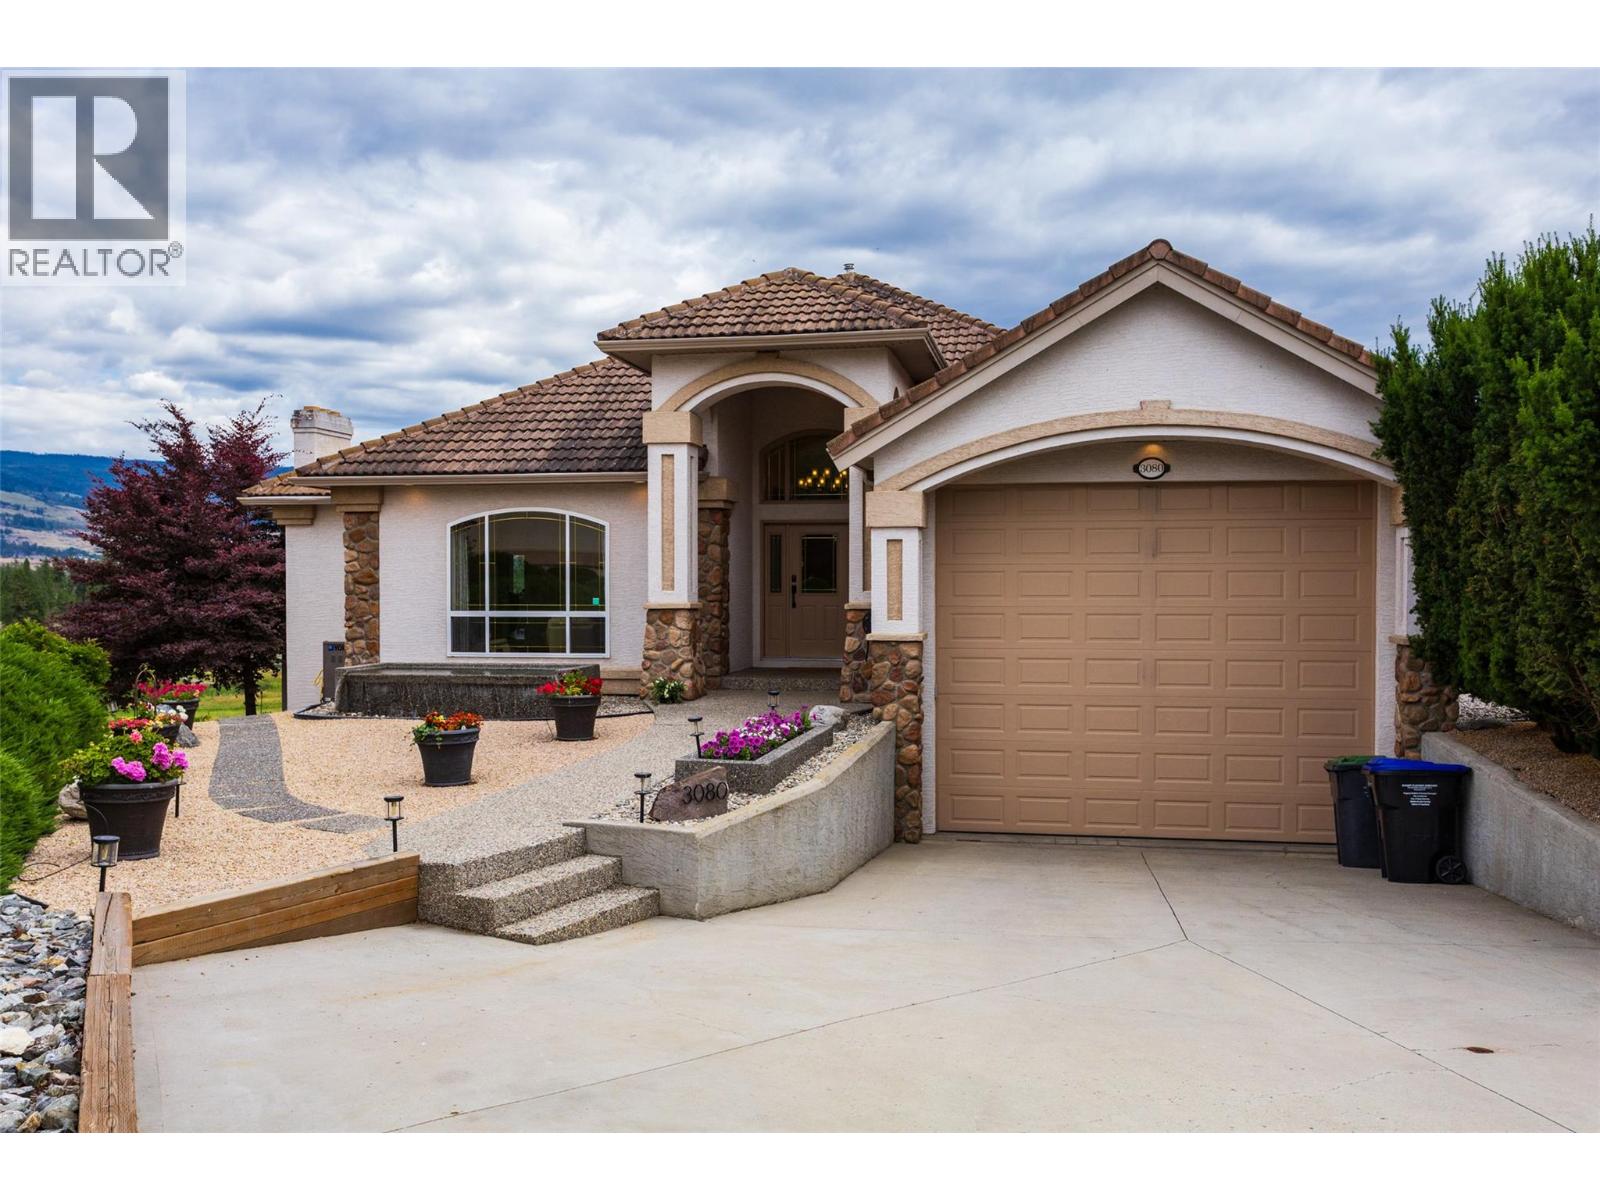
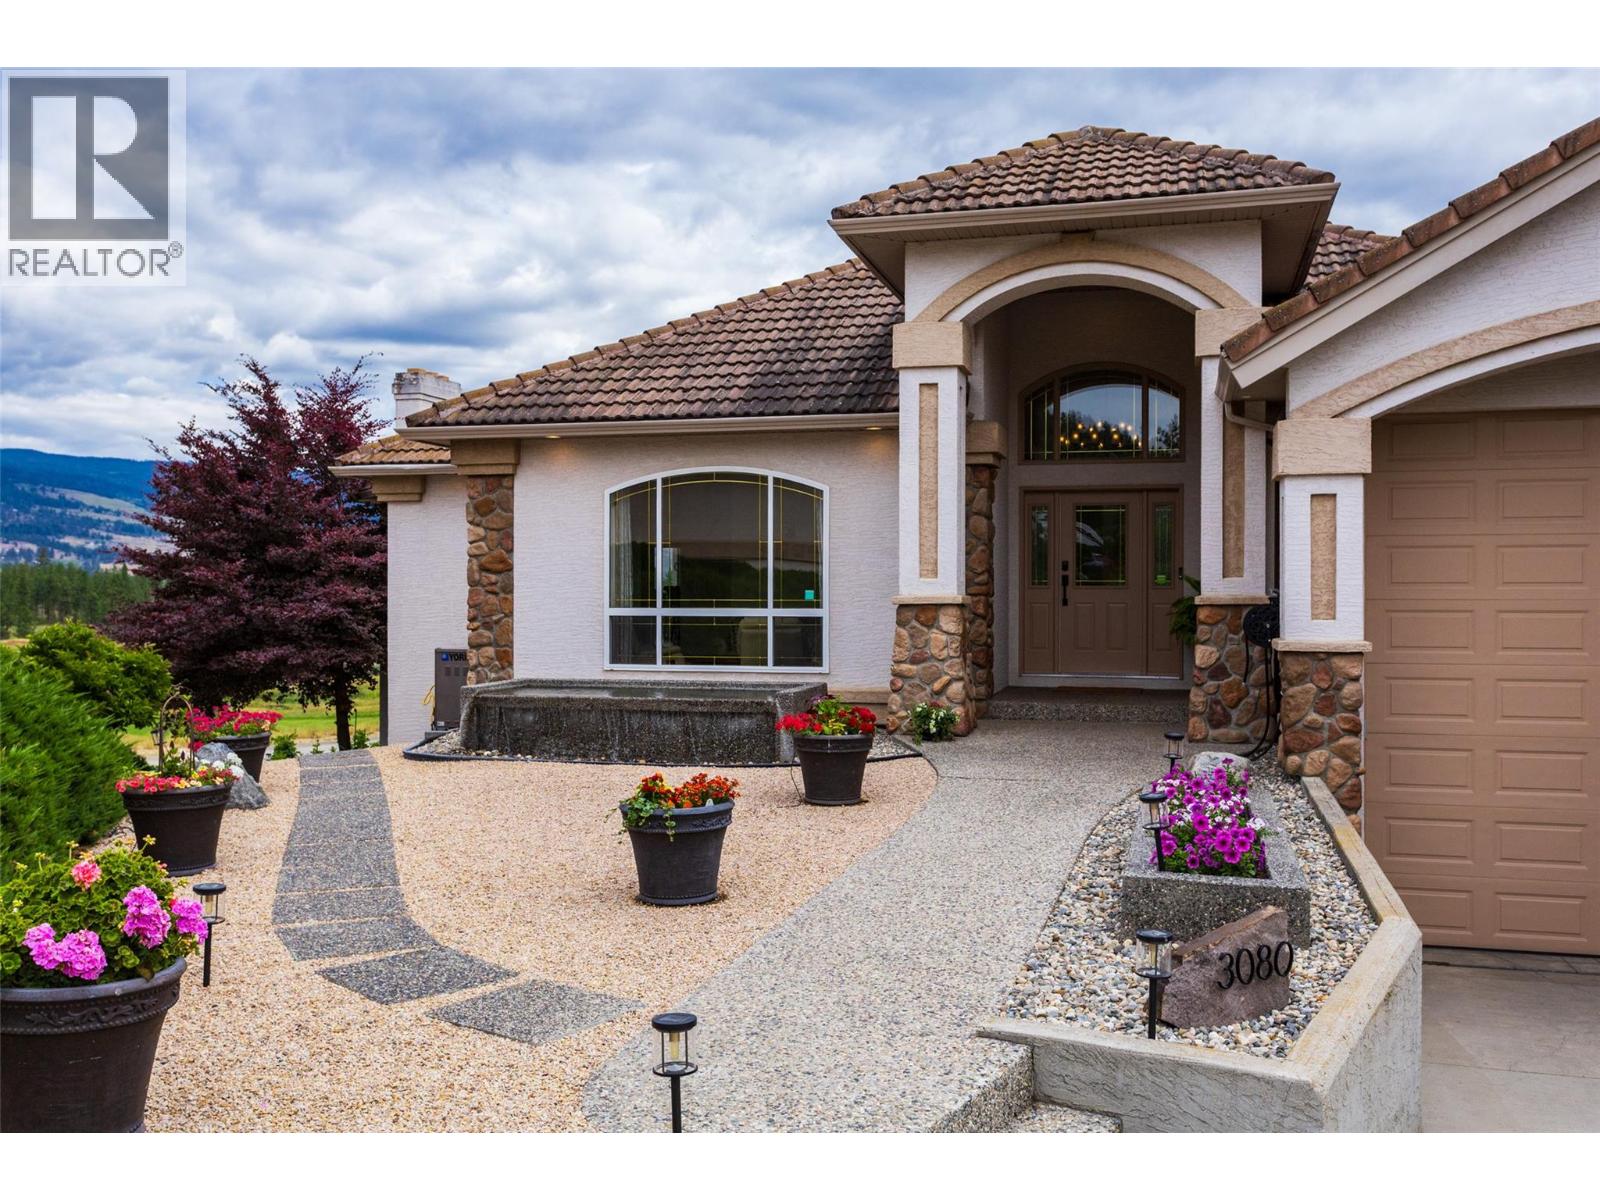
- Exterior: Stone, Stucco
- Cooling: Central Air Conditioning
- Appliances: Refrigerator, Dishwasher, Dryer, Range - Gas, Washer, Oven - Built-In
- Water: Irrigation District
- Sewer: Municipal sewage system
- Flooring: Carpeted, Hardwood, Tile
- Listing Office: Coldwell Banker Horizon Realty
- MLS#: 10392583
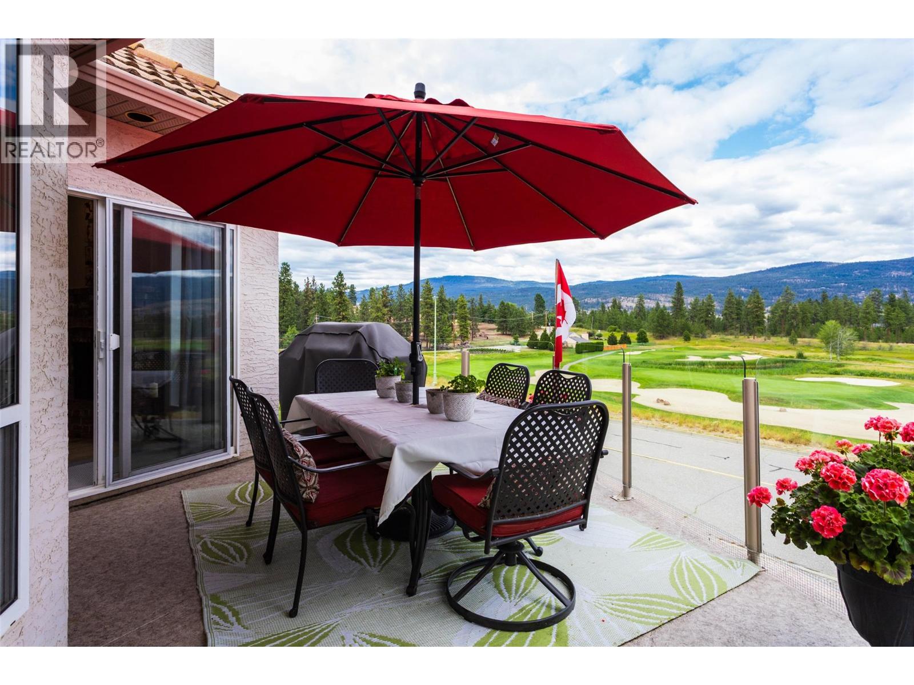
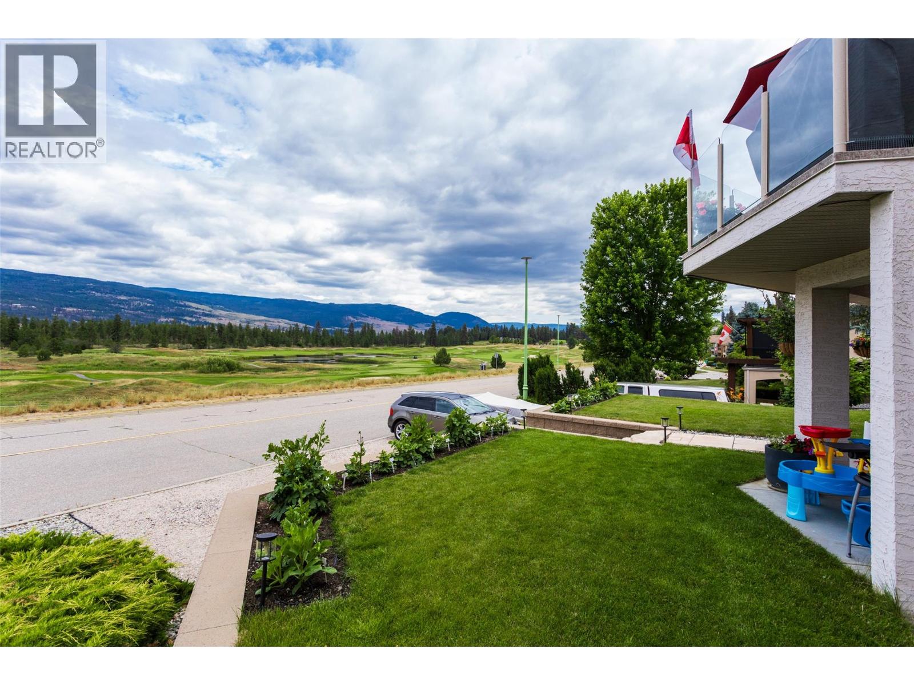
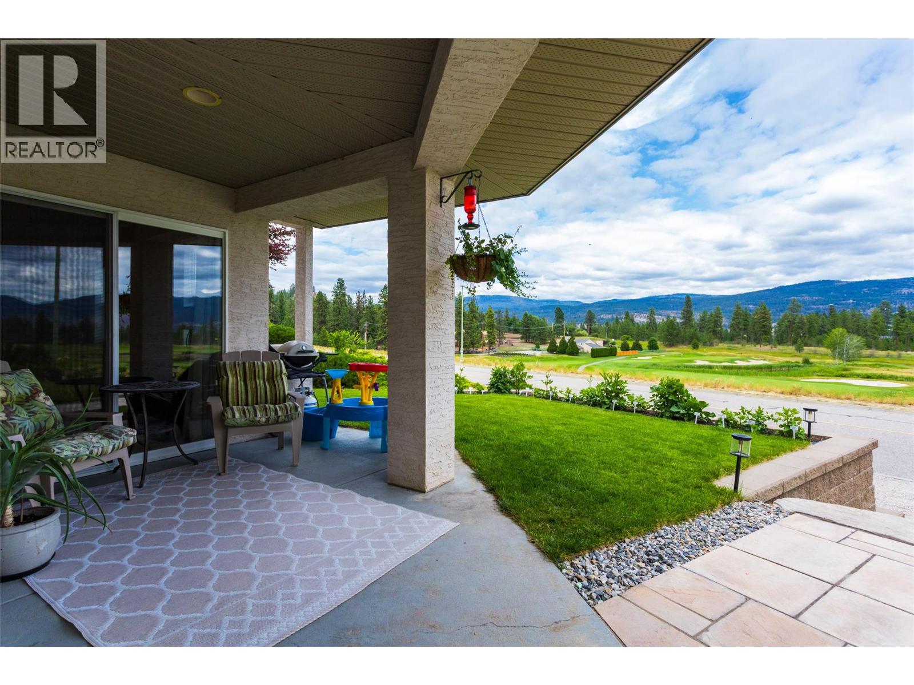
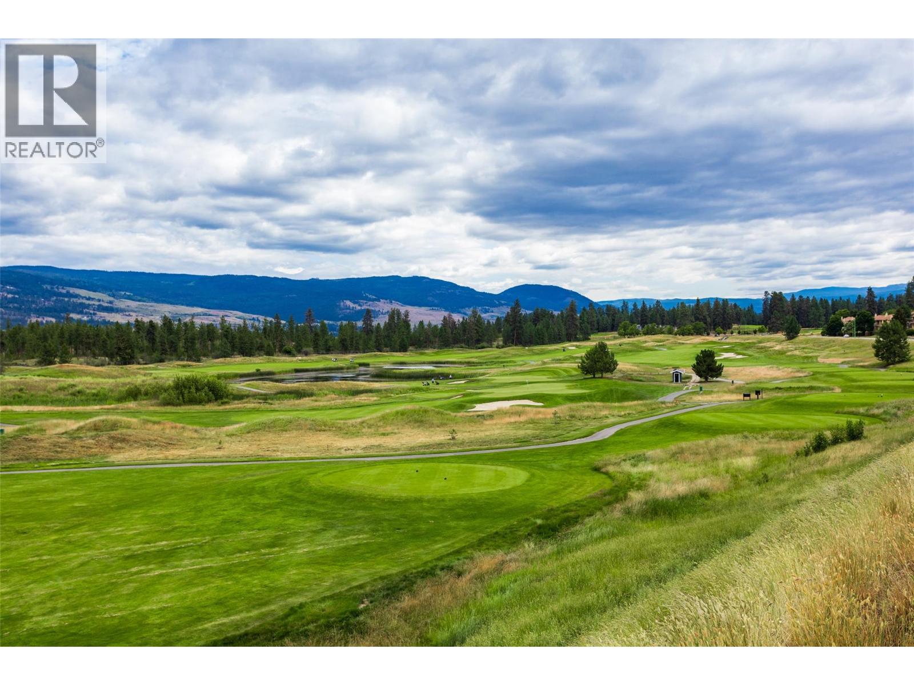
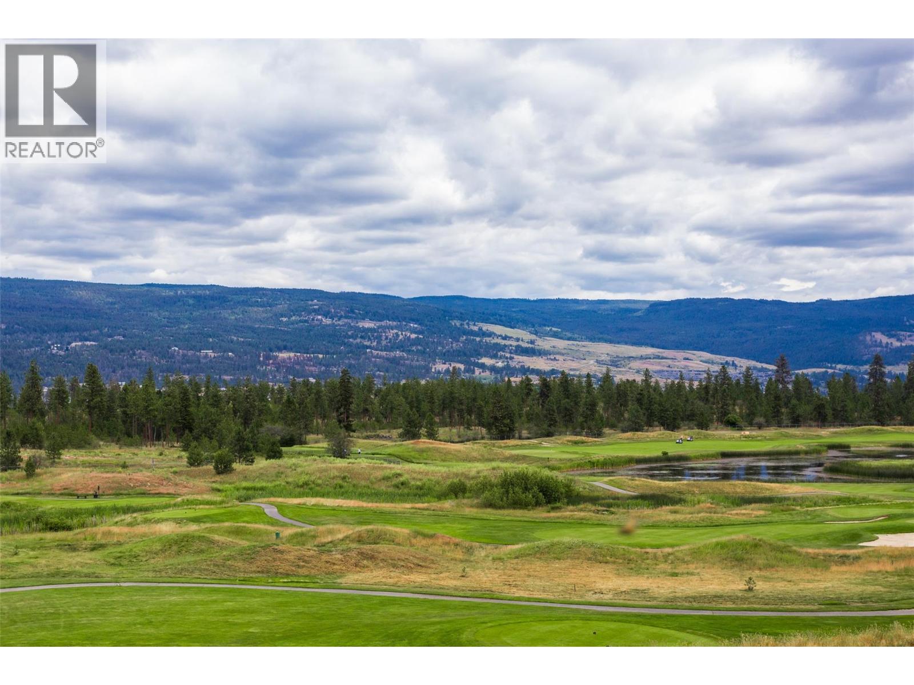
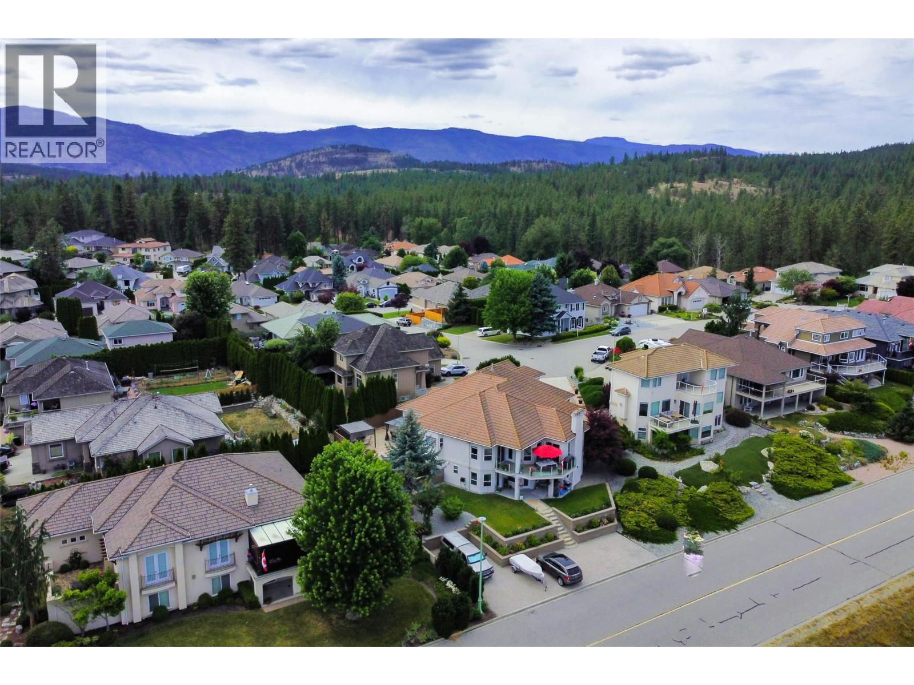
- View: Mountain view, View (panoramic)
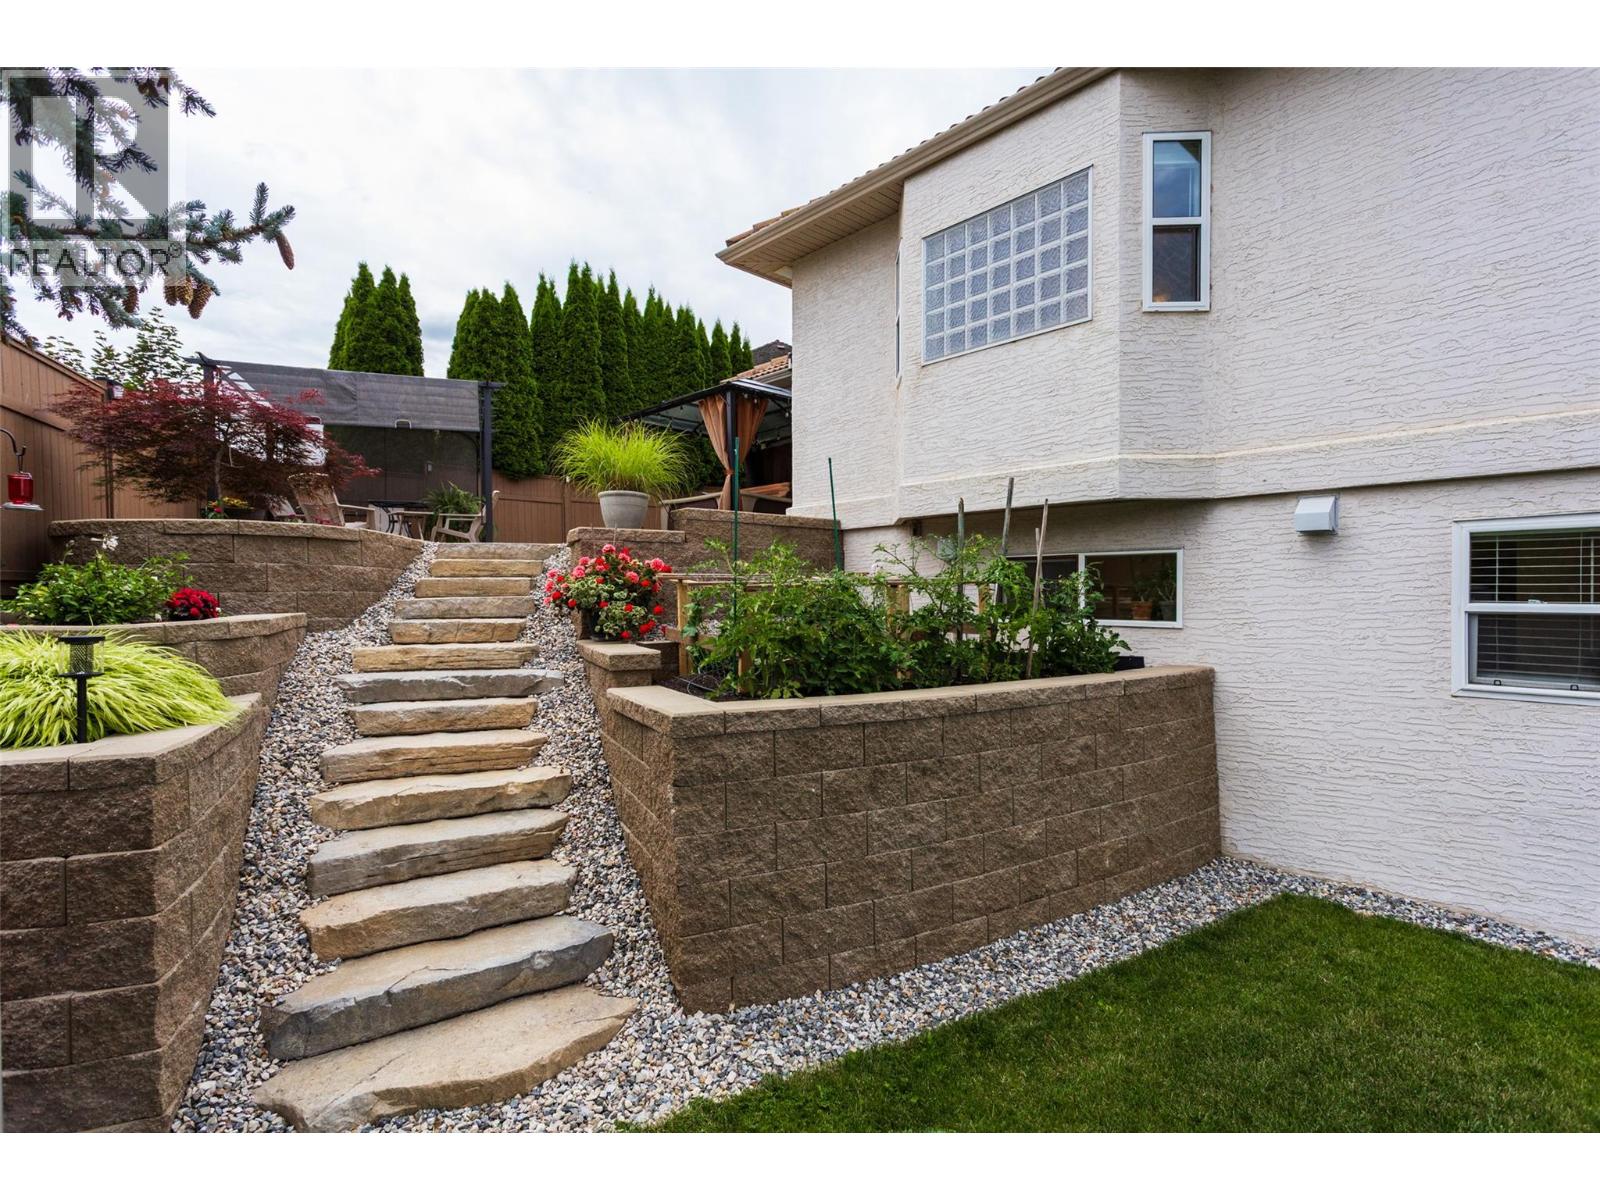
- Landscape Features: Landscaped, Underground sprinkler
- Cell: (250) 575 4366
- Office: 250-448-8885
- Email: jaskhun88@gmail.com

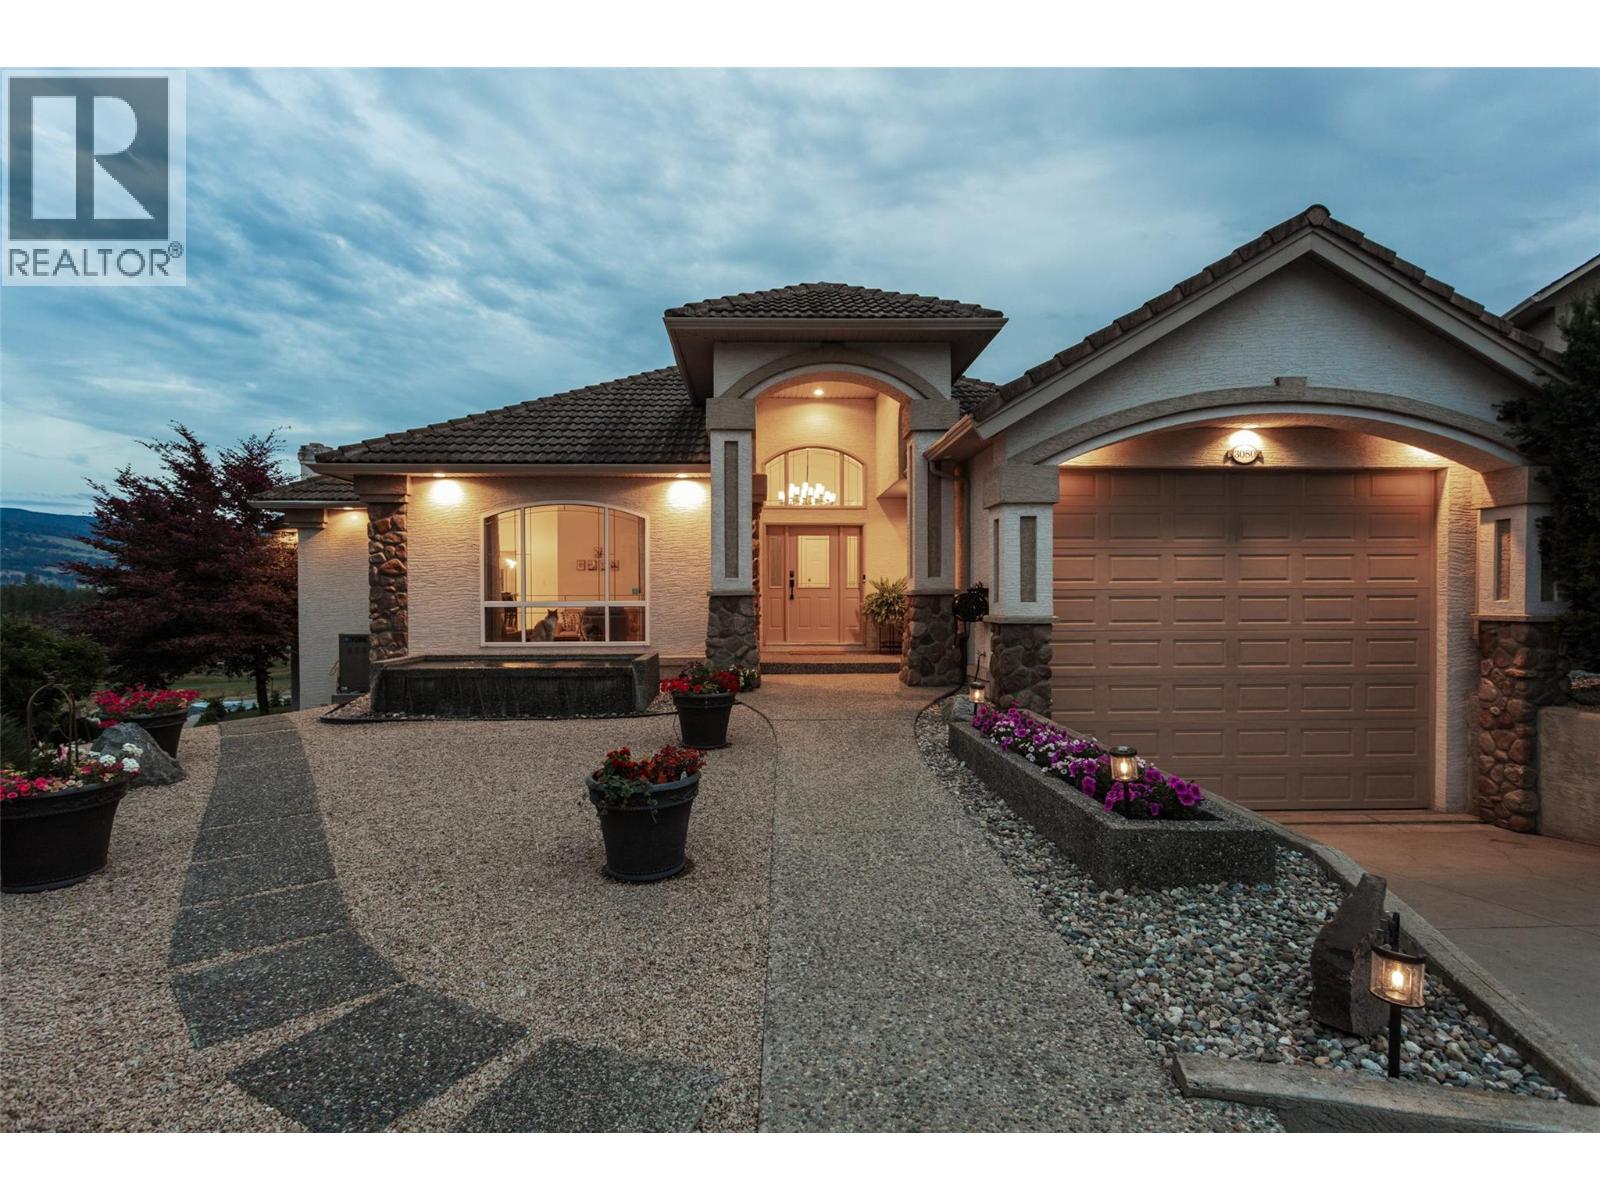
4381 sqft Single Family House
3080 Quail Crescent, Kelowna
$1,375,000
Contact Jas to get more detailed information about this property or set up a viewing.
Contact Jas Cell 250 575 4366
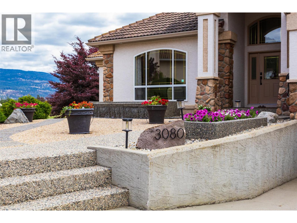
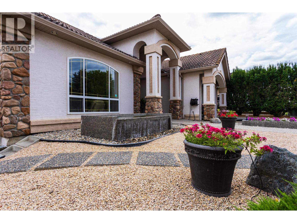
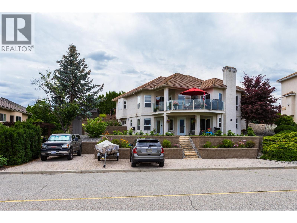
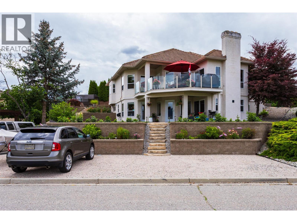
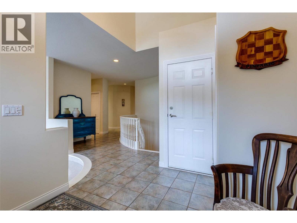
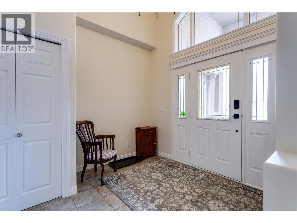
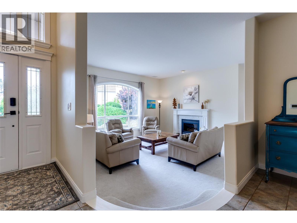
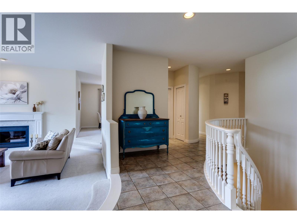
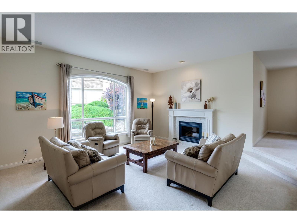
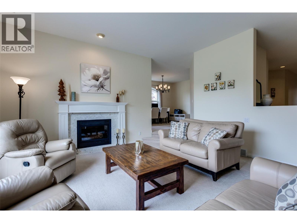
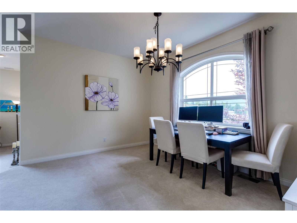
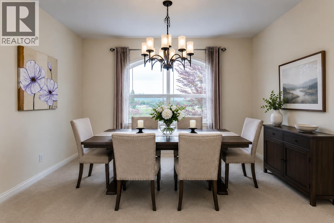
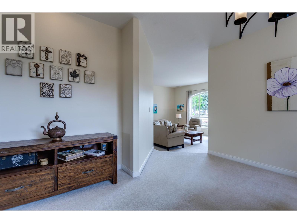
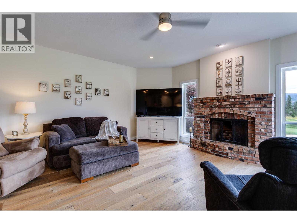
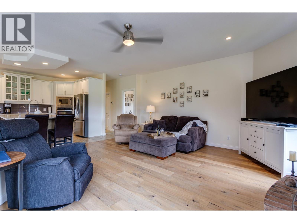
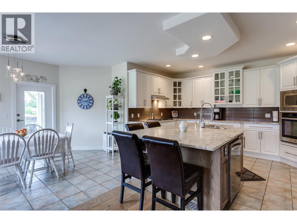
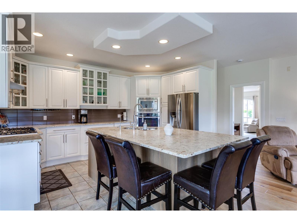
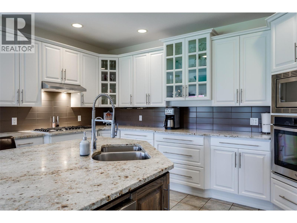
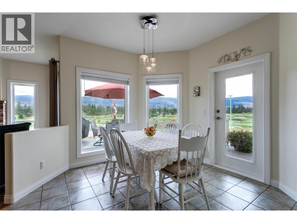
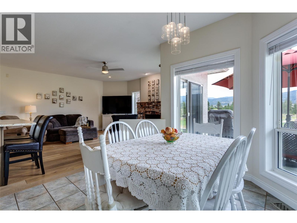
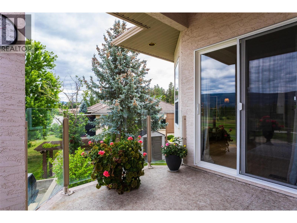
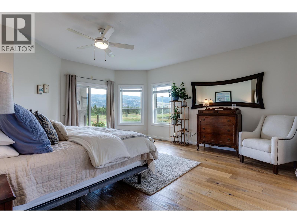
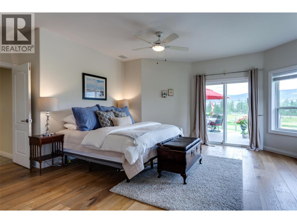
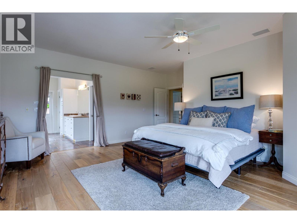
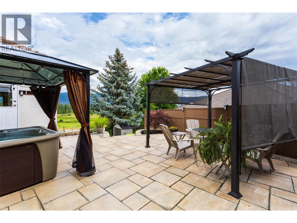
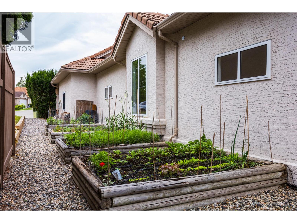
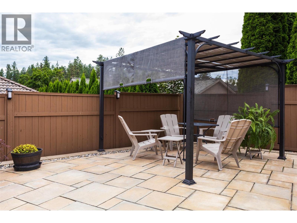
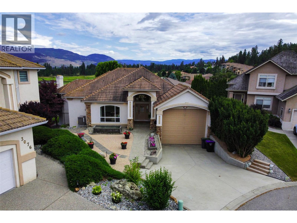
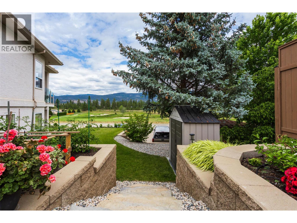
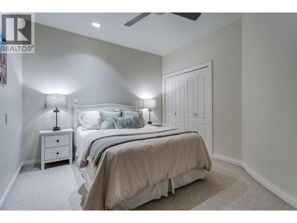
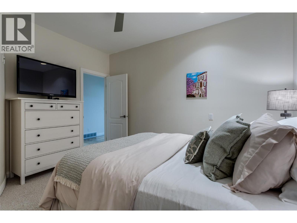
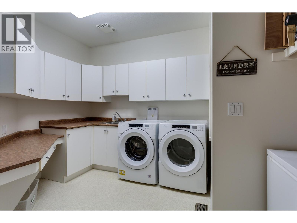
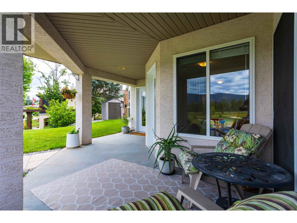
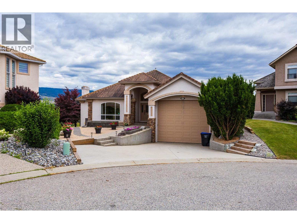
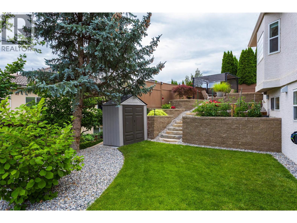
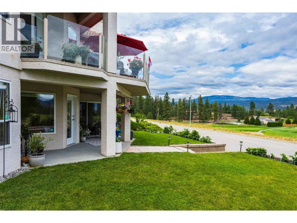
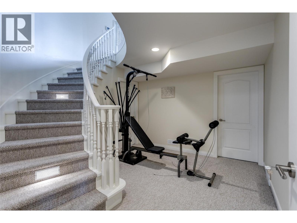
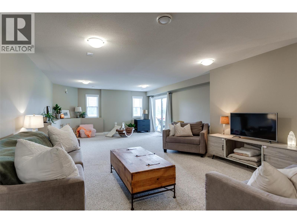
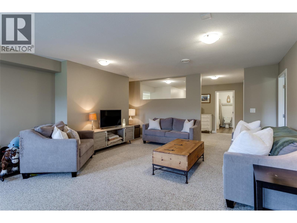
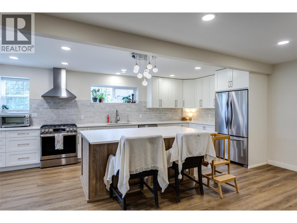
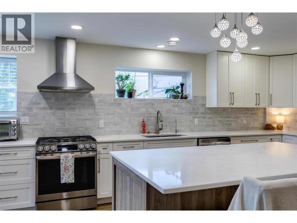
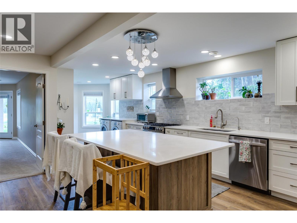
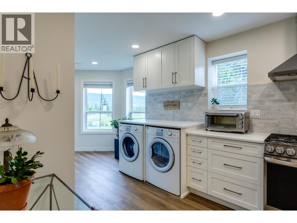
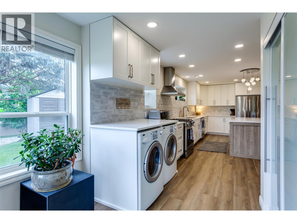
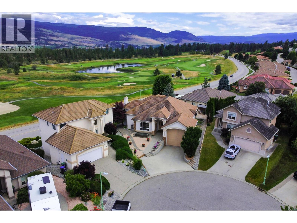
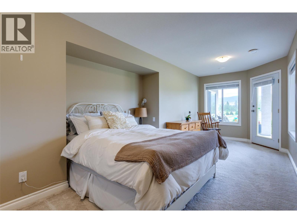
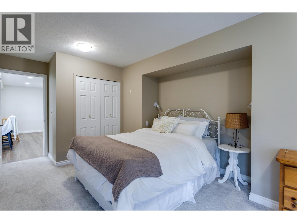
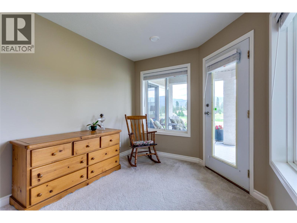
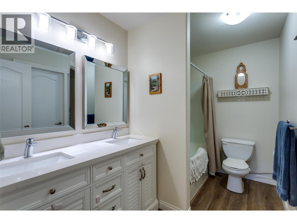
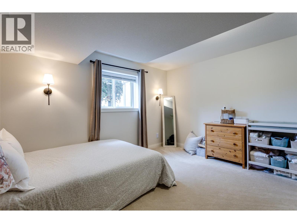
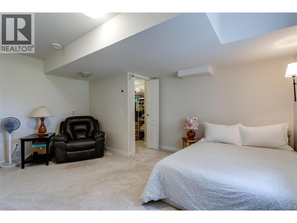
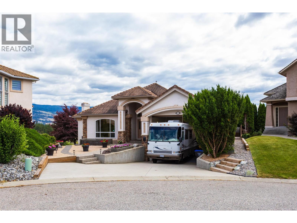
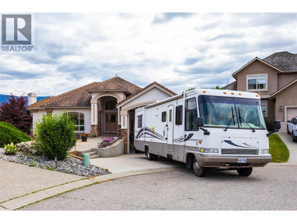
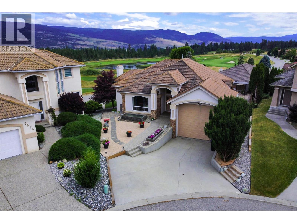
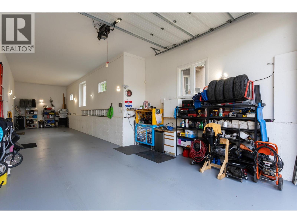
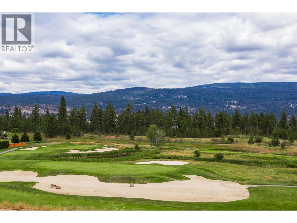
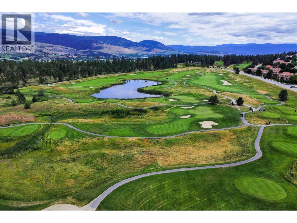
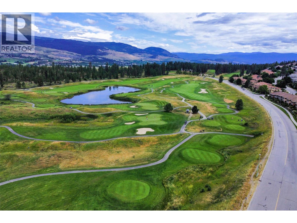
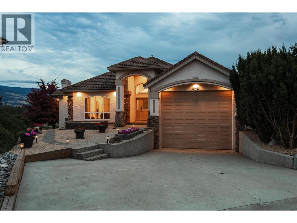
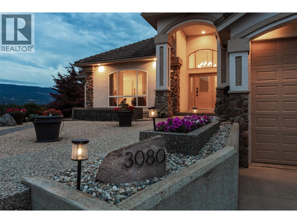
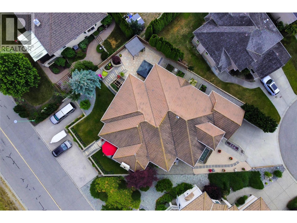
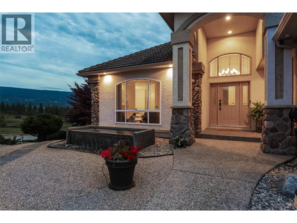
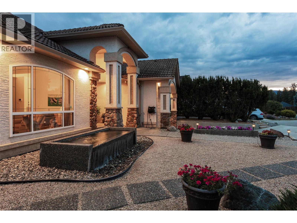
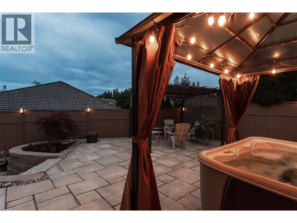
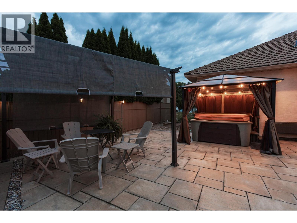
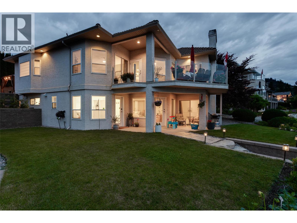
BRING THE RV HOME! A standout feature of this exceptional Quail Ridge property is the oversized garage with room to park a full sized RV indoors, a rare convenience offering security and savings. No off site storage or monthly fees, plus additional outdoor parking and an RV sani dump right on the property. Beyond the incredible garage, this impeccably maintained rancher walkout offers easy Okanagan living with spacious main floor living and spectacular golf course and valley views. The bright, generous entertainer’s kitchen takes full advantage of the beautiful outlook, while the comfortable main level provides everything you need for everyday living. Downstairs, the beautifully updated lower-level suite is every bit as impressive, with its own private entrance, laundry and outdoor sitting area, making this suite ideal for extended family, guests or as an income helper. Outside, the recently updated landscaping features impressive rock work, inviting seating areas and additional parking, all designed with low maintenance Okanagan living in mind. Enjoy privacy, beautiful views and a welcoming community atmosphere in desirable Quail Ridge. Conveniently located close to UBCO, Kelowna International Airport, golf courses, trails and Airport Village with its growing selection of shops and services. For the RV enthusiast seeking a beautiful home with room for the toys, this property is hard to beat. (id:6770)
| Basement | |
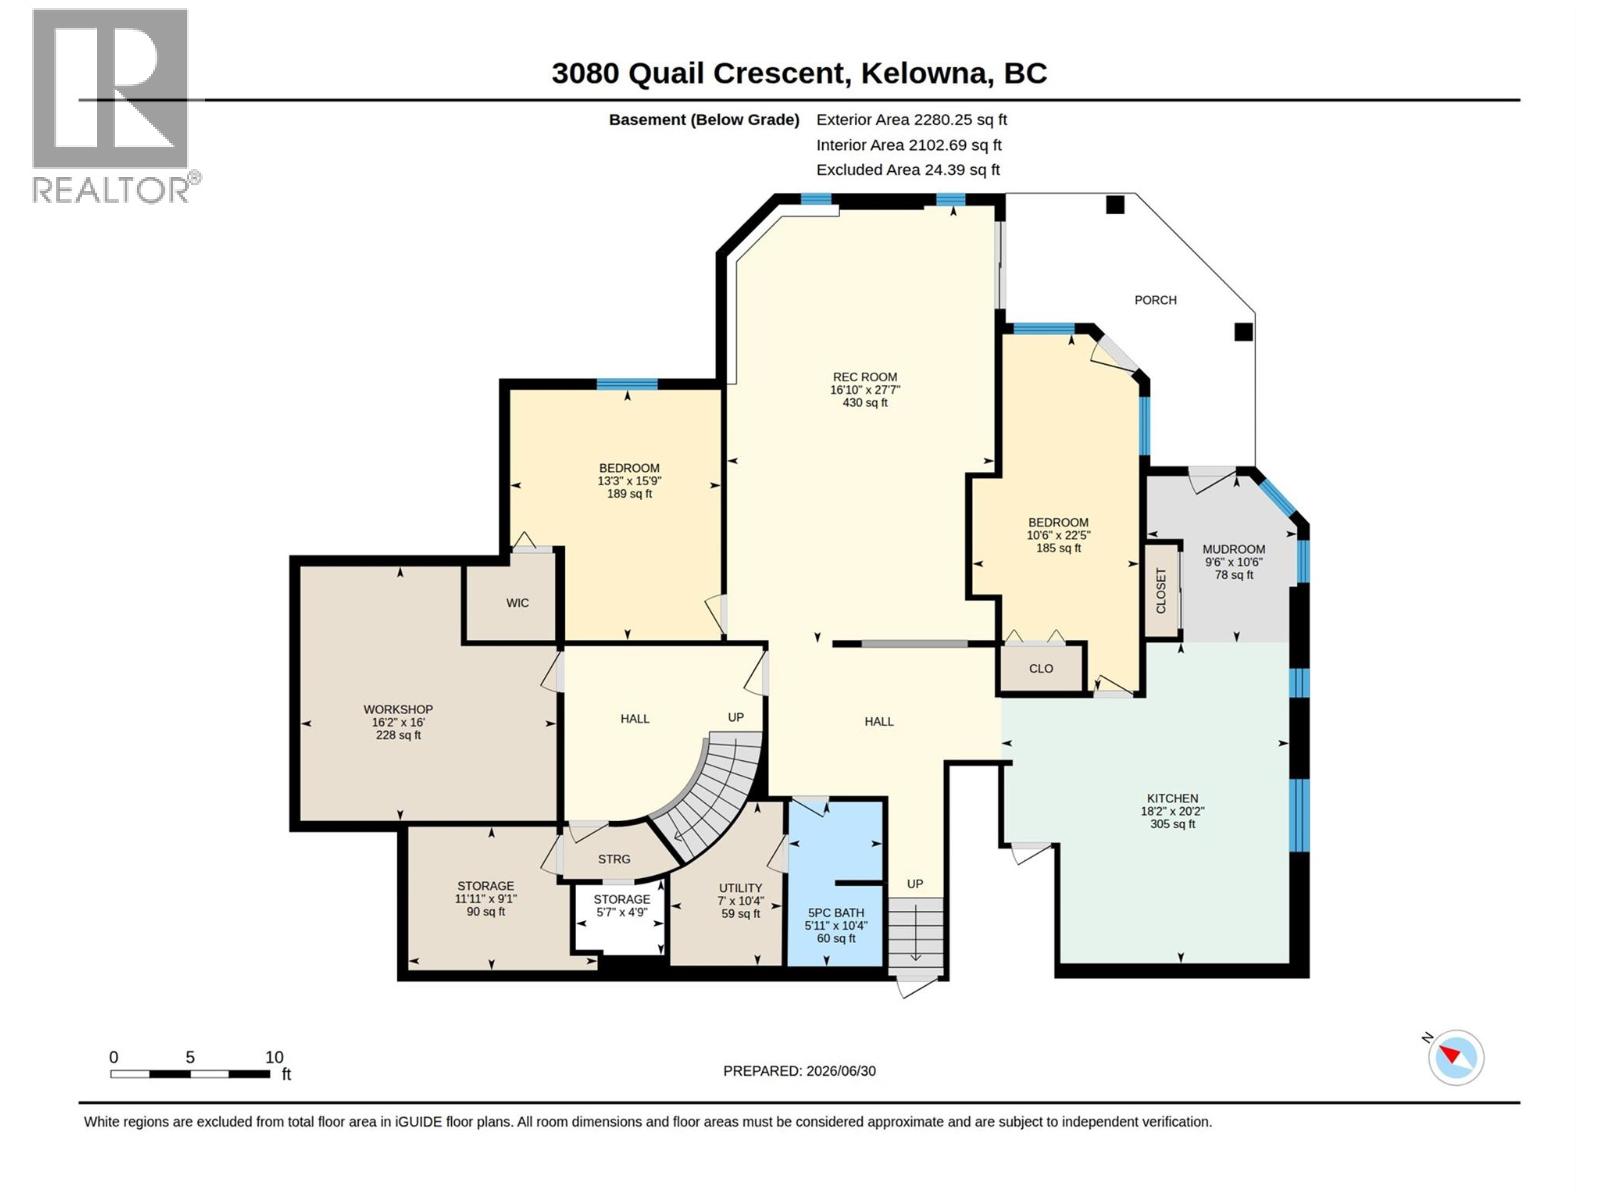
| Utility room | 10'4'' x 7' |
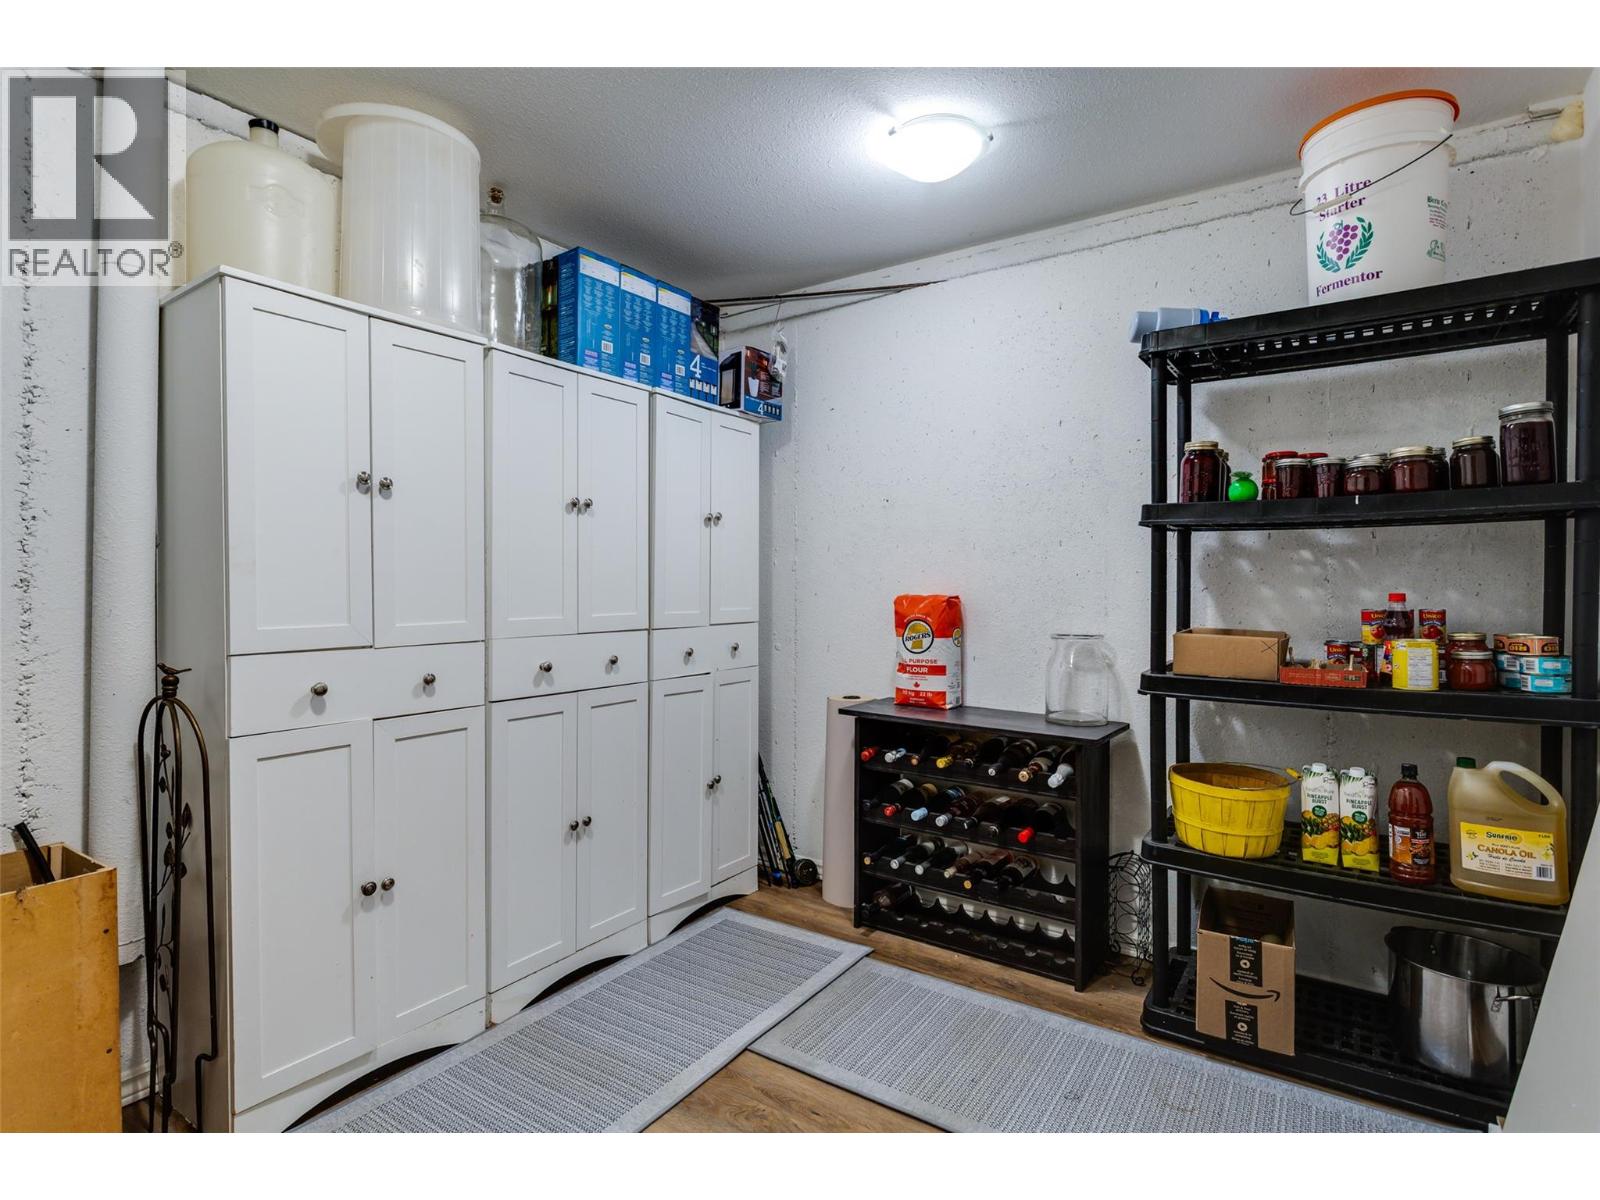
| Storage | 4'9'' x 5'7'' |
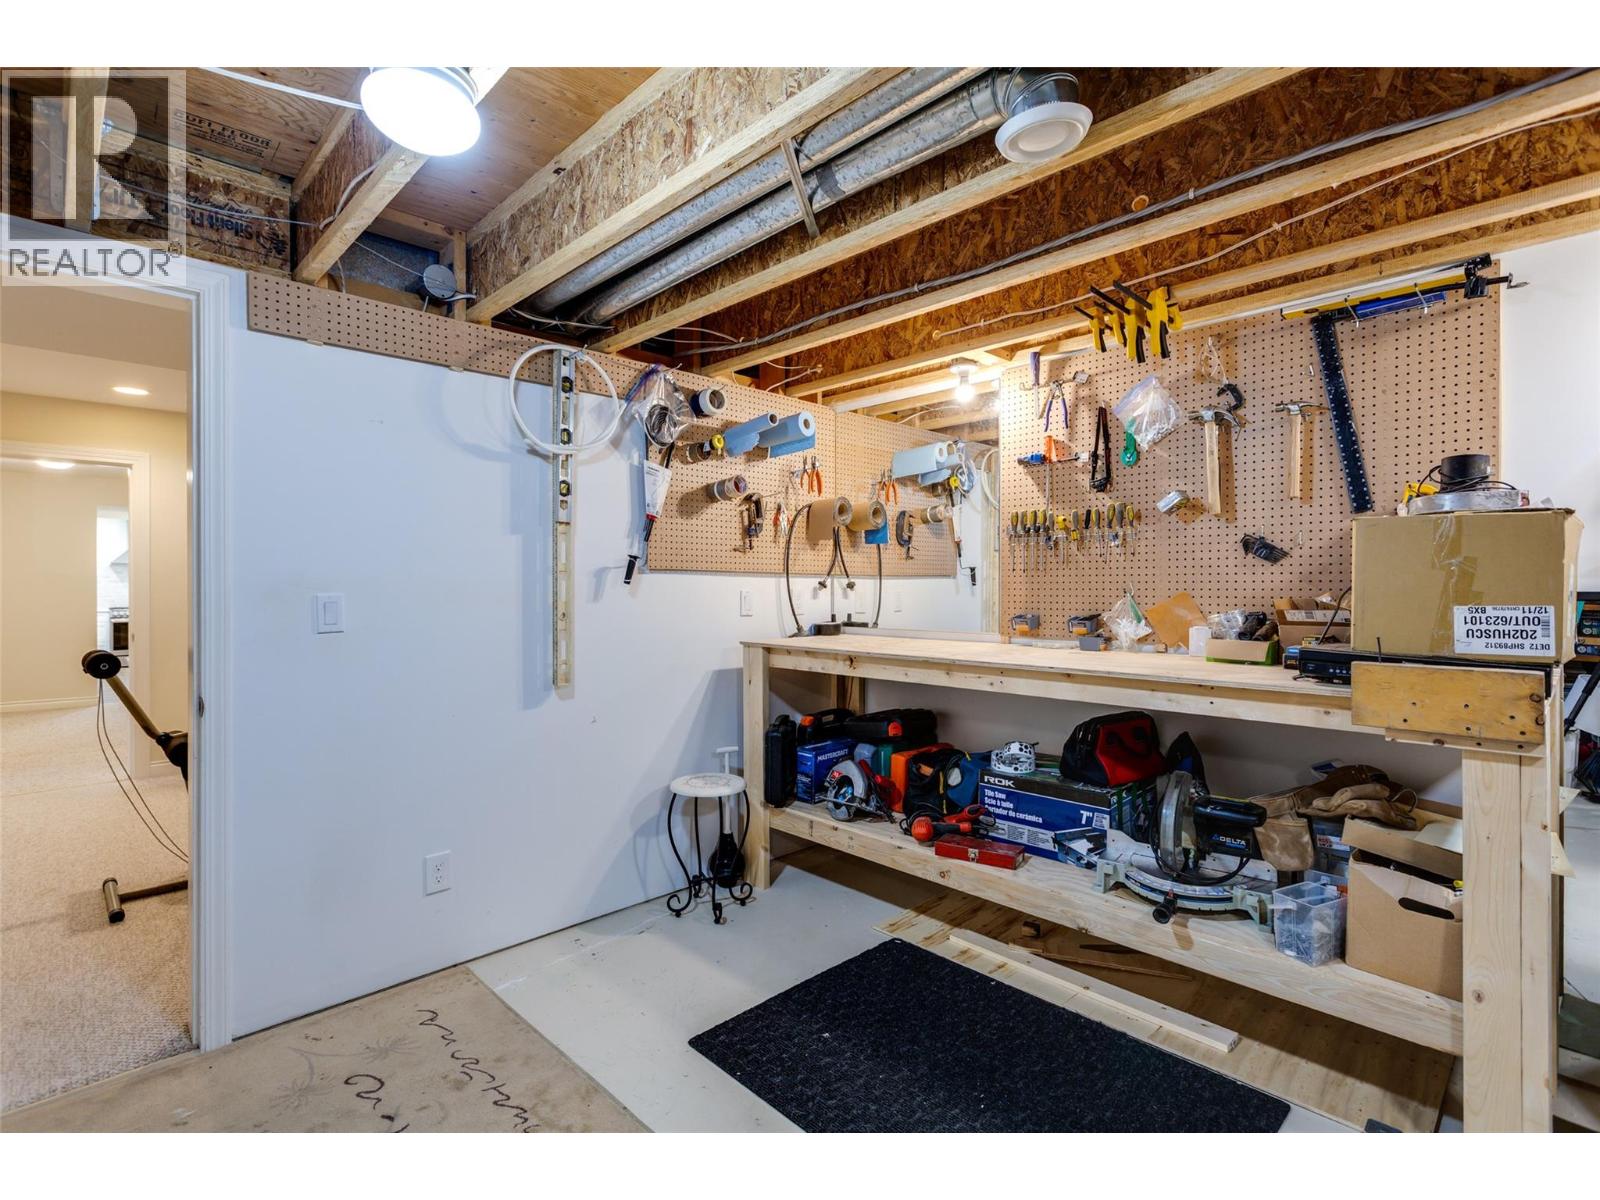
| Storage | 9'1'' x 11'11'' |
| Recreation room | 27'7'' x 16'10'' |
| Mud room | 10'6'' x 9'6'' |
| Kitchen | 20'2'' x 18'2'' |
| Bedroom | 15'9'' x 13'3'' |
| Bedroom | 22'5'' x 10'6'' |
| 5pc Bathroom | 10'4'' x 5'11'' |
| Main level | |
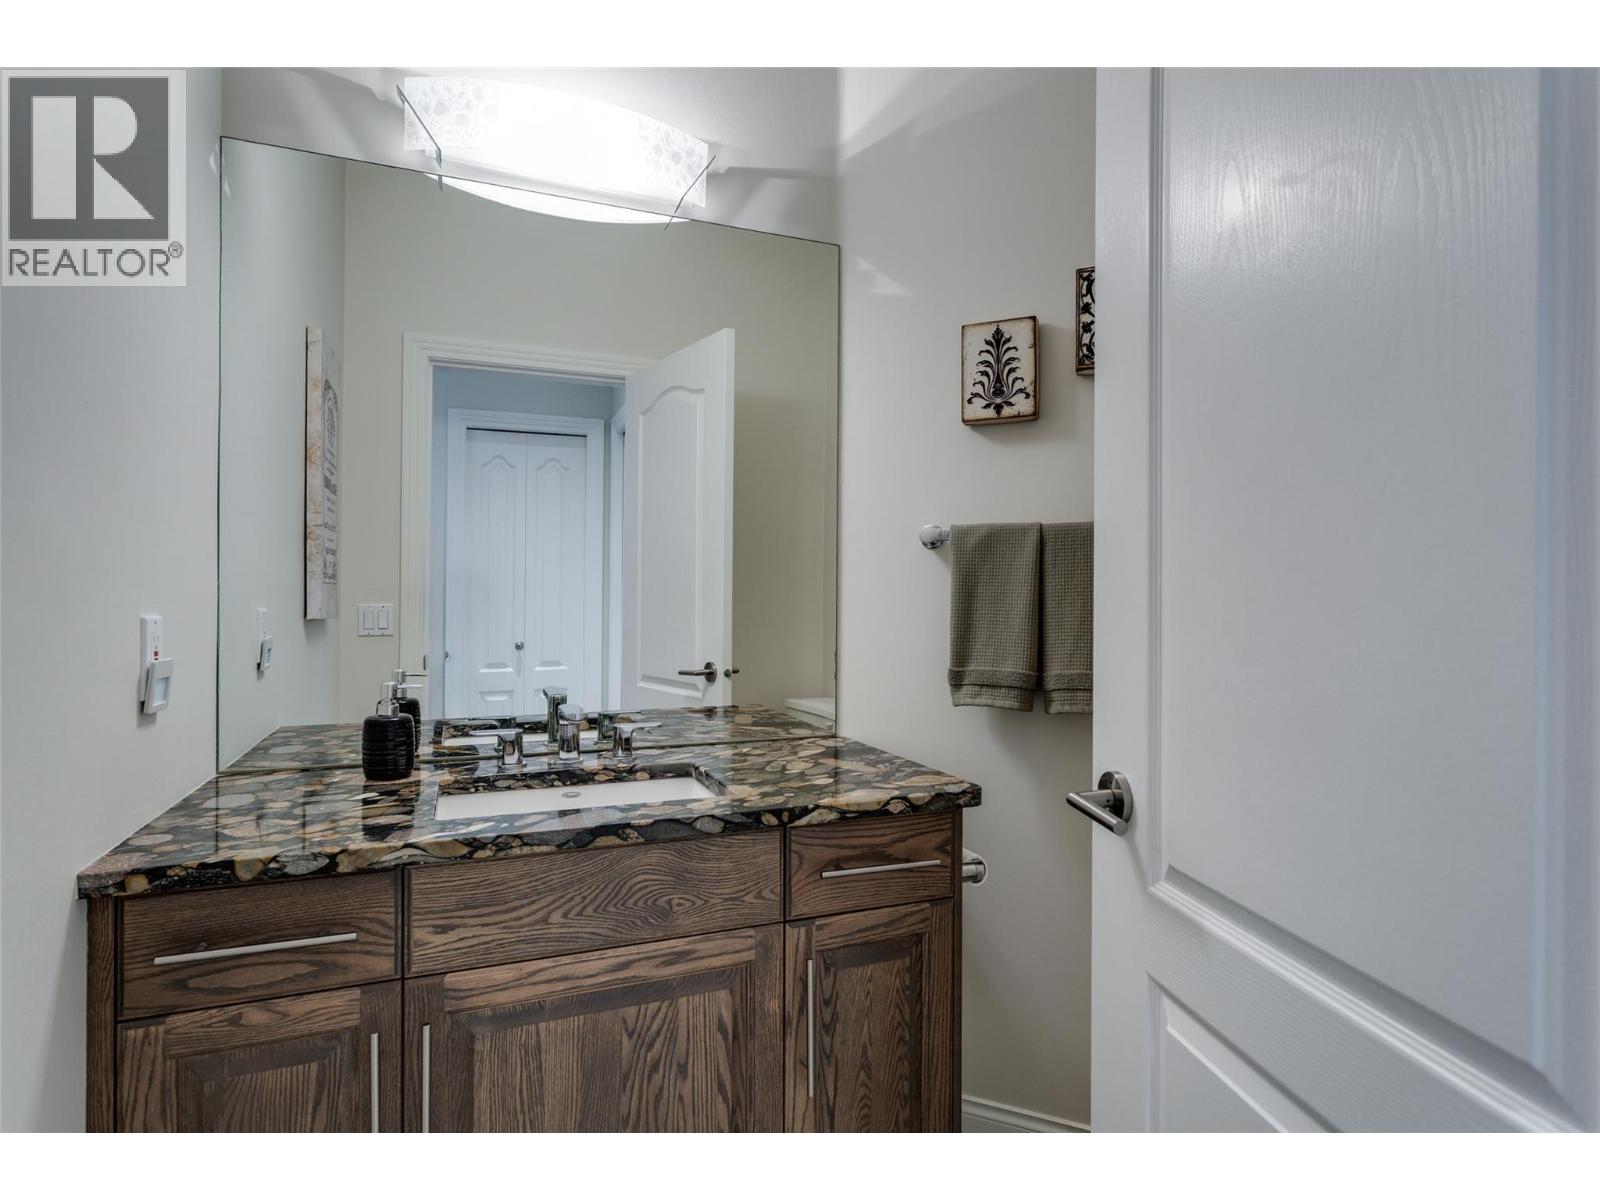
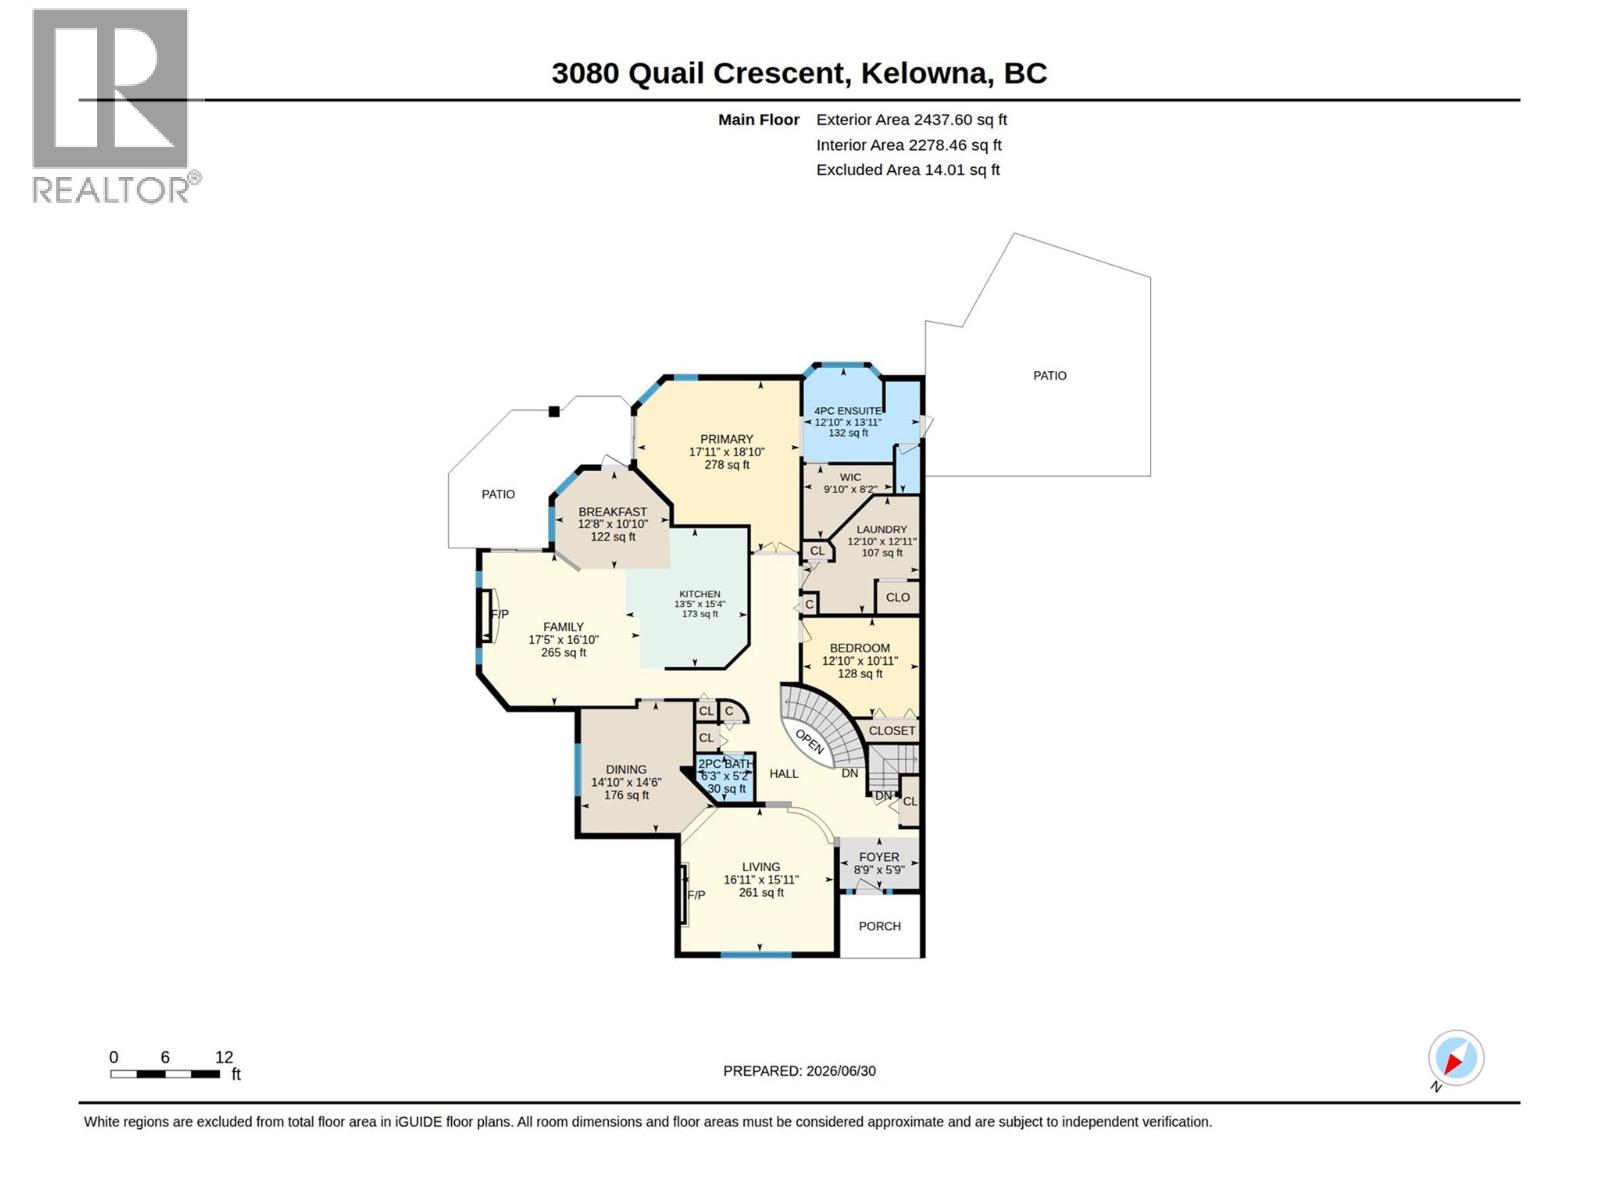
| 2pc Bathroom | 6'3'' x 5'2'' |
| Laundry room | 12'10'' x 12'11'' |
| Den | 12'10'' x 10'11'' |
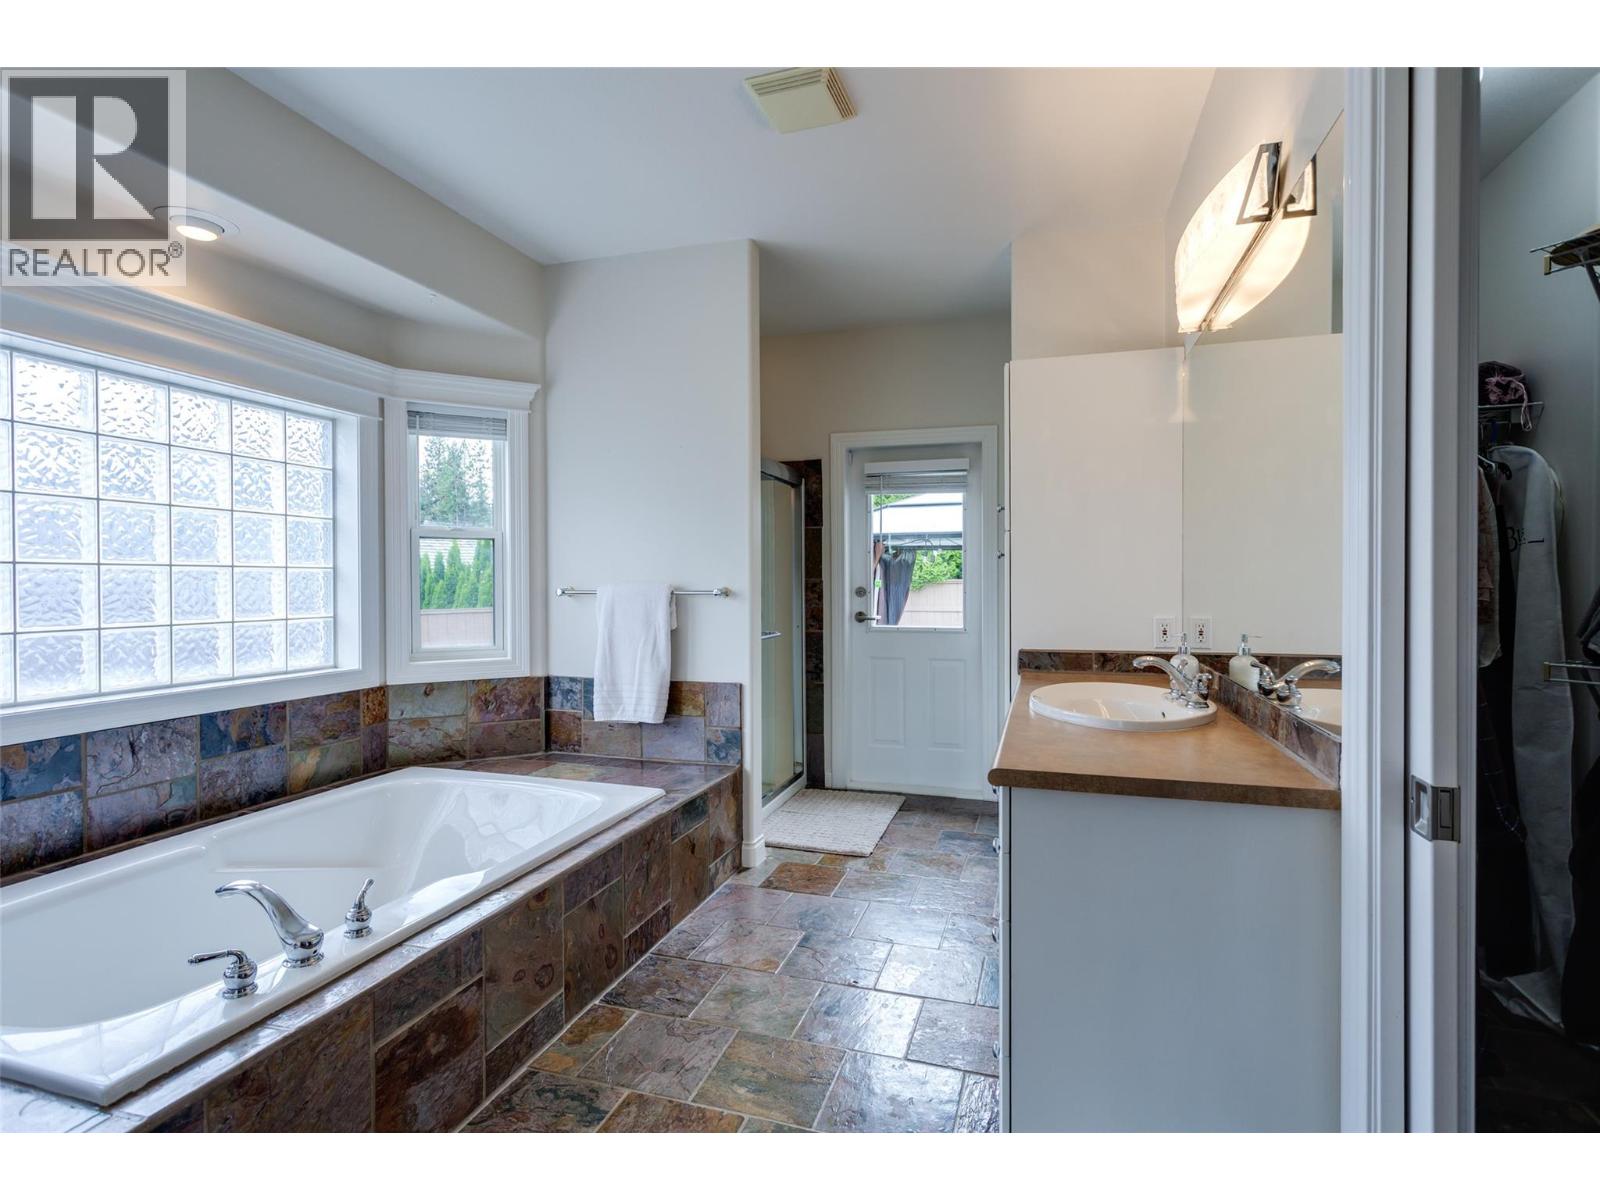
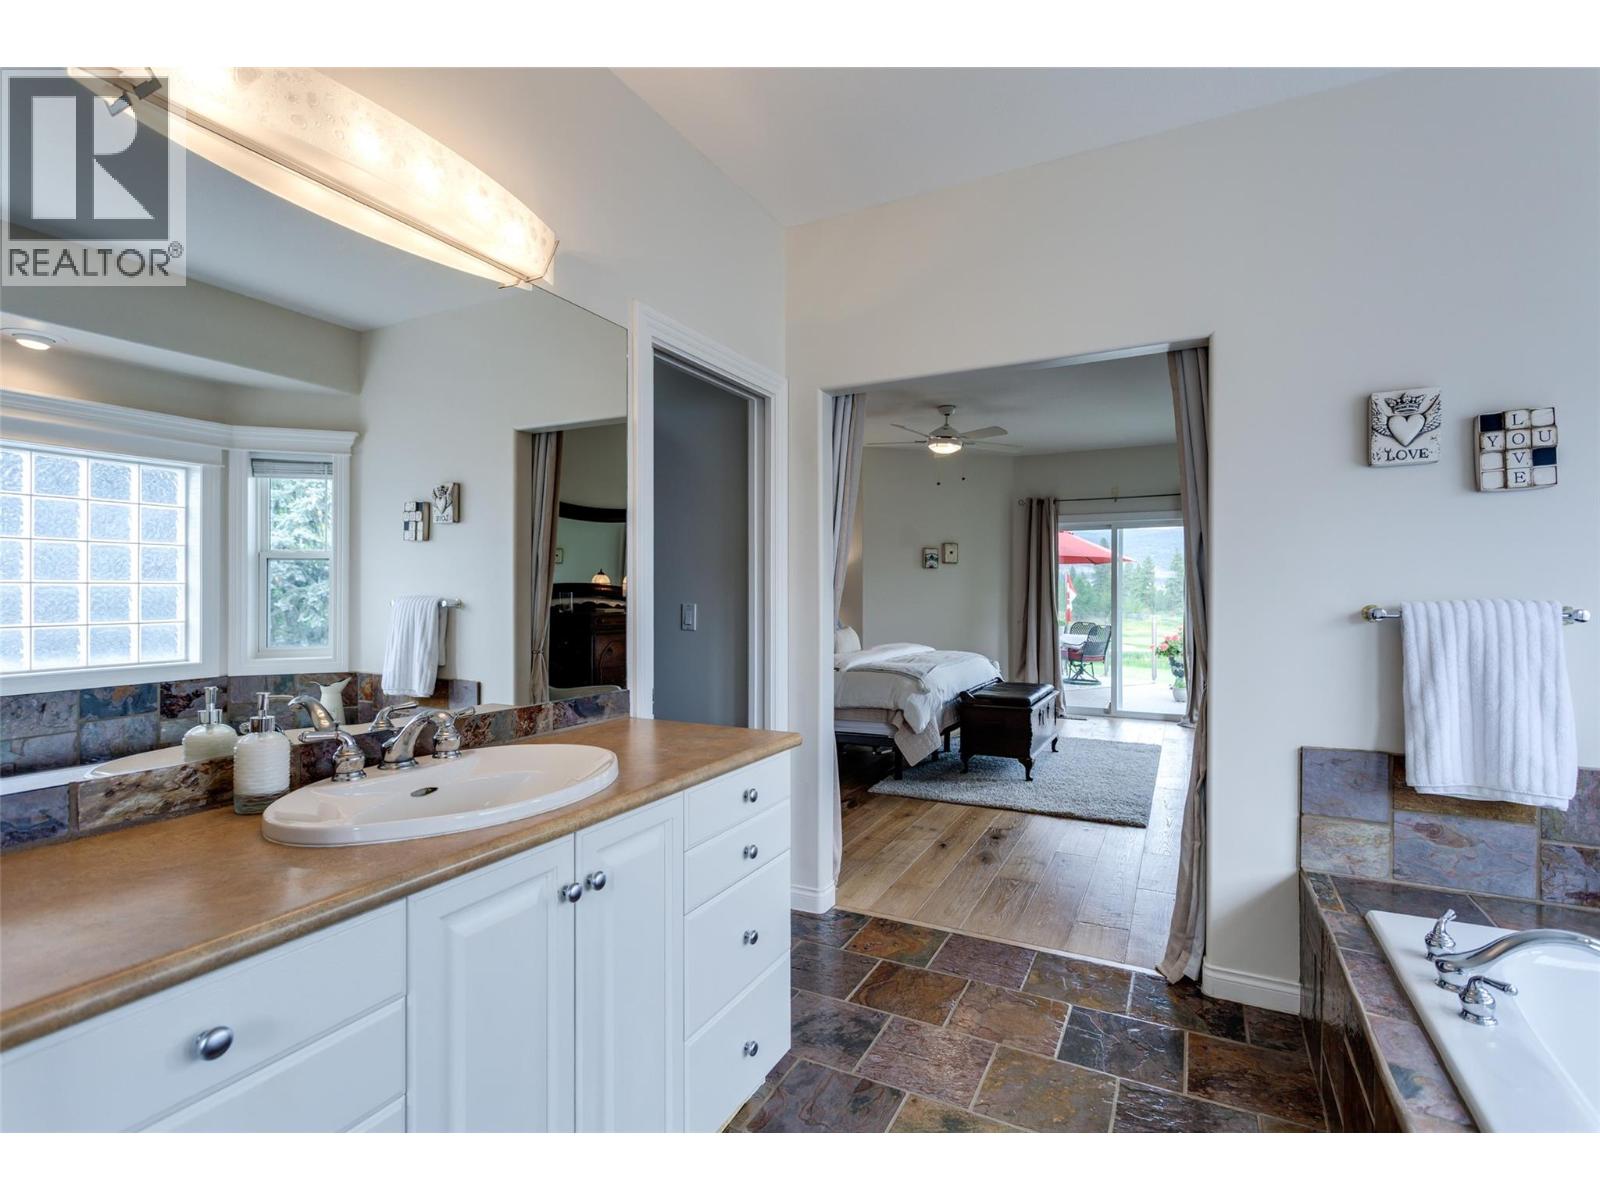
| 4pc Ensuite bath | 12'10'' x 13'11'' |
| Primary Bedroom | 17'11'' x 18'10'' |
| Dining nook | 12'8'' x 10'10'' |
| Family room | 17'5'' x 16'10'' |
| Kitchen | 13'5'' x 15'4'' |
| Dining room | 14'10'' x 14'6'' |
| Living room | 16'11'' x 15'11'' |
