- Price: $725,000
- Age: 1966
- Stories: 2
- Size: 1794 sqft
- Bedrooms: 3
- Bathrooms: 2
- Additional Parking: Spaces
- Attached Garage: 1 Spaces
- Exterior: Stucco, Vinyl siding
- Water: Municipal water
- Sewer: Municipal sewage system
- Listing Office: Vantage West Realty Inc.
- MLS#: 10390658
- Cell: (250) 575 4366
- Office: 250-448-8885
- Email: jaskhun88@gmail.com

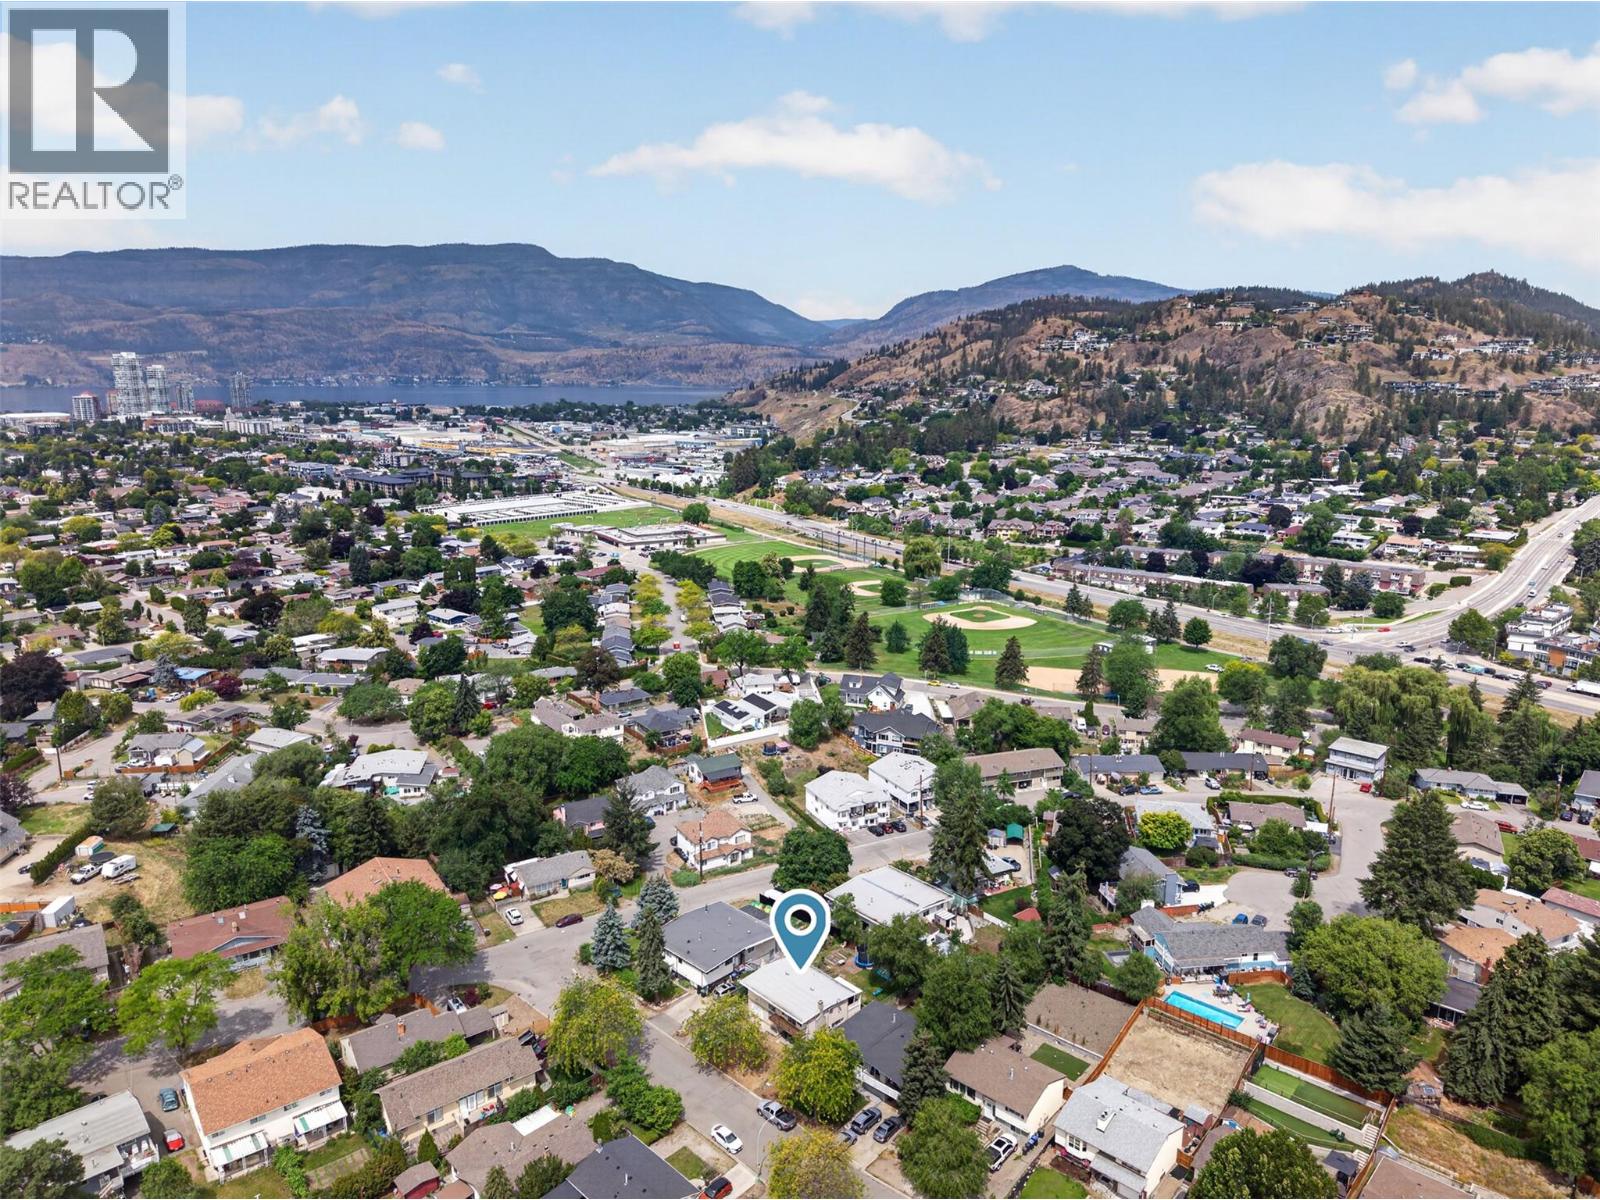
1794 sqft Single Family House
1480 Leaside Avenue, Kelowna
$725,000
Contact Jas to get more detailed information about this property or set up a viewing.
Contact Jas Cell 250 575 4366
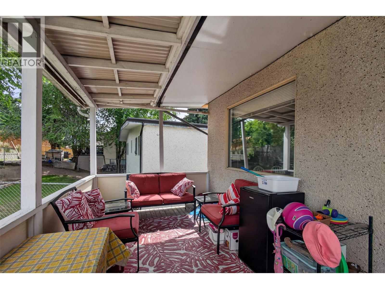
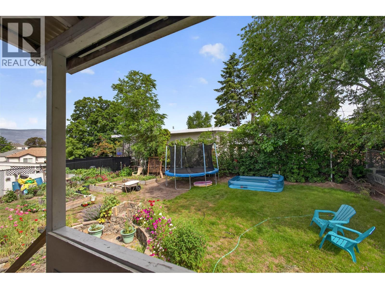
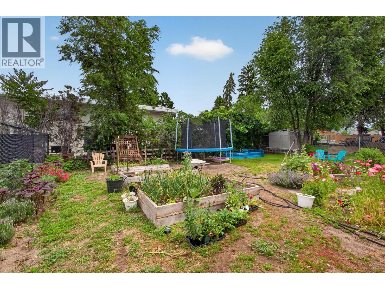
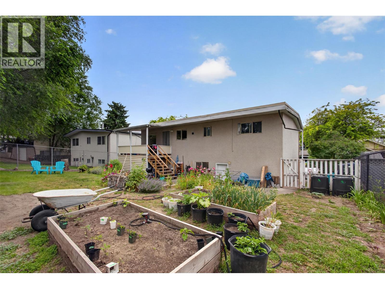
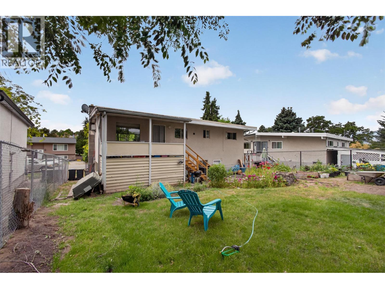
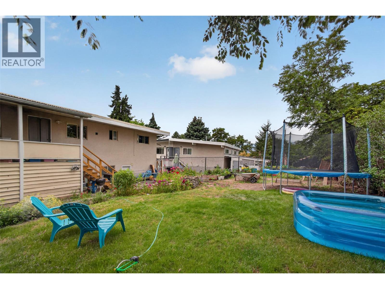
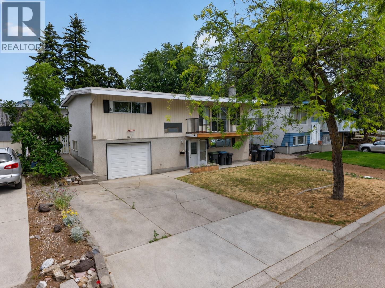
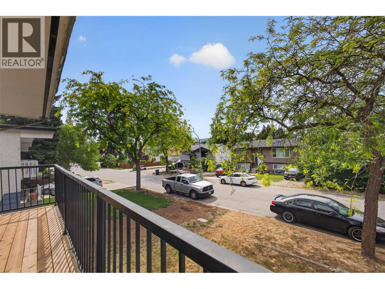
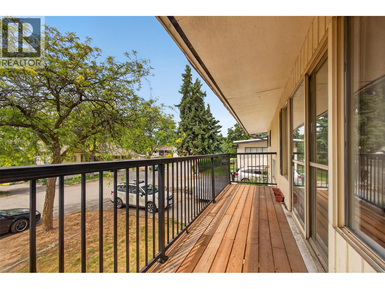
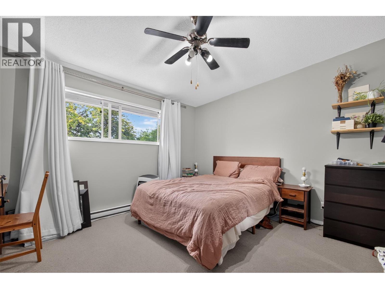
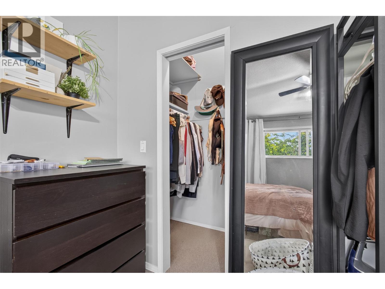
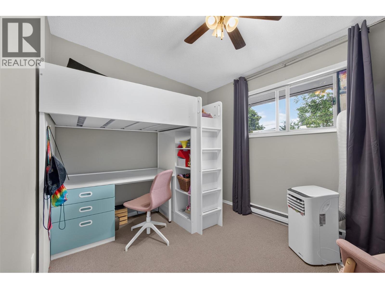
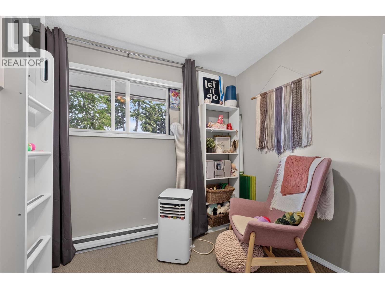
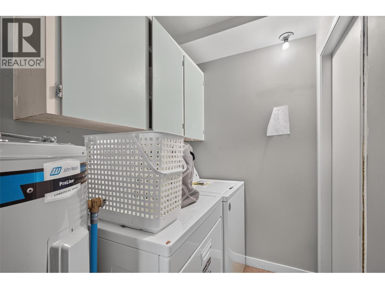
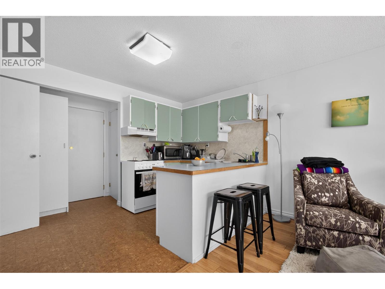
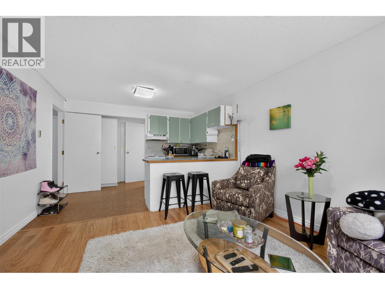
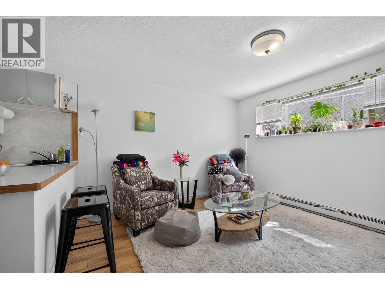
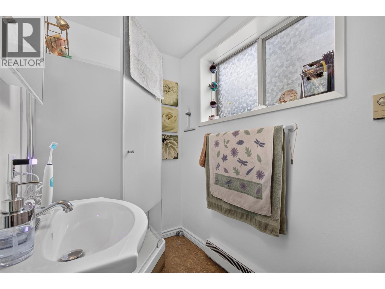
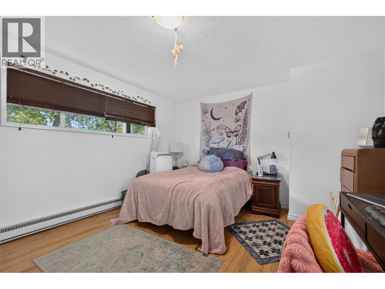
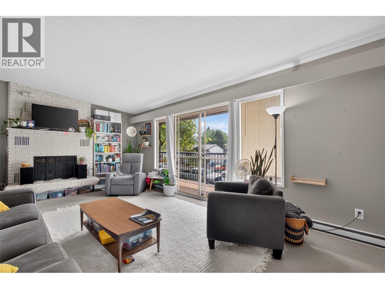
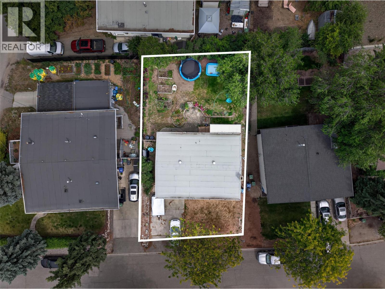
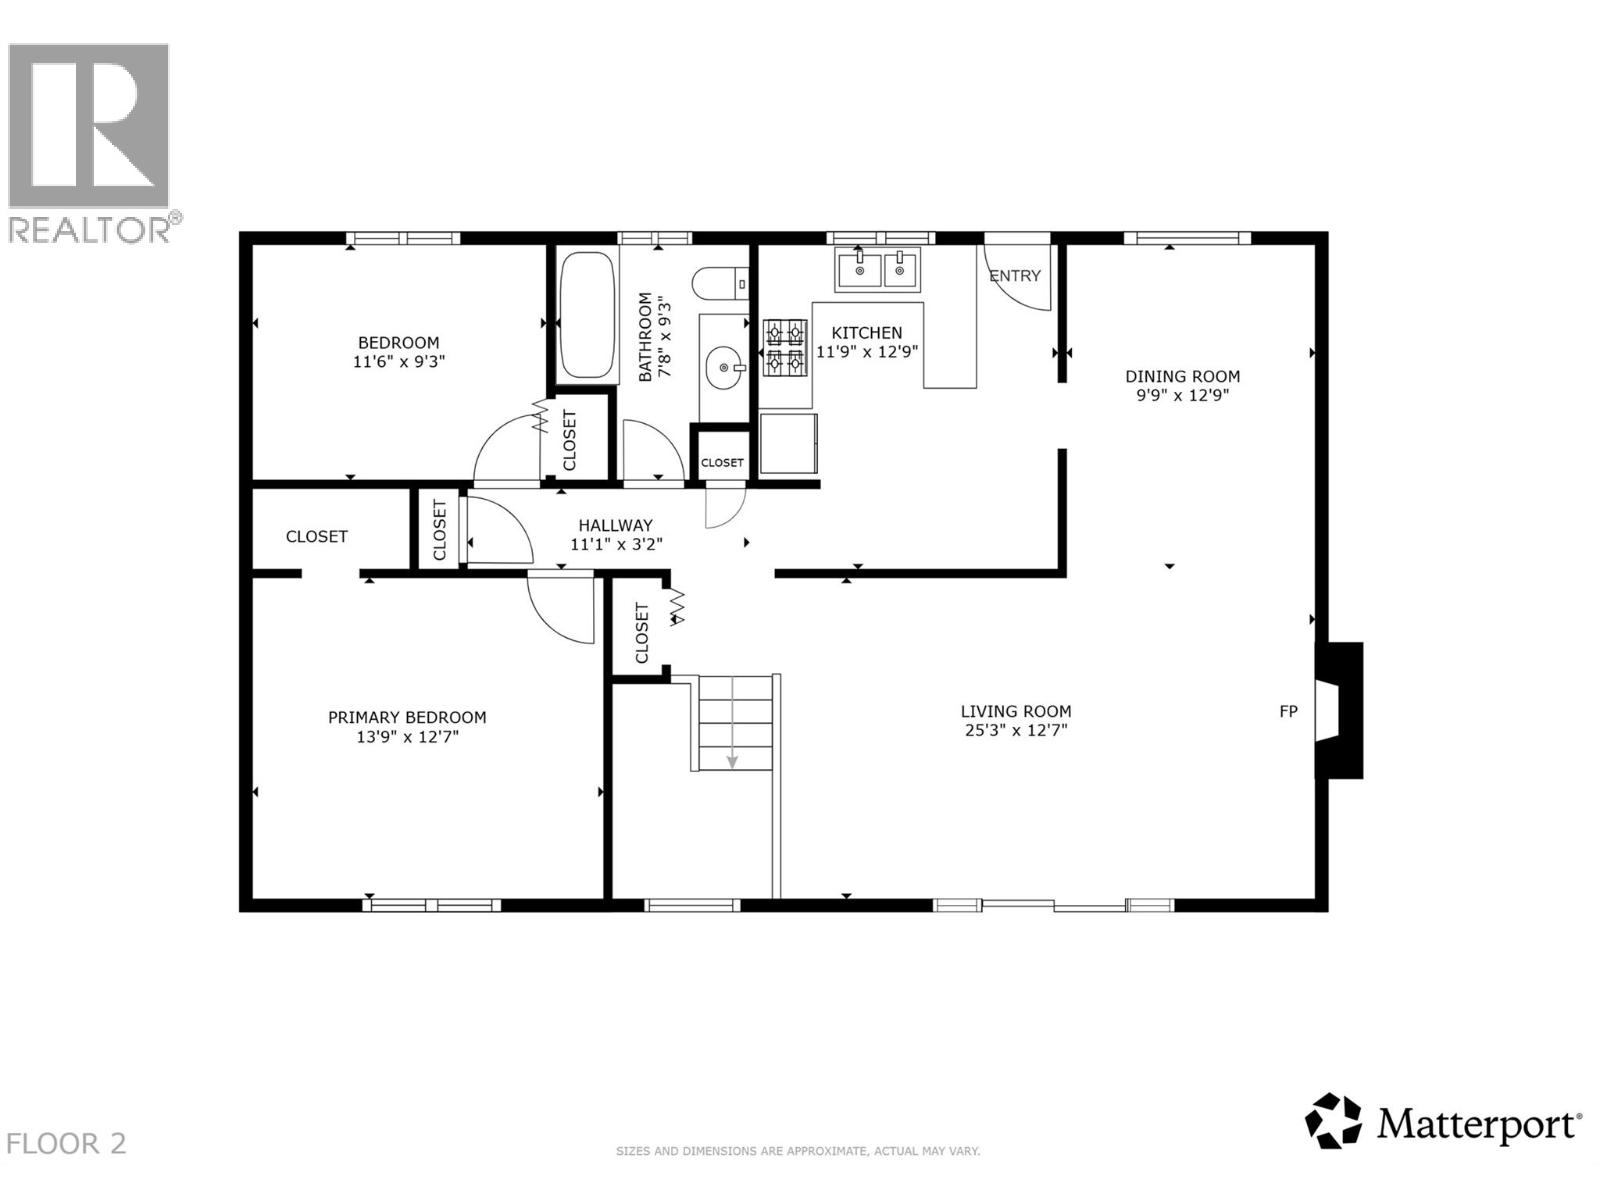
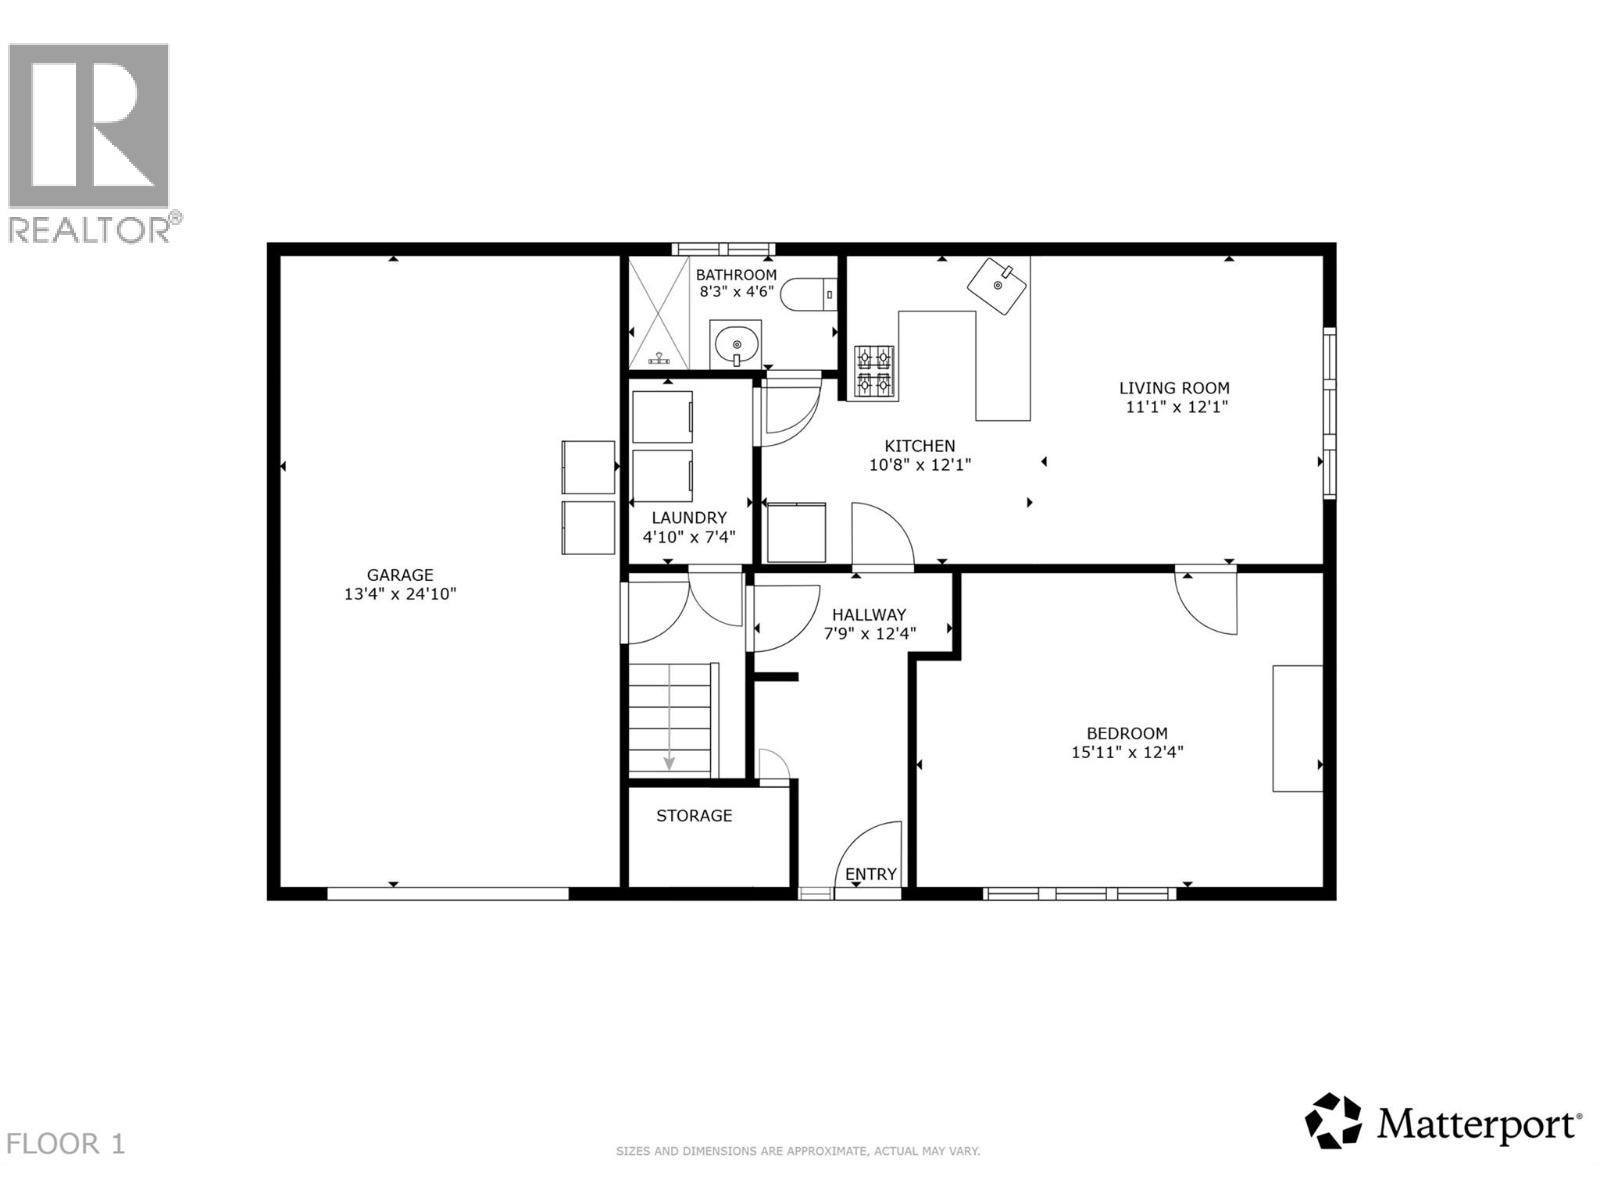
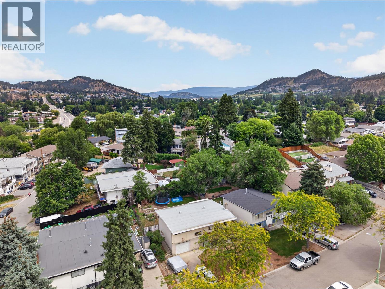
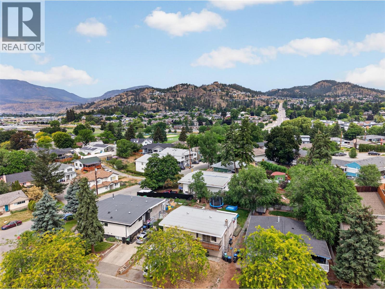
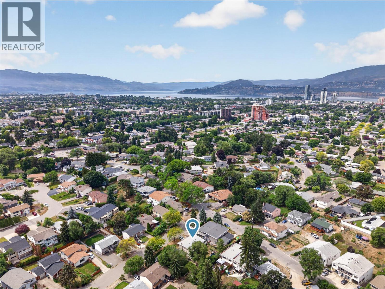
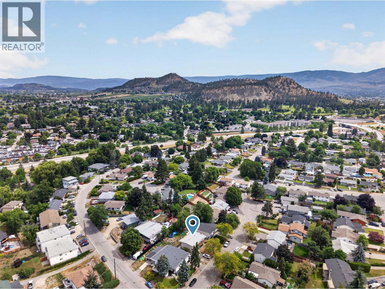
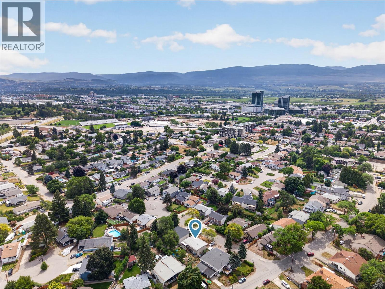
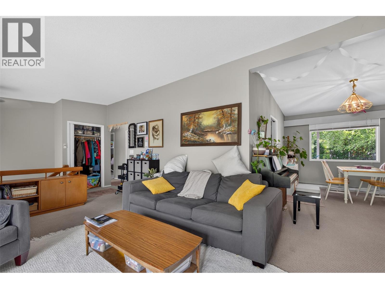
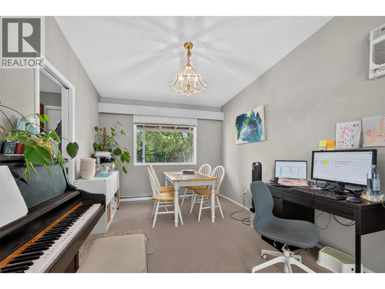
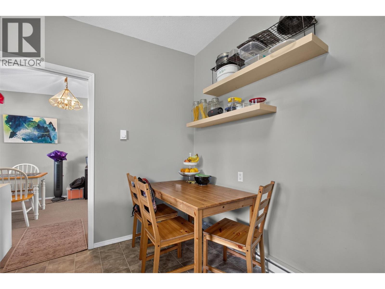
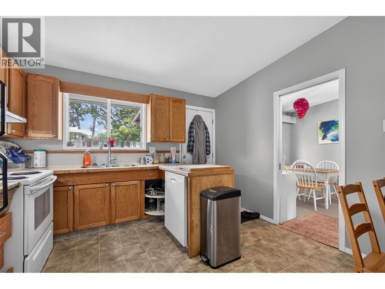
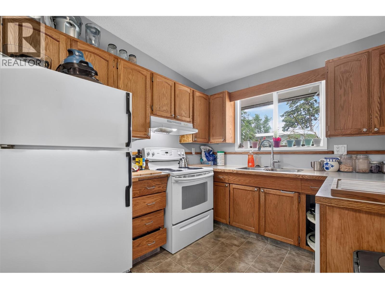
Opportunity to own in one of Kelowna’s most central neighbourhoods! Located in Old Glenmore, this legally suited 3-bed, 2-bath home offers exceptional versatility for homeowners & investors alike. Ideally positioned just outside the true downtown core, it delivers a balance of quiet residential living while keeping you only minutes from the City. The home is fully above grade, featuring bright, well-proportioned spaces throughout. Step outside to a spacious yard, easily accessed from the upper deck, offering room for gardening, children, or pets. A single-car garage & additional parking further enhance functionality. Currently generating $3,100/month in rental income, this home offers mortgage assistance with a 1-bedroom suite below, which is occupied by a reliable tenant paying market rent. Zoned MF1, this property also carries strong long-term value with multi-unit potential & future development upside in a highly desirable central location. Situated on a quiet cul-de-sac & surrounded by parks, this area supports an active lifestyle with walkability, biking routes, transit access, and close proximity to schools, shopping, restaurants, and everyday amenities, making it one of the most connected yet peaceful pockets in central Kelowna. Whether you're a first-time buyer, a multi-generational family, or an investor, this home delivers immediate income, lifestyle convenience, & long-term upside in one of Kelowna’s most established neighbourhoods. (id:6770)
| Additional Accommodation | |
| Bedroom | 15'11'' x 12'4'' |
| Kitchen | 10'8'' x 12'1'' |
| Living room | 11'1'' x 12'1'' |
| Main level | |
| Other | 7'9'' x 12'4'' |
| Second level | |
| Primary Bedroom | 13'9'' x 12'7'' |
| Other | 11'1'' x 3'2'' |
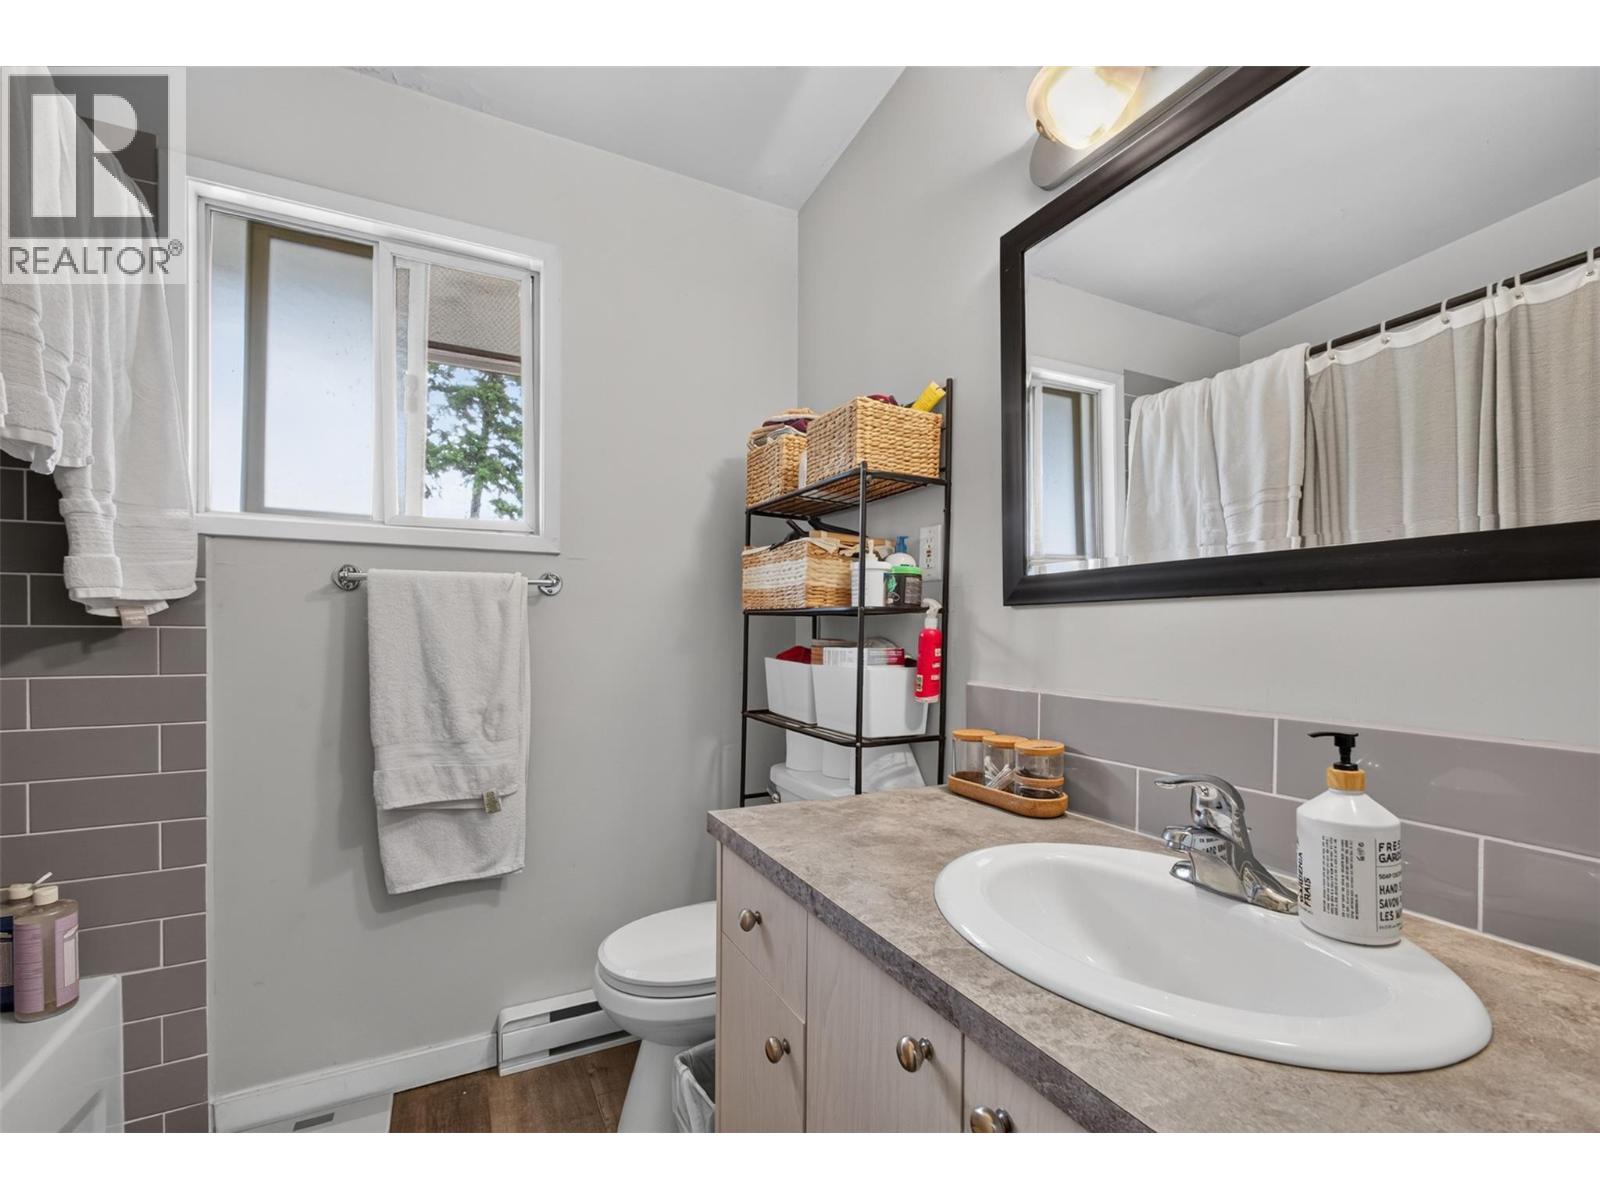
| 3pc Bathroom | 7'8'' x 9'3'' |
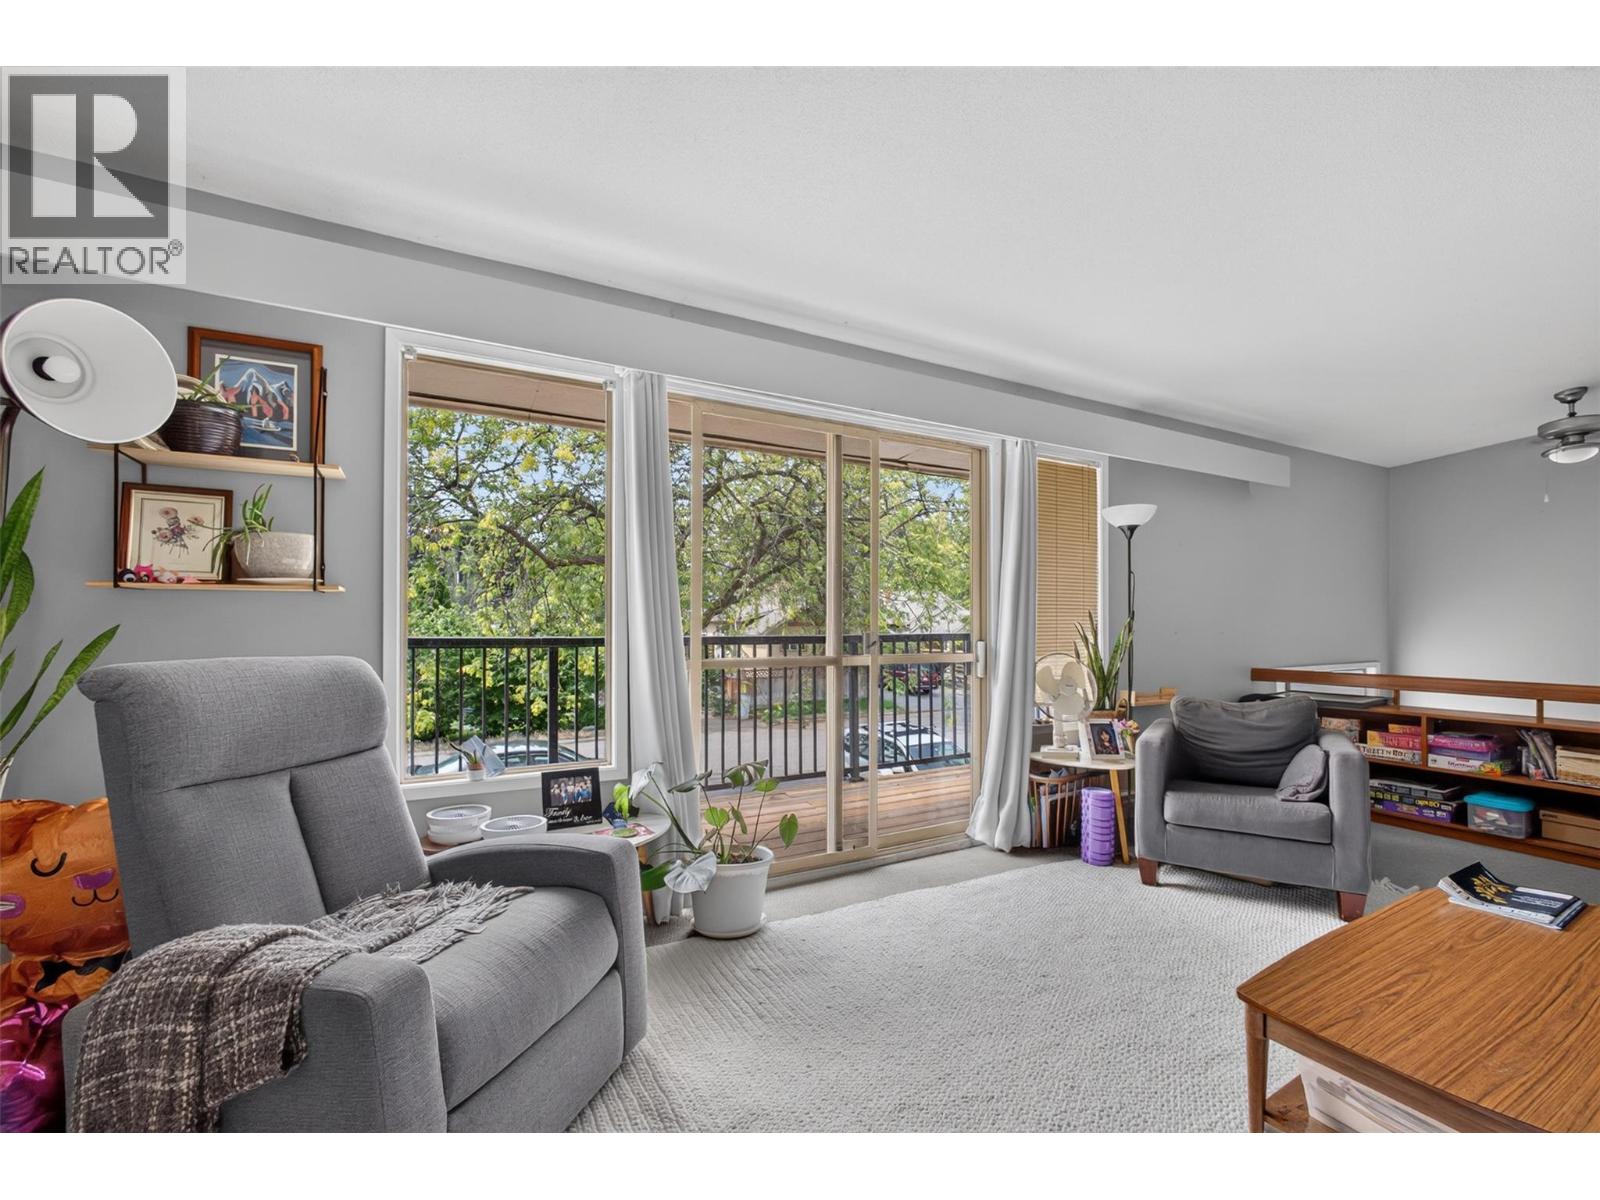
| Living room | 25'3'' x 12'7'' |
| Dining room | 9'9'' x 12'9'' |
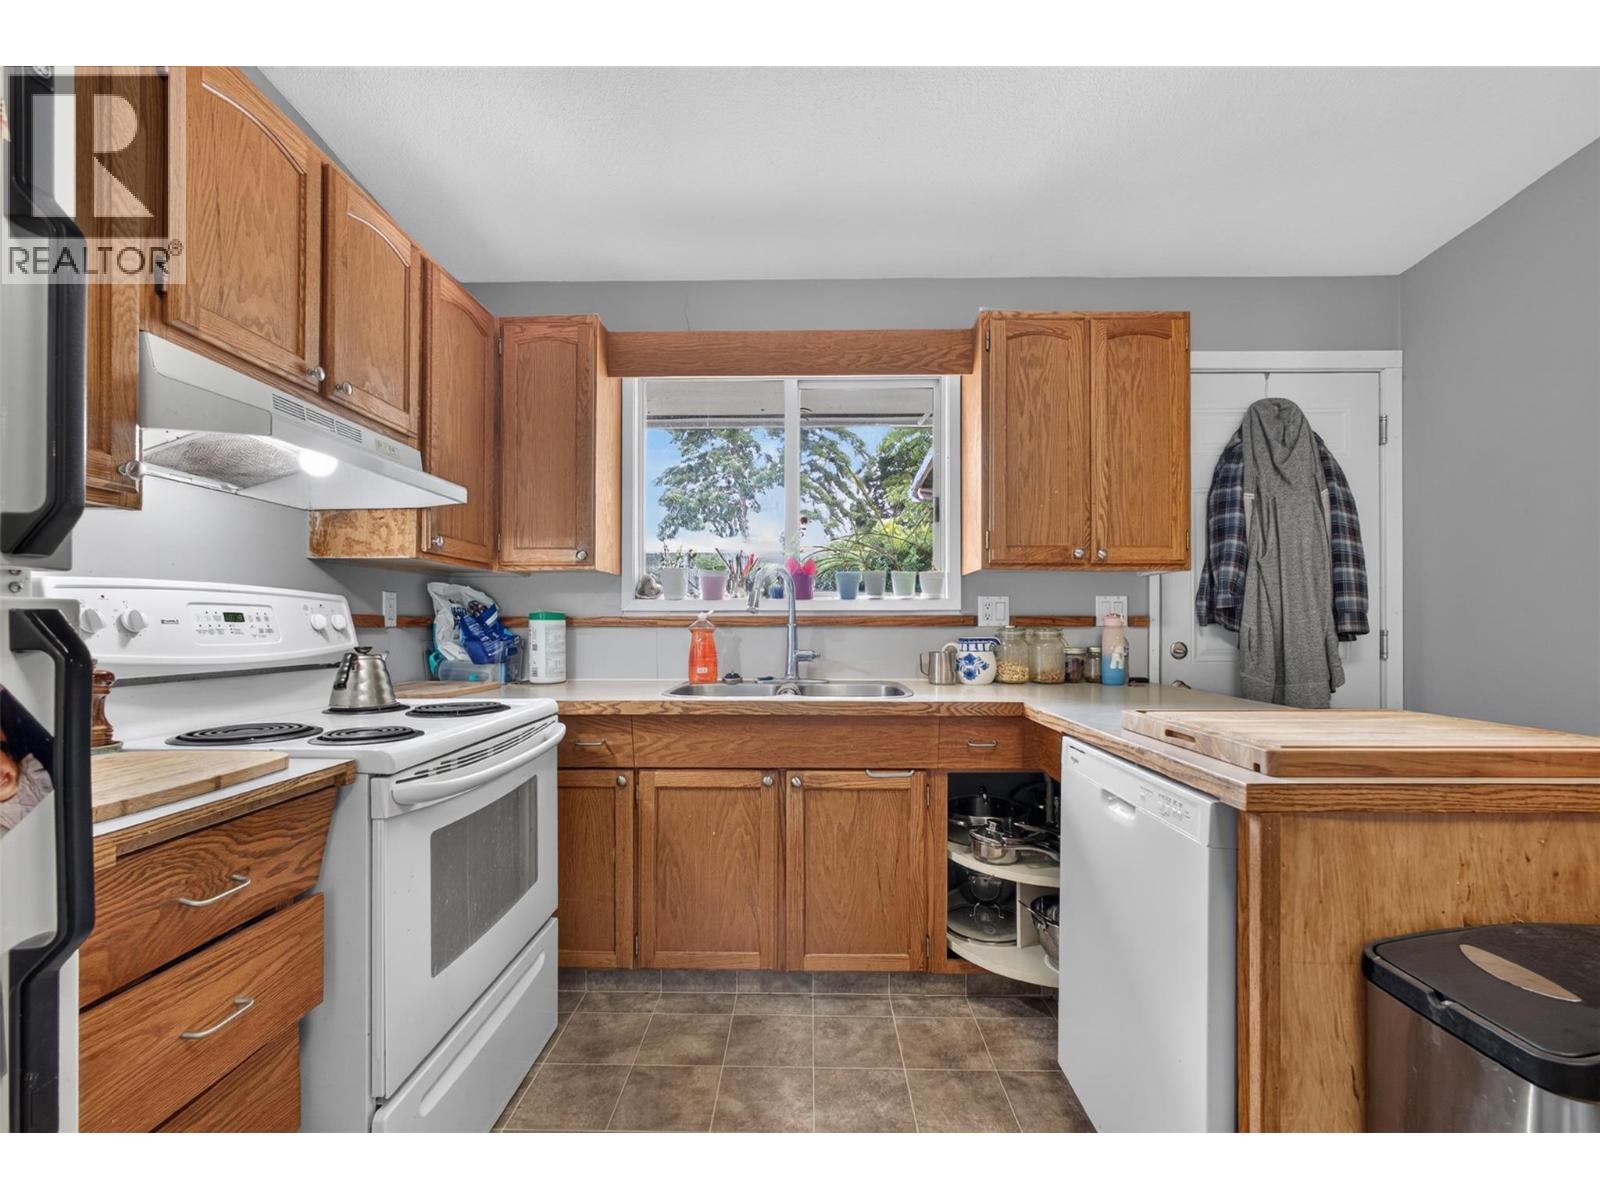
| Kitchen | 11'9'' x 12'9'' |
