- Price: $1,499,000
- Age: 2003
- Stories: 2
- Size: 3933 sqft
- Bedrooms: 5
- Bathrooms: 4
- See Remarks: Spaces
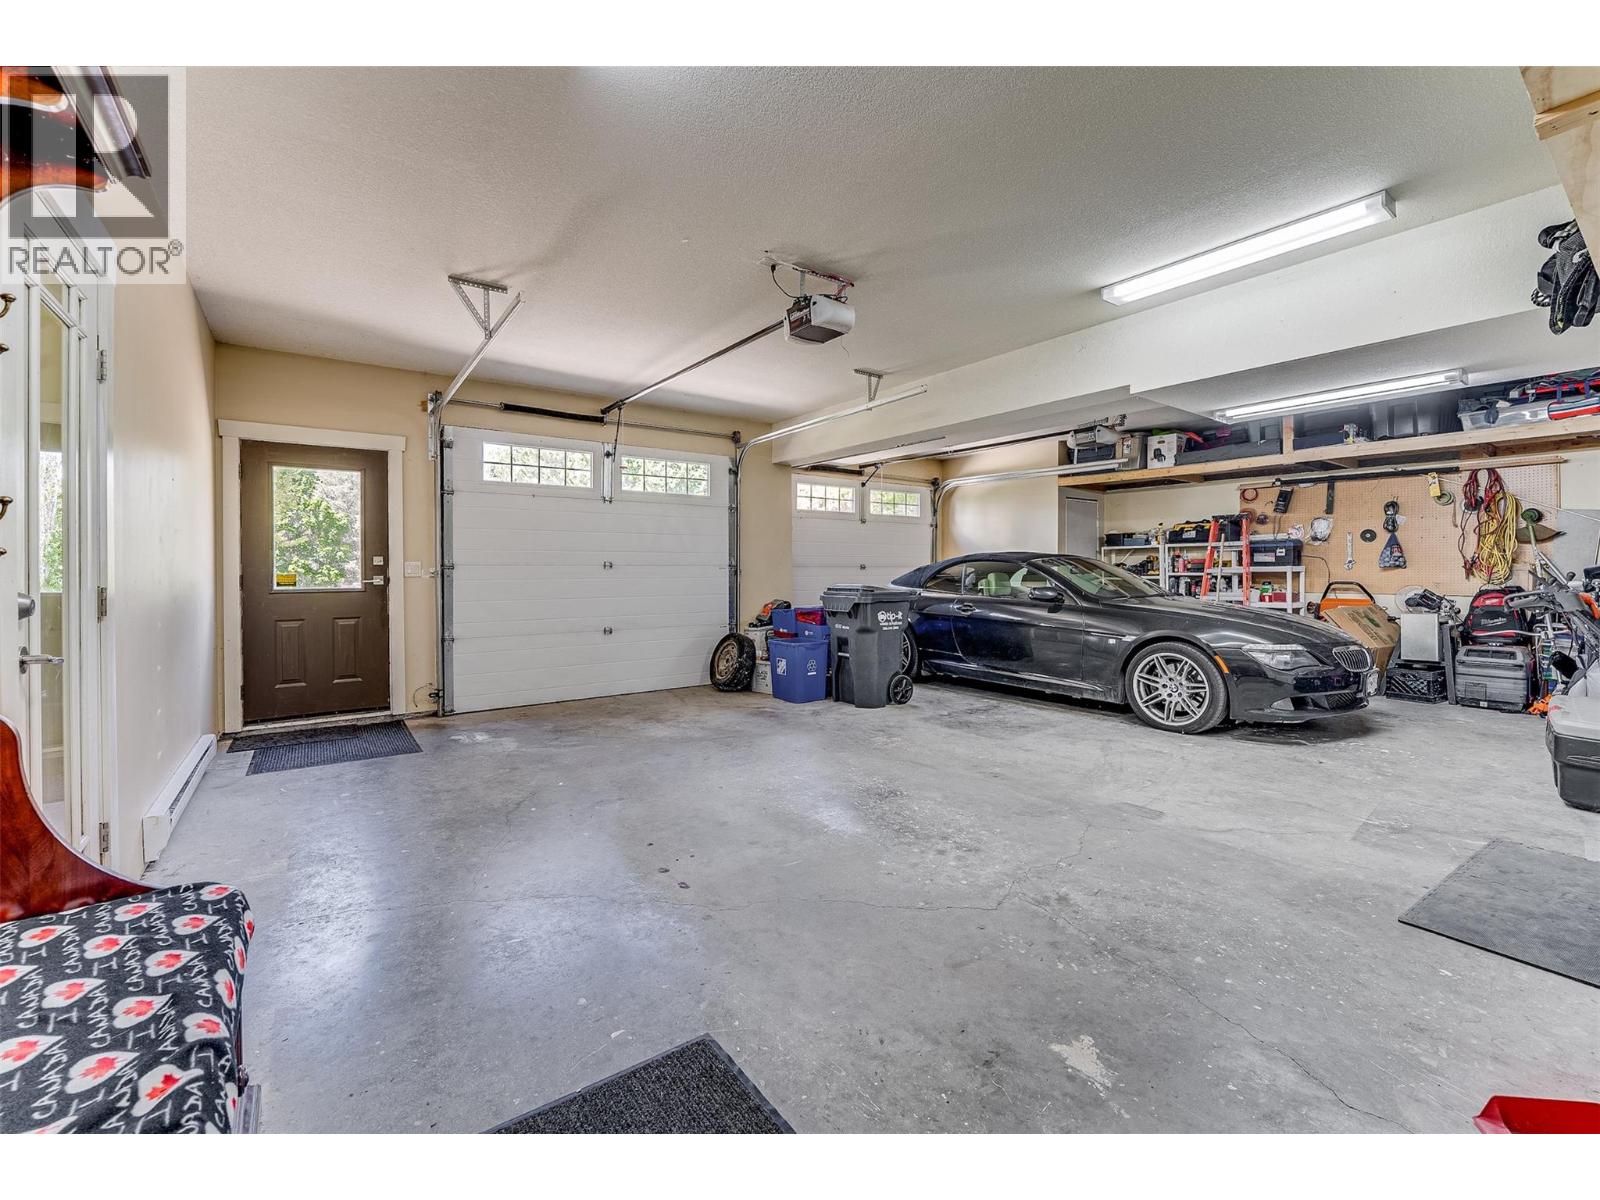
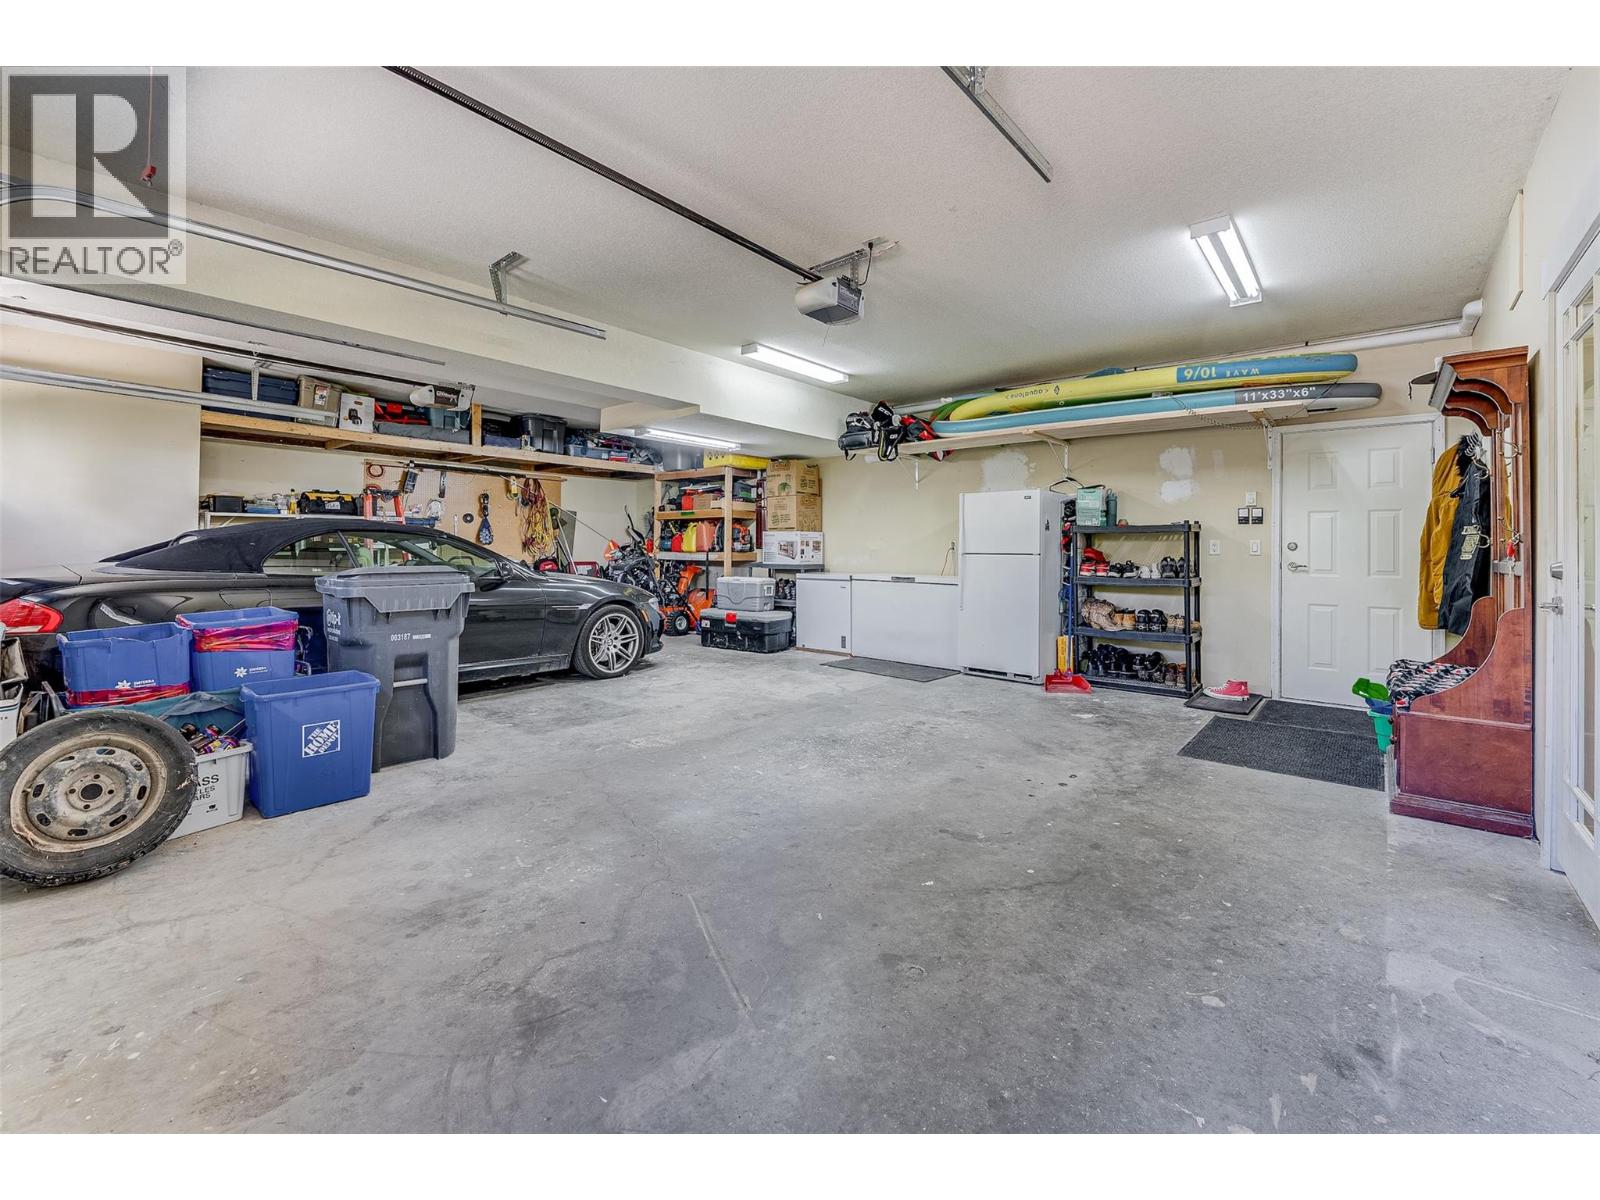
- Attached Garage: 2 Spaces
- Heated Garage: Spaces
- Exterior: Other
- Cooling: Central Air Conditioning
- Water: Municipal water
- Sewer: Septic tank
- Flooring: Hardwood, Laminate, Linoleum, Tile
- Listing Office: RE/MAX Vernon Salt Fowler
- MLS#: 10391239
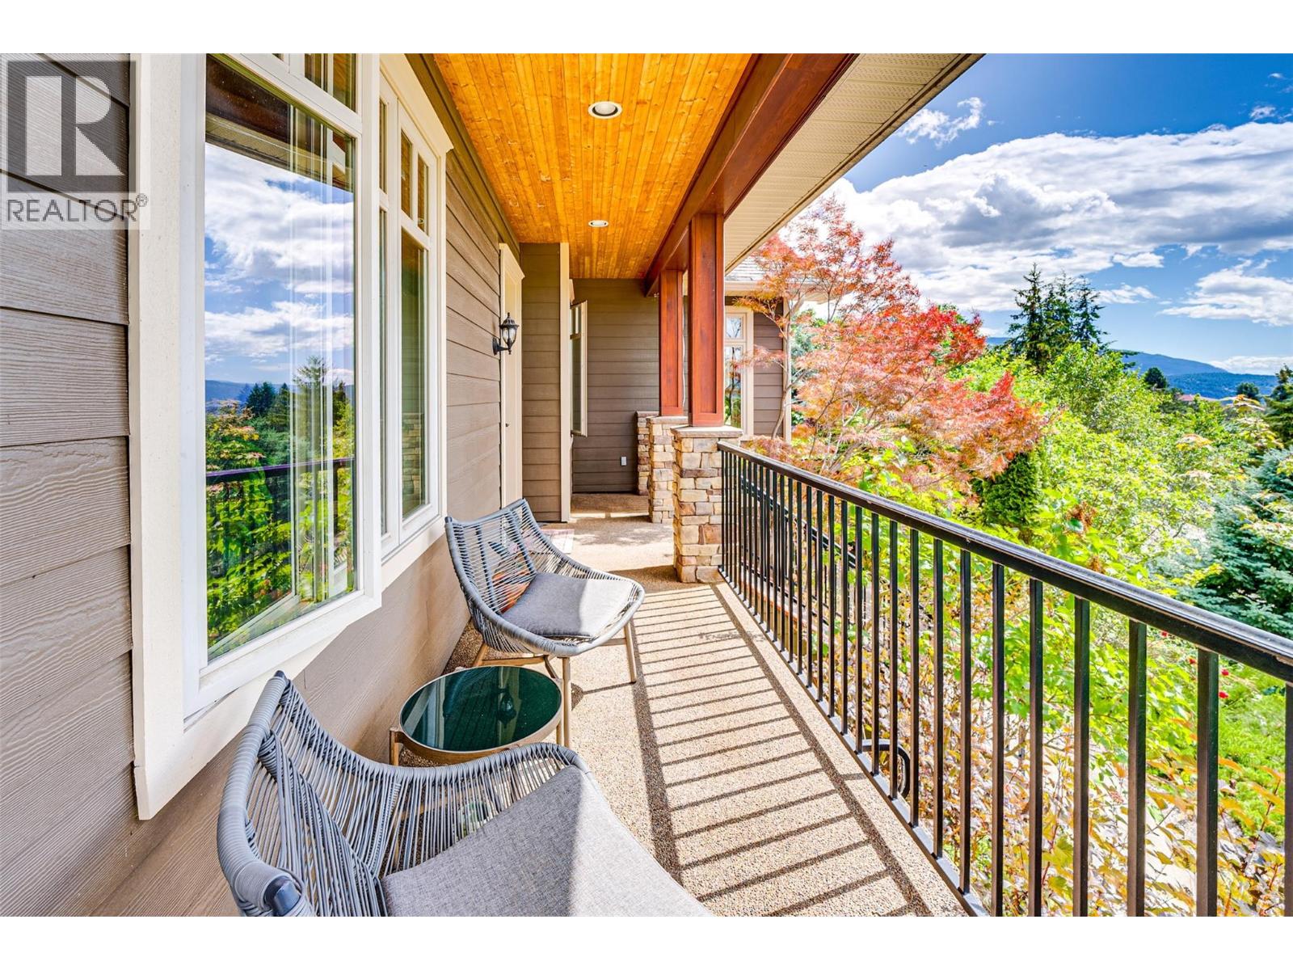
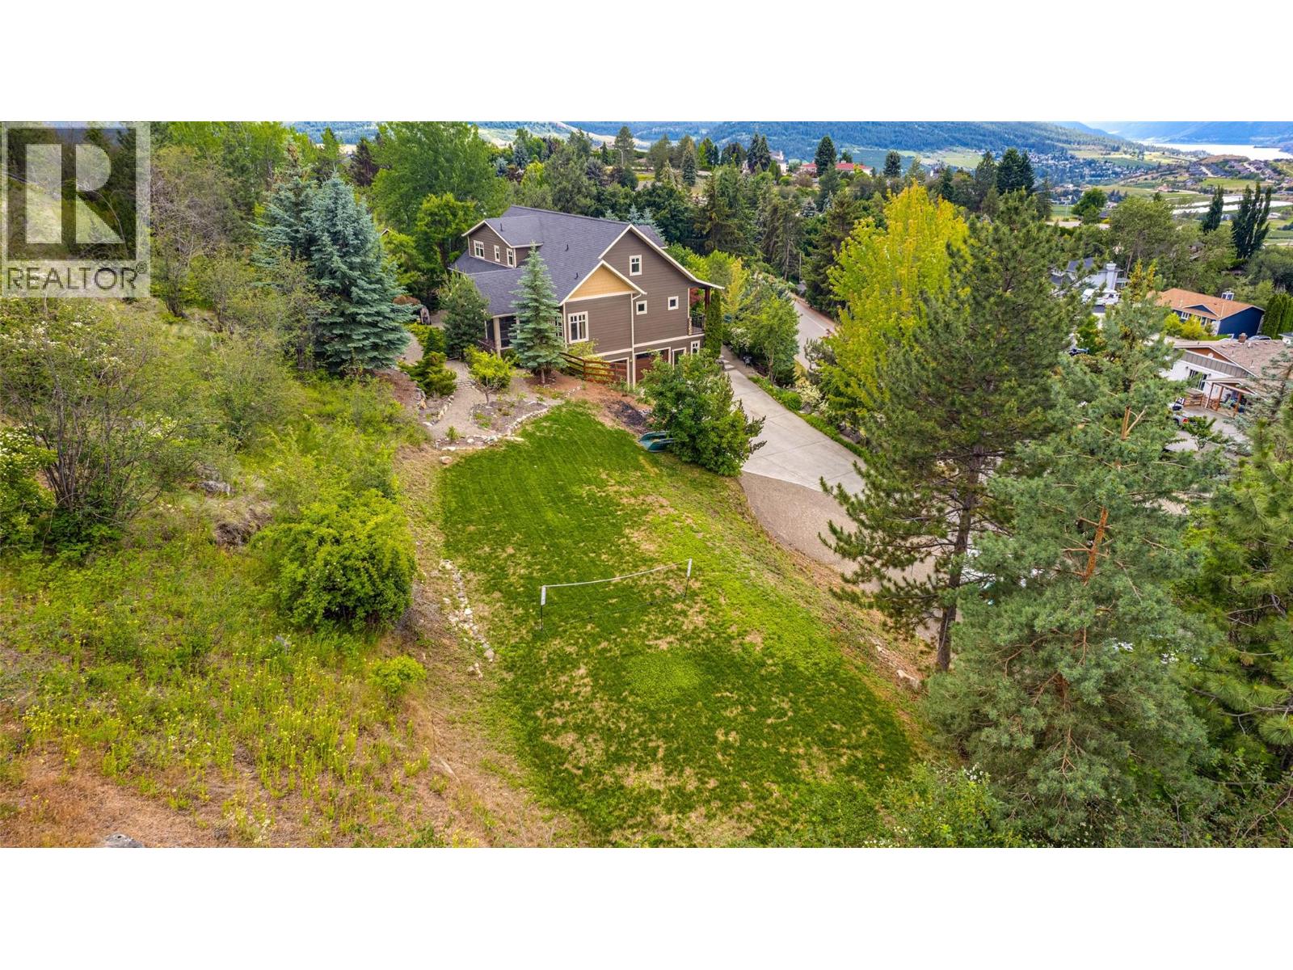
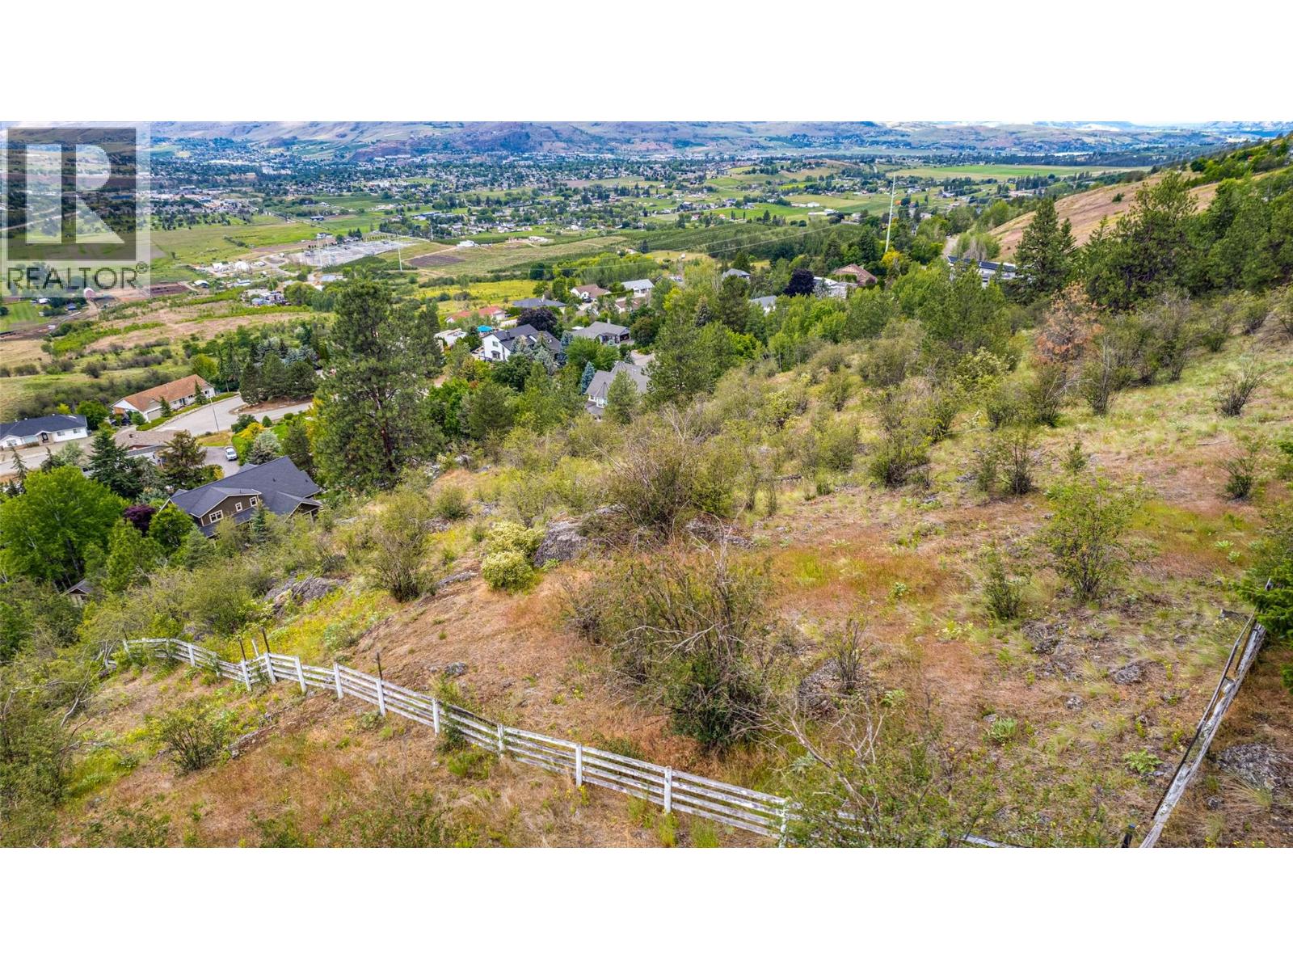
- View: Lake view, Mountain view, Valley view
- Landscape Features: Underground sprinkler
- Cell: (250) 575 4366
- Office: 250-448-8885
- Email: jaskhun88@gmail.com

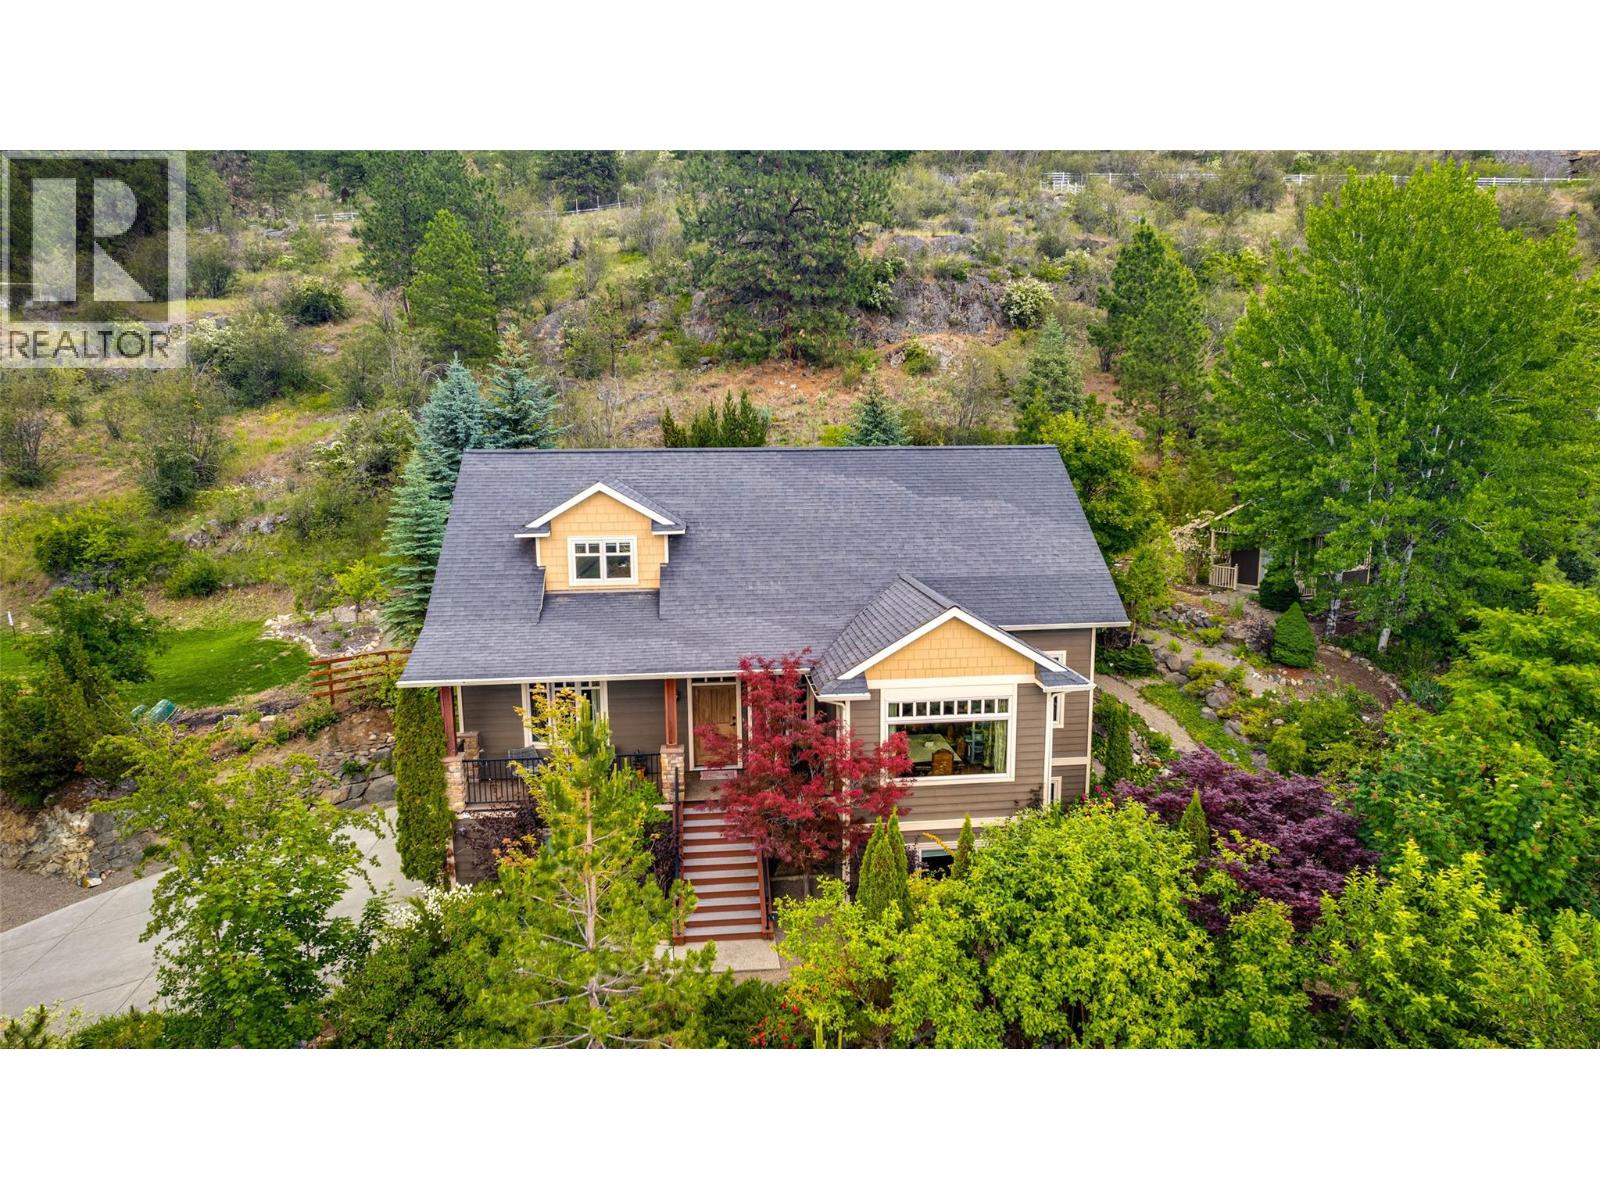
3933 sqft Single Family House
677 Cypress Drive, Vernon
$1,499,000
Contact Jas to get more detailed information about this property or set up a viewing.
Contact Jas Cell 250 575 4366
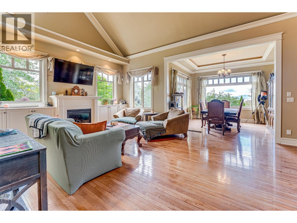
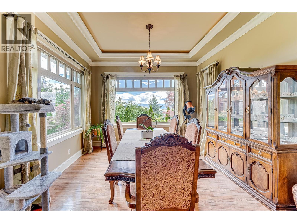
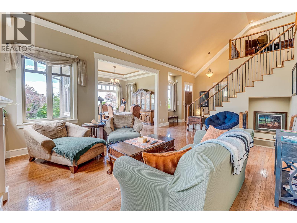
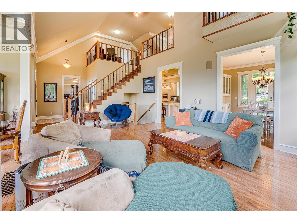
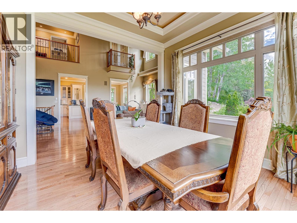
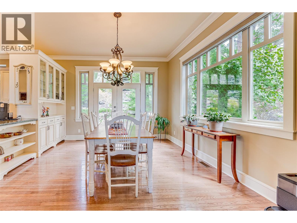
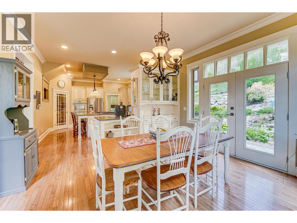
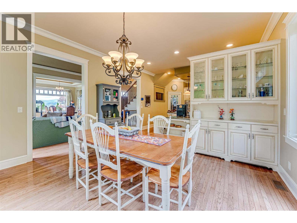
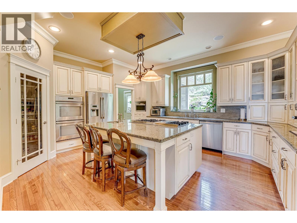
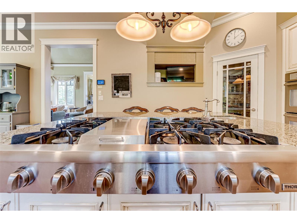
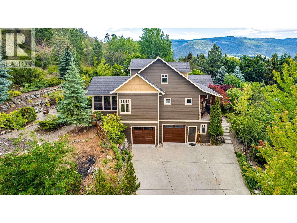
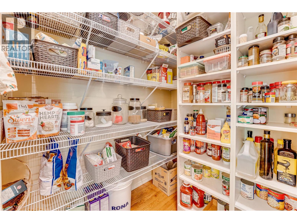
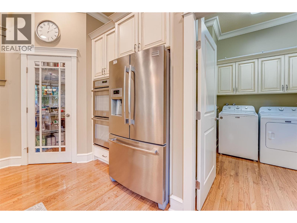
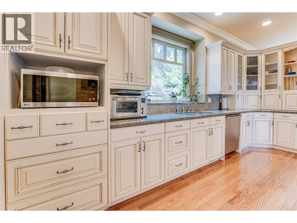
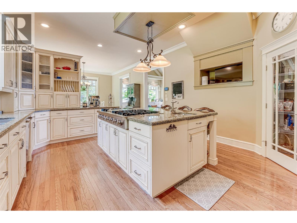
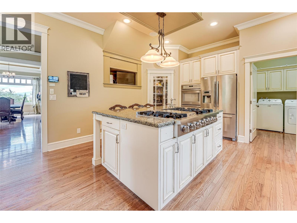
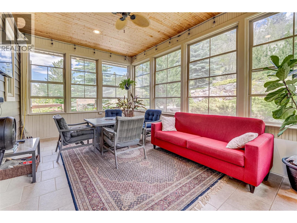
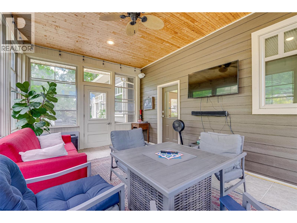
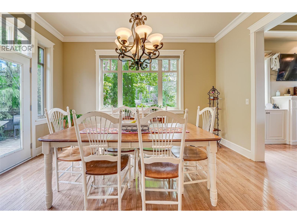
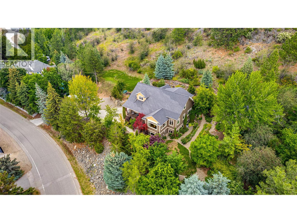
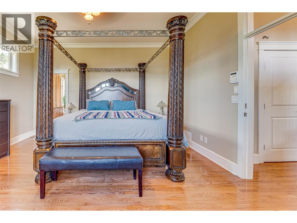
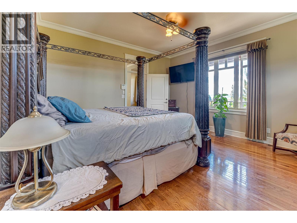
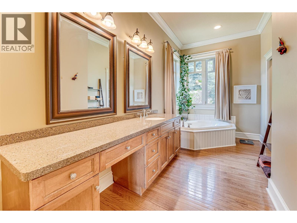
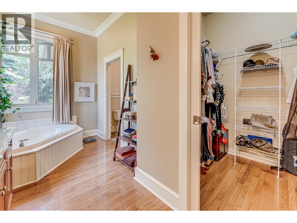
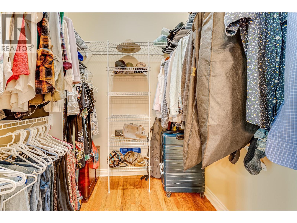
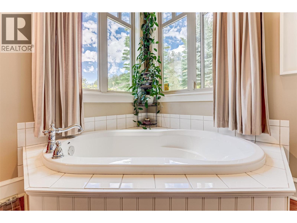
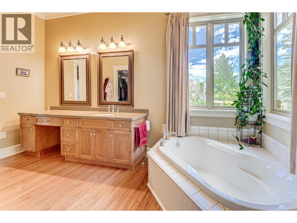
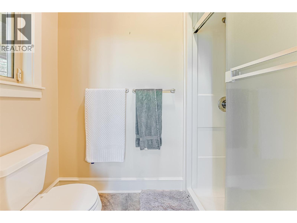
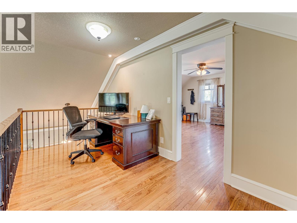
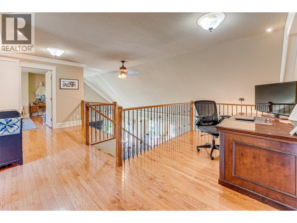
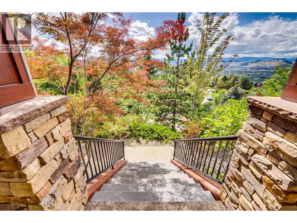
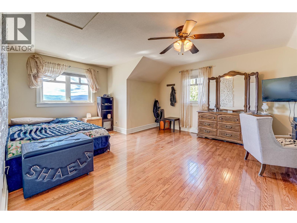
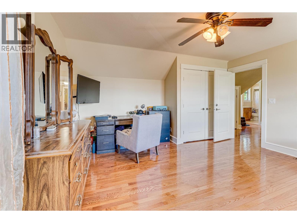
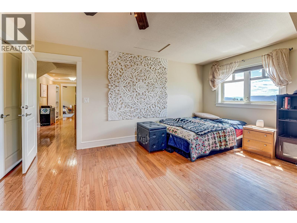
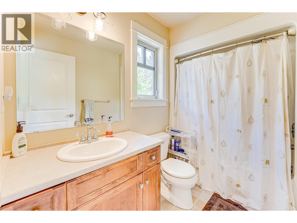
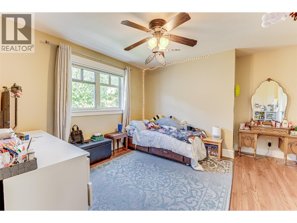
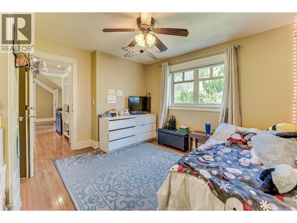
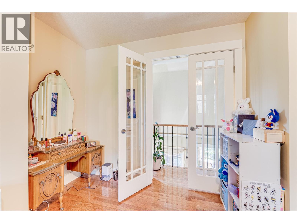
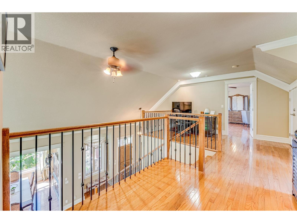
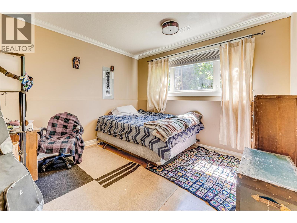
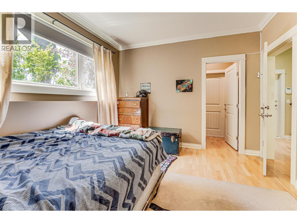
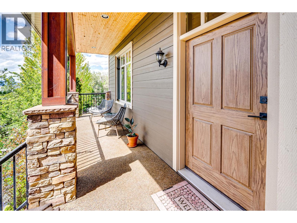
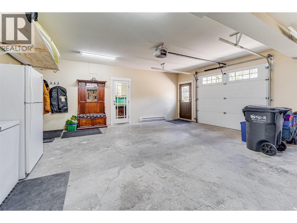
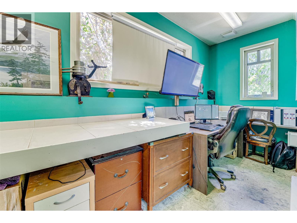
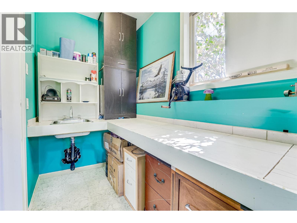
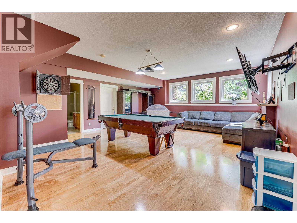
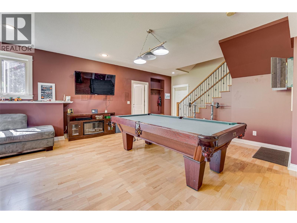
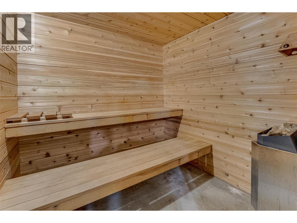
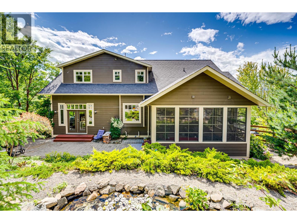
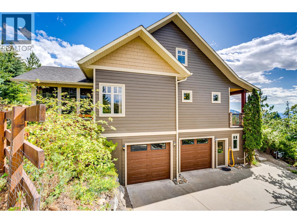
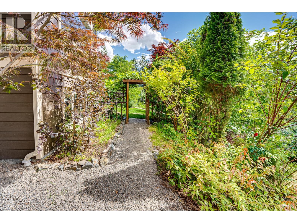
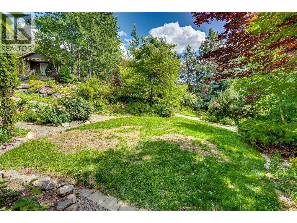
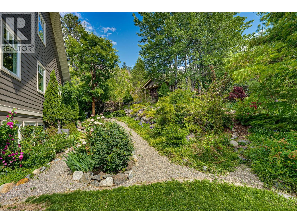
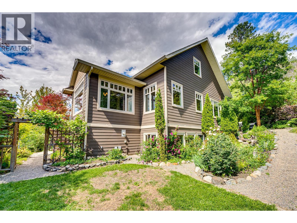
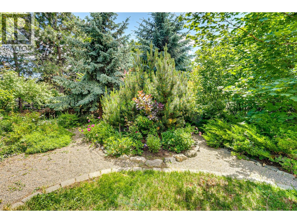
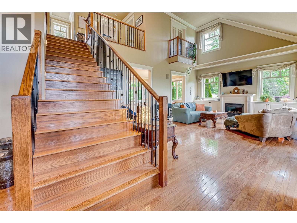
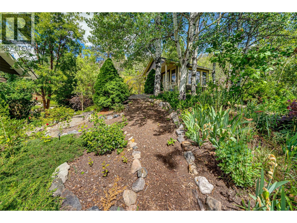
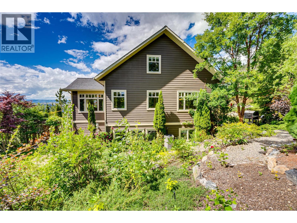
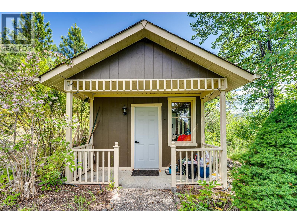
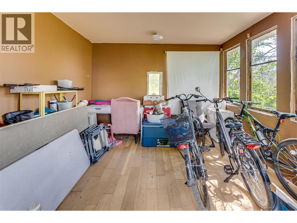
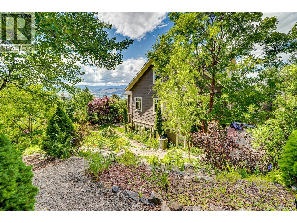
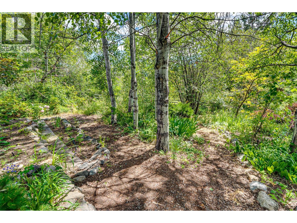
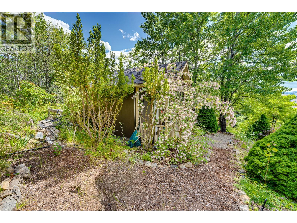
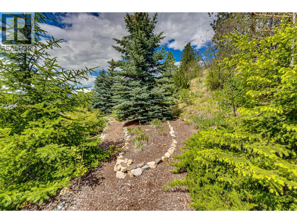
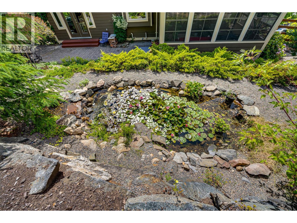
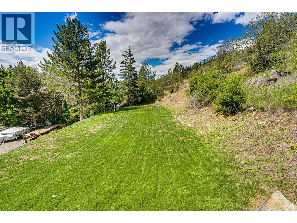
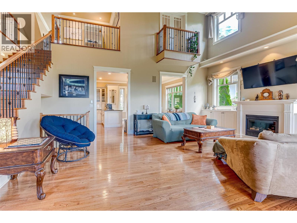
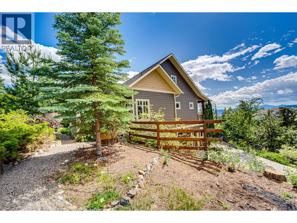
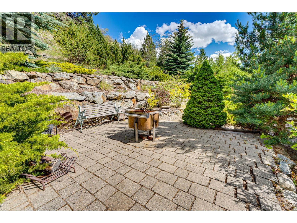
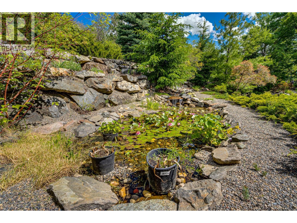
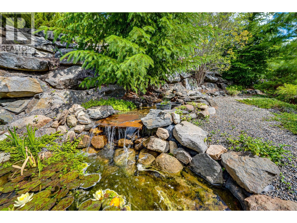
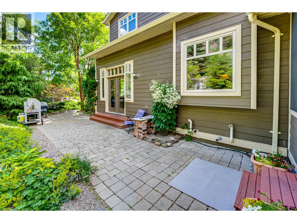
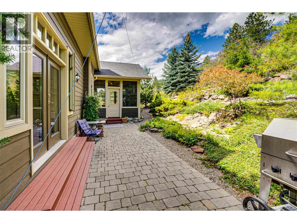
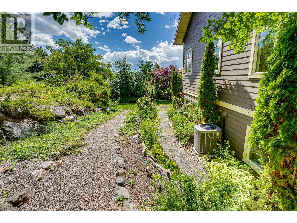
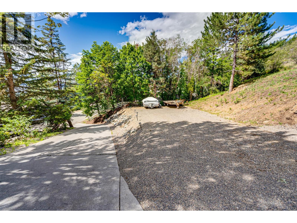
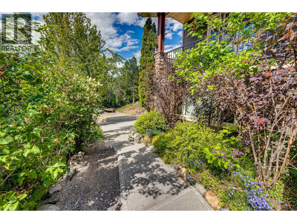
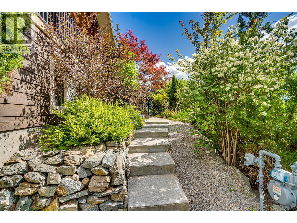
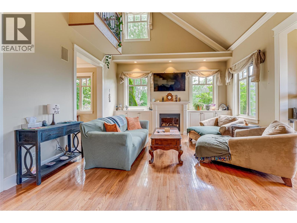
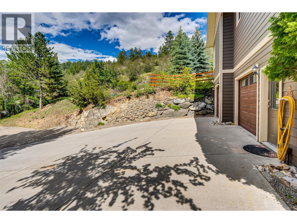
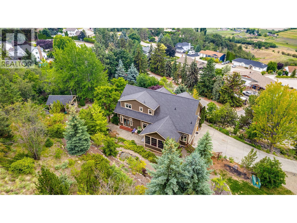
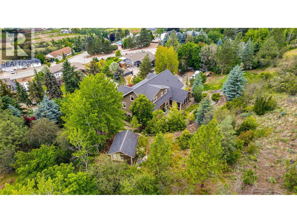
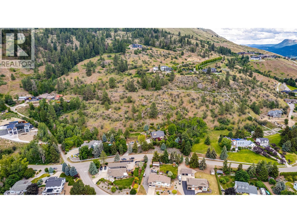
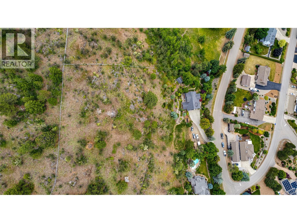
Tucked away on a private, park-like property in desirable Coldstream, this beautifully maintained south facing 5-bedroom, 4-bathroom home offers a lifestyle that's becoming increasingly difficult to find. Surrounded by mature trees, lush gardens, fruit trees, evergreens, and a tranquil water feature, the property feels more like your own private retreat than a residential neighborhood. Inside, soaring vaulted ceilings, hardwood flooring, and quality finishes create a warm and inviting atmosphere. The main floor features a spacious living and dining area, a chef-inspired kitchen with quartz and granite countertops, and a large enclosed sunroom perfect for morning coffee or evenings with friends. The primary suite offers a walk-in closet and generous ensuite with soaker tub and separate shower. Upstairs are two spacious bedrooms, a full bathroom, and a loft-style flex space ideal for a home office or reading area. The lower level has two additional bedrooms, a large rec room, full bathroom, and cedar sauna. Outside, the property features multiple sitting areas, a pond, garden studio, and plenty of room for family gatherings, summer games on the lawn, gardening, entertaining, or simply enjoying the peace and privacy. Complete with a heated driveway, double garage, workshop/potting room and high-efficiency furnace, this is a rare opportunity to enjoy acreage-style living just minutes from Vernon. (id:6770)
| Basement | |
| Sauna | 6'8'' x 6'5'' |
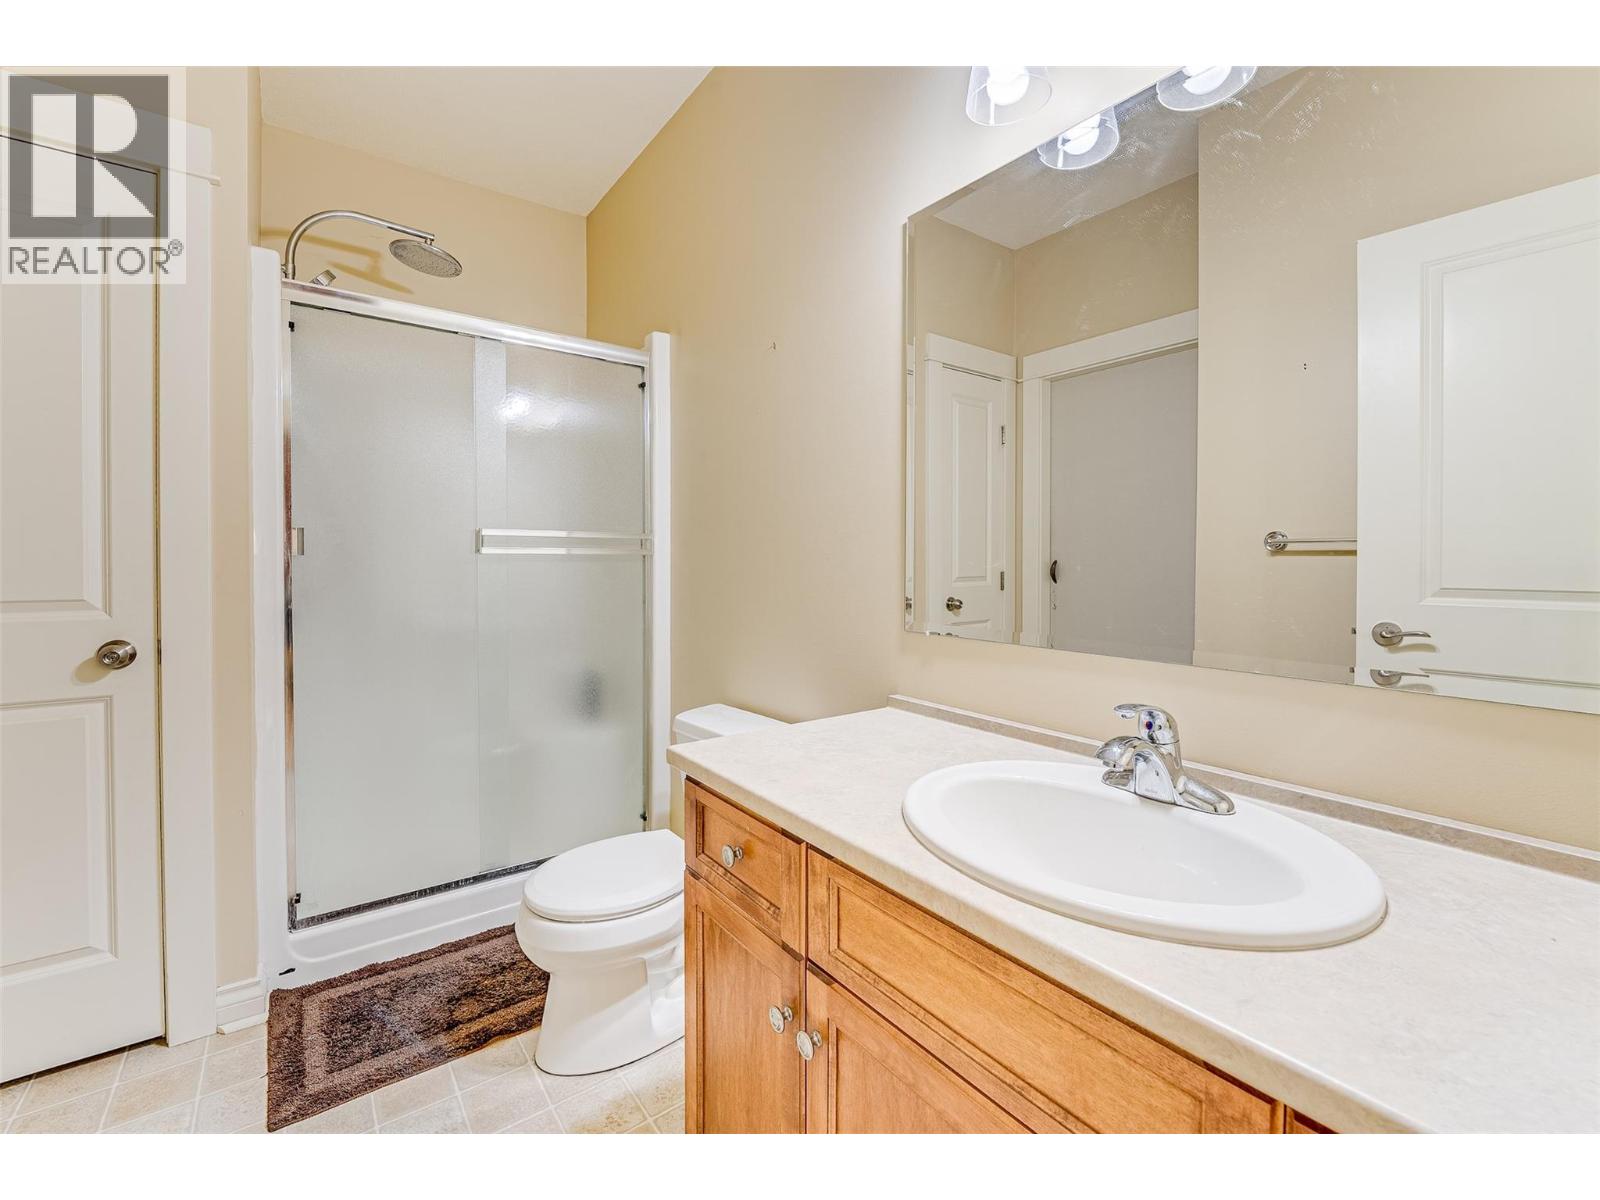
| 3pc Bathroom | 6'5'' x 10'9'' |
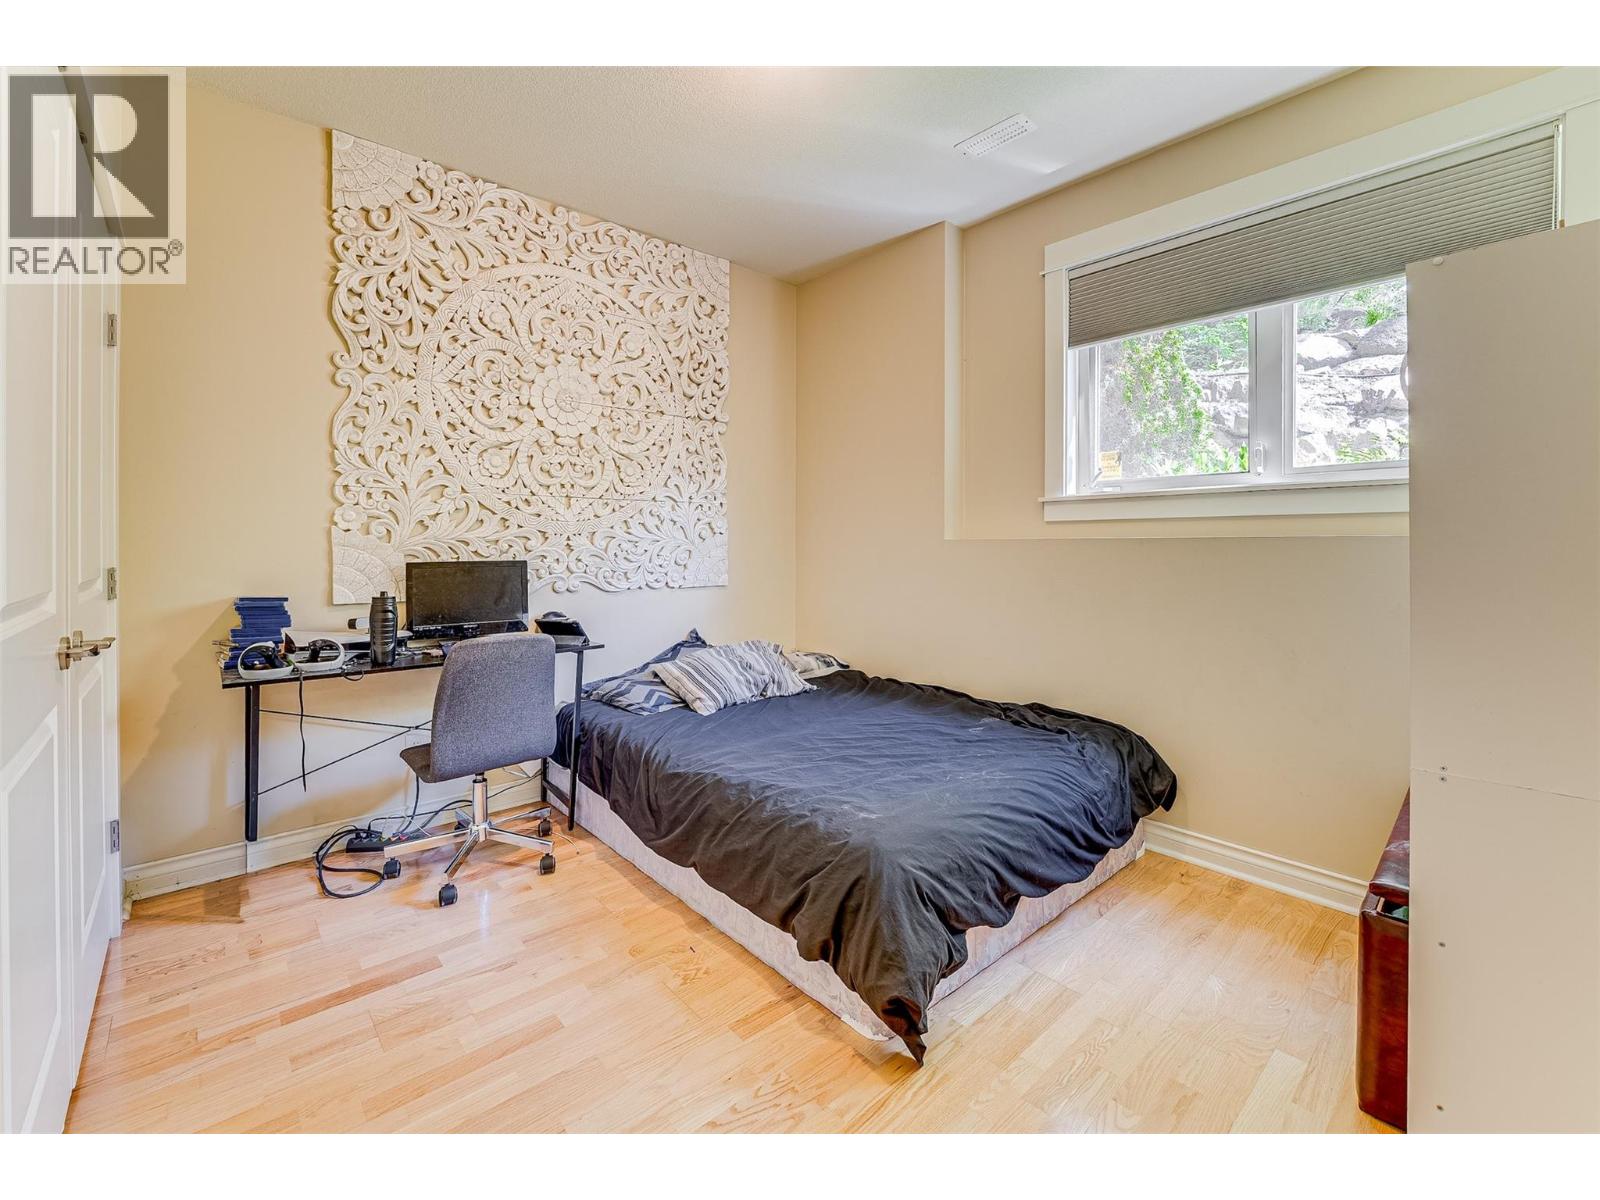
| Bedroom | 11'8'' x 10'9'' |
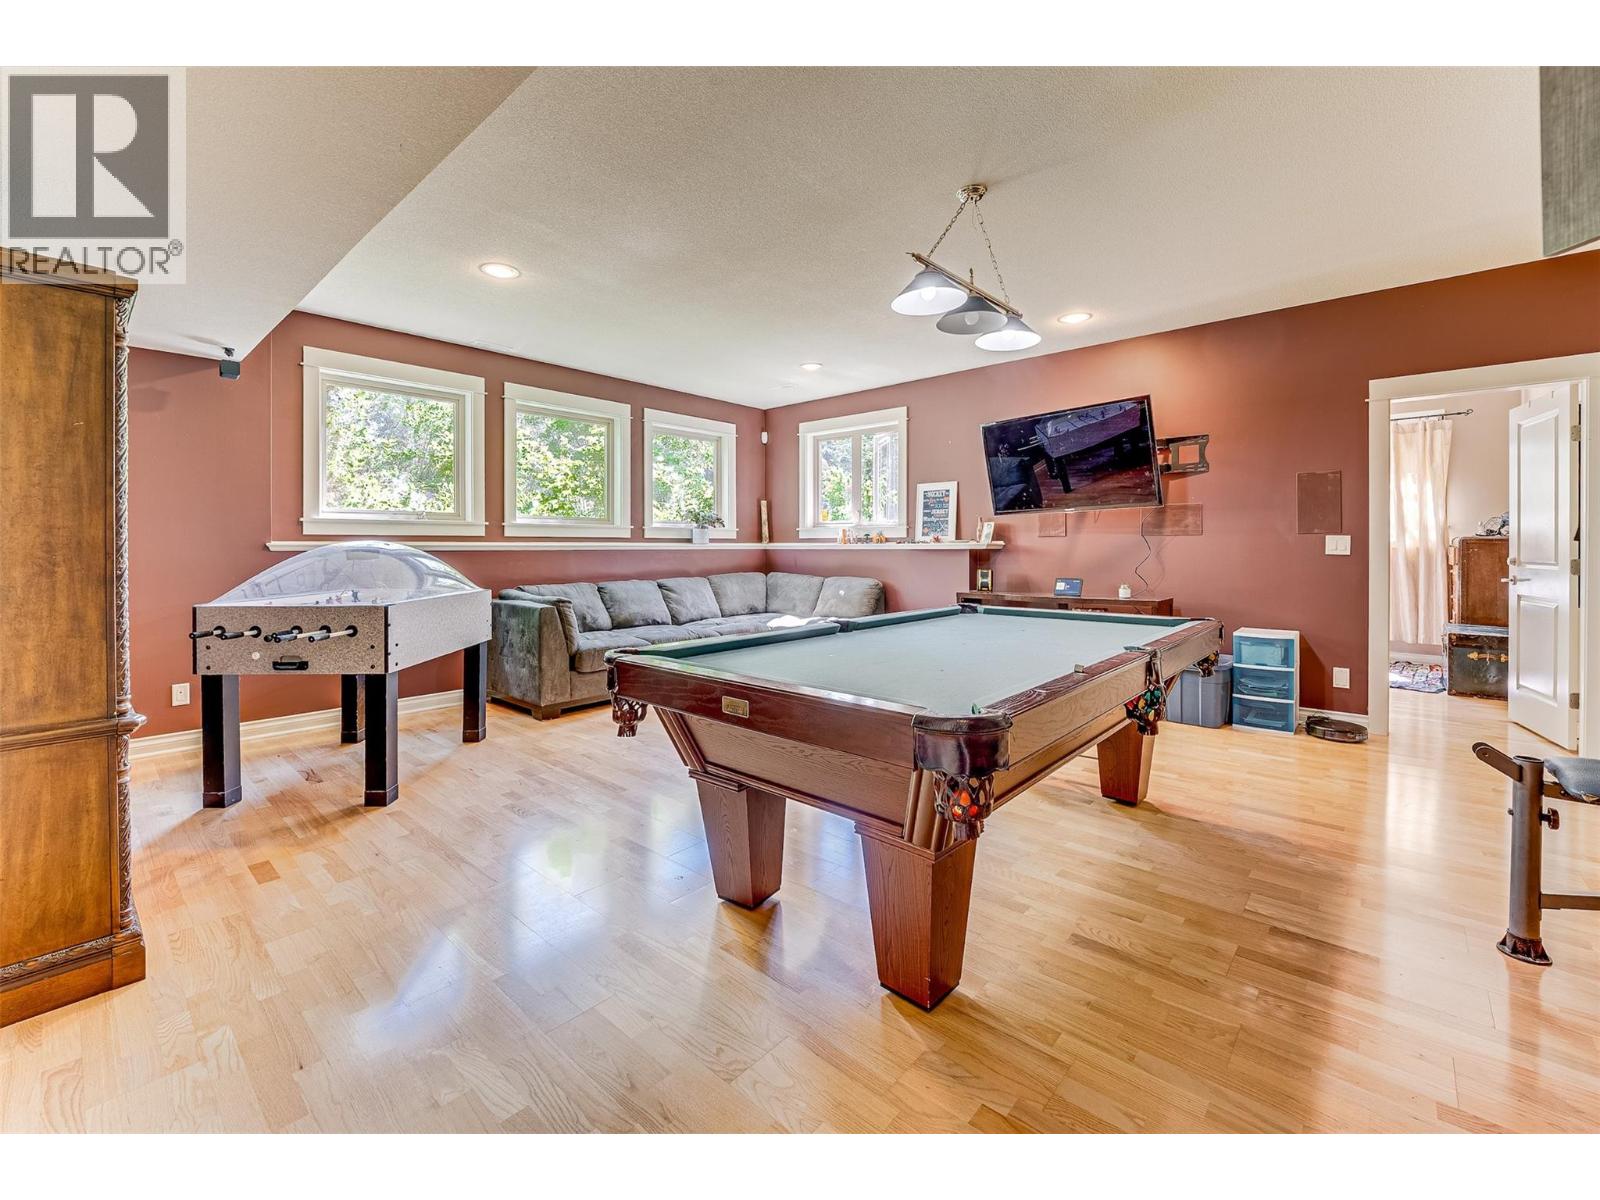
| Recreation room | 25'9'' x 18'11'' |
| Bedroom | 12'2'' x 11'9'' |
| Main level | |
| Sunroom | 17'4'' x 11'10'' |
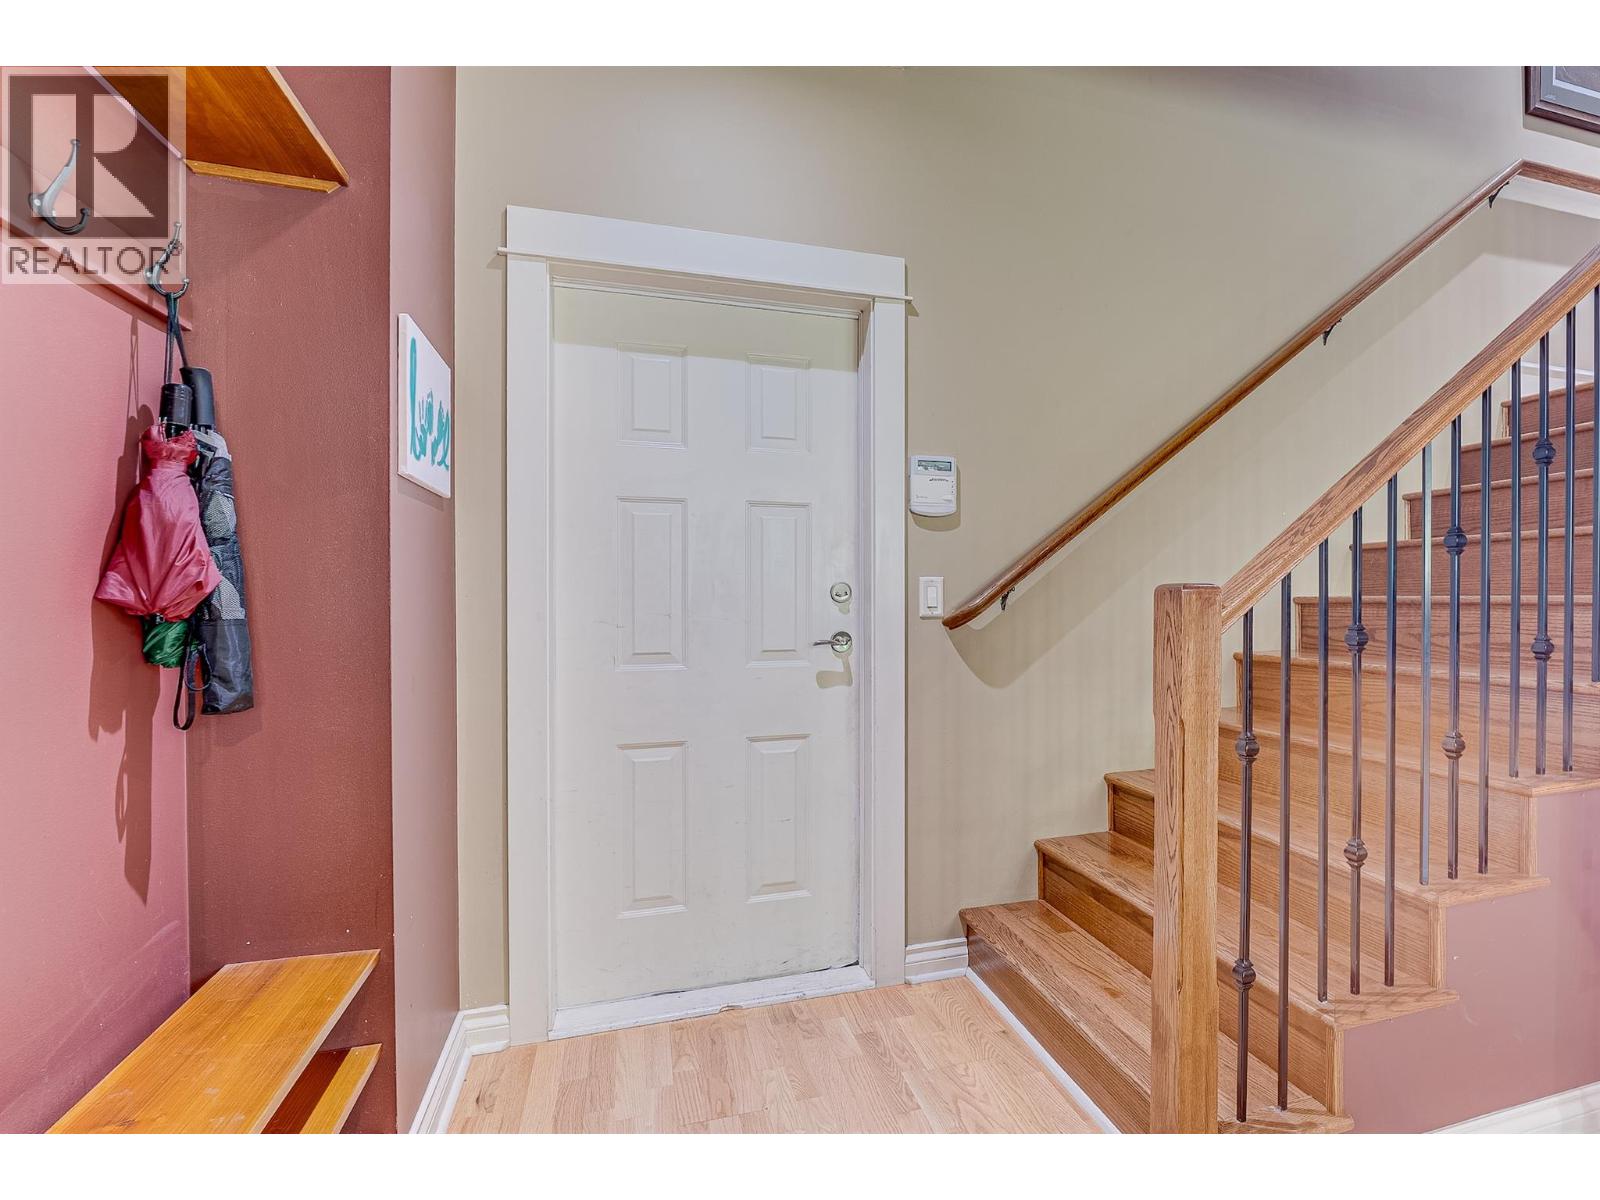
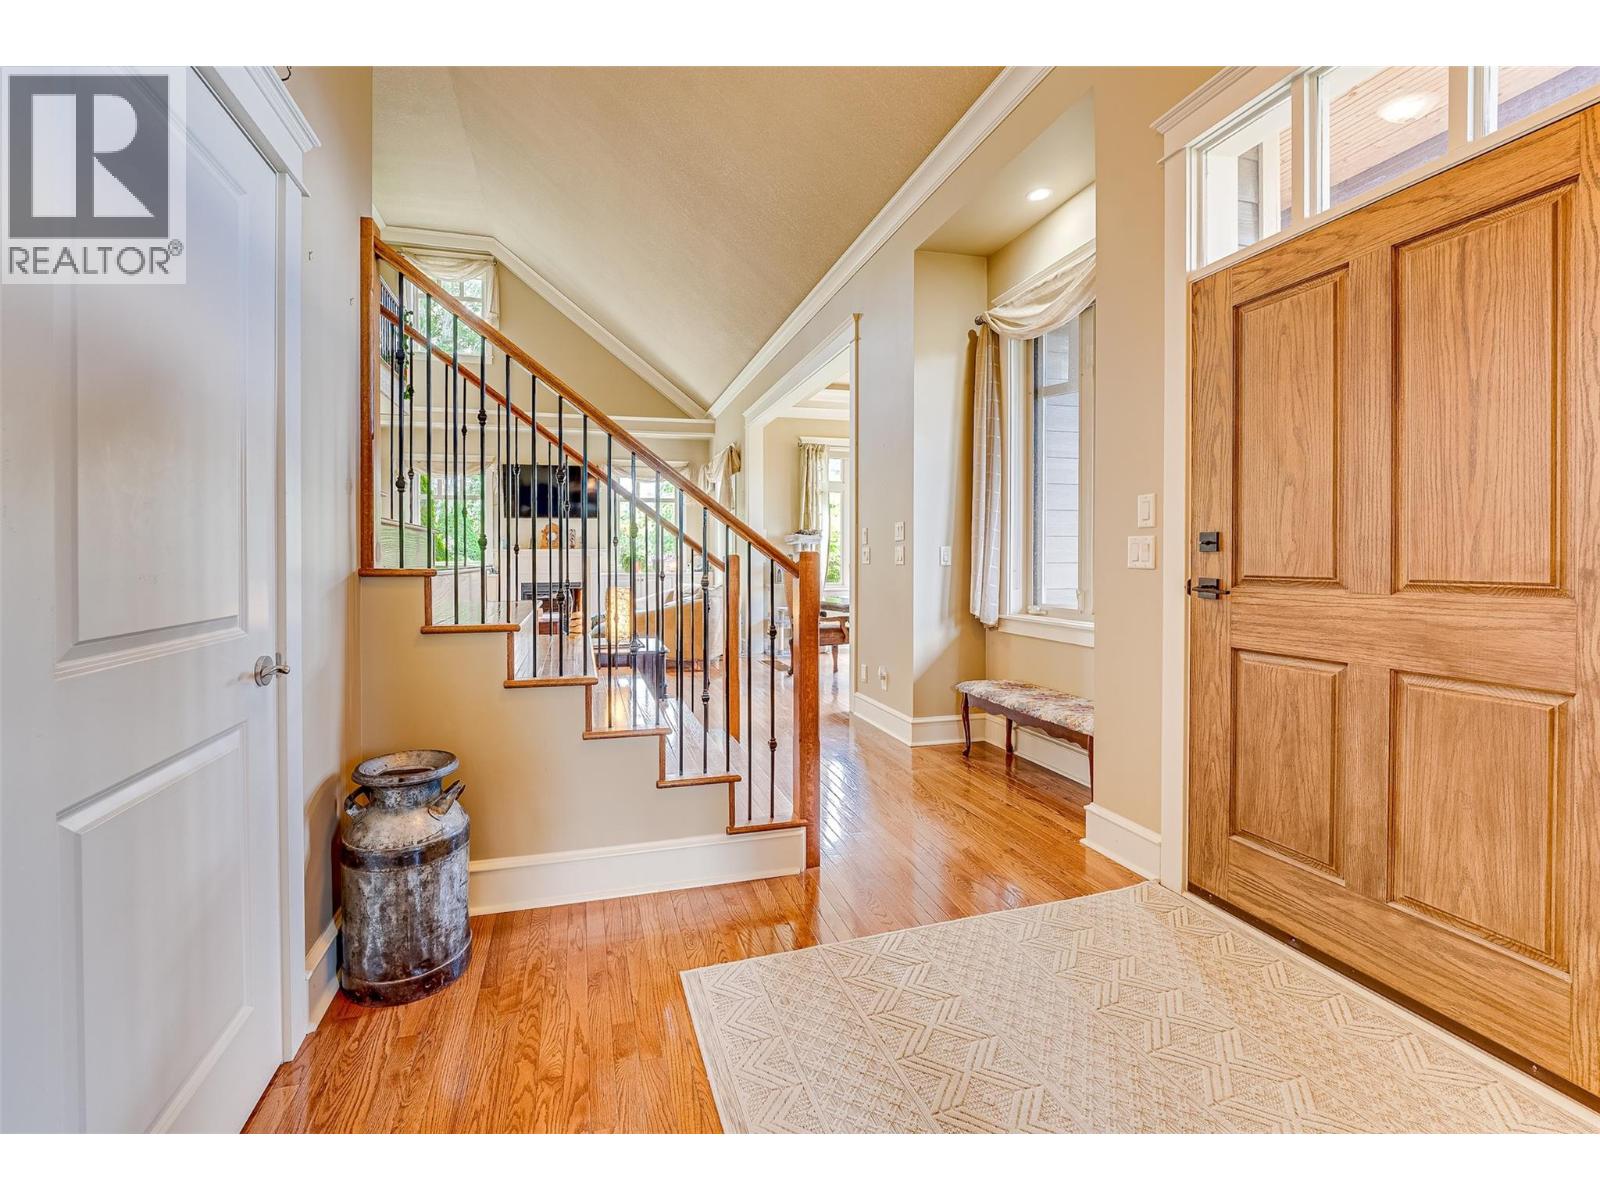
| Foyer | 8'8'' x 11'4'' |
| Primary Bedroom | 14'9'' x 15'3'' |
| 4pc Ensuite bath | 12'5'' x 14'11'' |
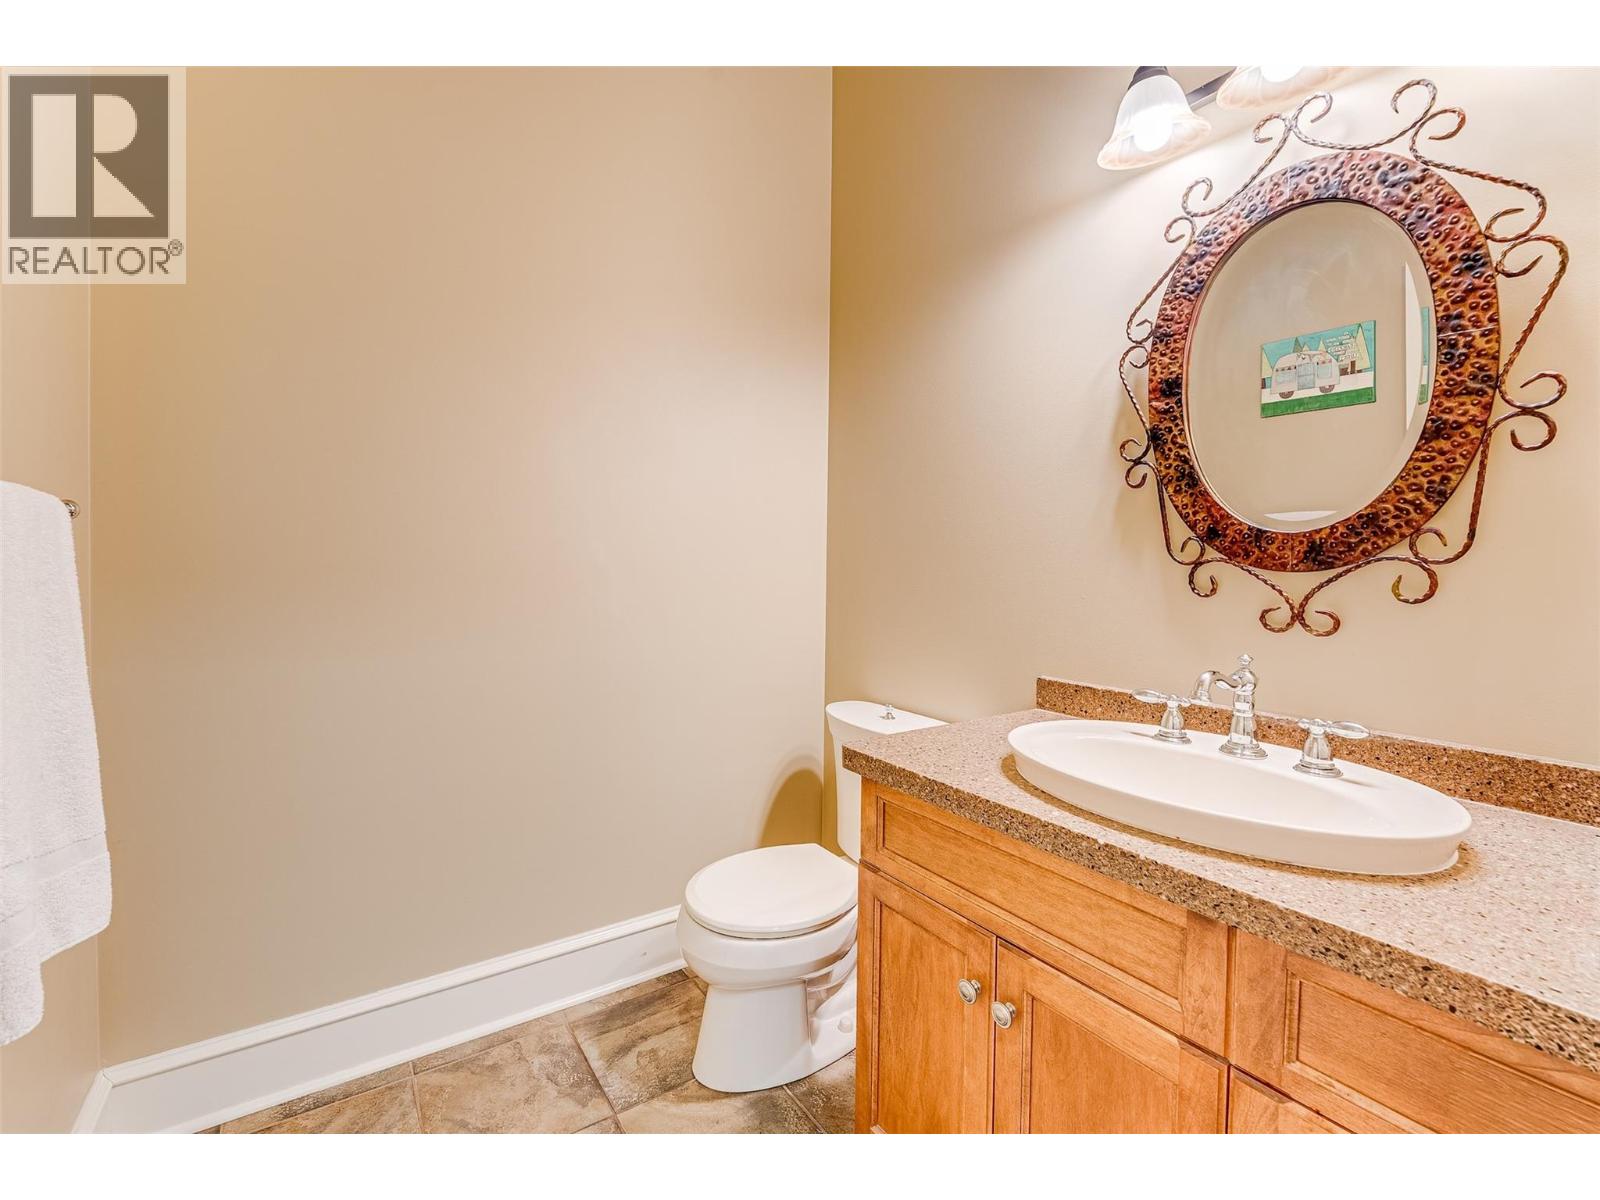
| 2pc Bathroom | 5'10'' x 5'9'' |
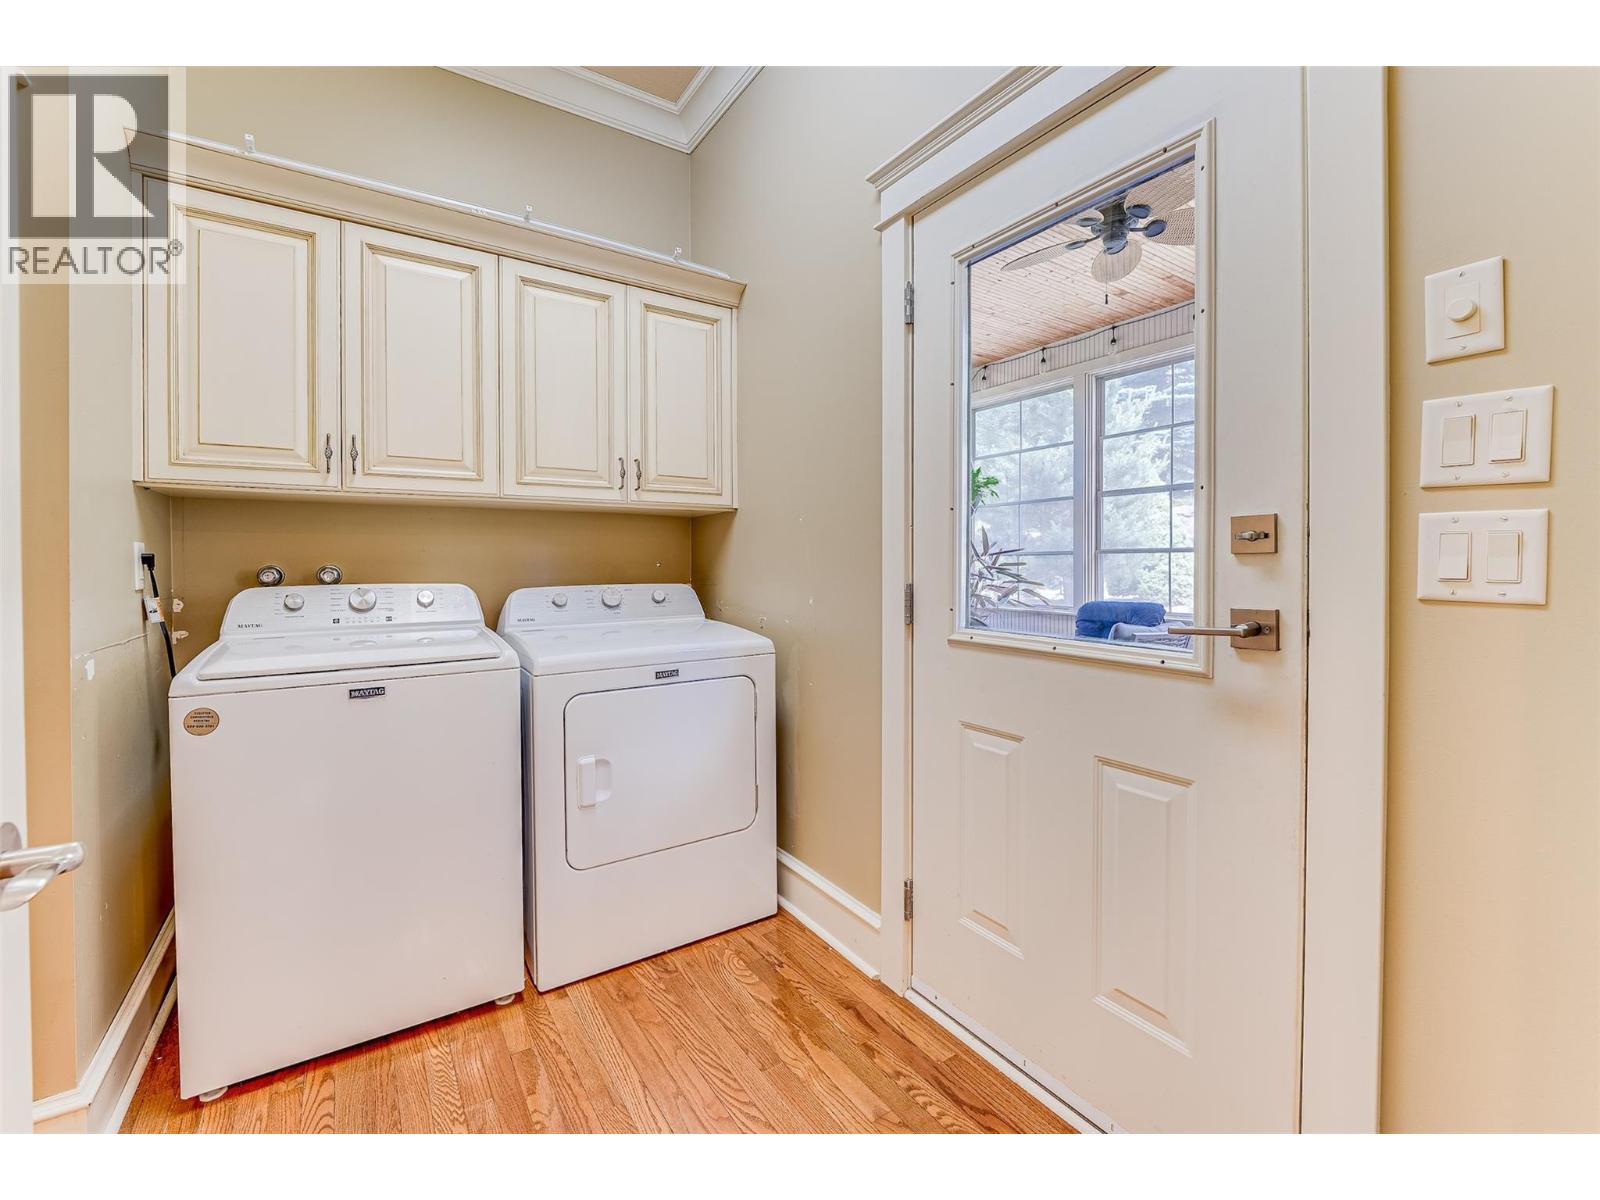
| Laundry room | 8'4'' x 8'8'' |
| Kitchen | 19'1'' x 14'11'' |
| Dining nook | 12'4'' x 14'11'' |
| Living room | 22'6'' x 15'3'' |
| Dining room | 13'1'' x 11'7'' |
| Second level | |
| 4pc Bathroom | 8'7'' x 5'4'' |
| Bedroom | 14'6'' x 19'4'' |
